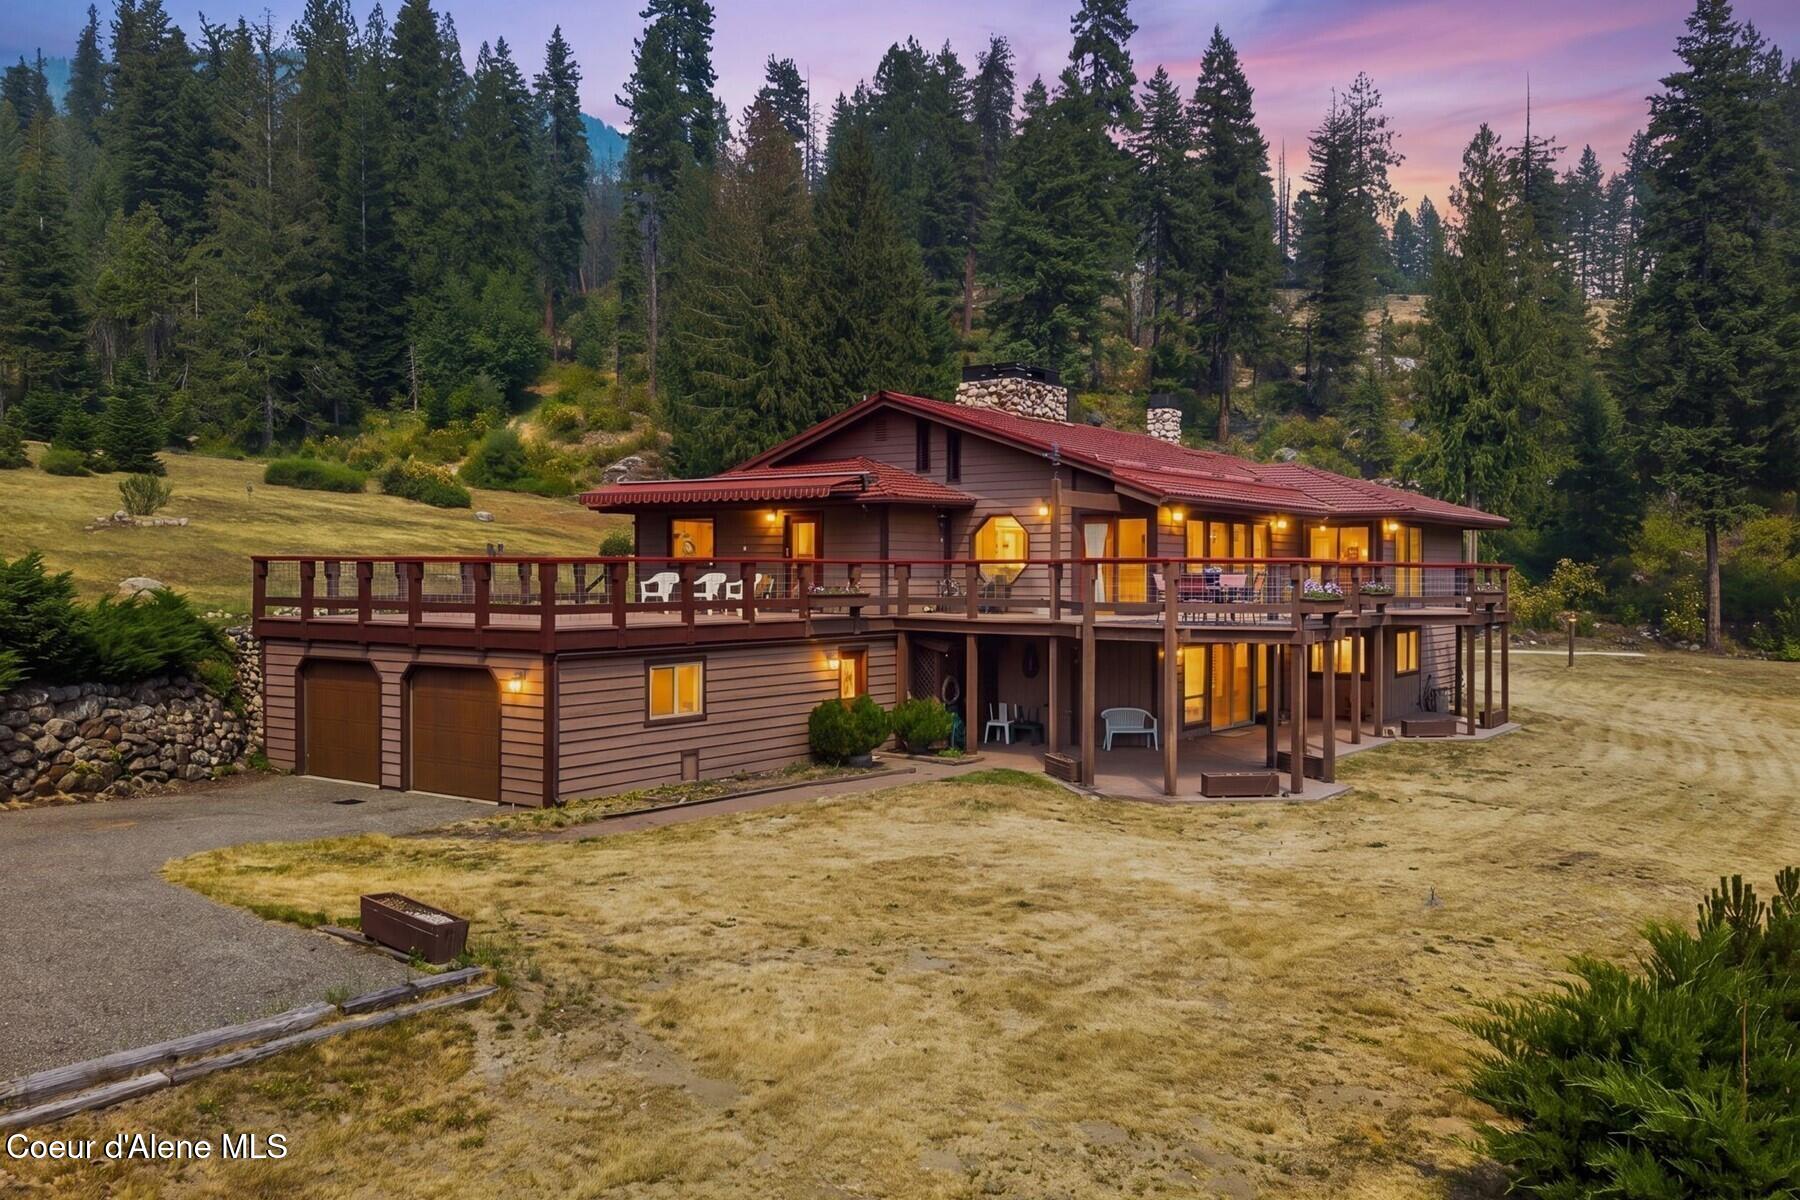
Two-story home with a wraparound deck and red roof in a forest clearing at dusk.
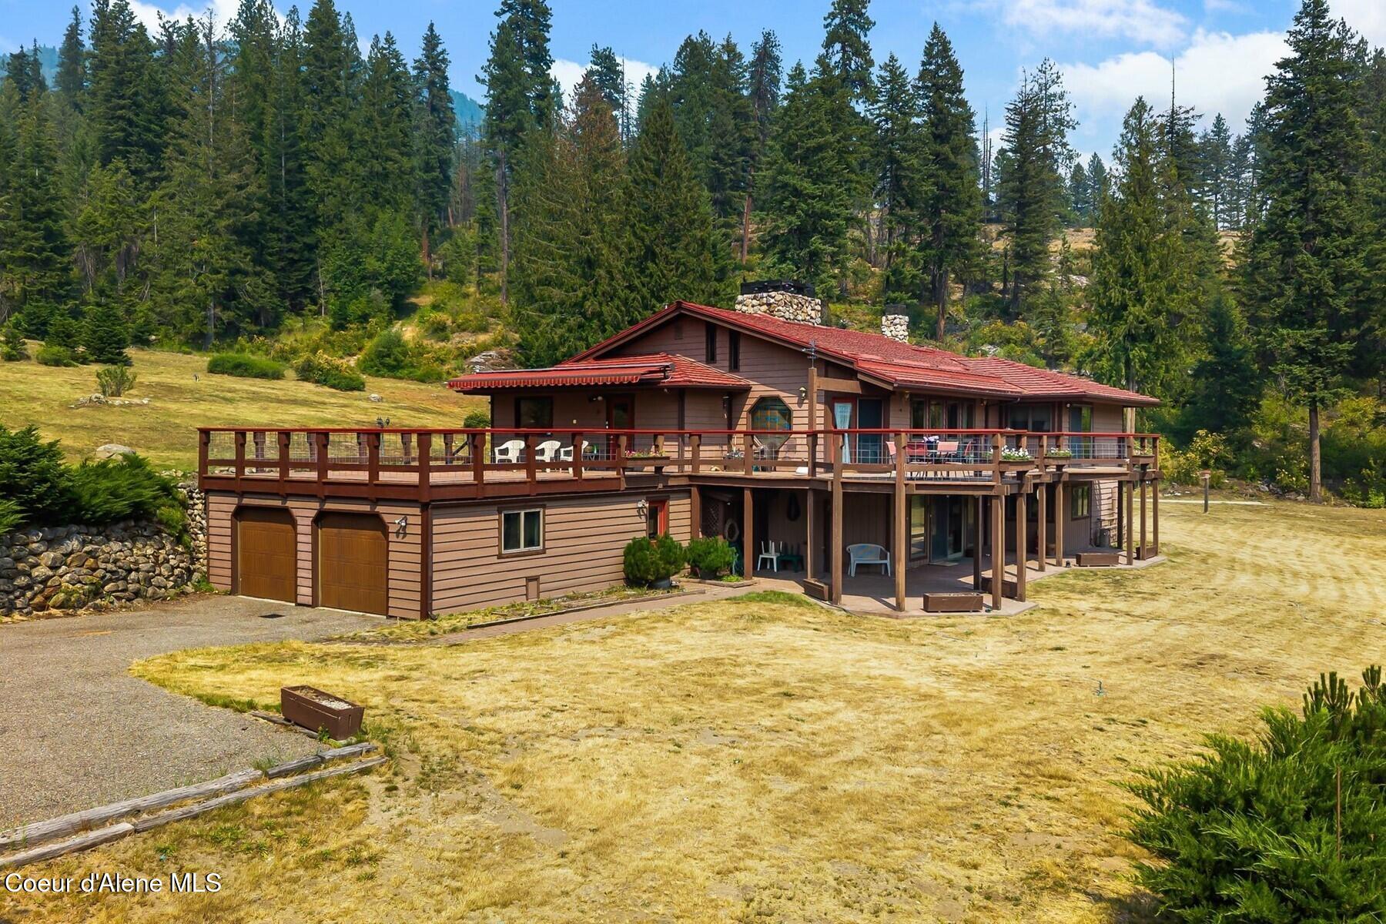
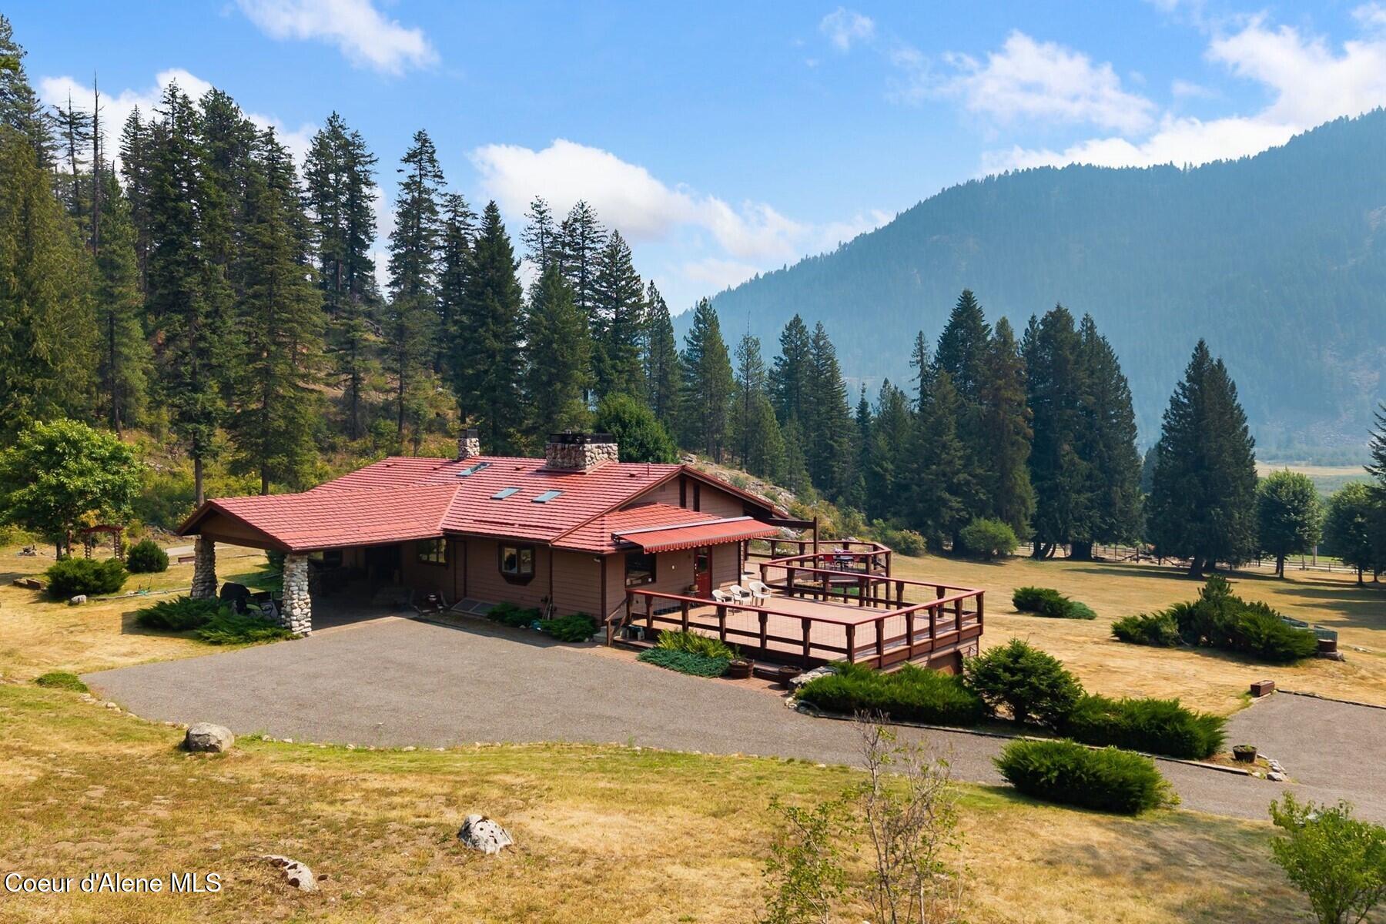
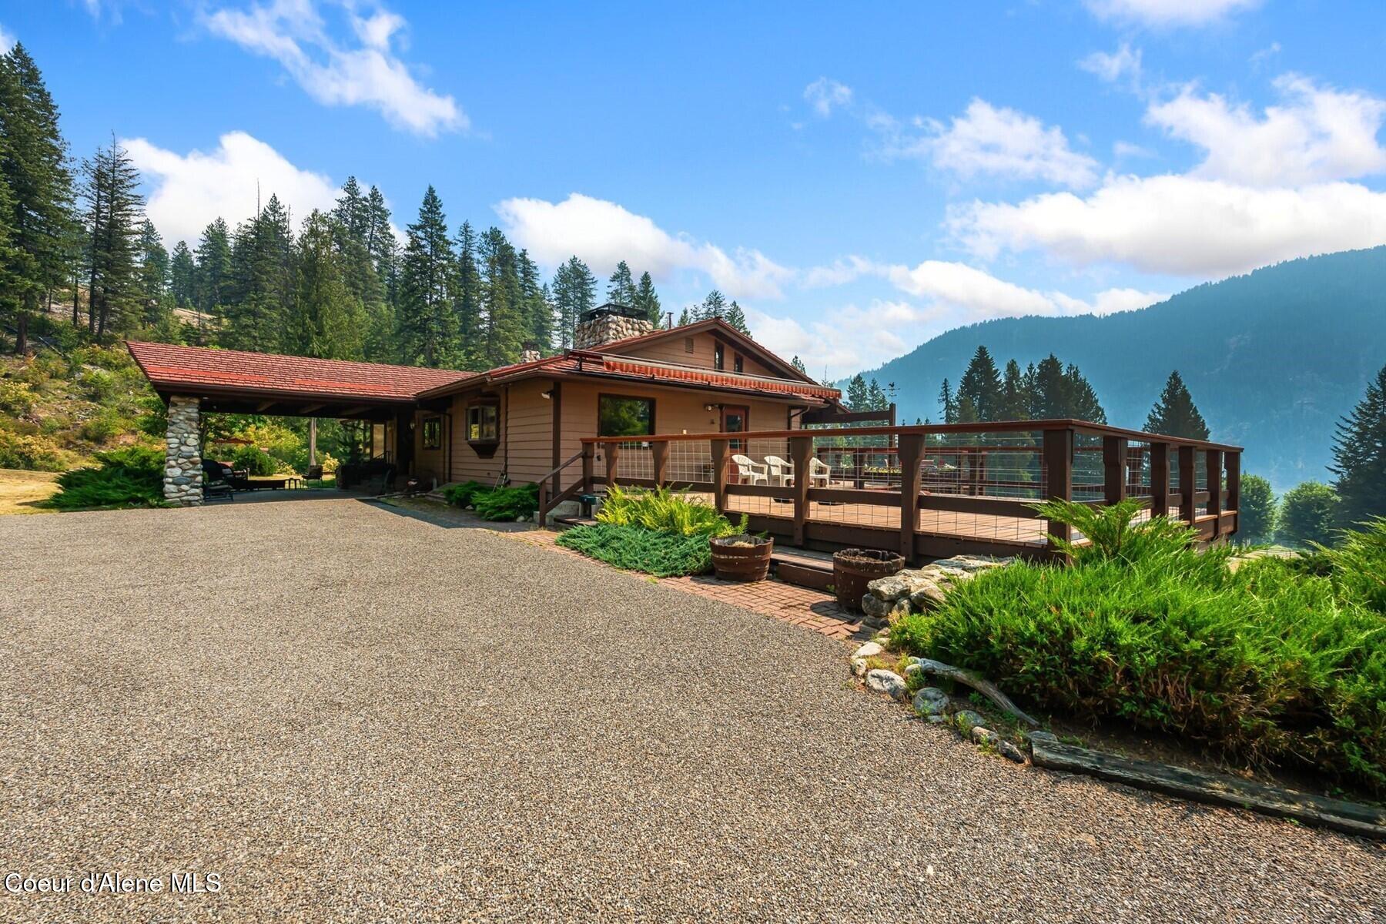
Brown hillside home with a wide wraparound deck, red roof, and evergreen forest behind it.
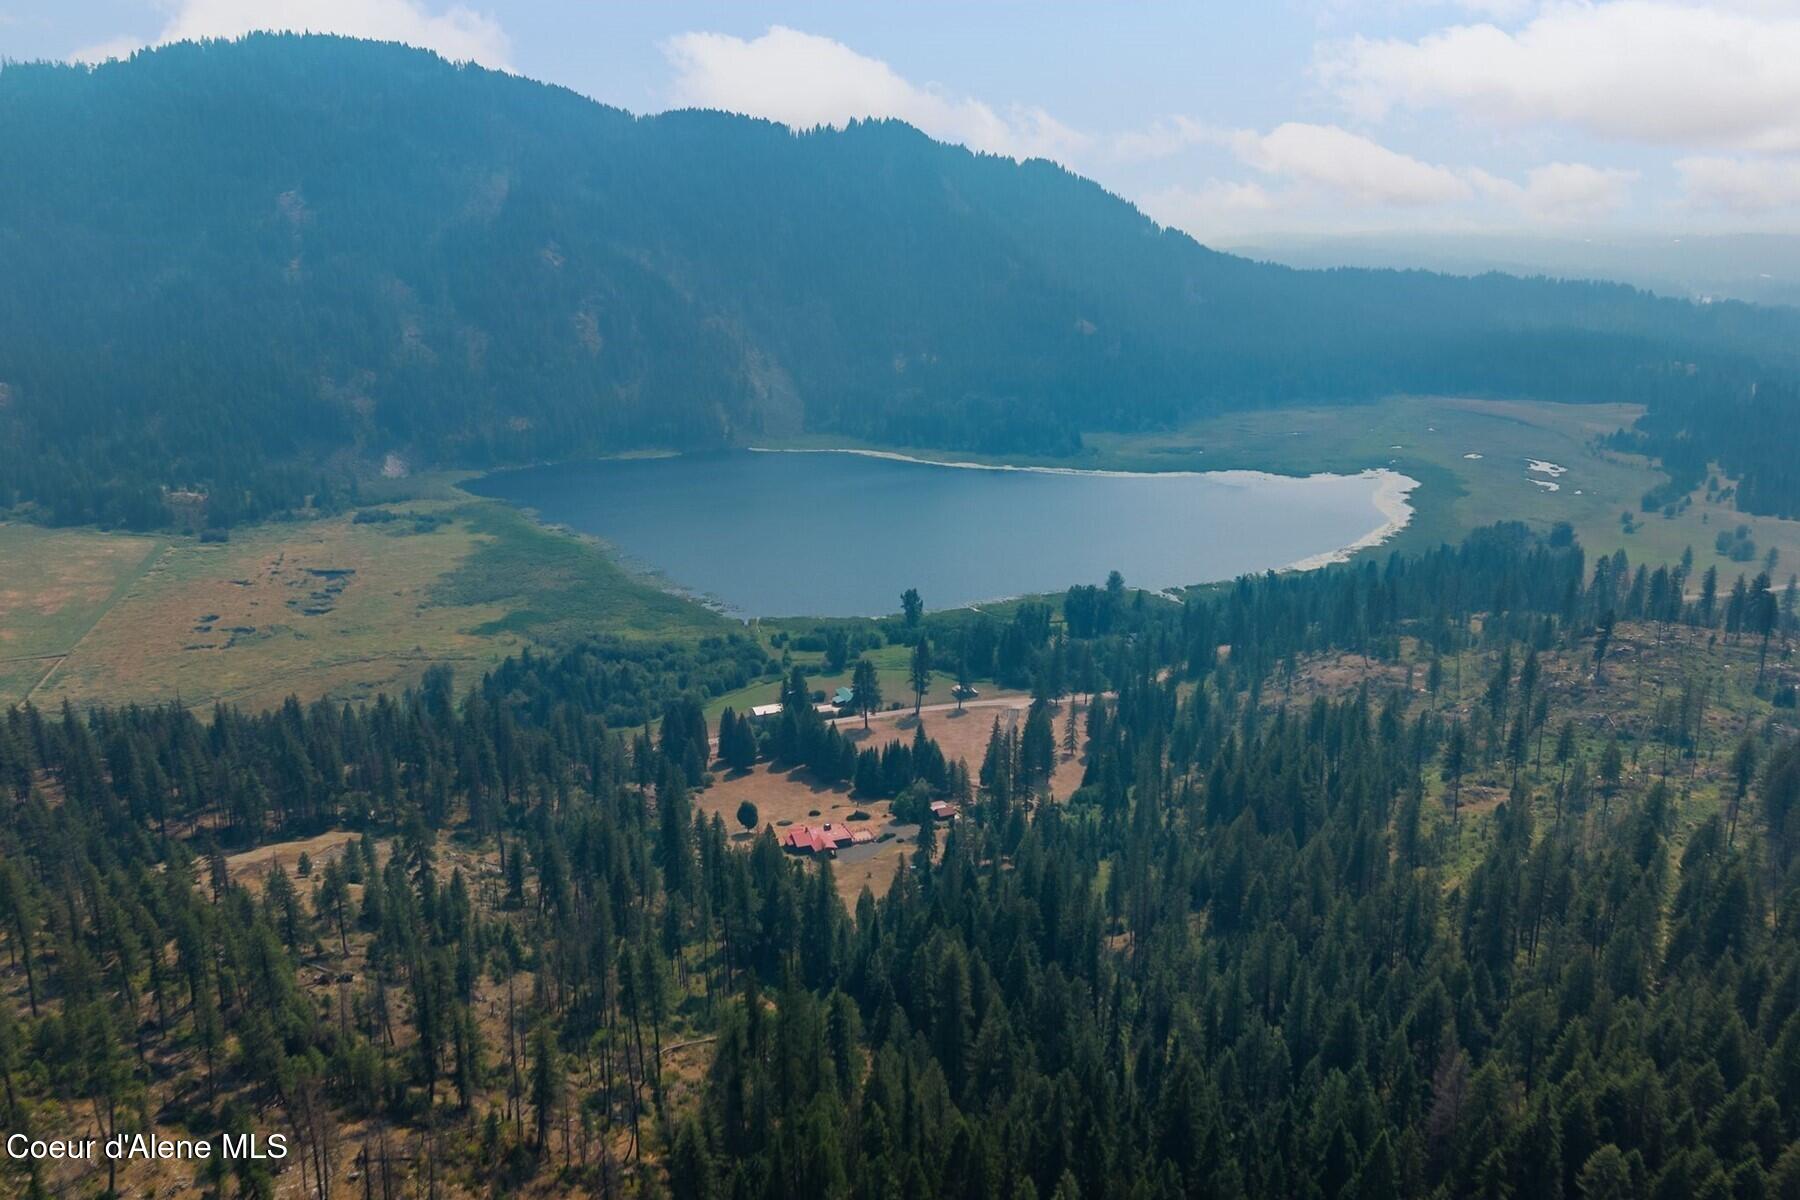
Aerial view of a lake, forested mountains, and scattered buildings among evergreen trees.
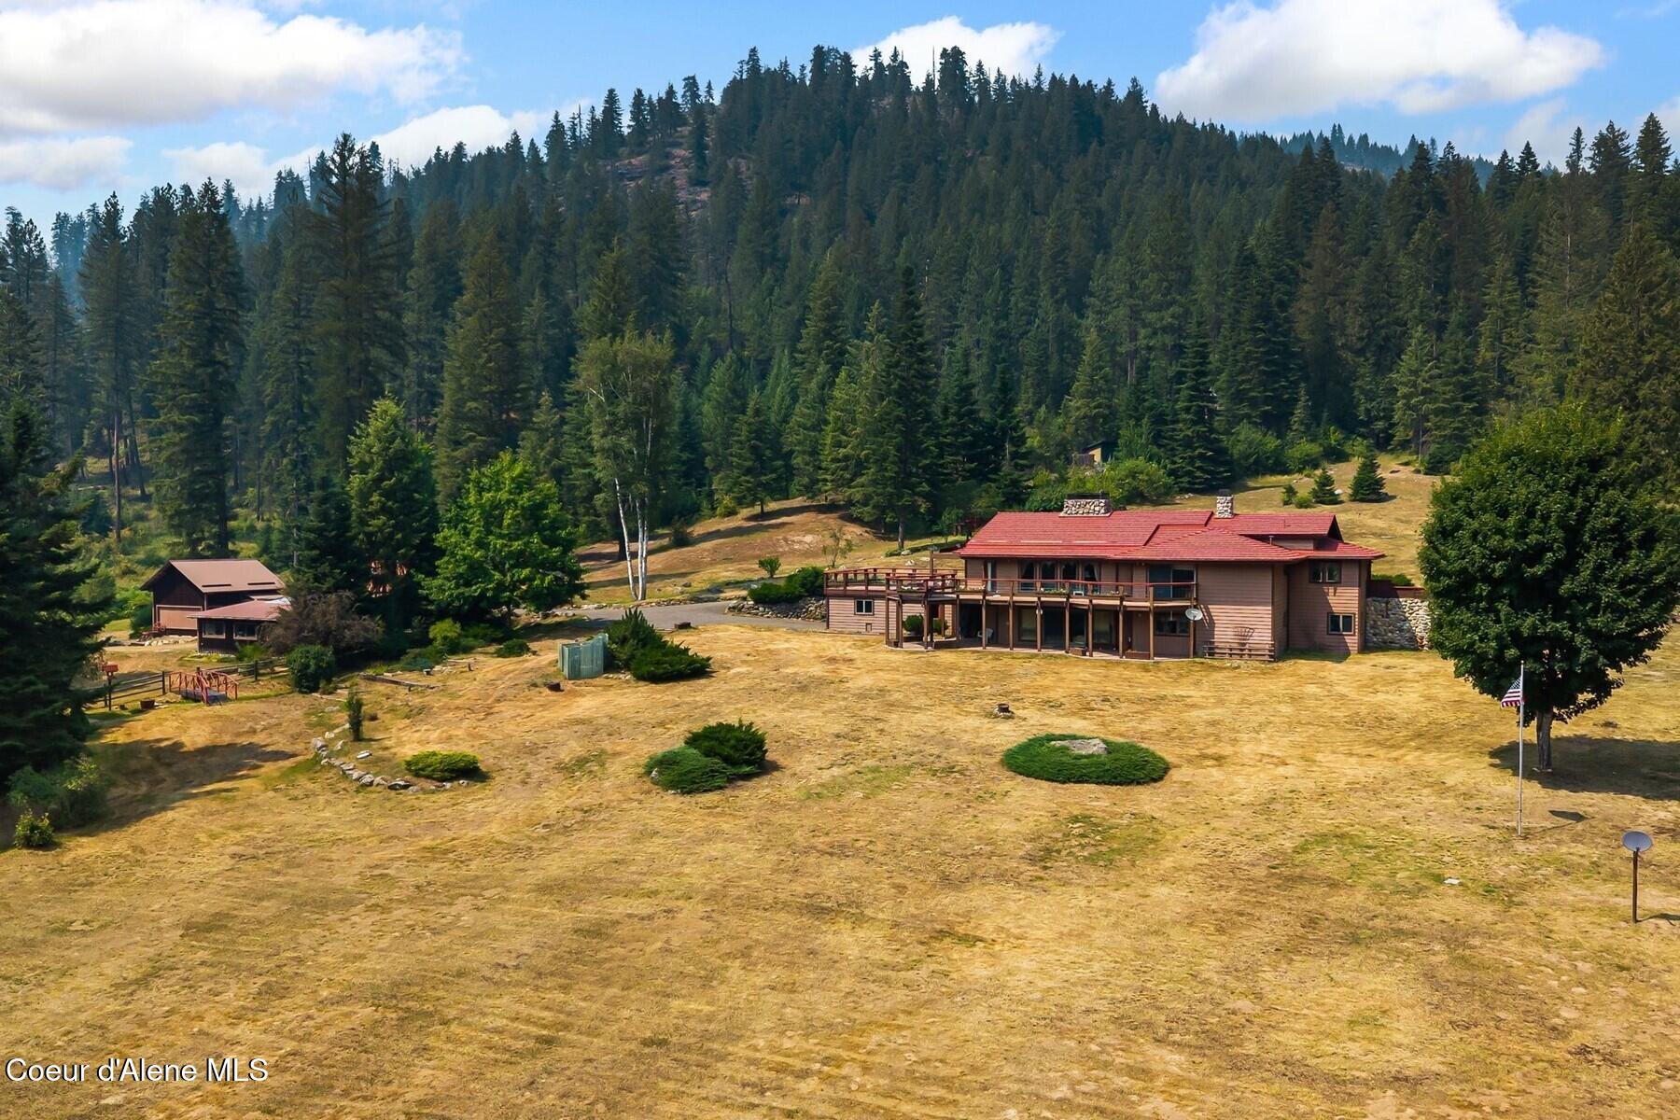
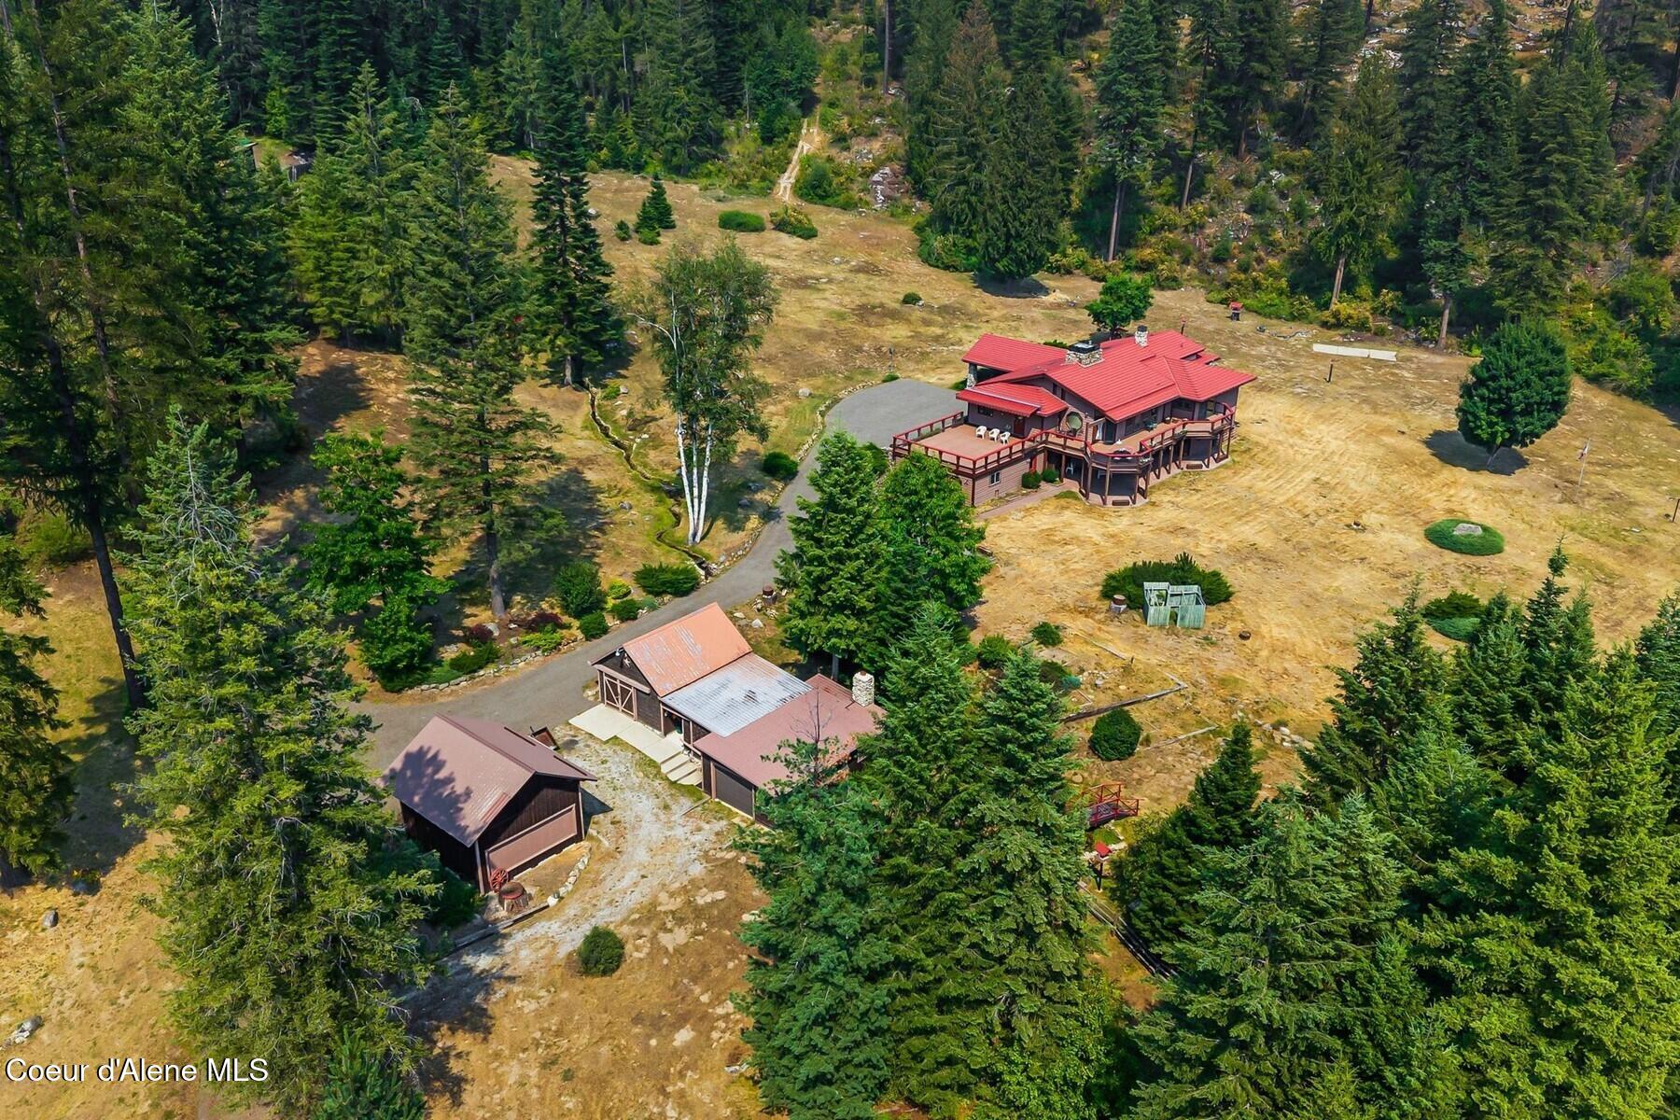
Aerial view of a red-roofed home and outbuilding in a forest clearing.
Home with a red roof and large deck amid pine trees, with forested mountains in the background.
Mountain home with a broad raised deck, stone chimney, and forested hills behind it.
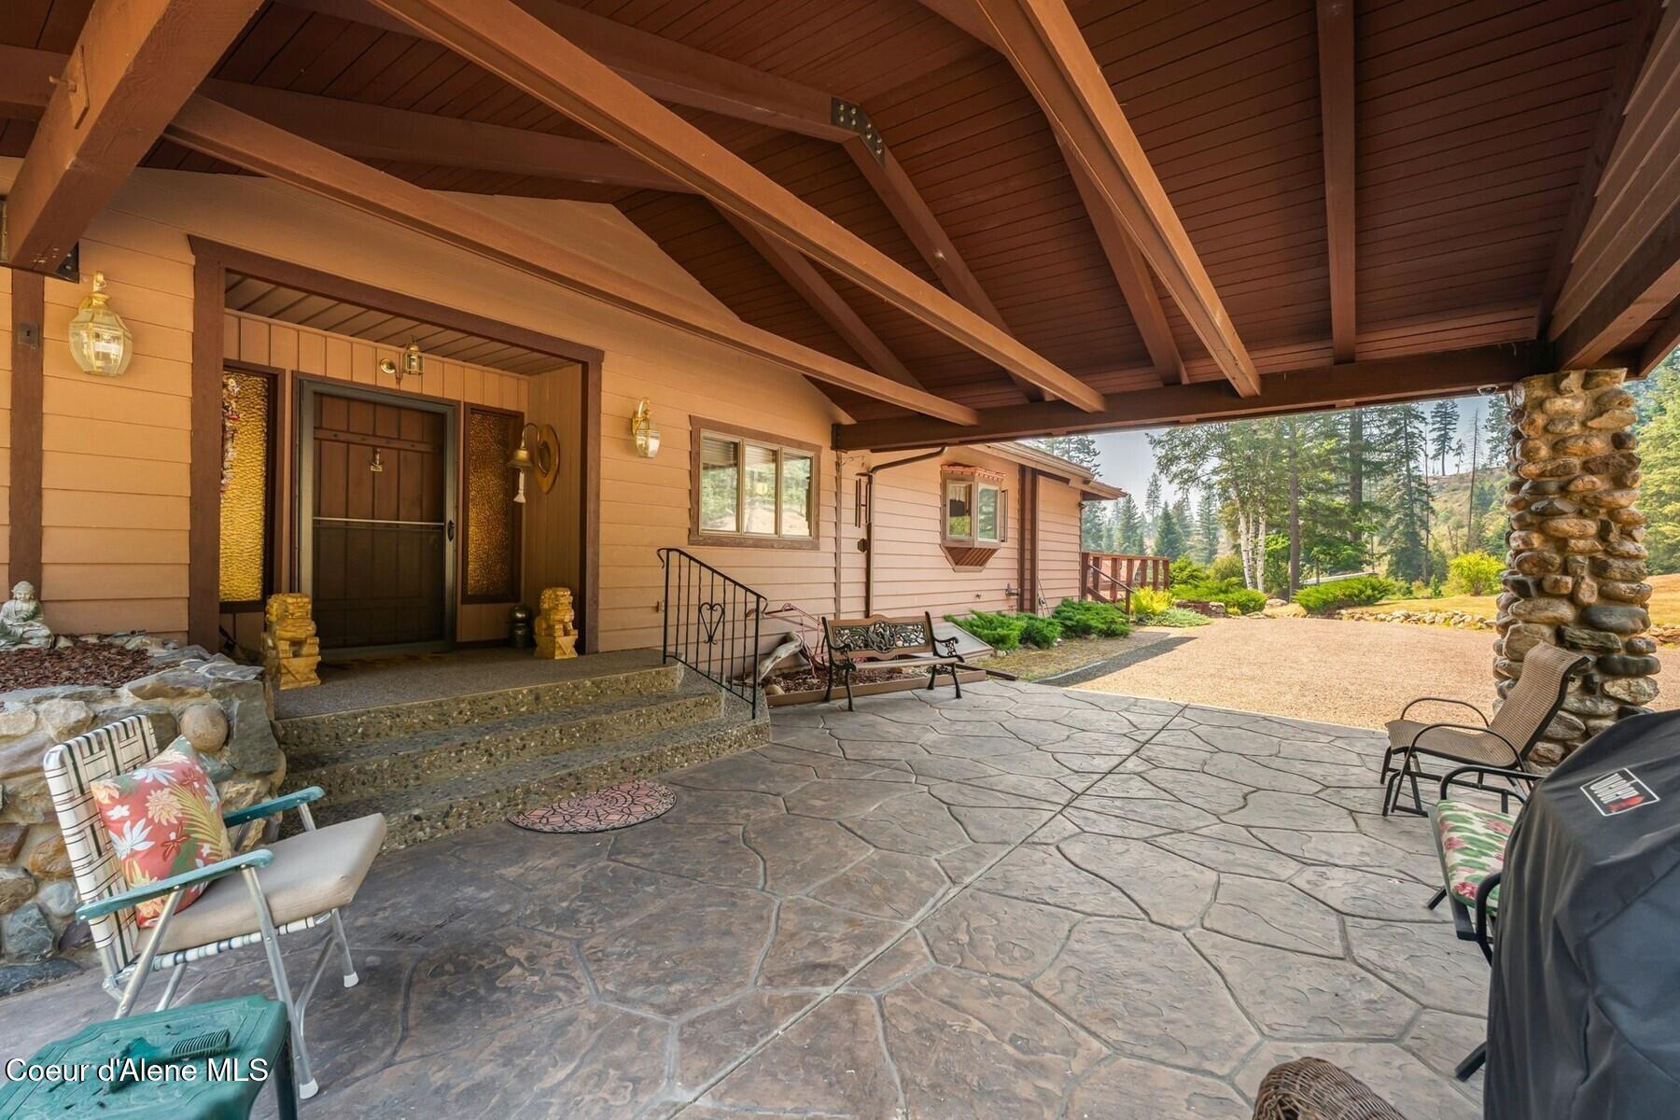
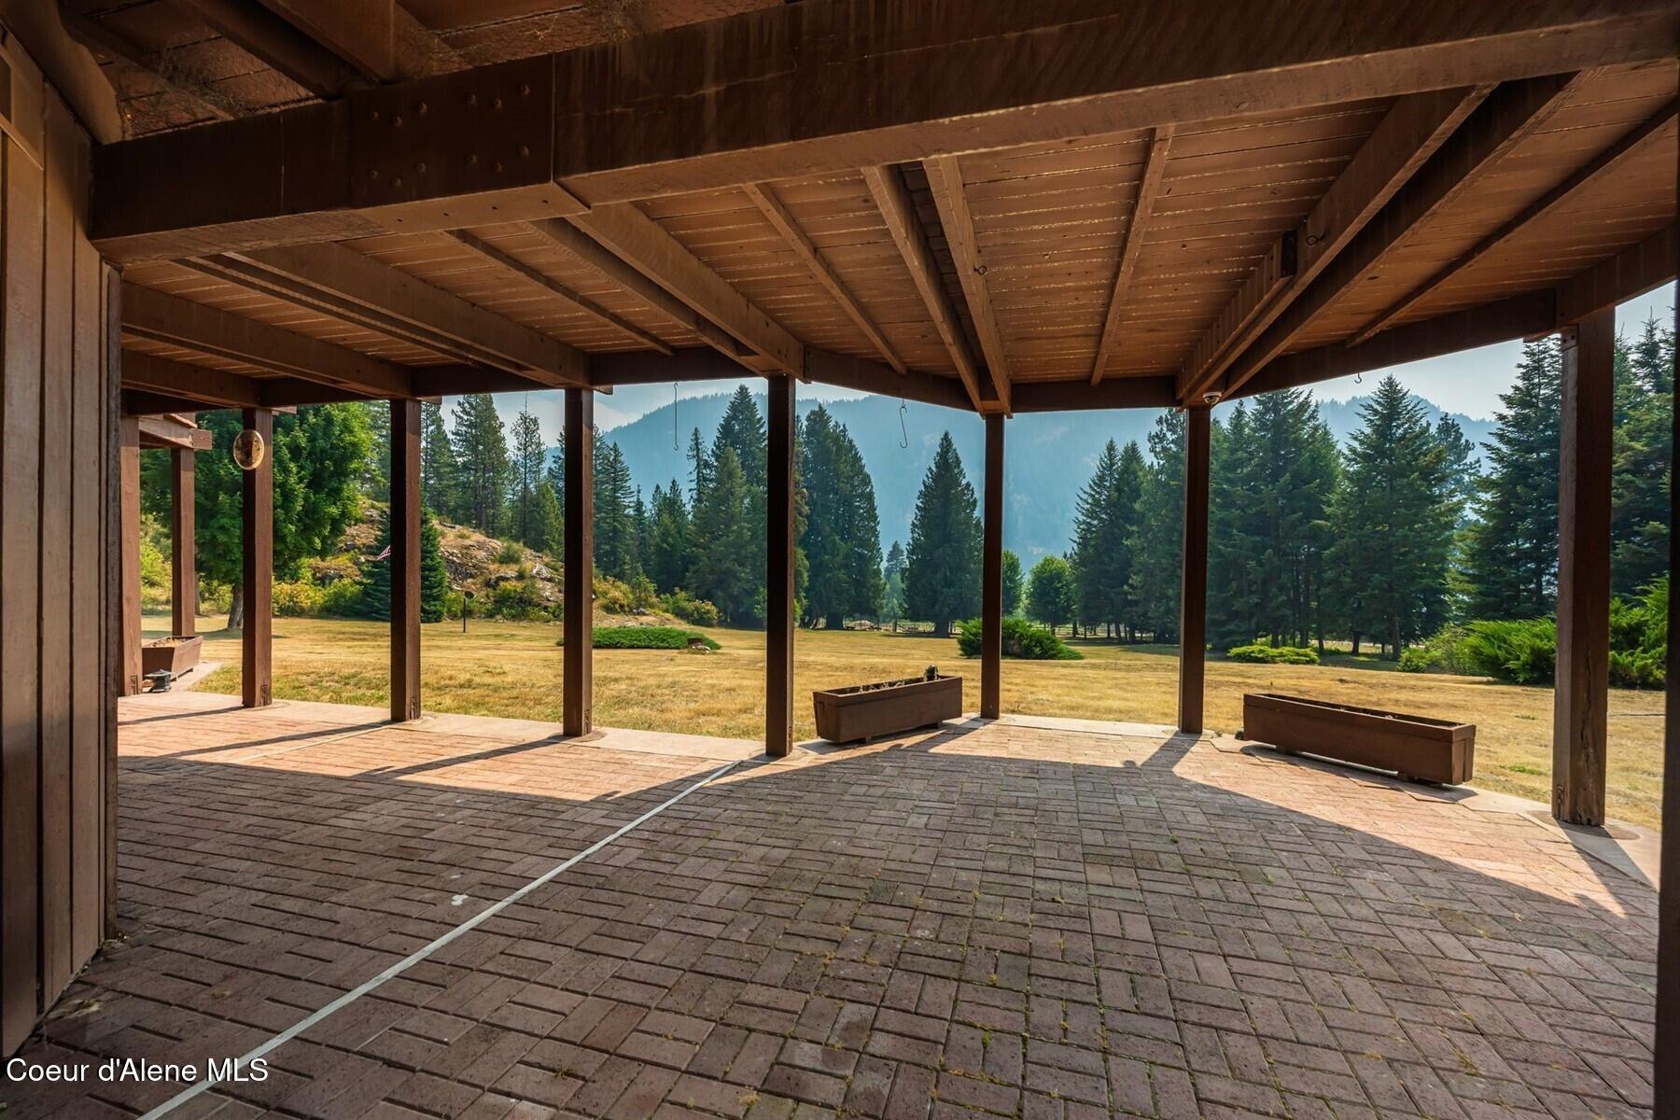
Covered front patio with exposed wooden beams, stone paving, and a view toward the landscaped yard.
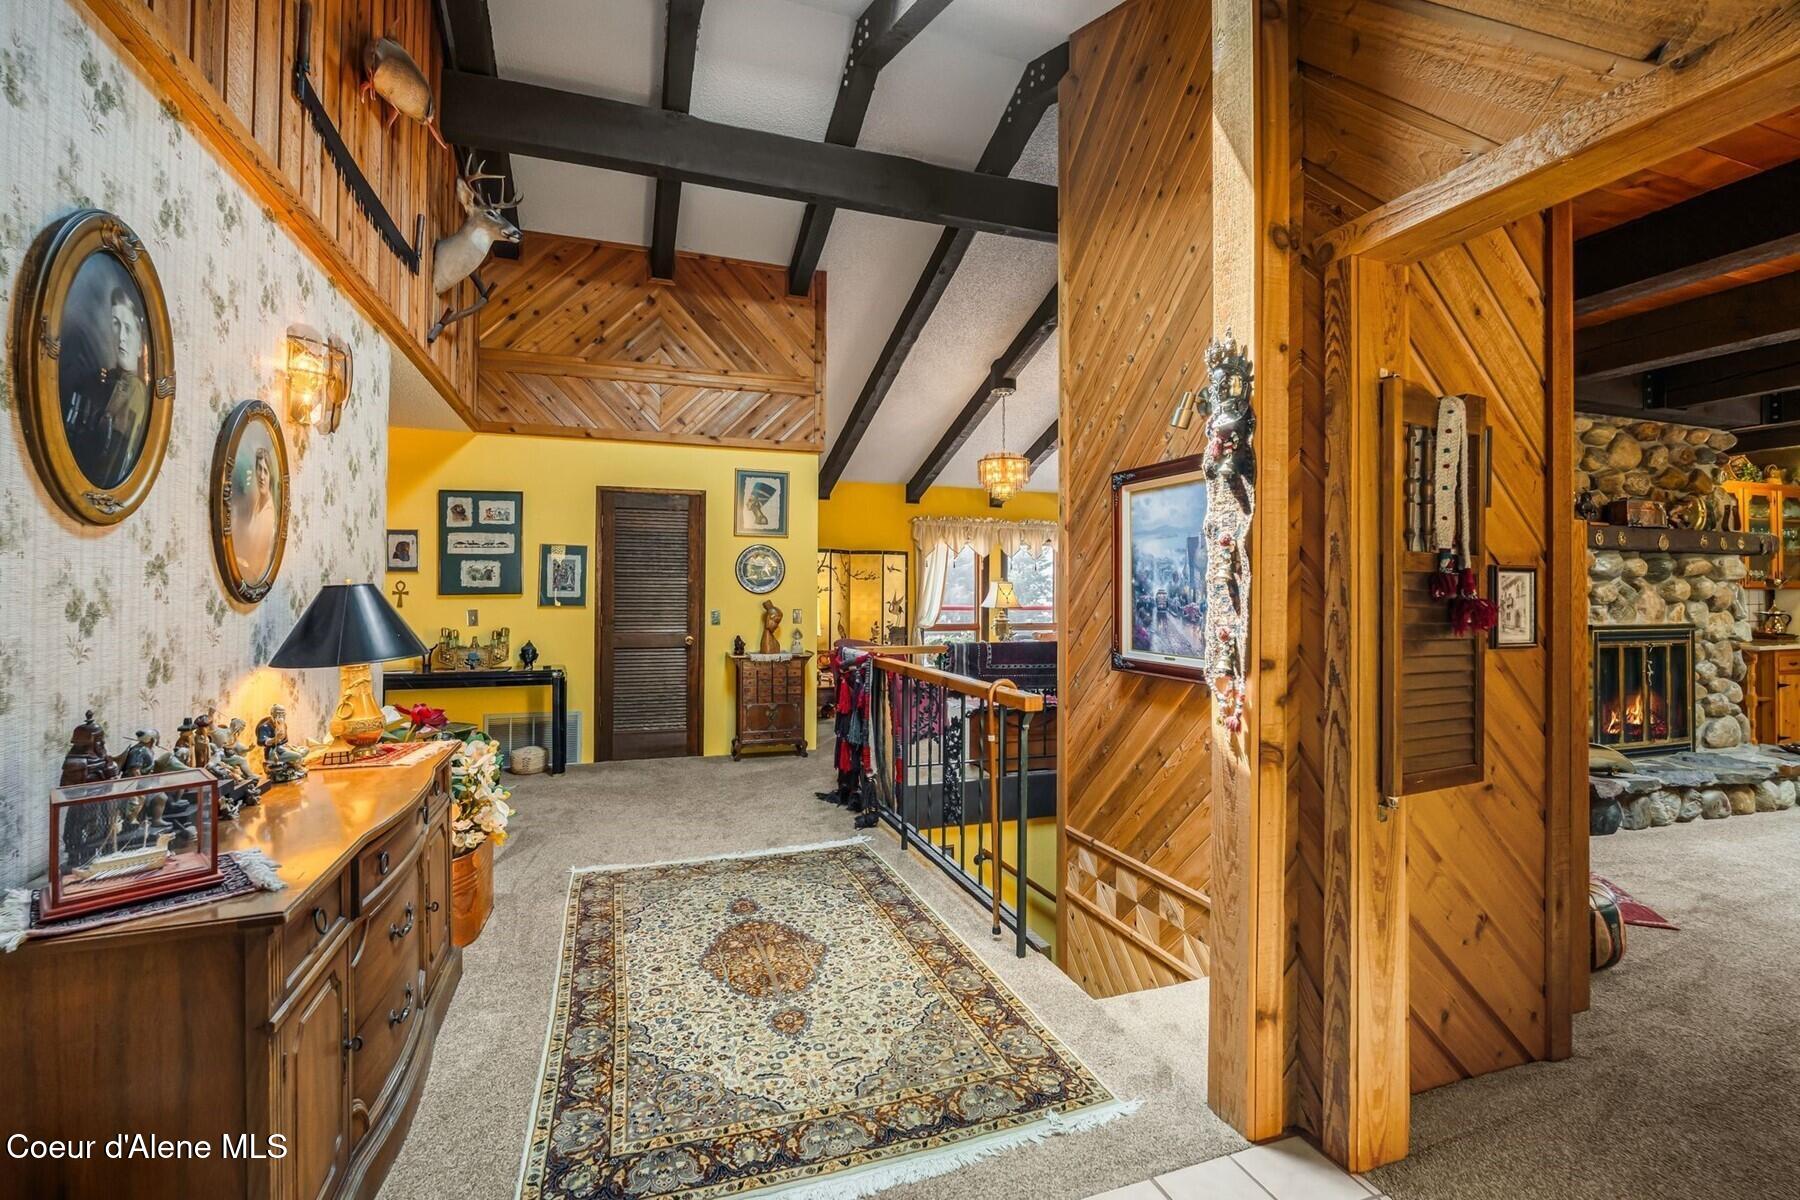
Rustic wood-paneled entry landing with exposed beams, a patterned rug, and a stone fireplace.
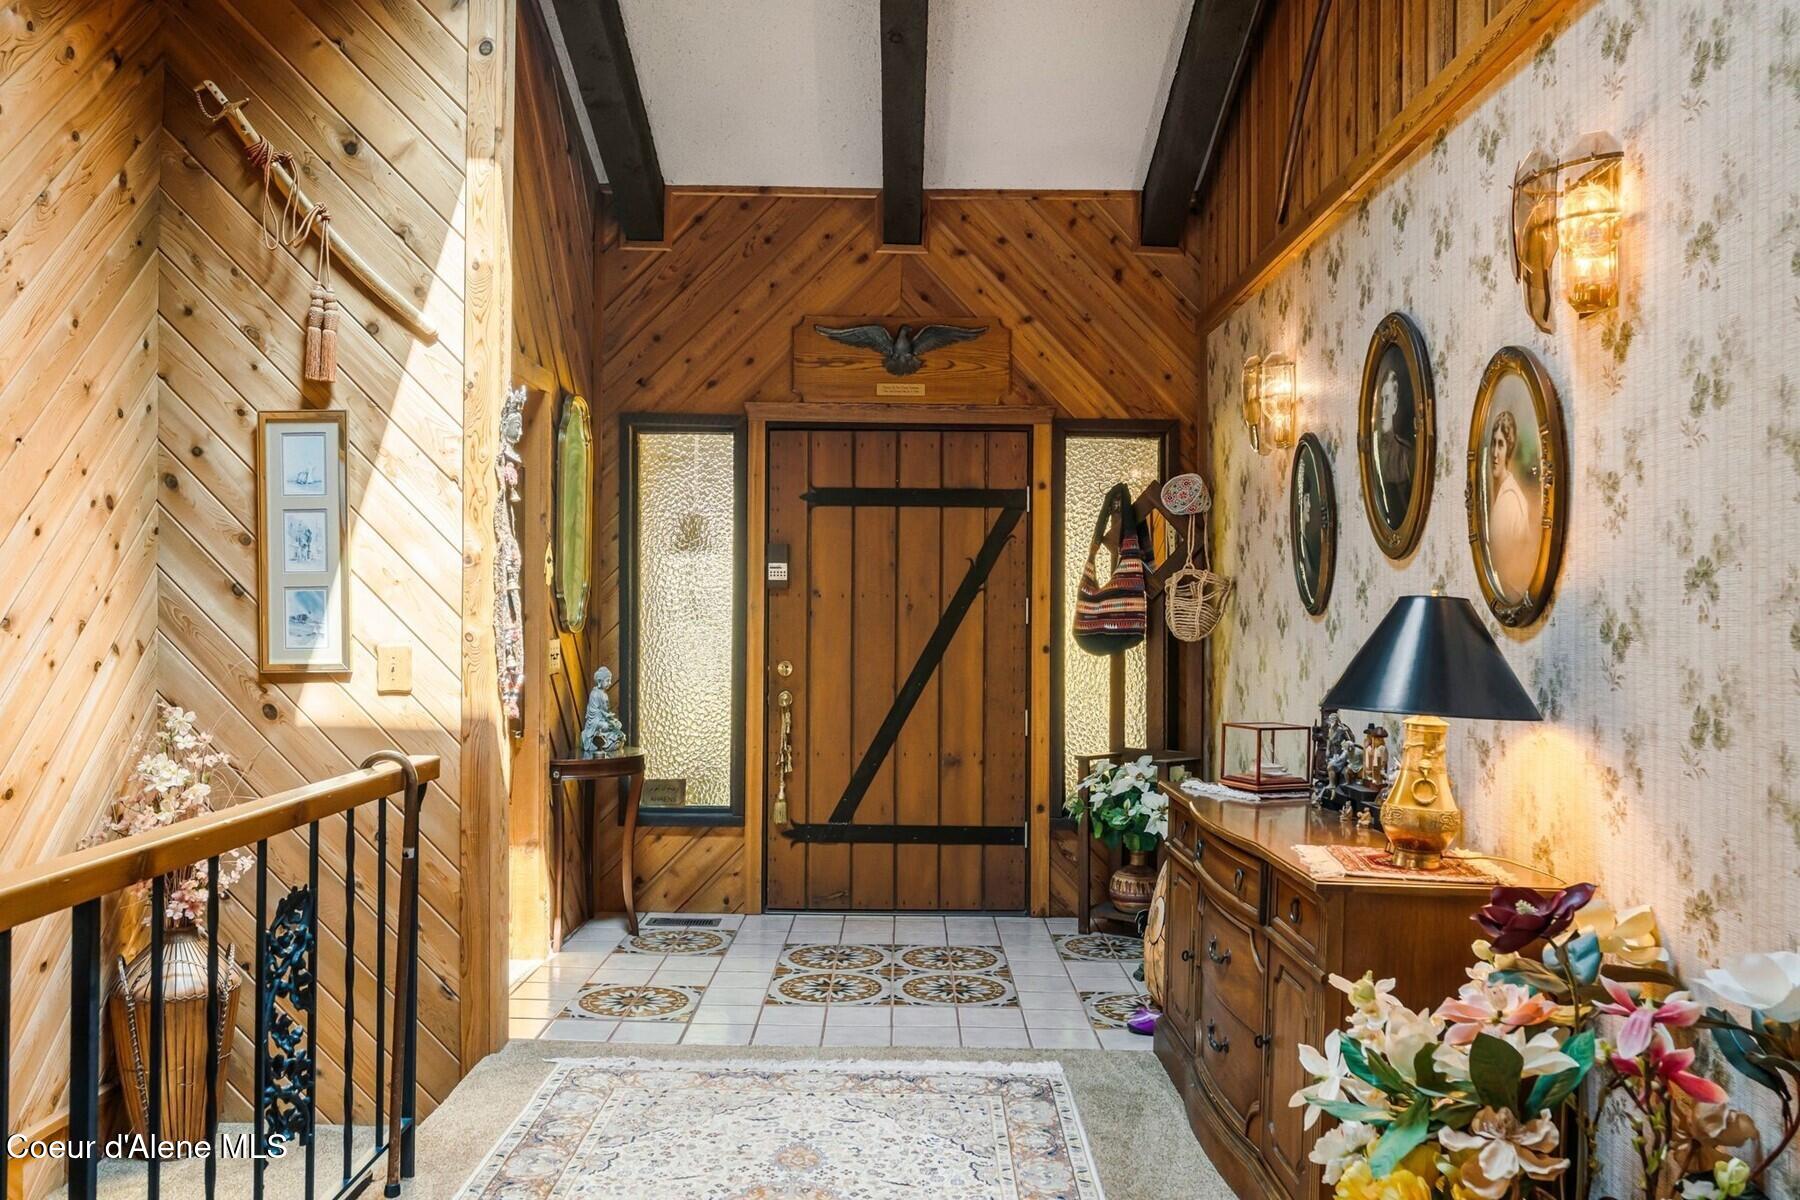
Timber-paneled entry foyer with a rustic front door, patterned tile floor, and staircase railing.
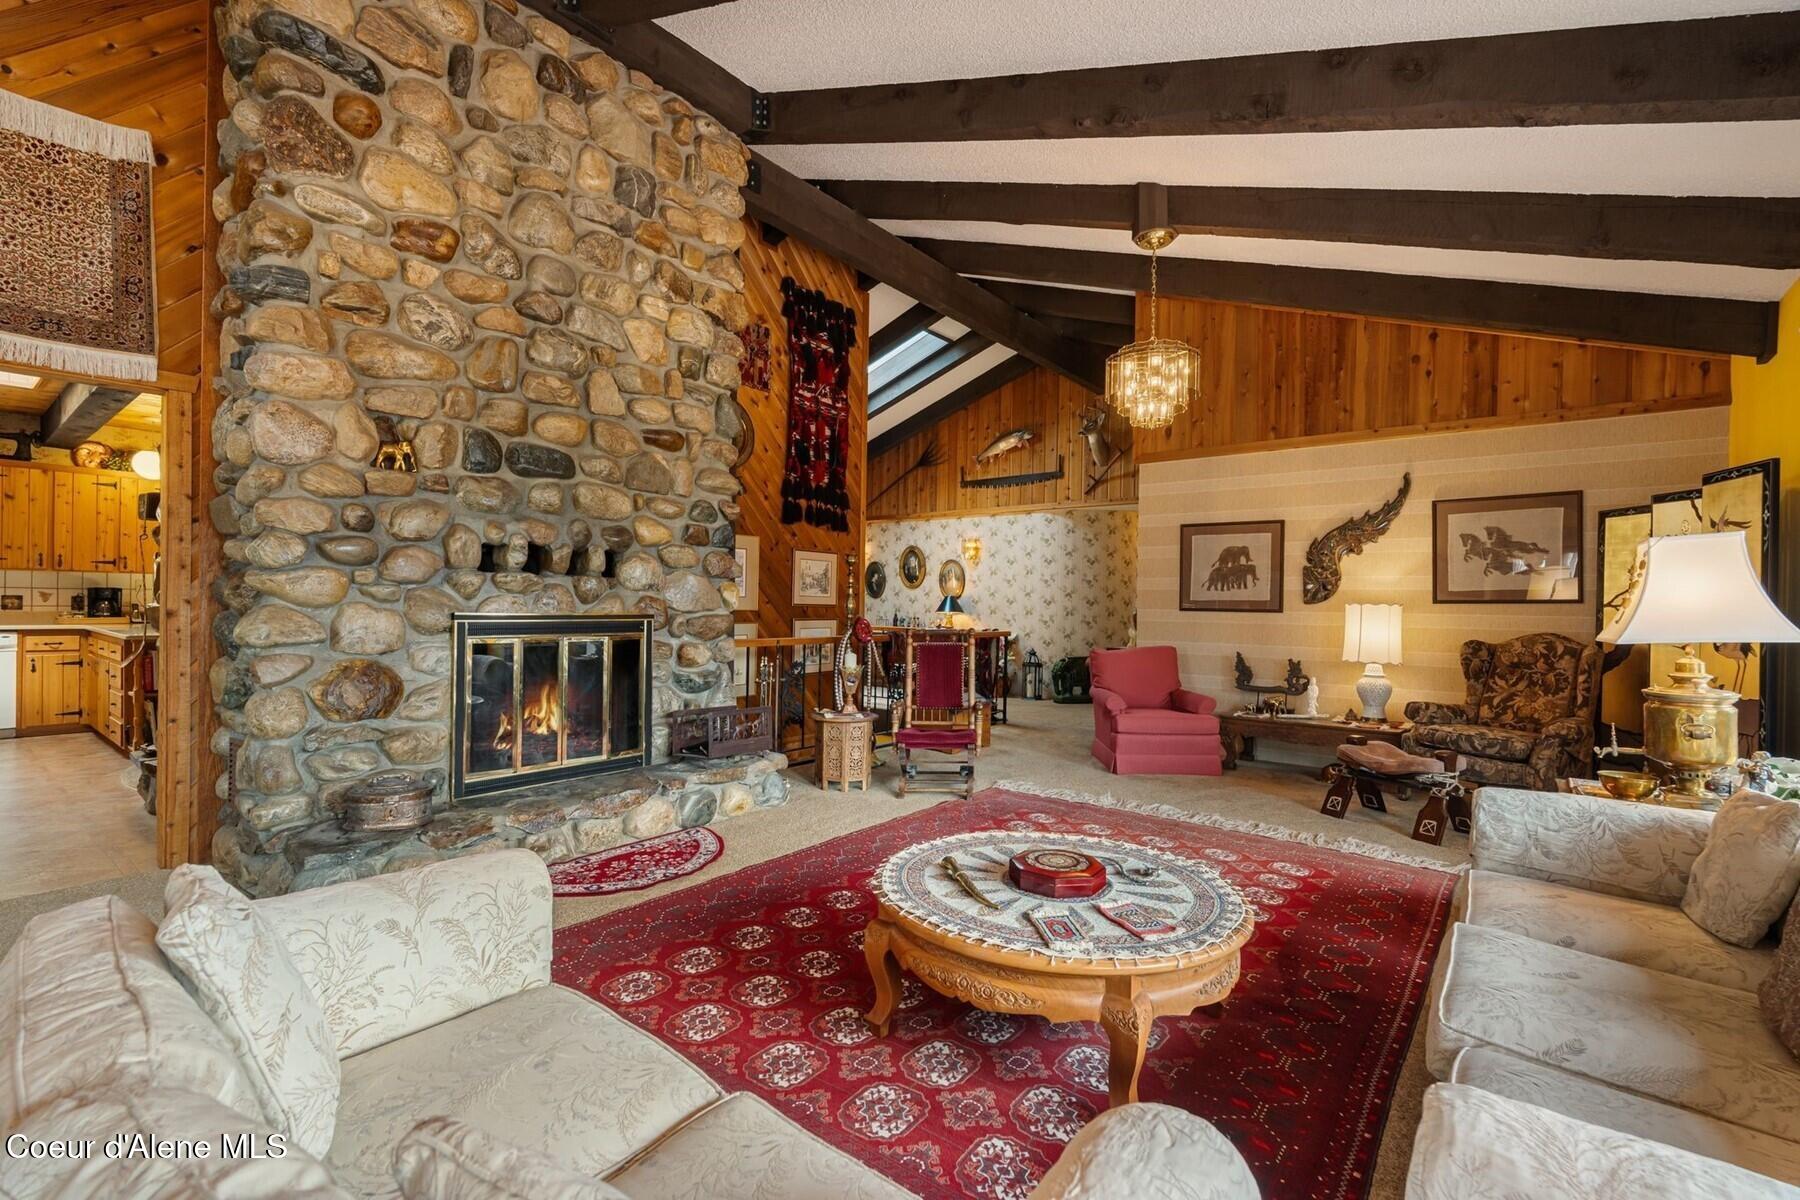
Living room with a large stone fireplace, exposed beams, wood paneling, and richly patterned rugs.
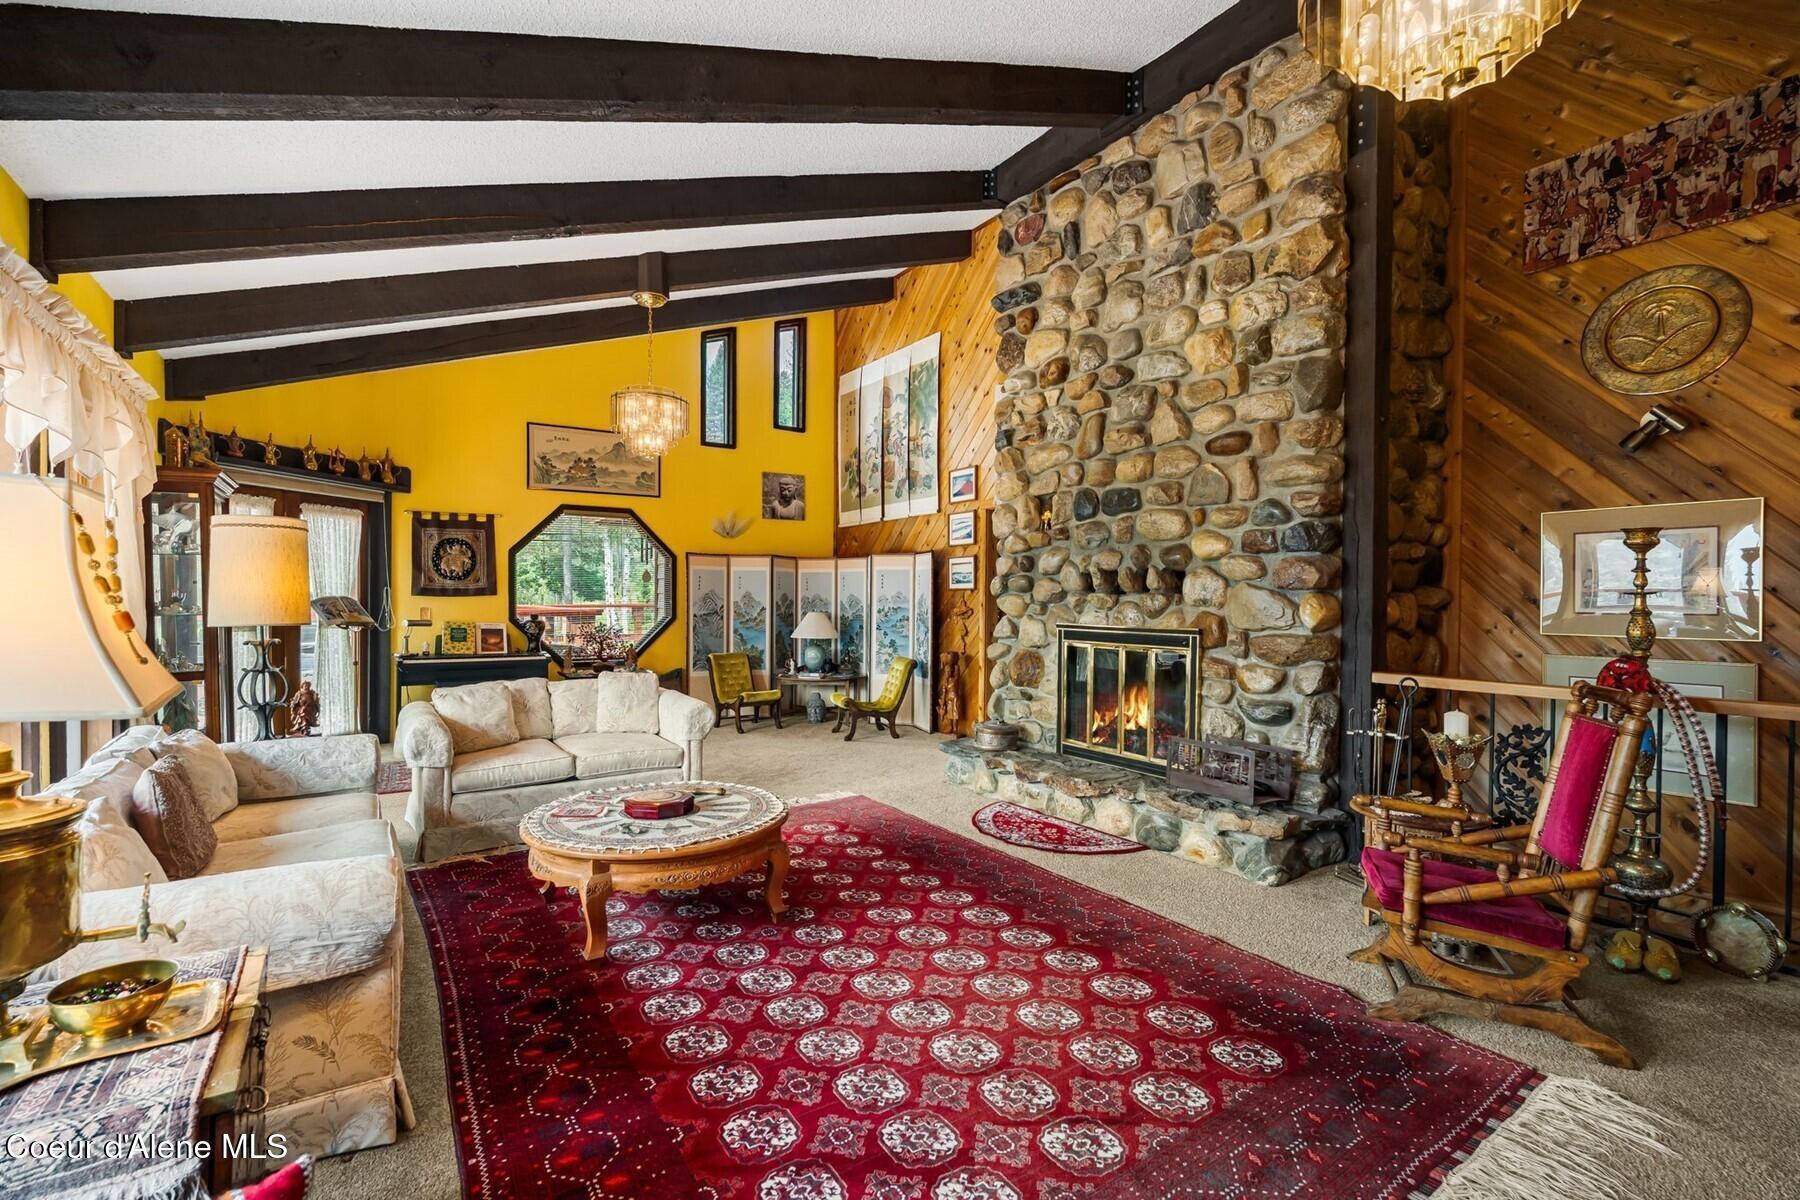
Living room with a tall stone fireplace, exposed beams, and ornate red rugs.
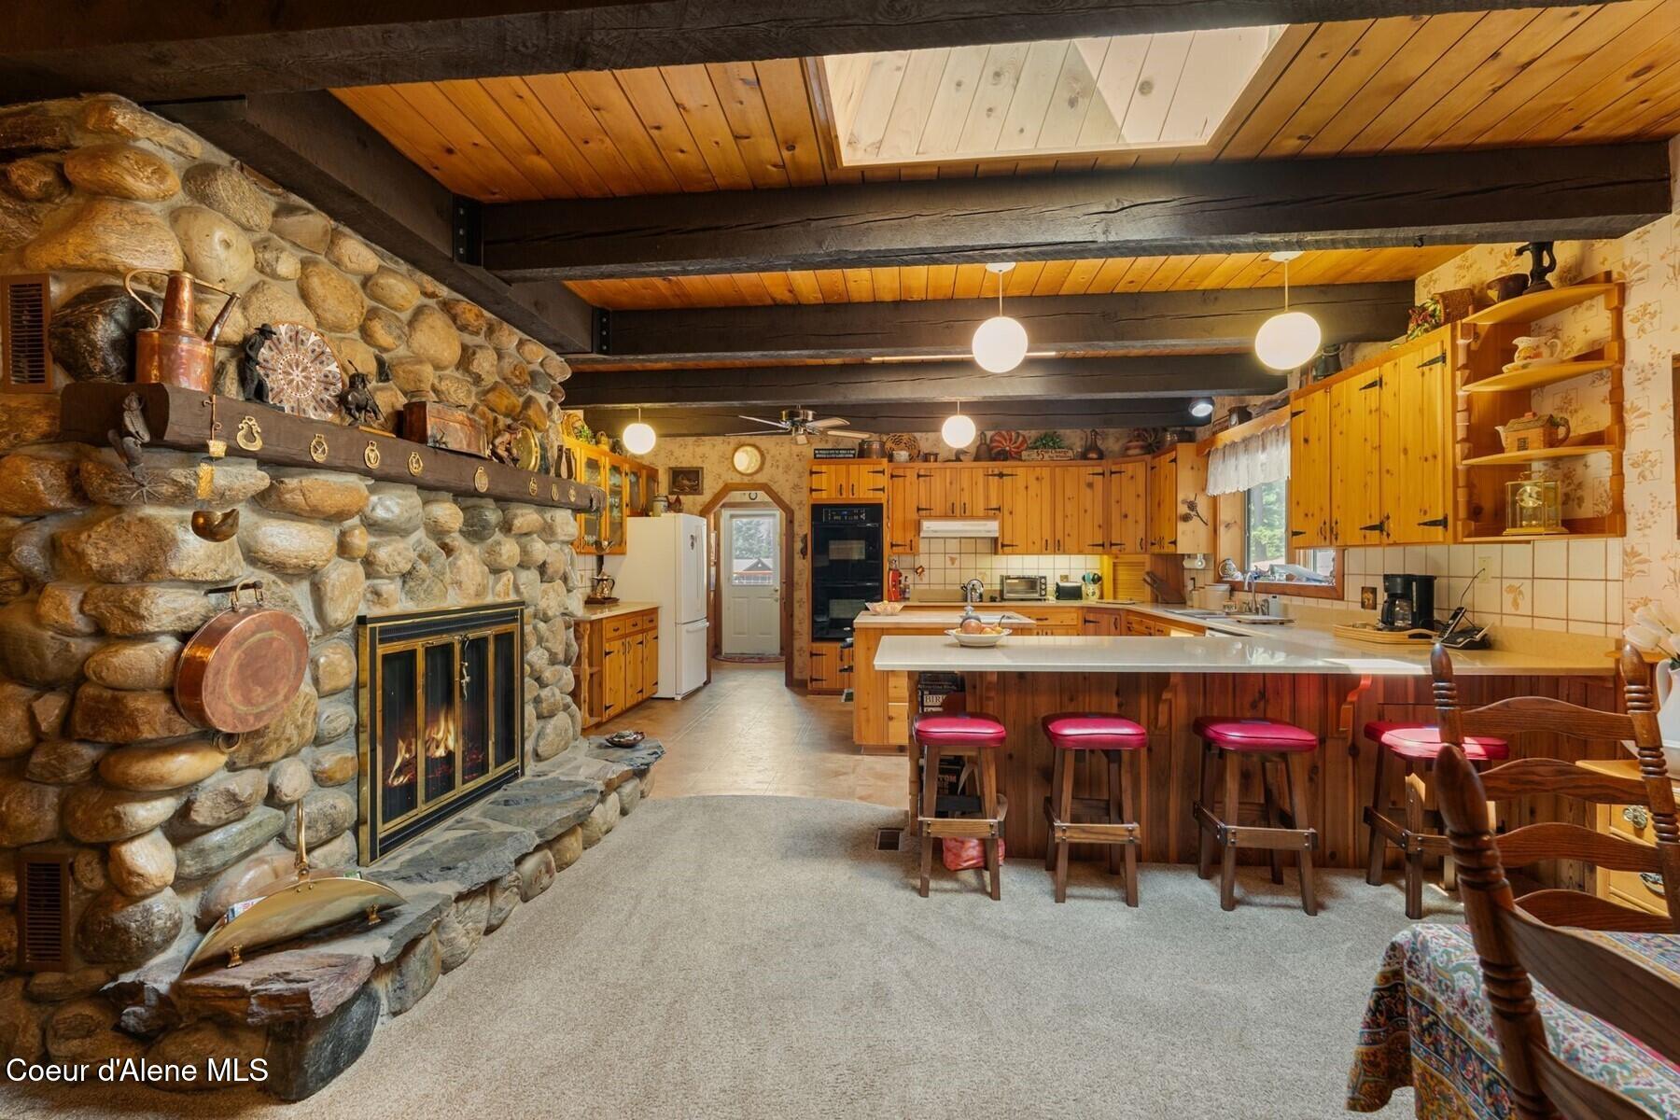
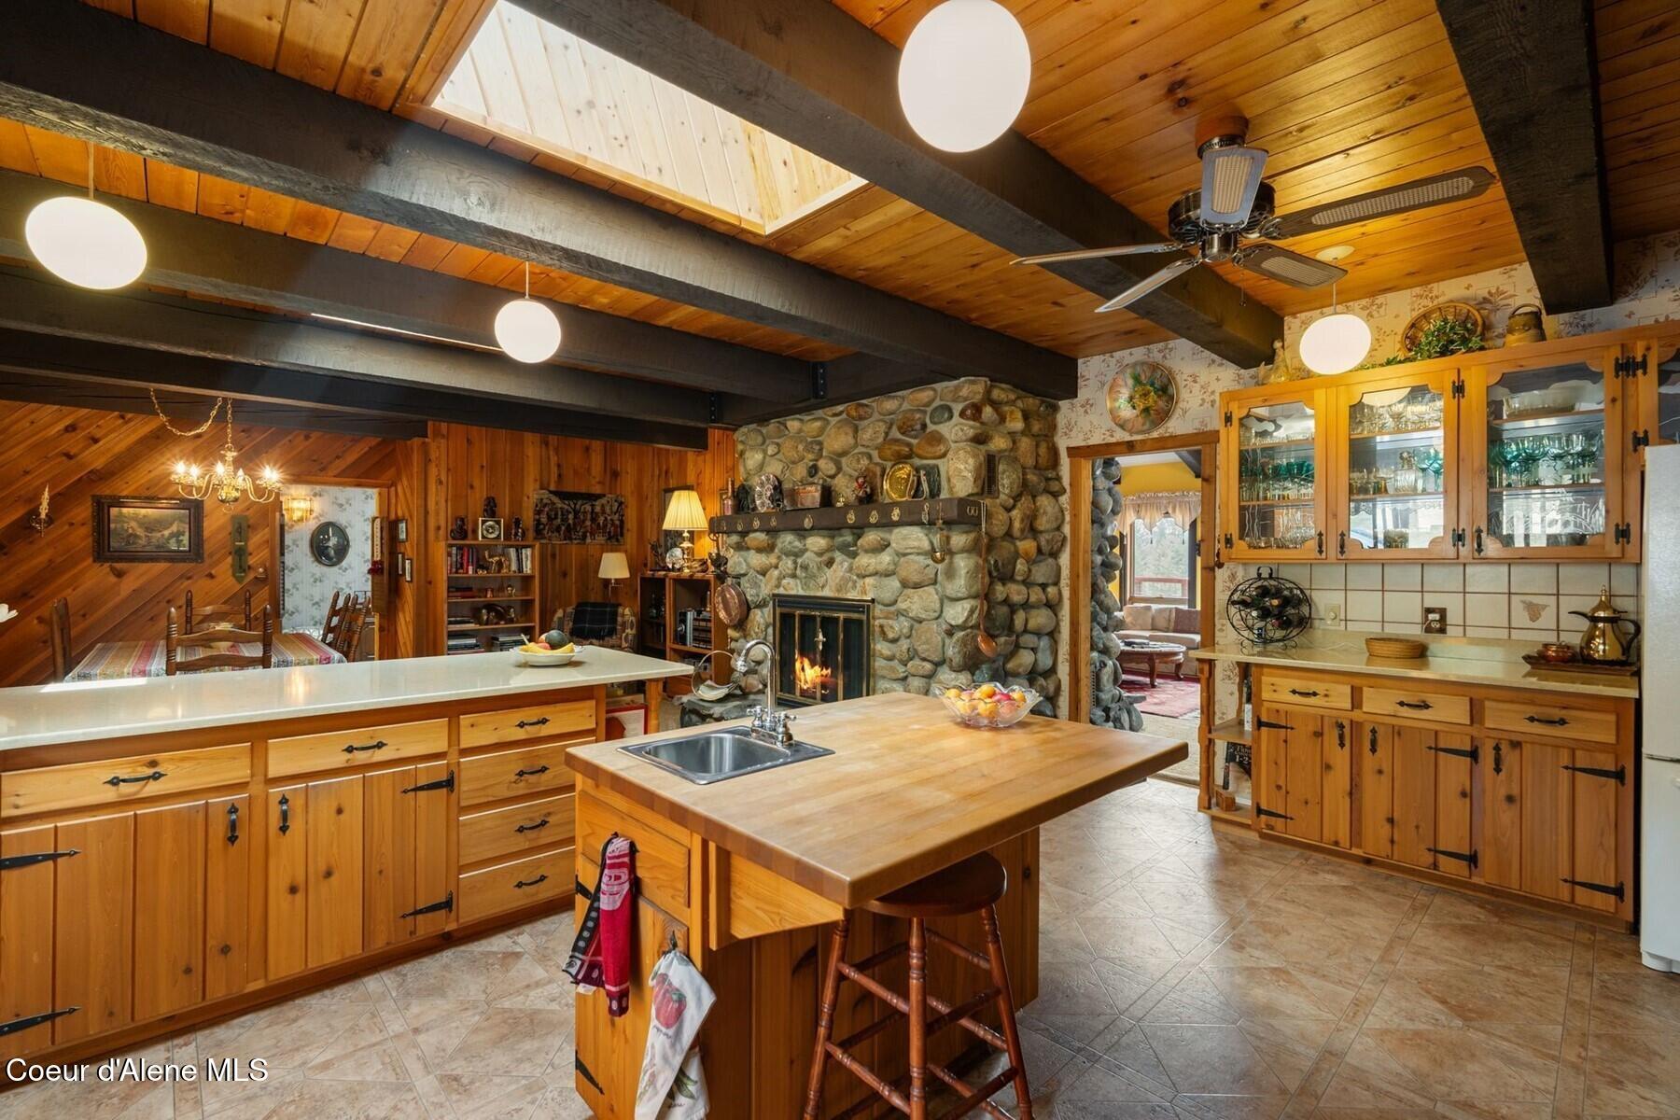
Rustic kitchen with a massive stone fireplace, exposed beams, and warm wood cabinetry.
Rustic kitchen with wood cabinetry, two islands, a skylight, and a large stone fireplace.
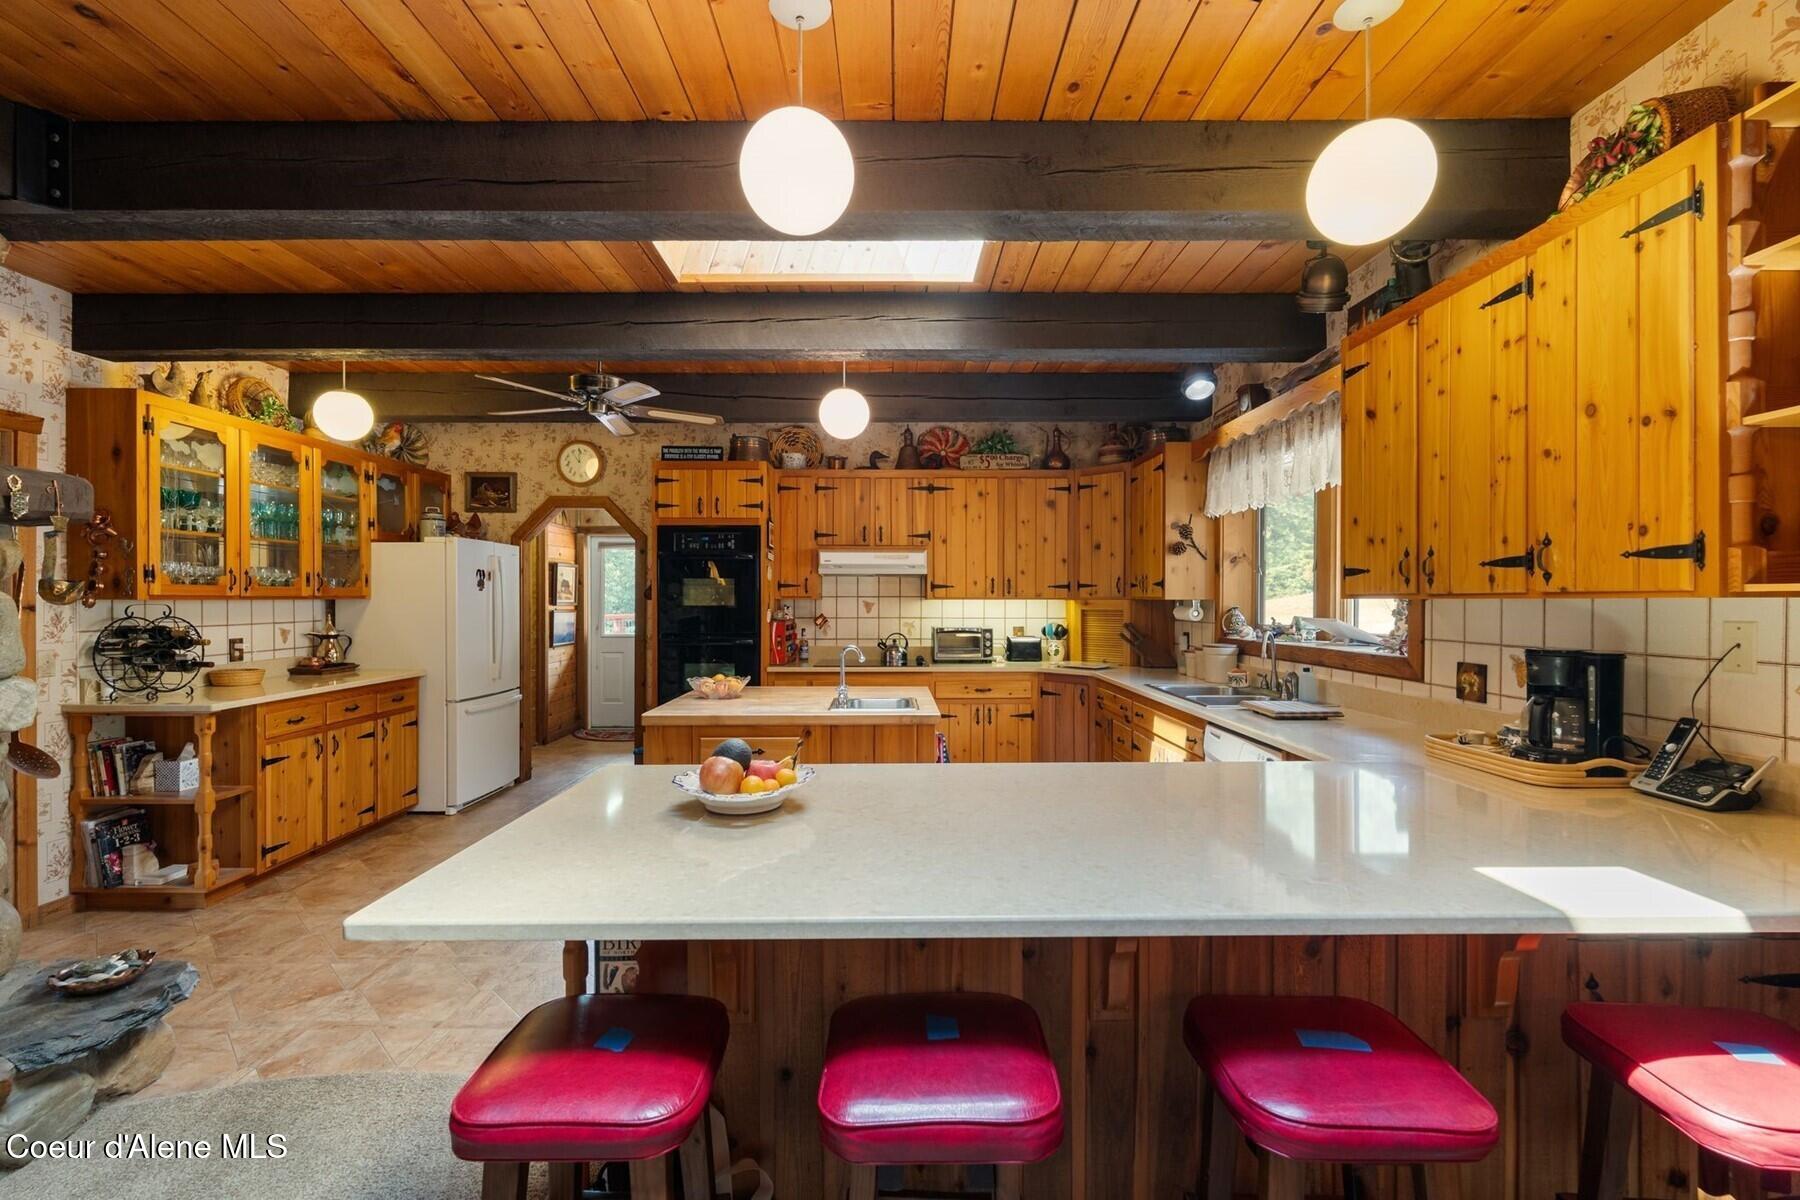
Rustic kitchen with honey-colored wood cabinetry, exposed beams, and a large island with red stools.
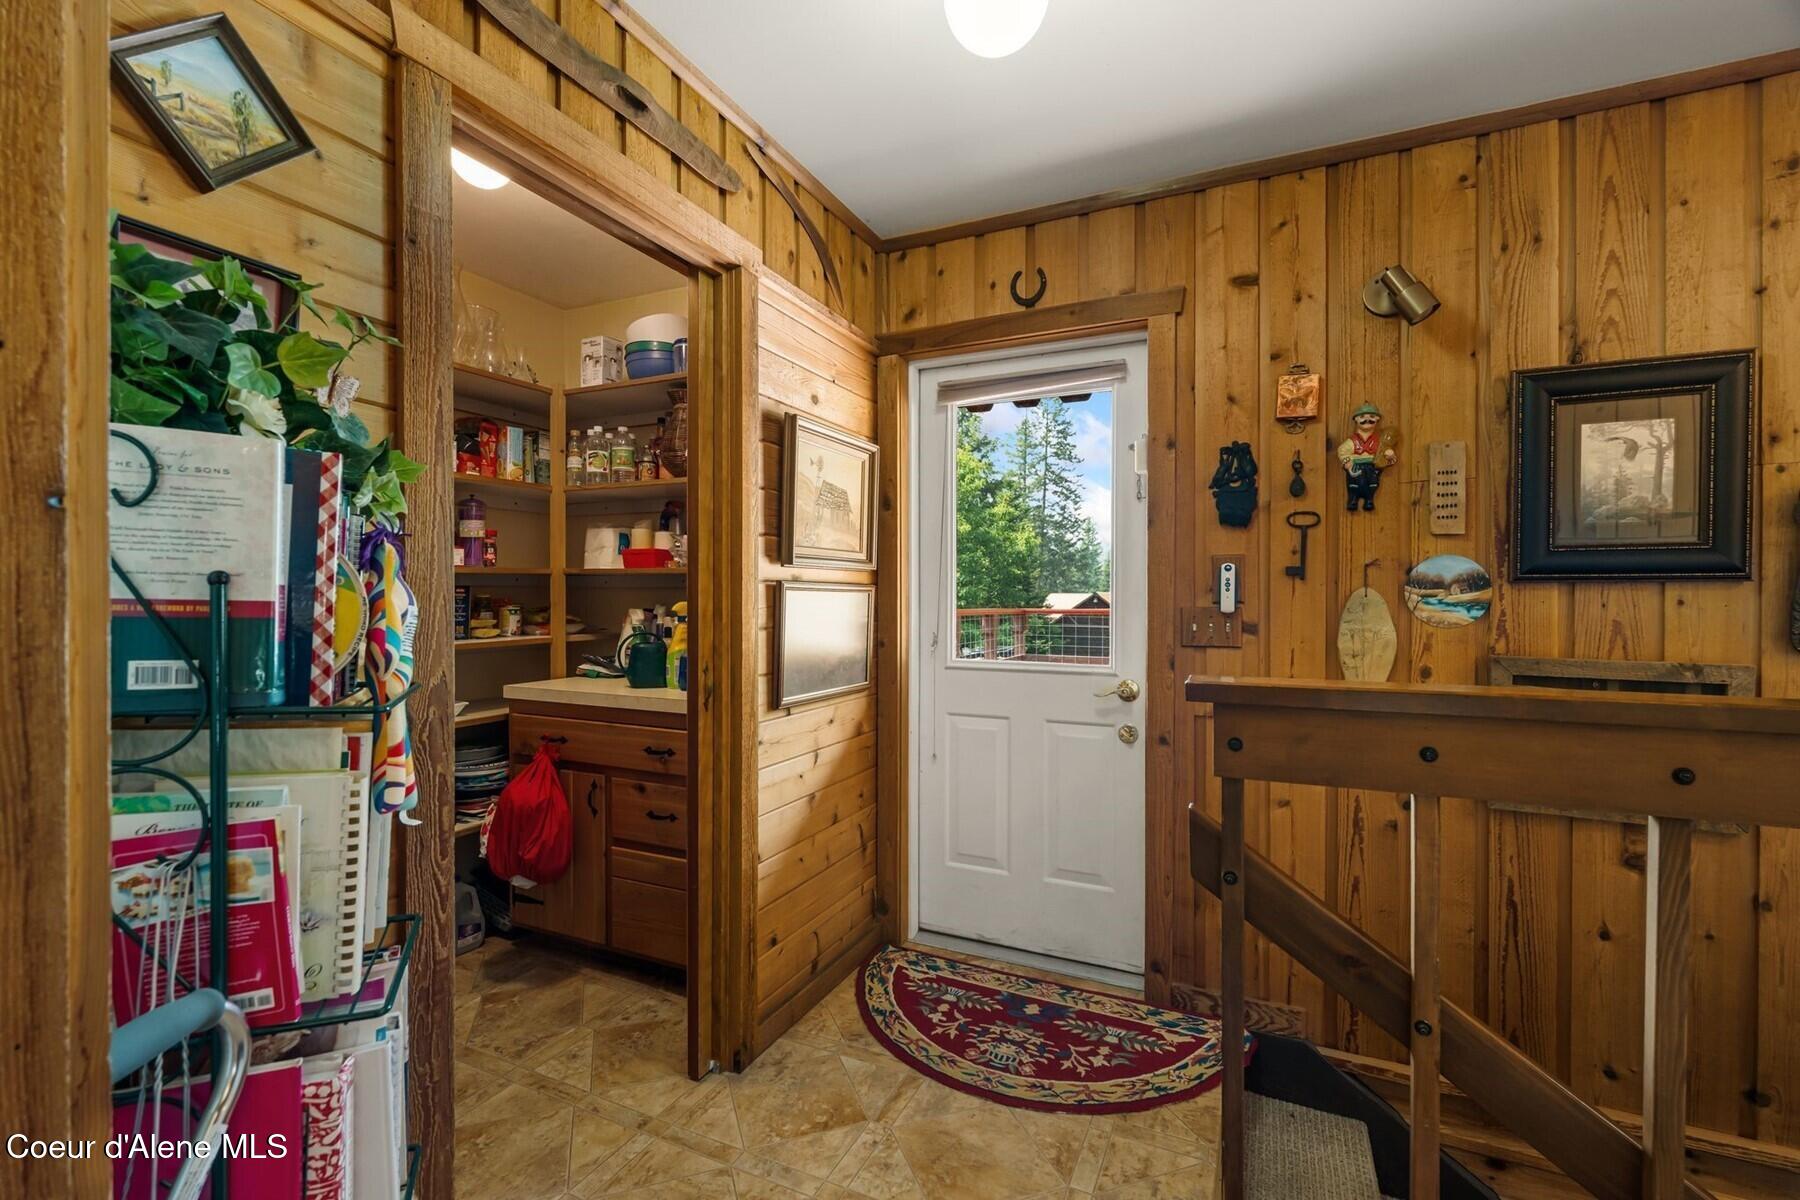
Wood-paneled entryway with pantry shelves, a white exterior door, and a patterned rug.
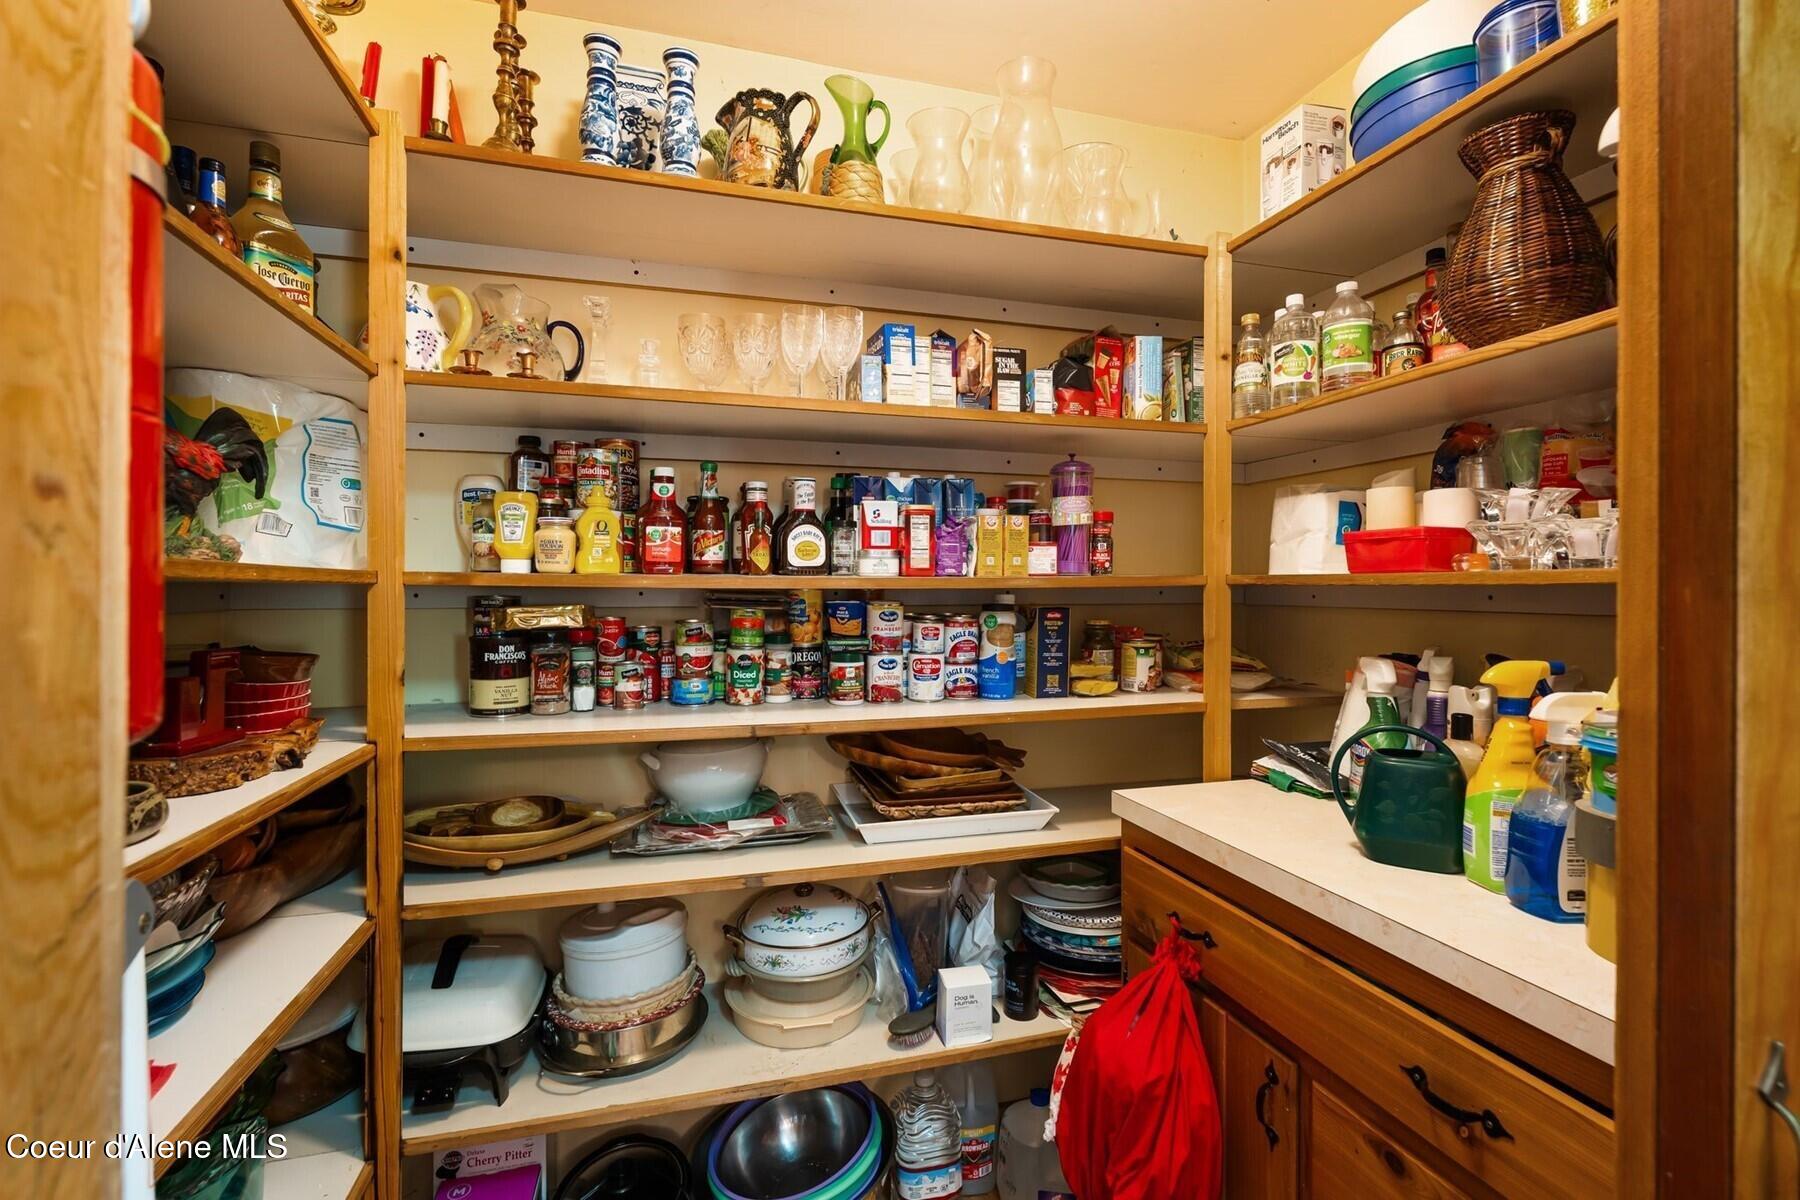
Walk-in pantry with extensive wooden shelving stocked with dishes, glassware, and food.
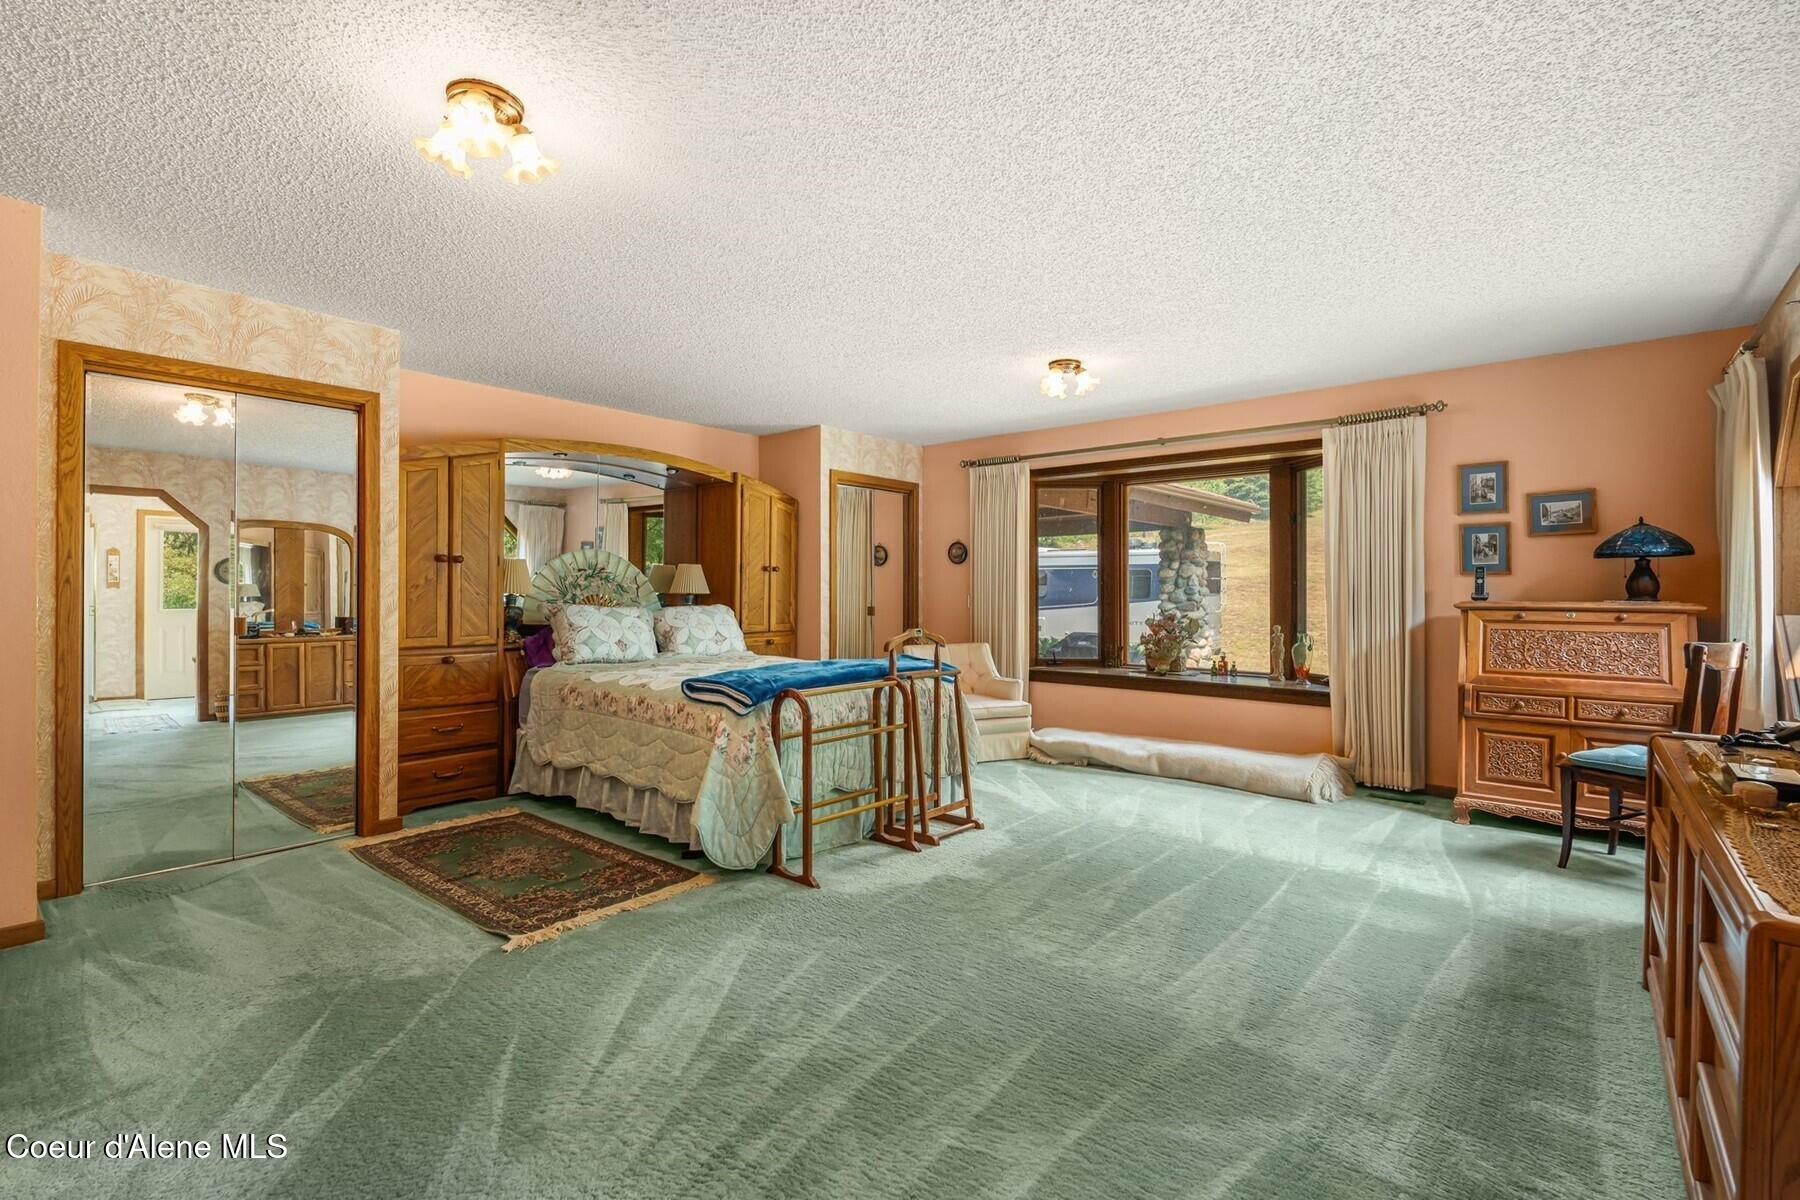
Spacious bedroom with built-in wooden cabinetry, mirrored closet doors, and a large curtained window.
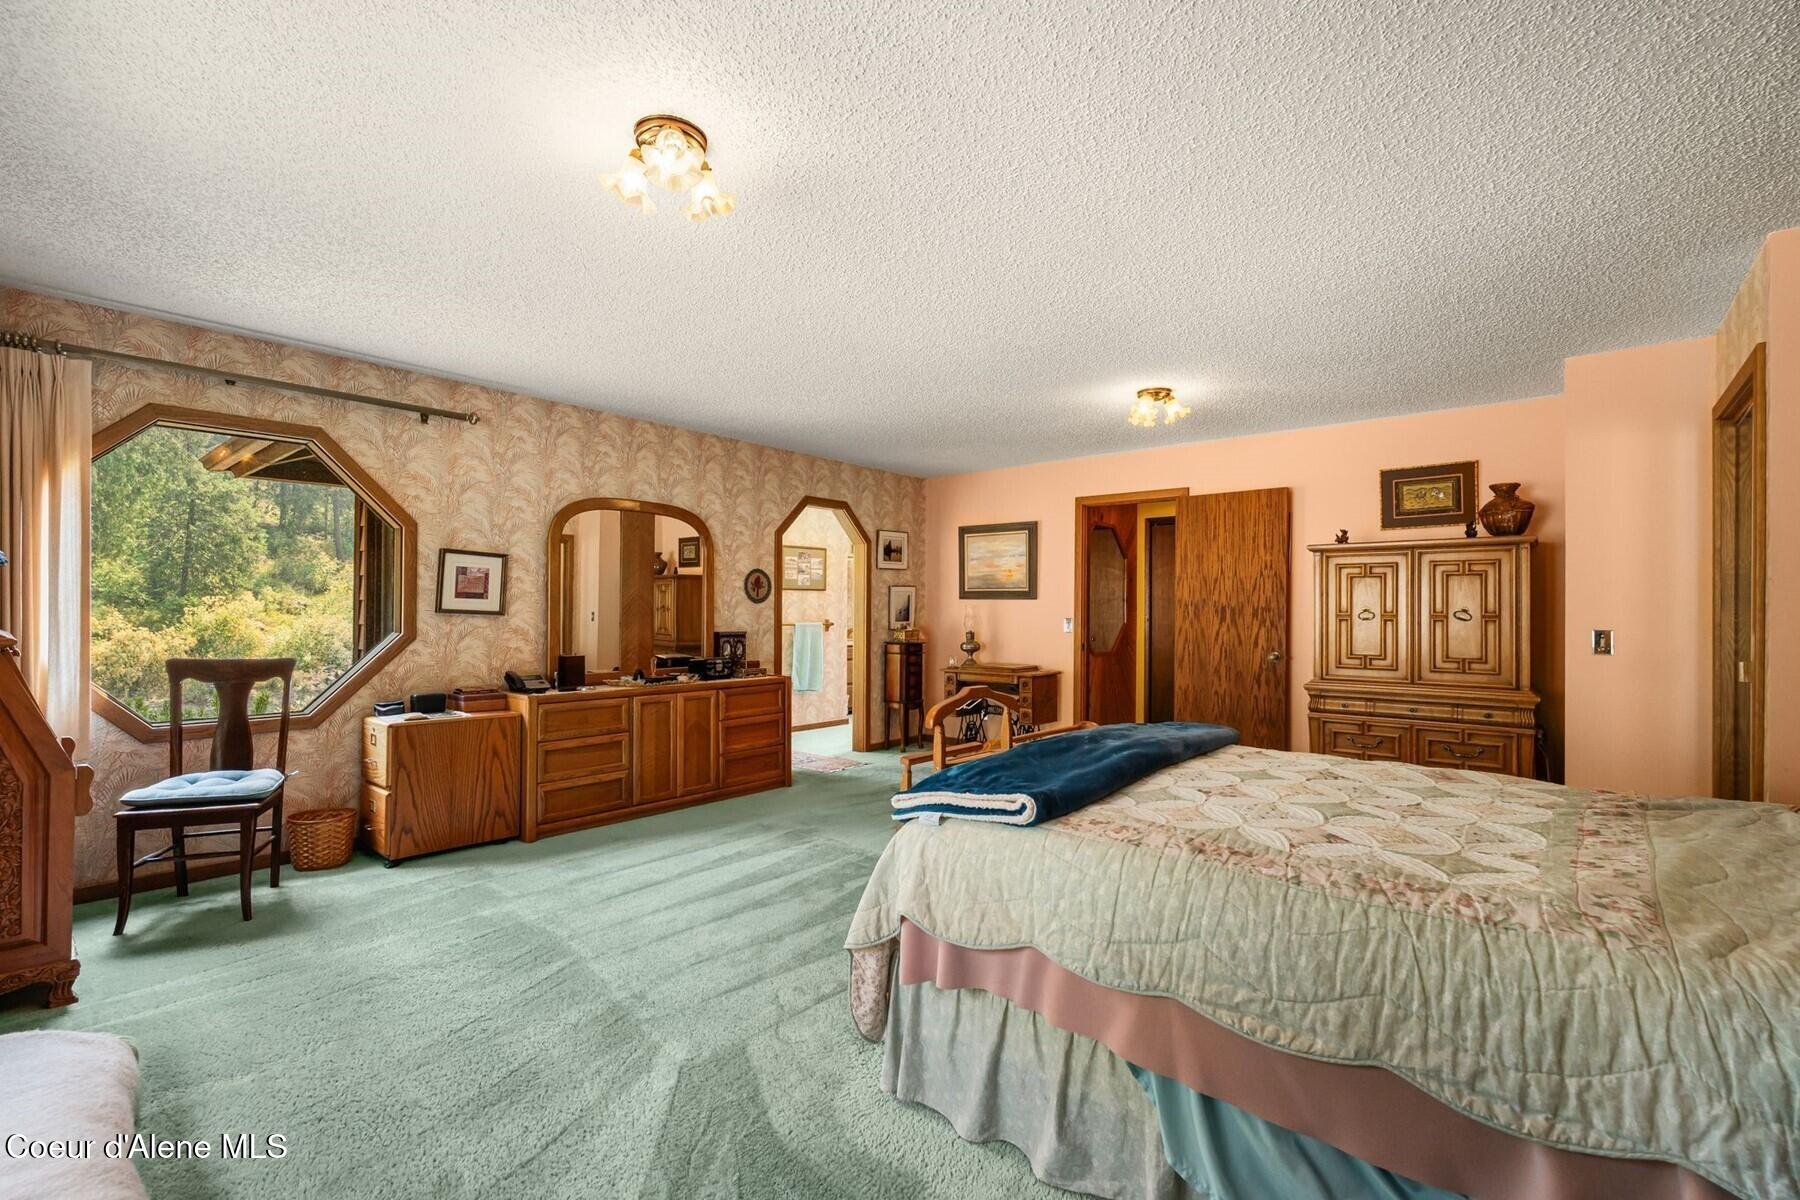
Furnished bedroom with green carpet, wood furniture, and an octagonal window overlooking trees.
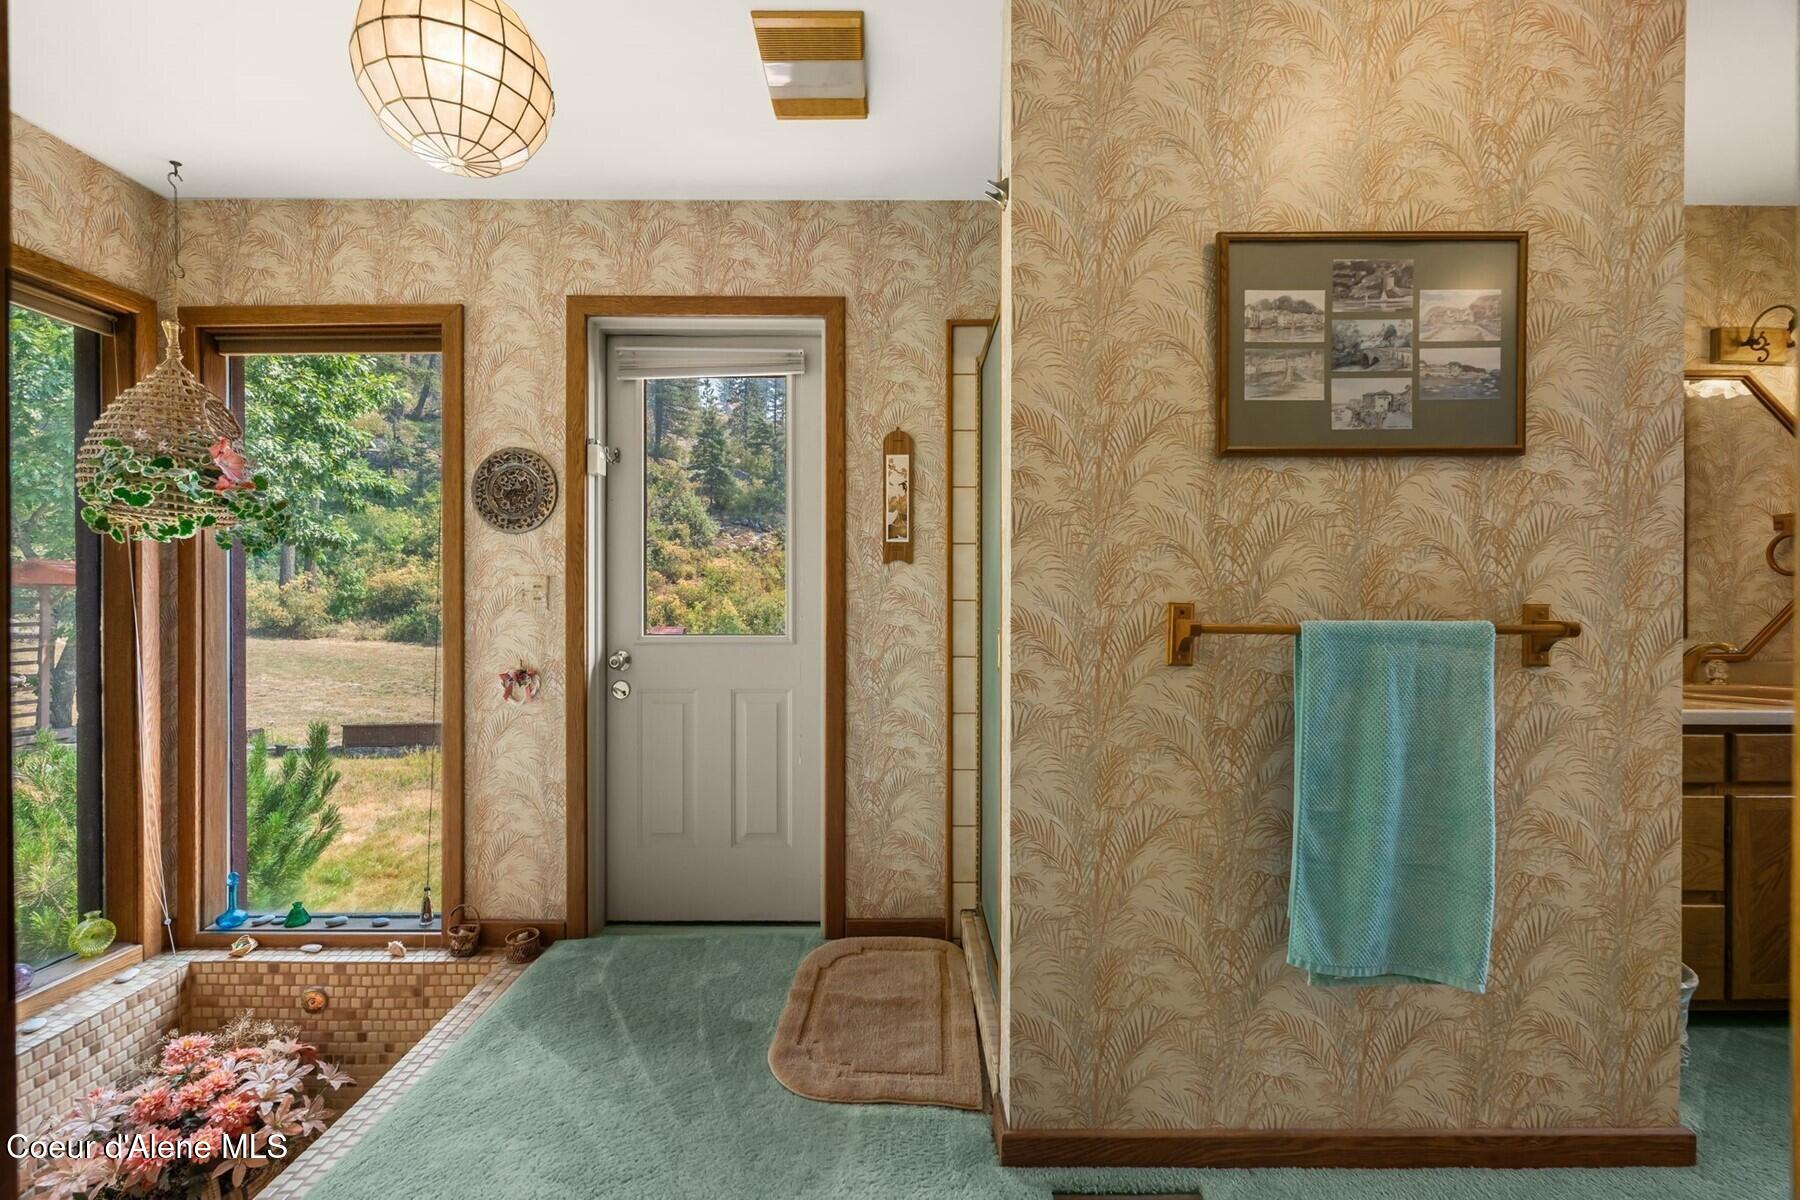
Bathroom with a sunken tiled tub, large windows, patterned wallpaper, and turquoise towel.
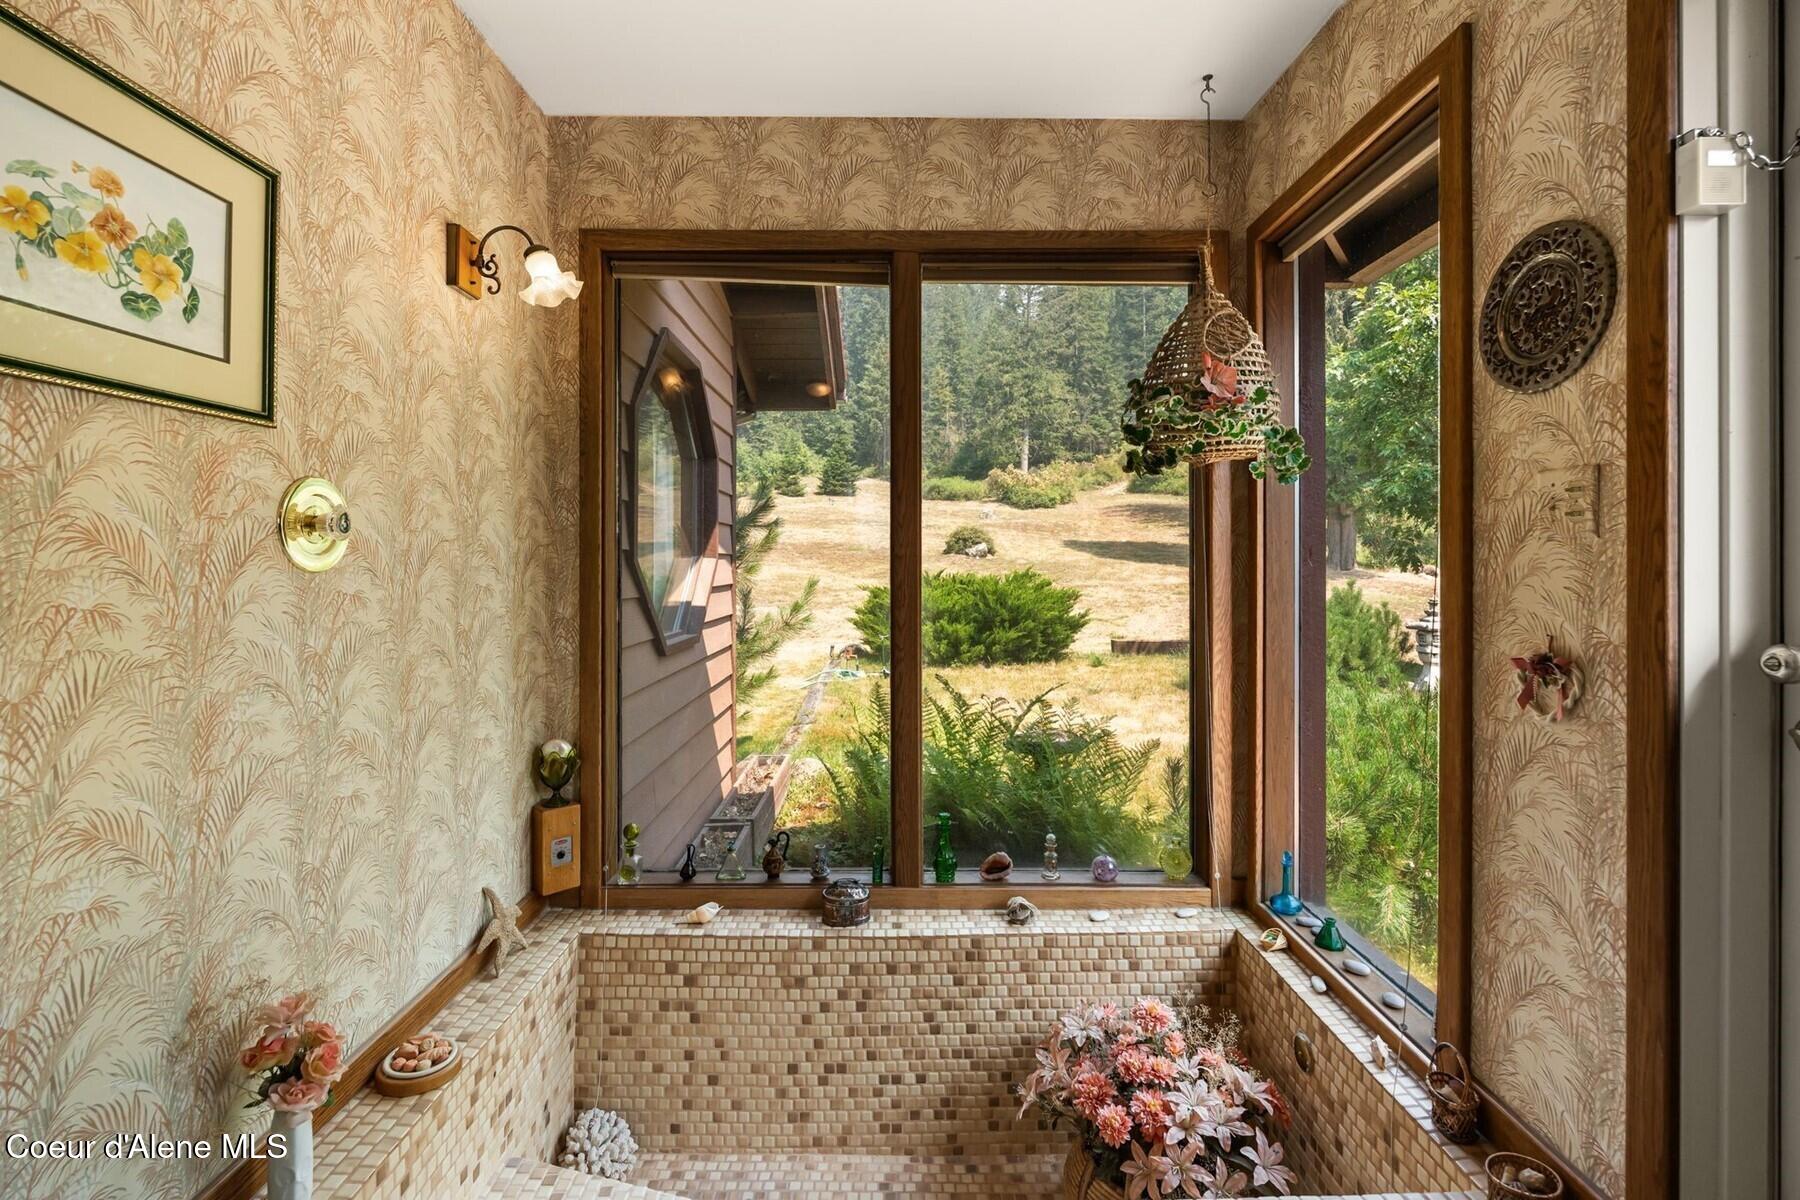
Indoor tiled soaking tub beneath large windows overlooking a yard and evergreen trees.
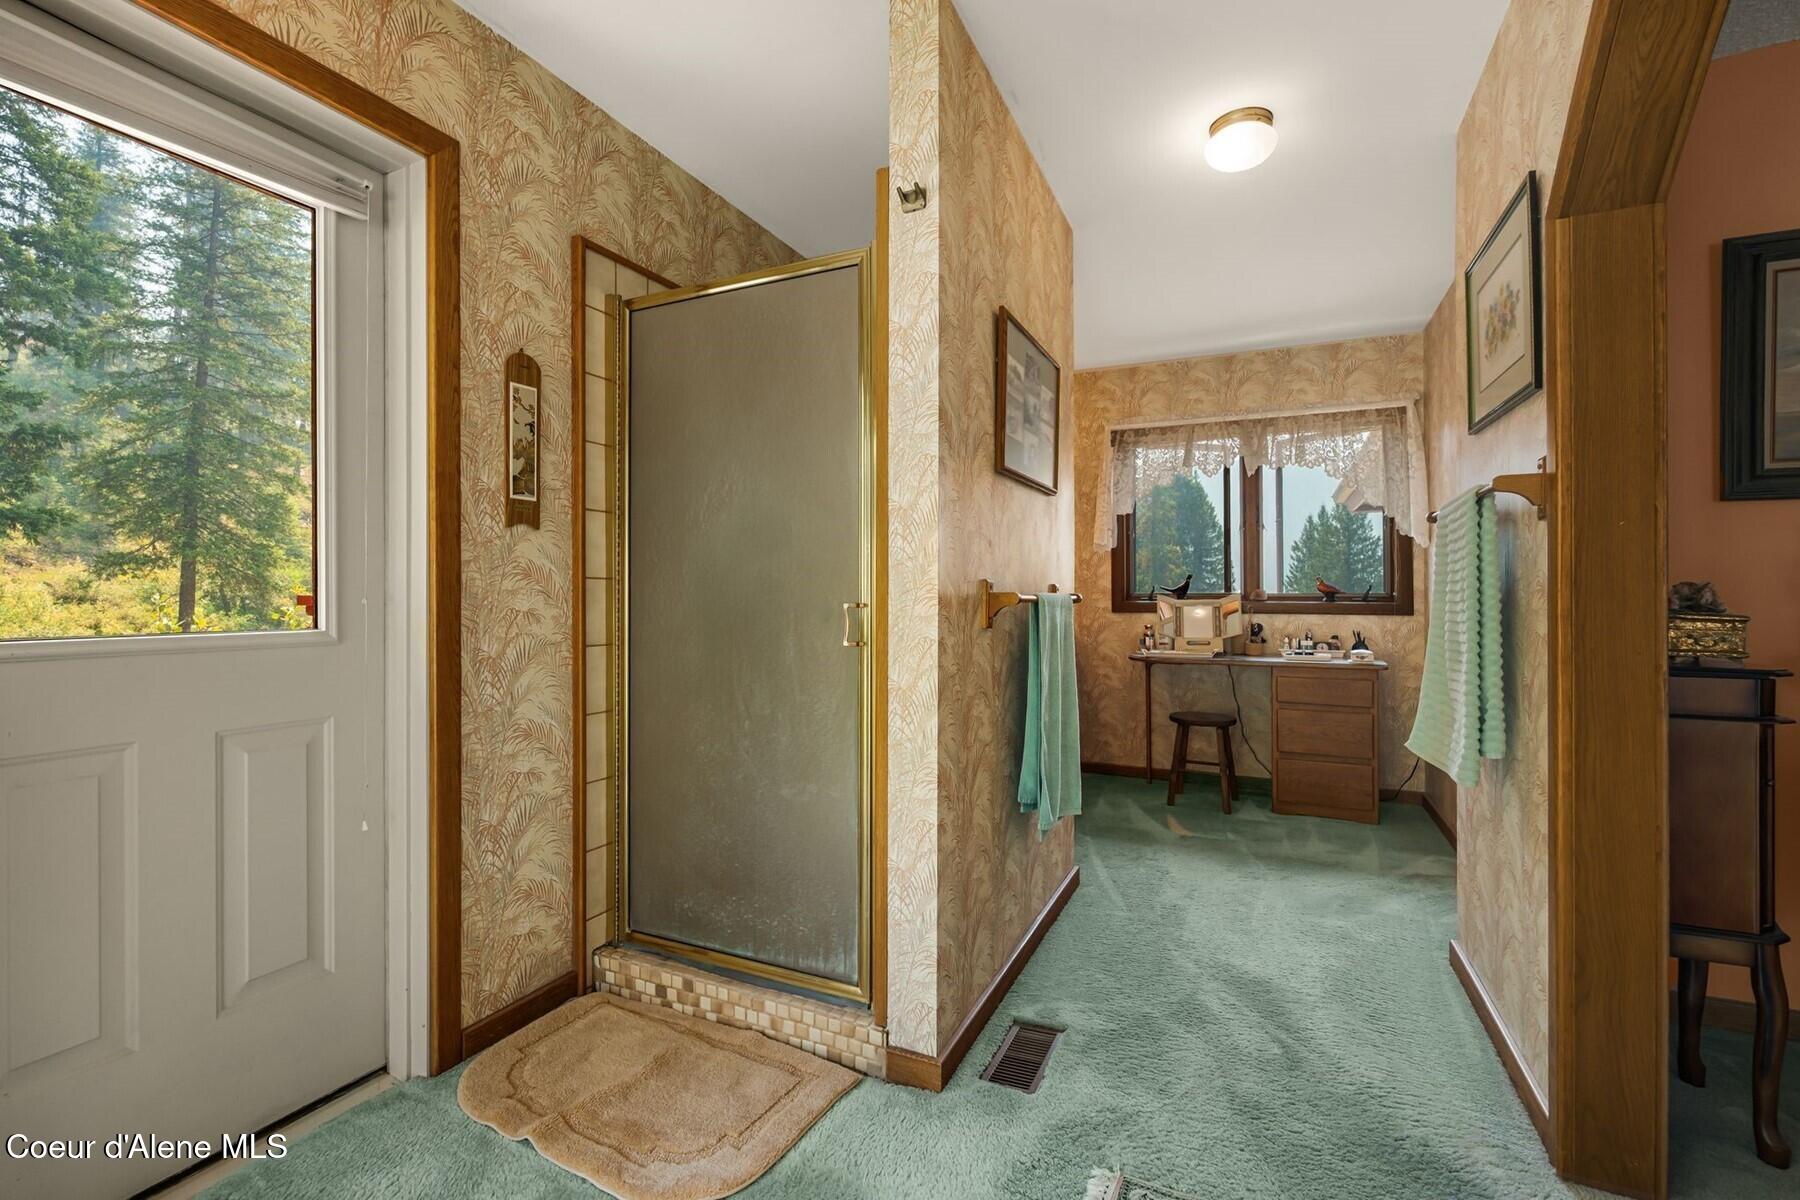
Bathroom with glass shower, green carpet, patterned wallpaper, and vanity beneath a window overlooking trees.
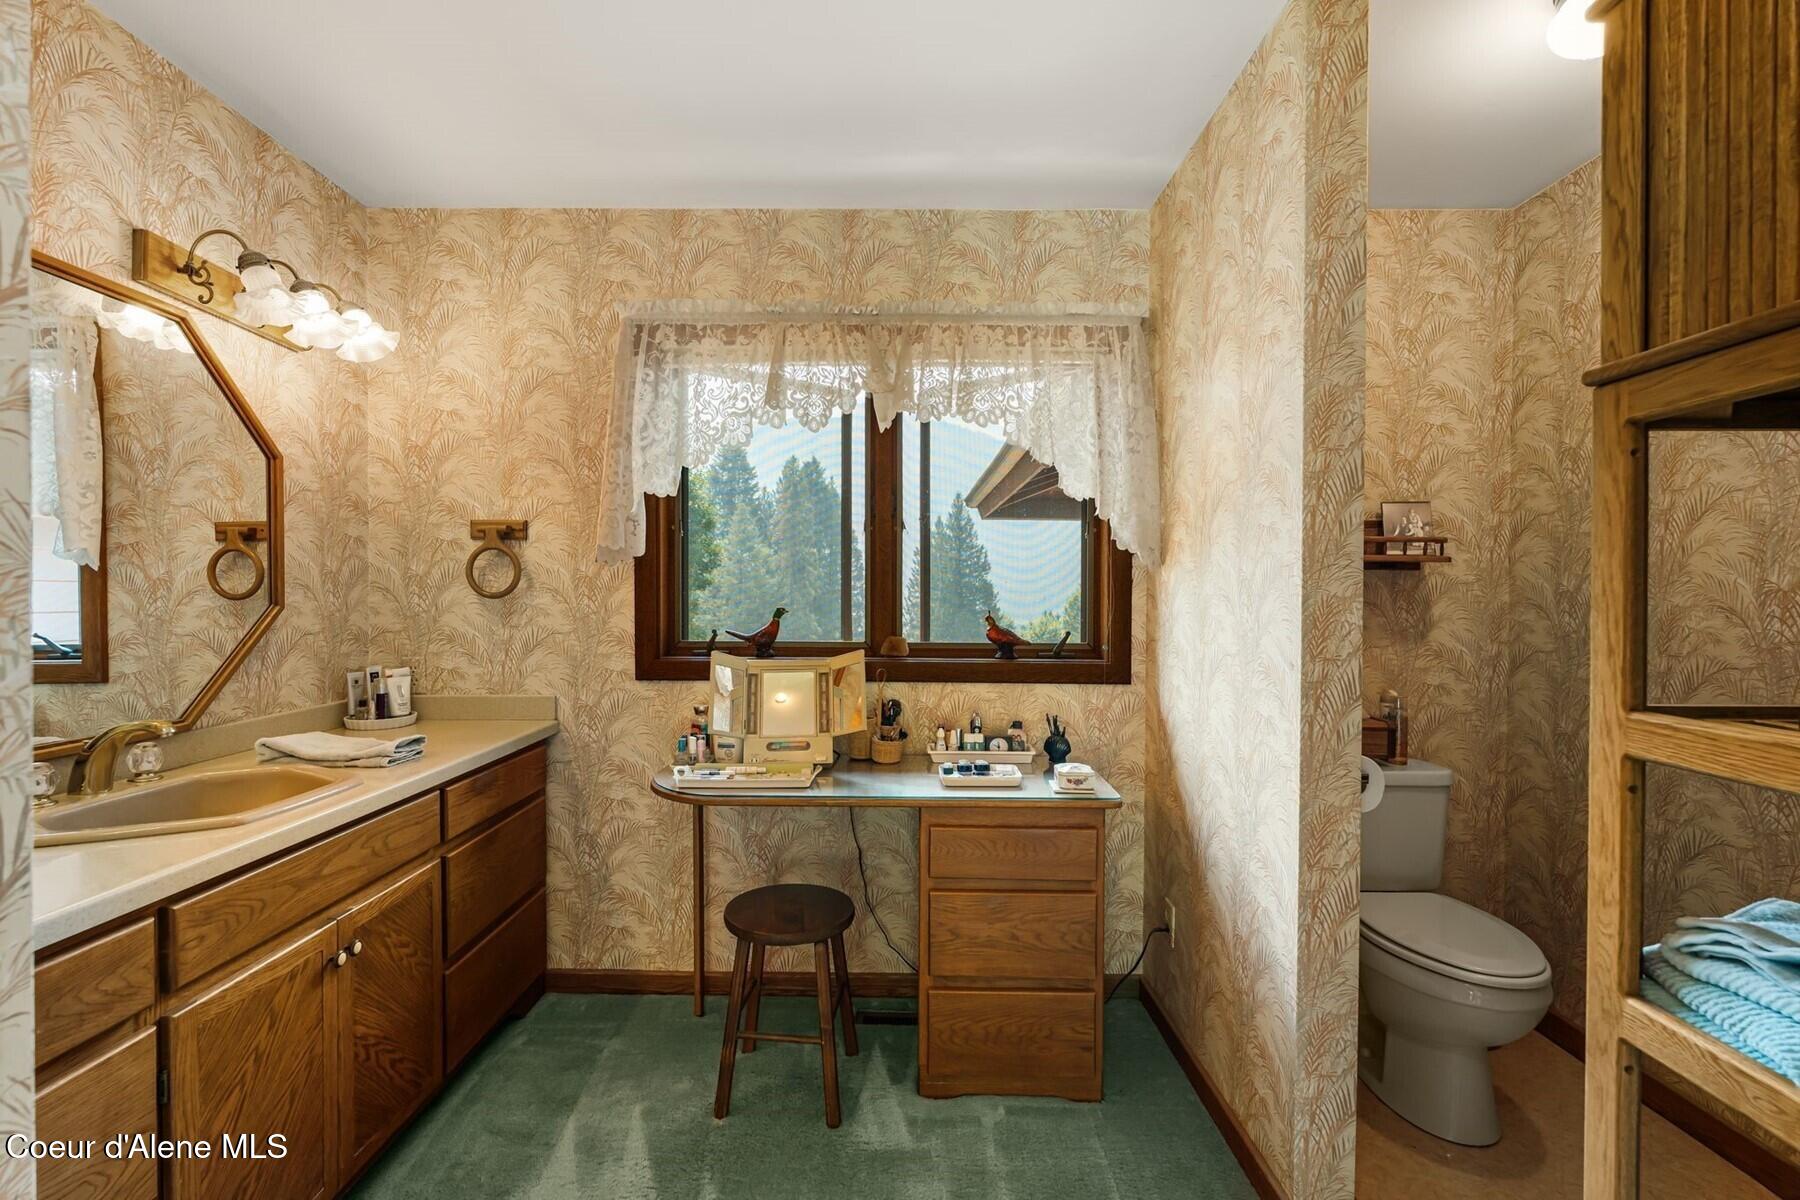
Bathroom with wood cabinetry, patterned wallpaper, central vanity table, and a window overlooking evergreen trees.
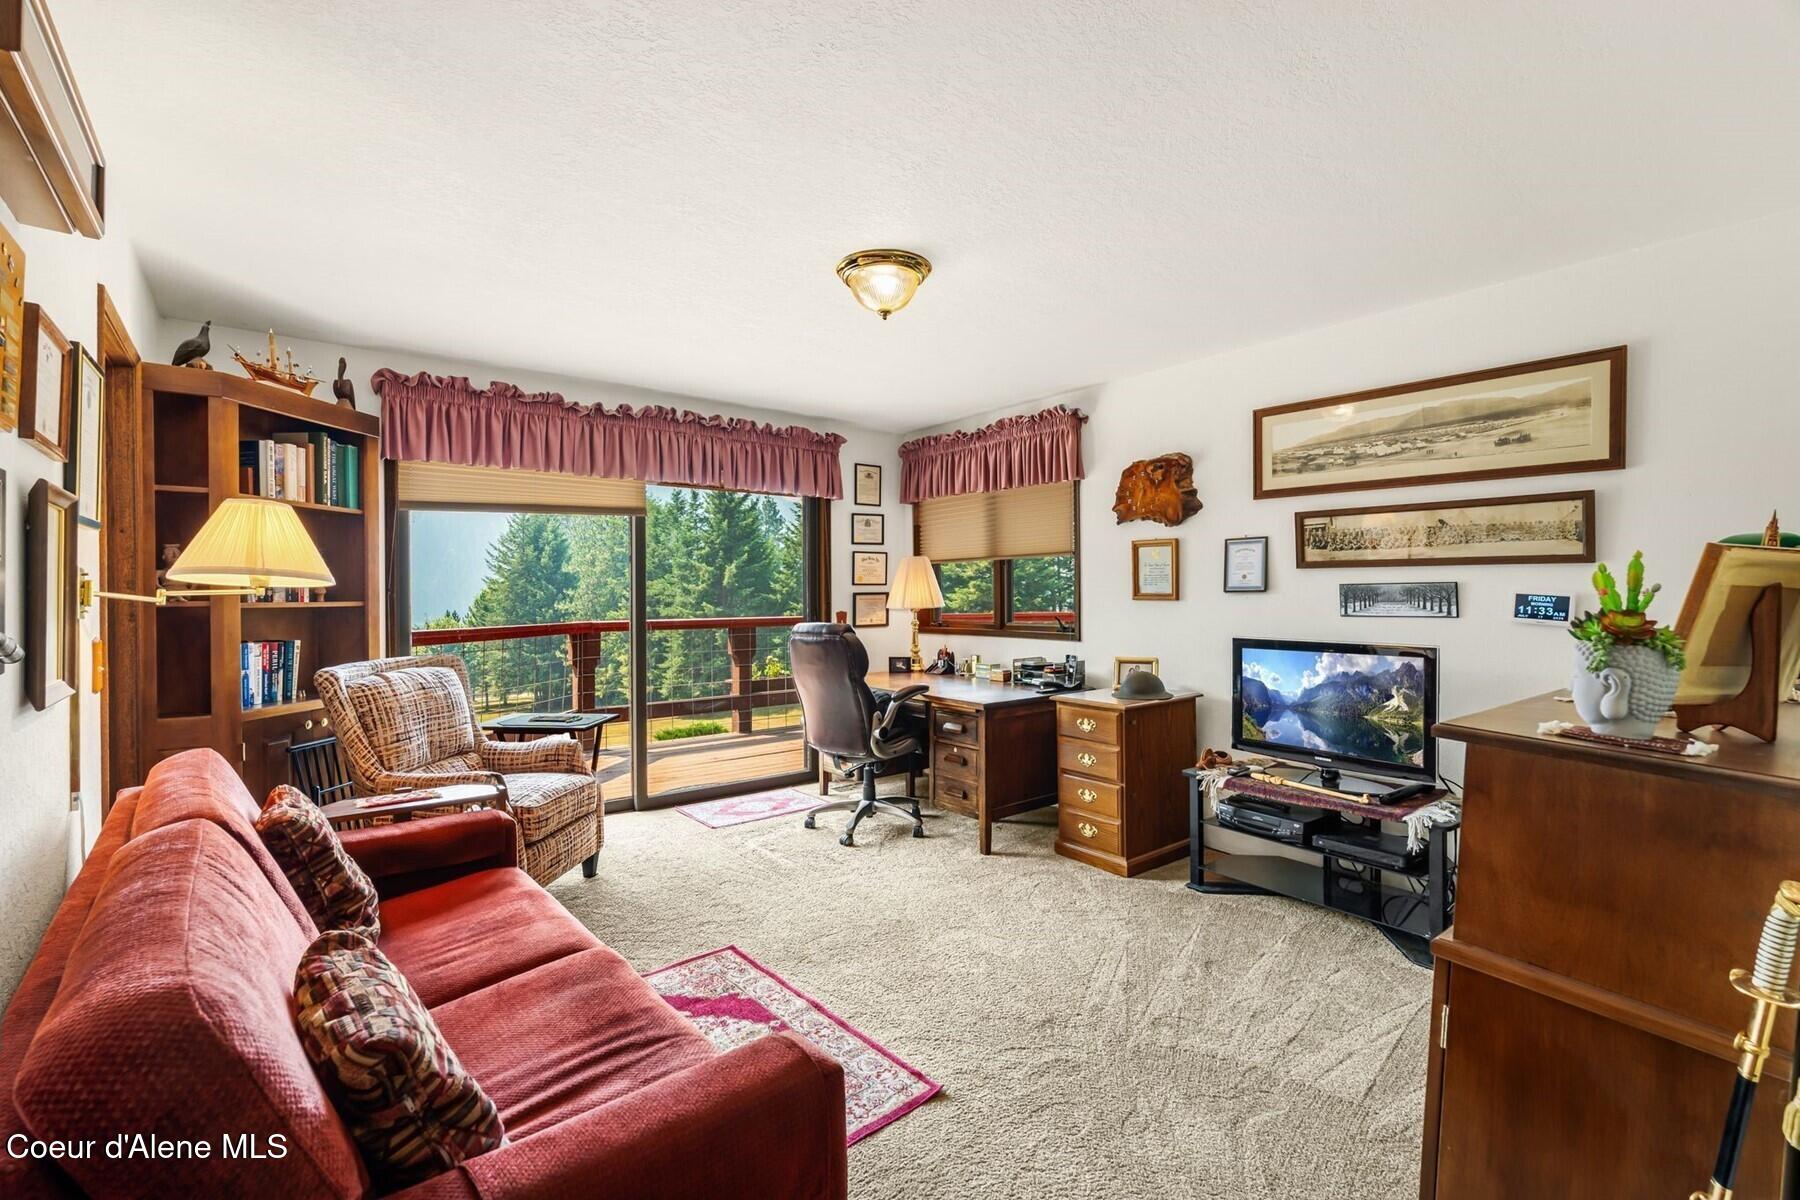
Furnished home office with a red sofa, wooden desk, and sliding doors overlooking trees.
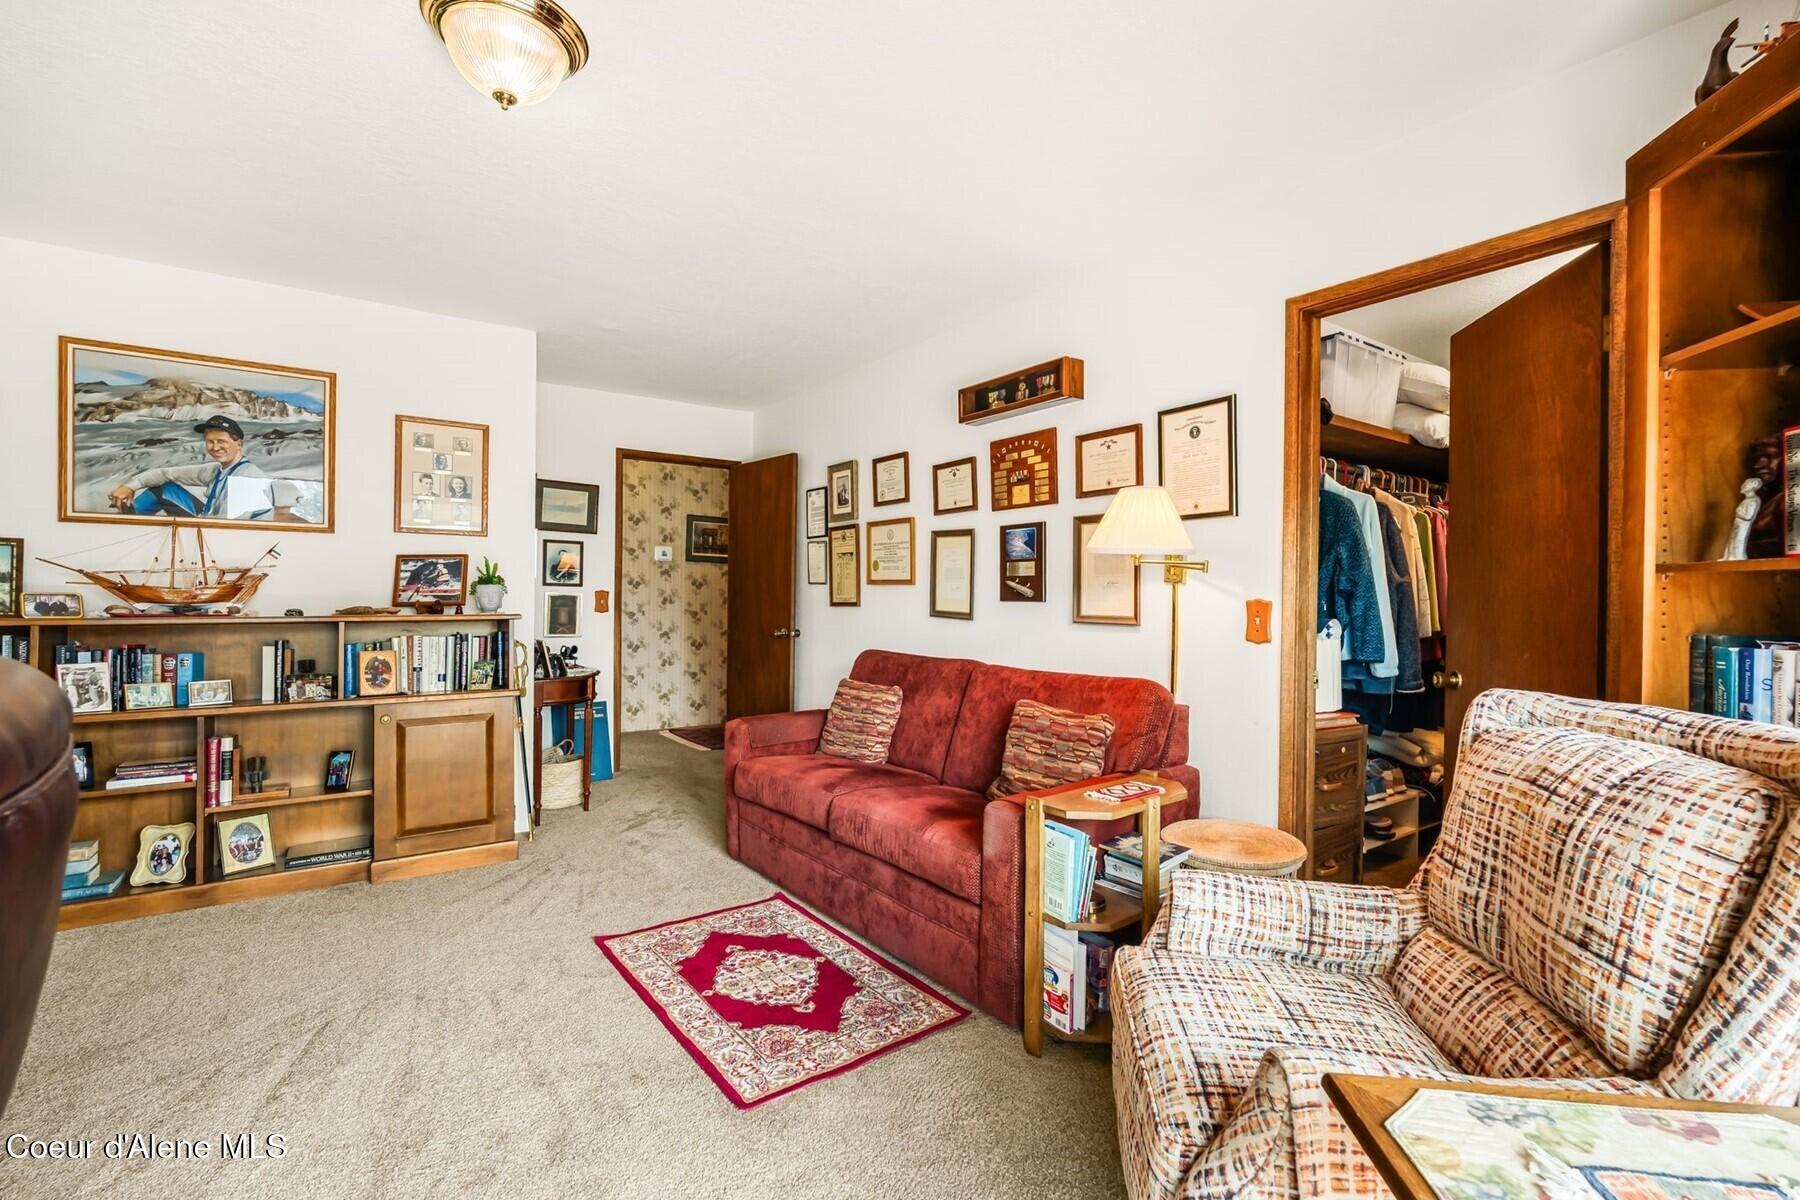
Furnished living room with a red sofa, patterned armchairs, and a wall of framed pictures and certificates.
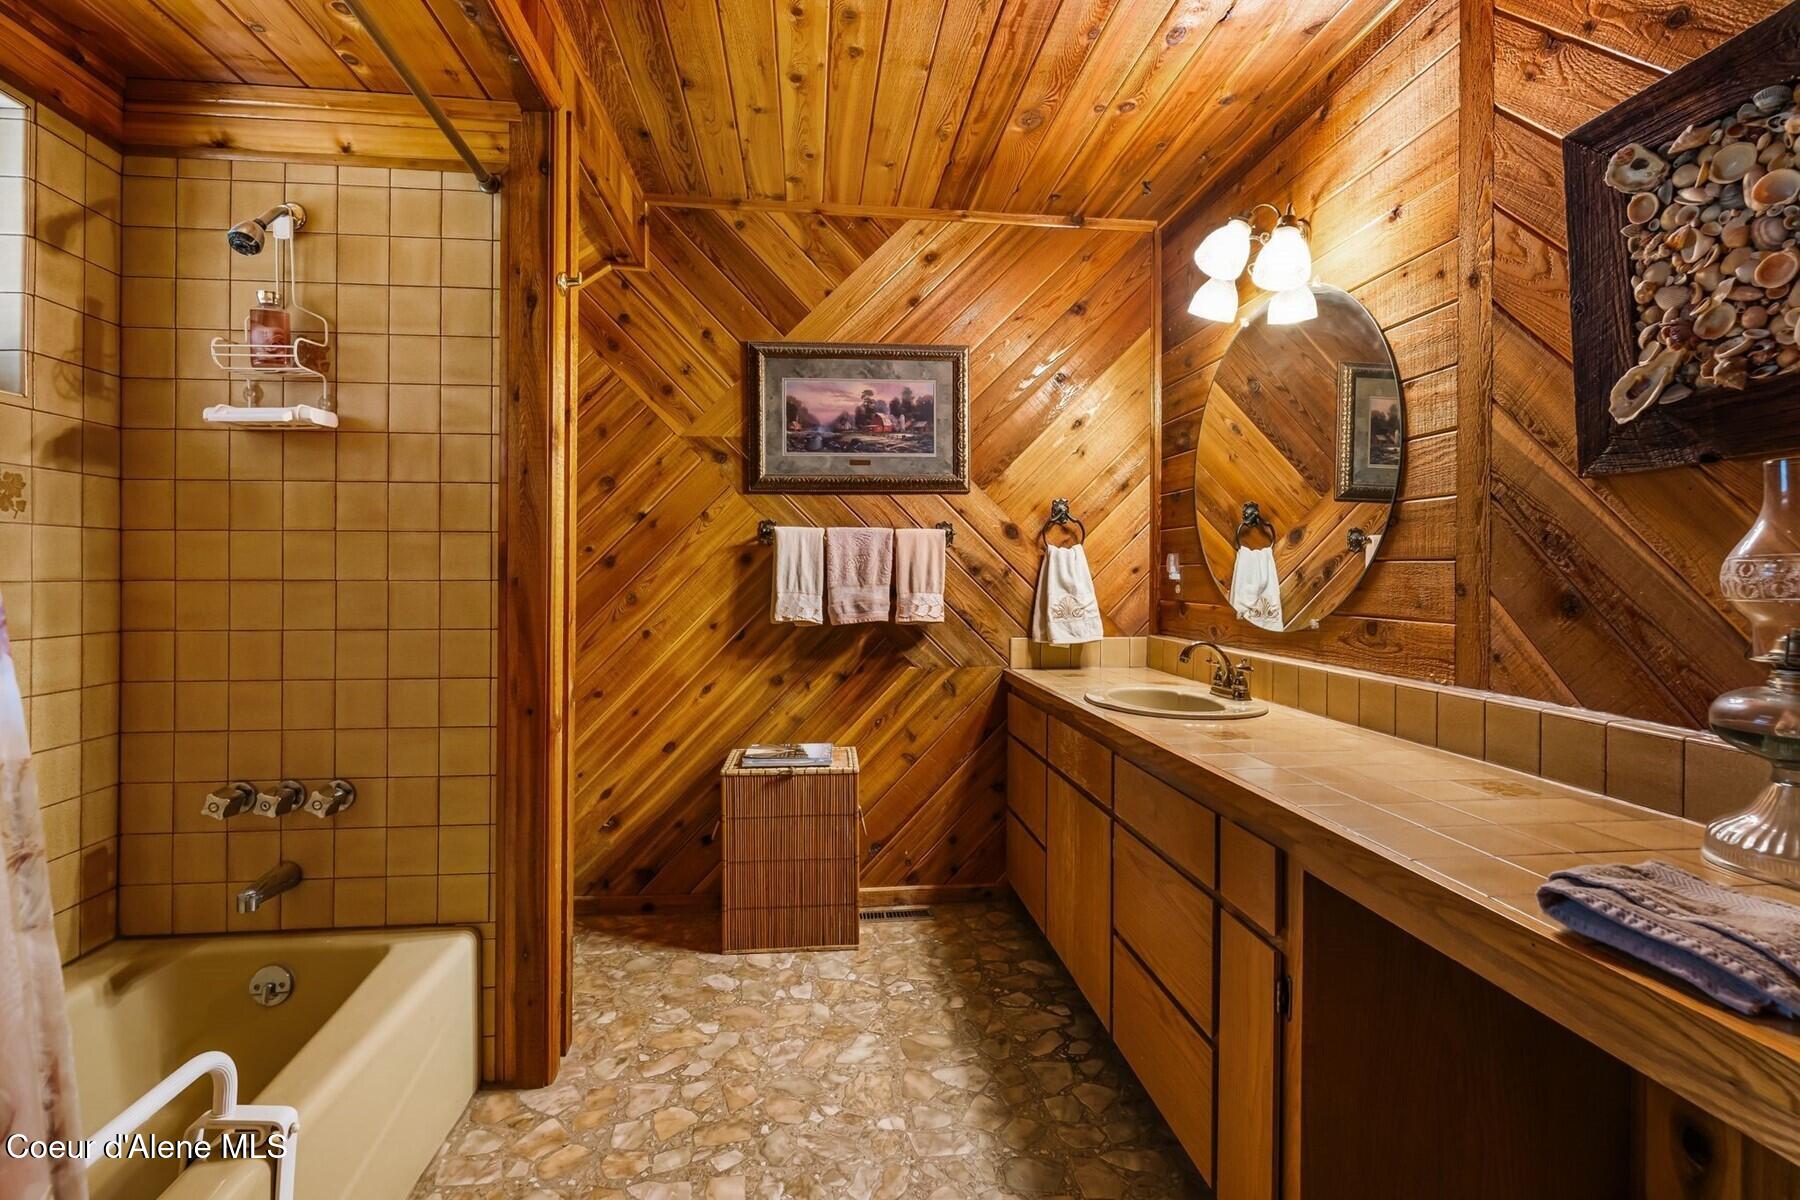
Rustic bathroom with wood-paneled walls, tiled tub and shower, and a long vanity with an oval mirror.
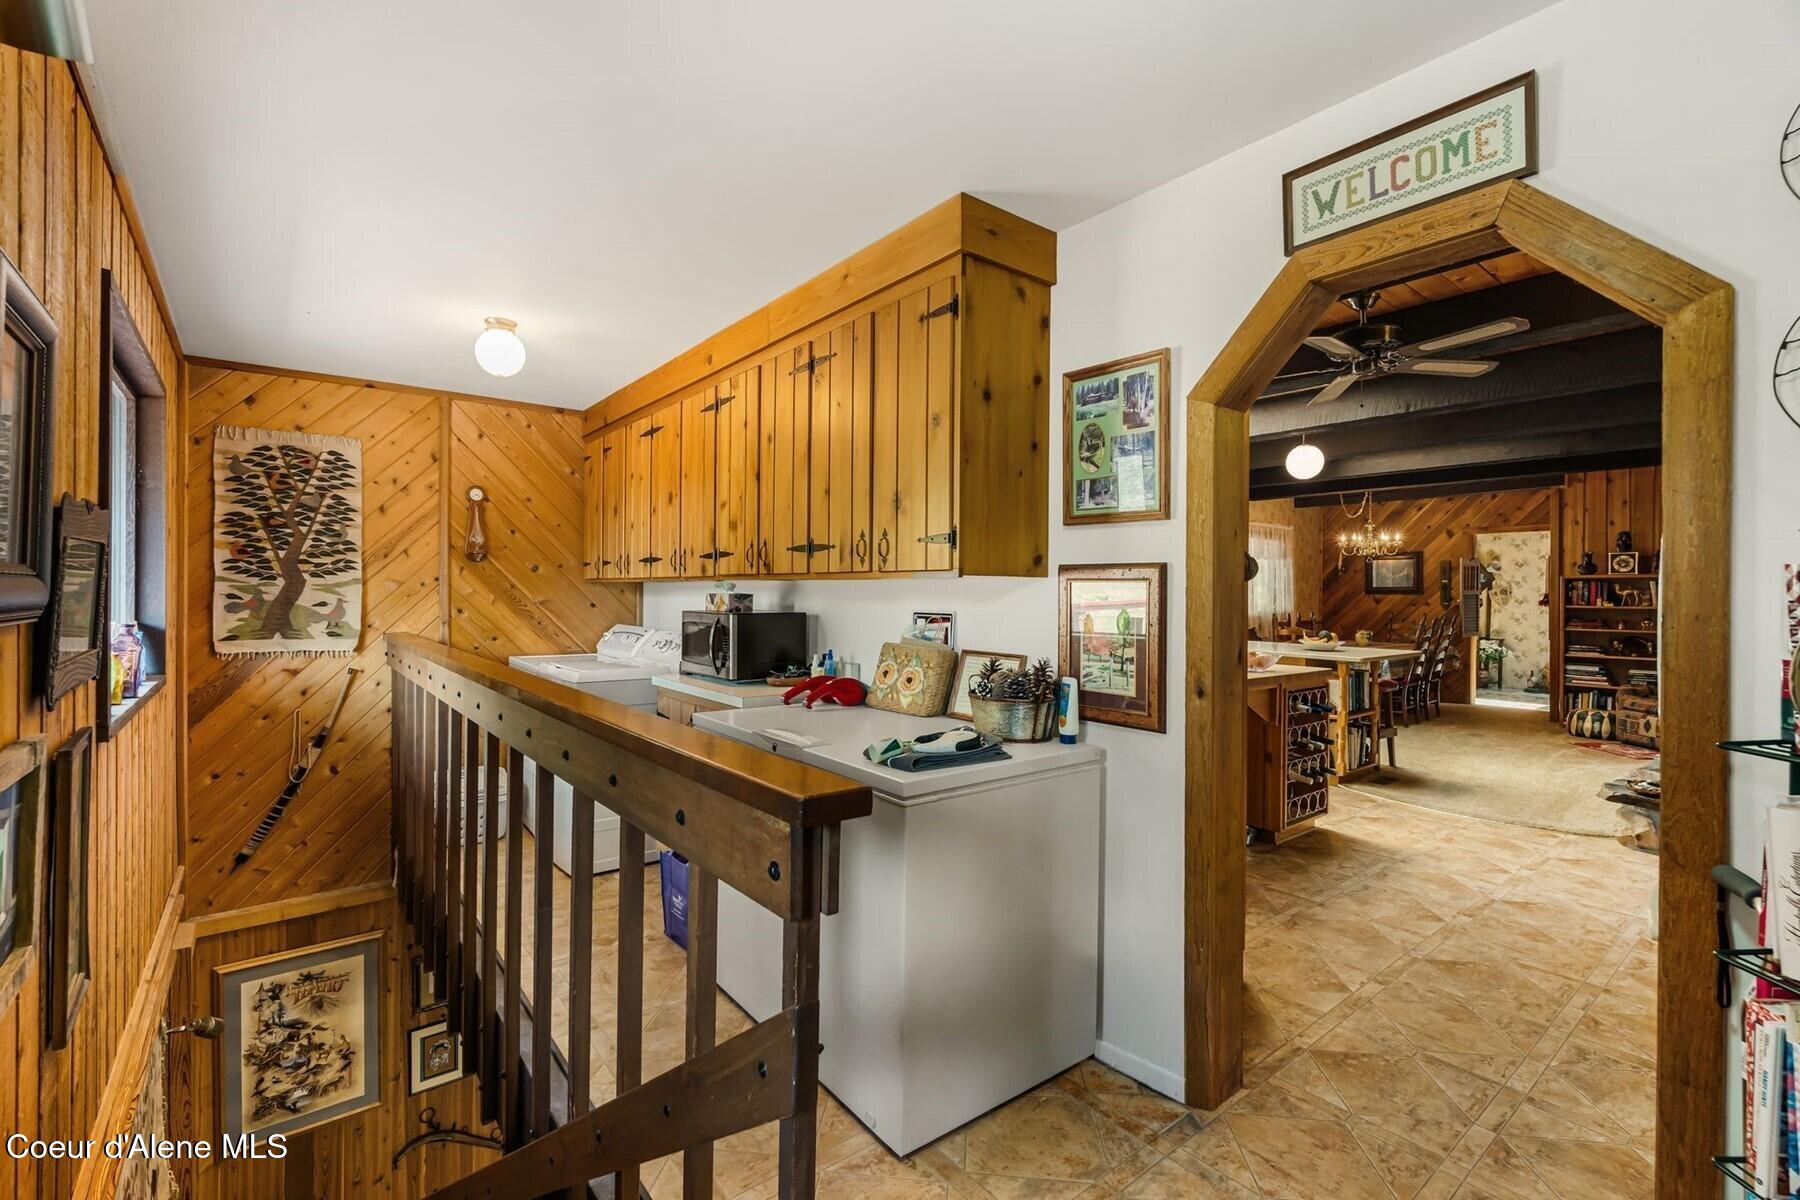
Wood-paneled laundry area with overhead cabinets beside an arched opening into the dining room.
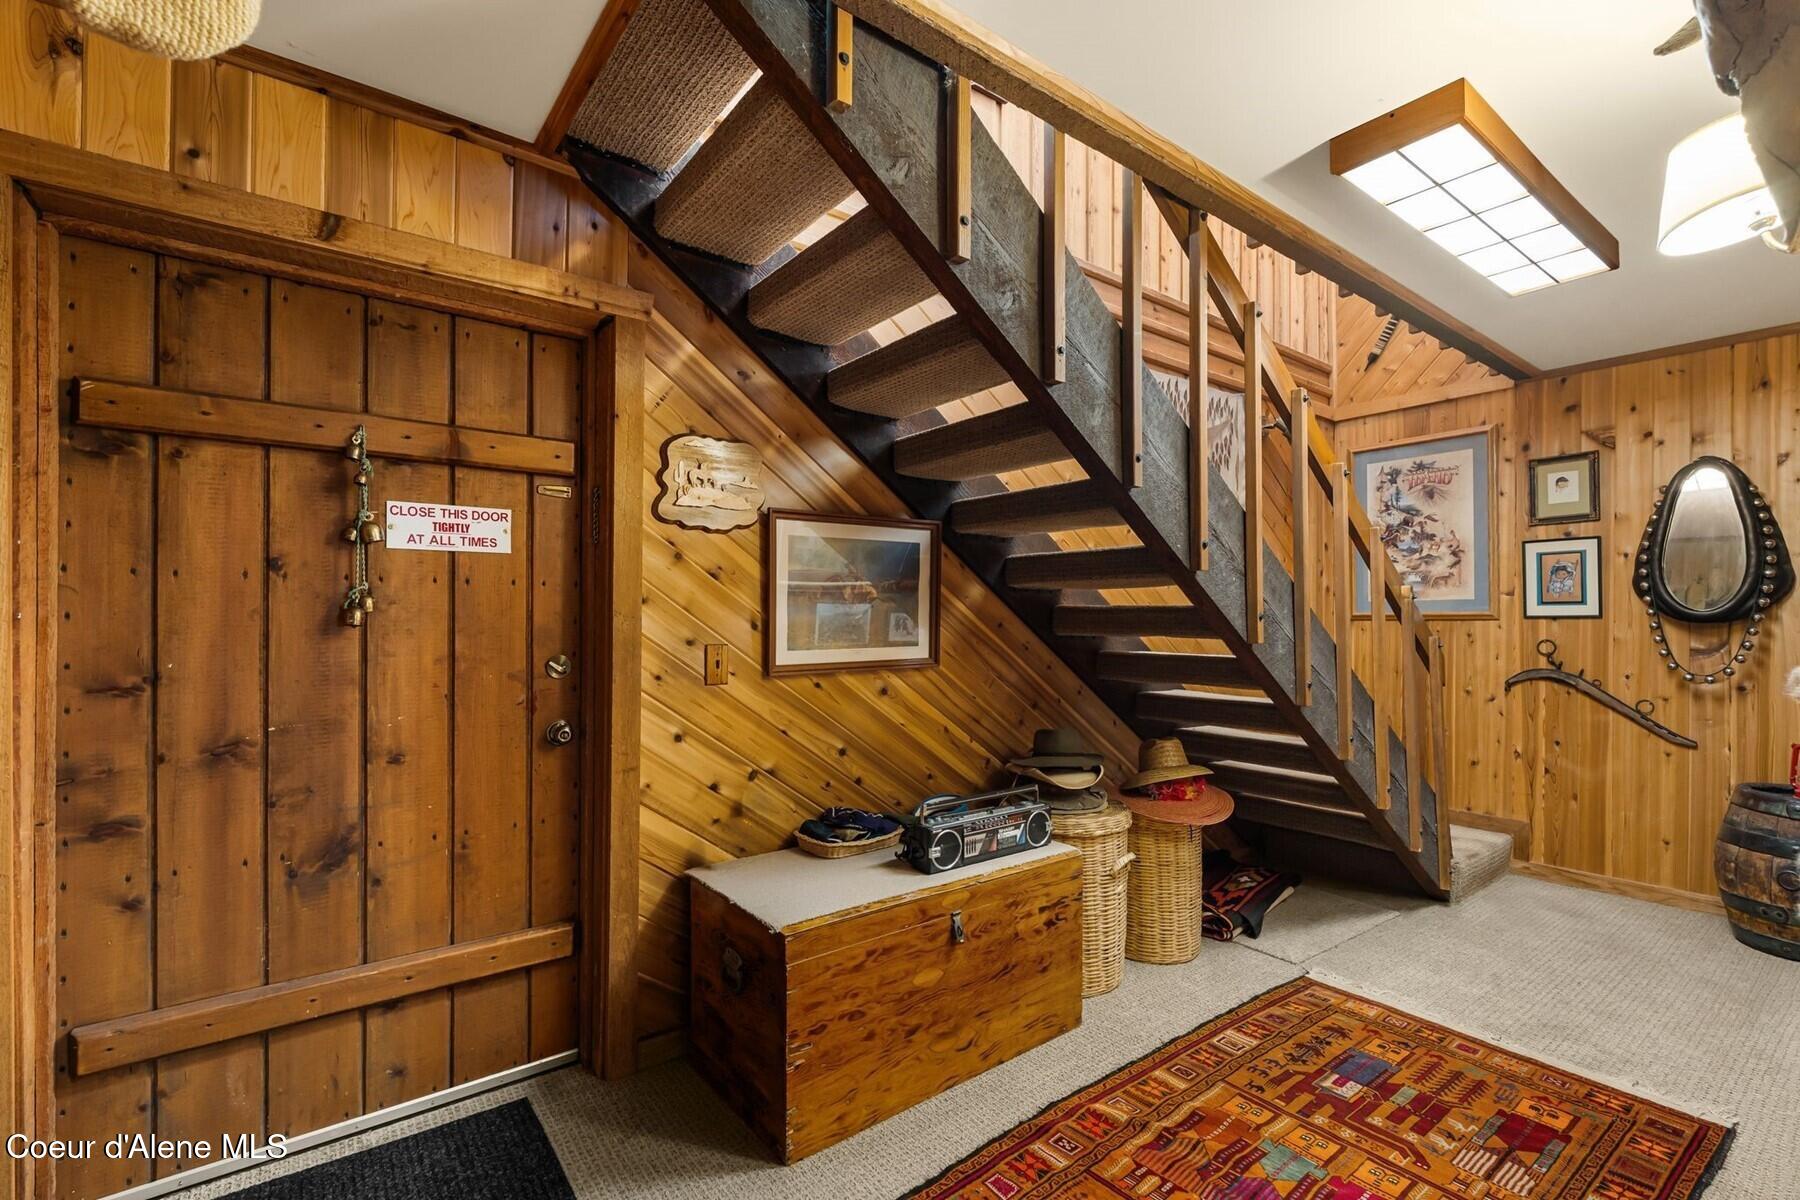
Wood-paneled cabin entryway with a heavy wooden door and open-riser staircase.
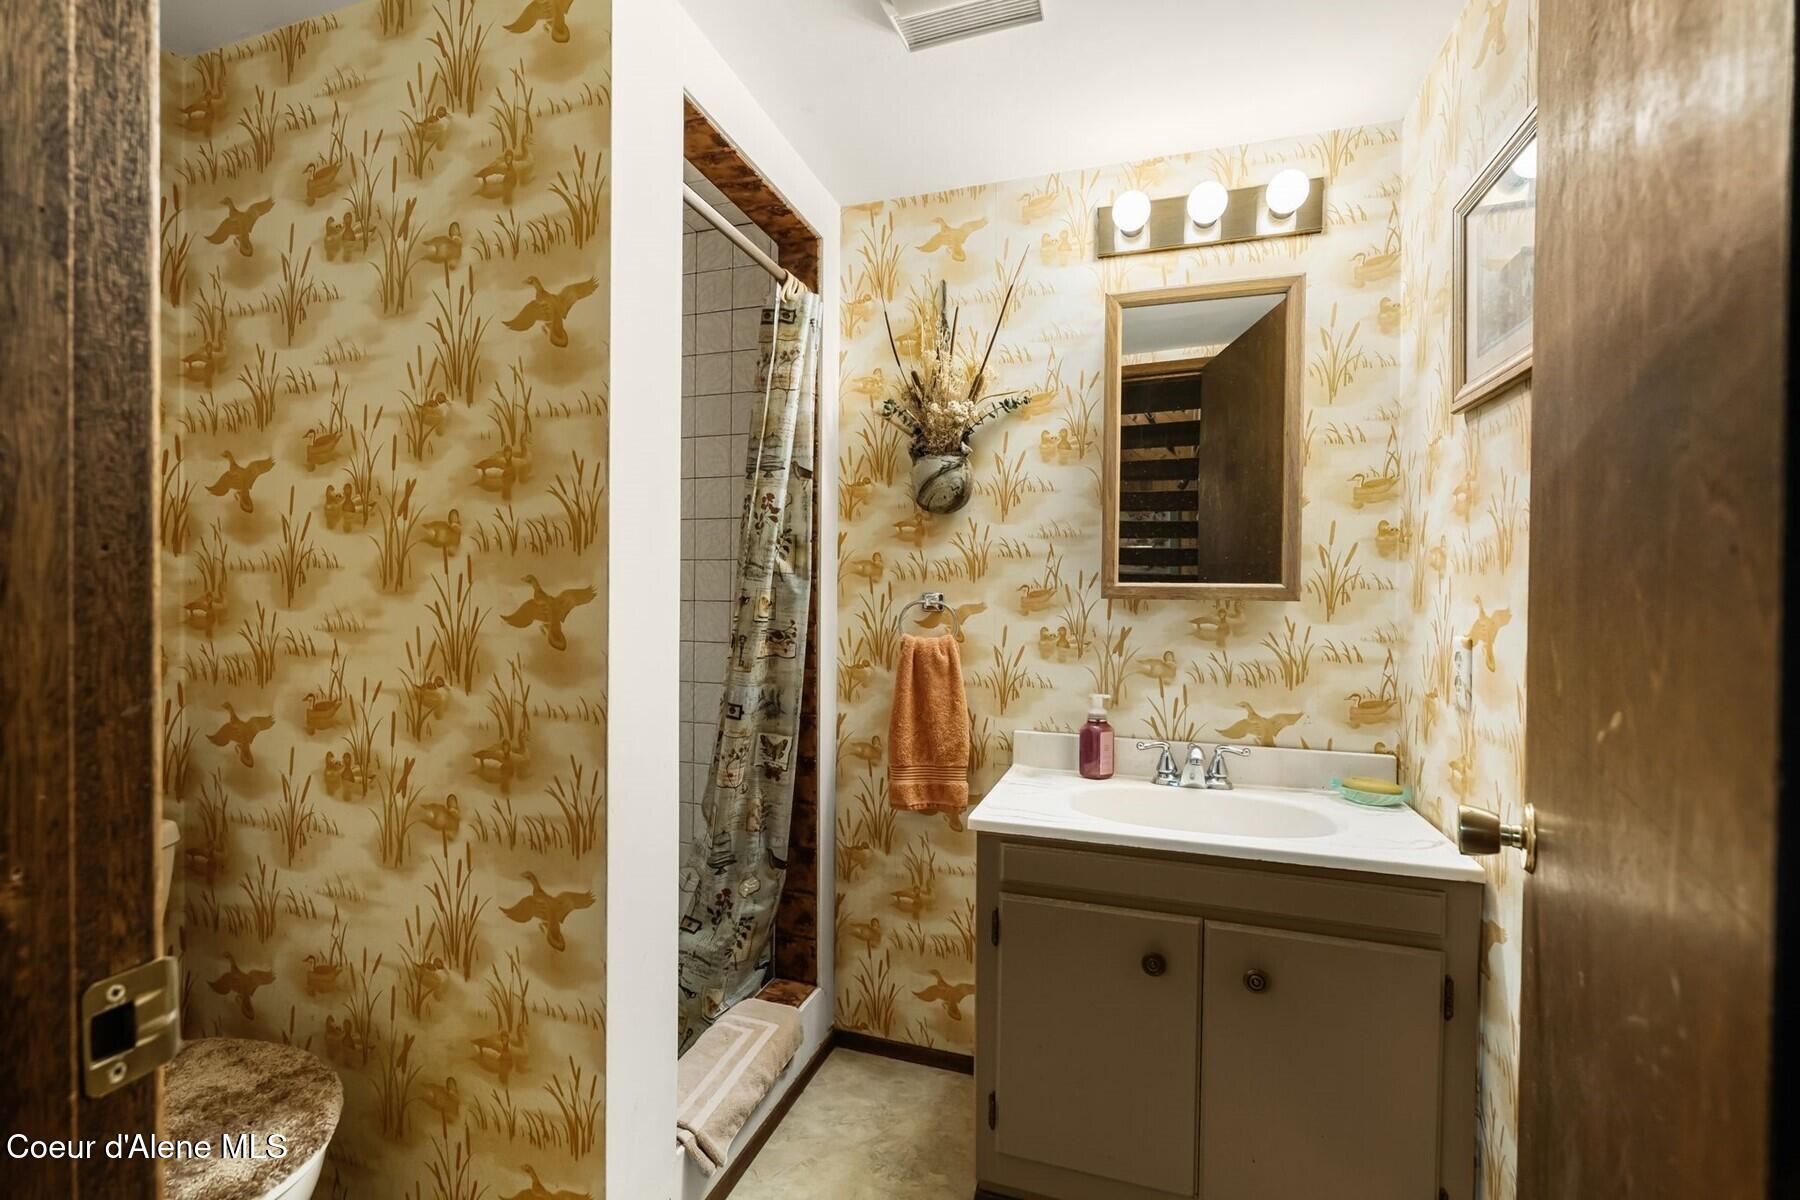
Bathroom with duck-patterned wallpaper, a vanity sink, framed mirror, and tub-shower.
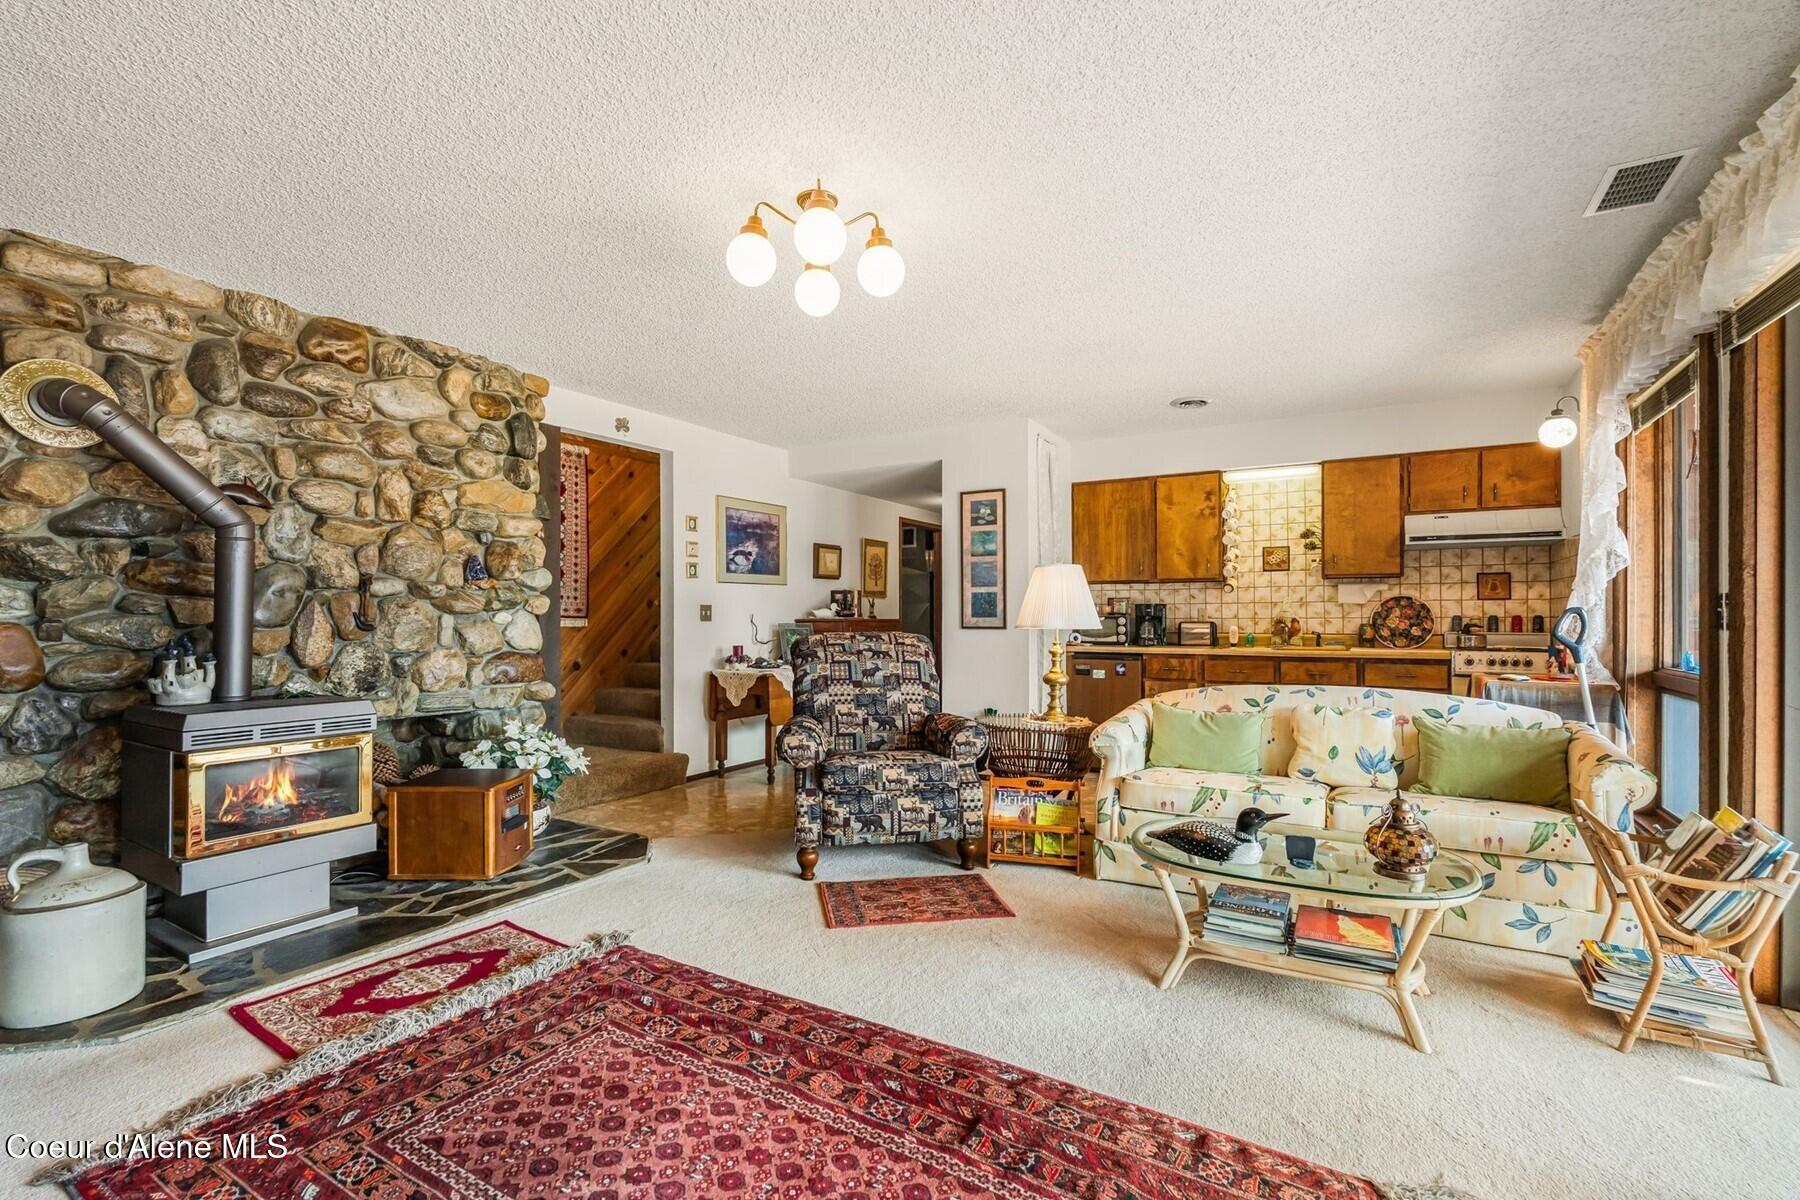
Living room with a stone fireplace and wood-burning stove beside an open kitchen.
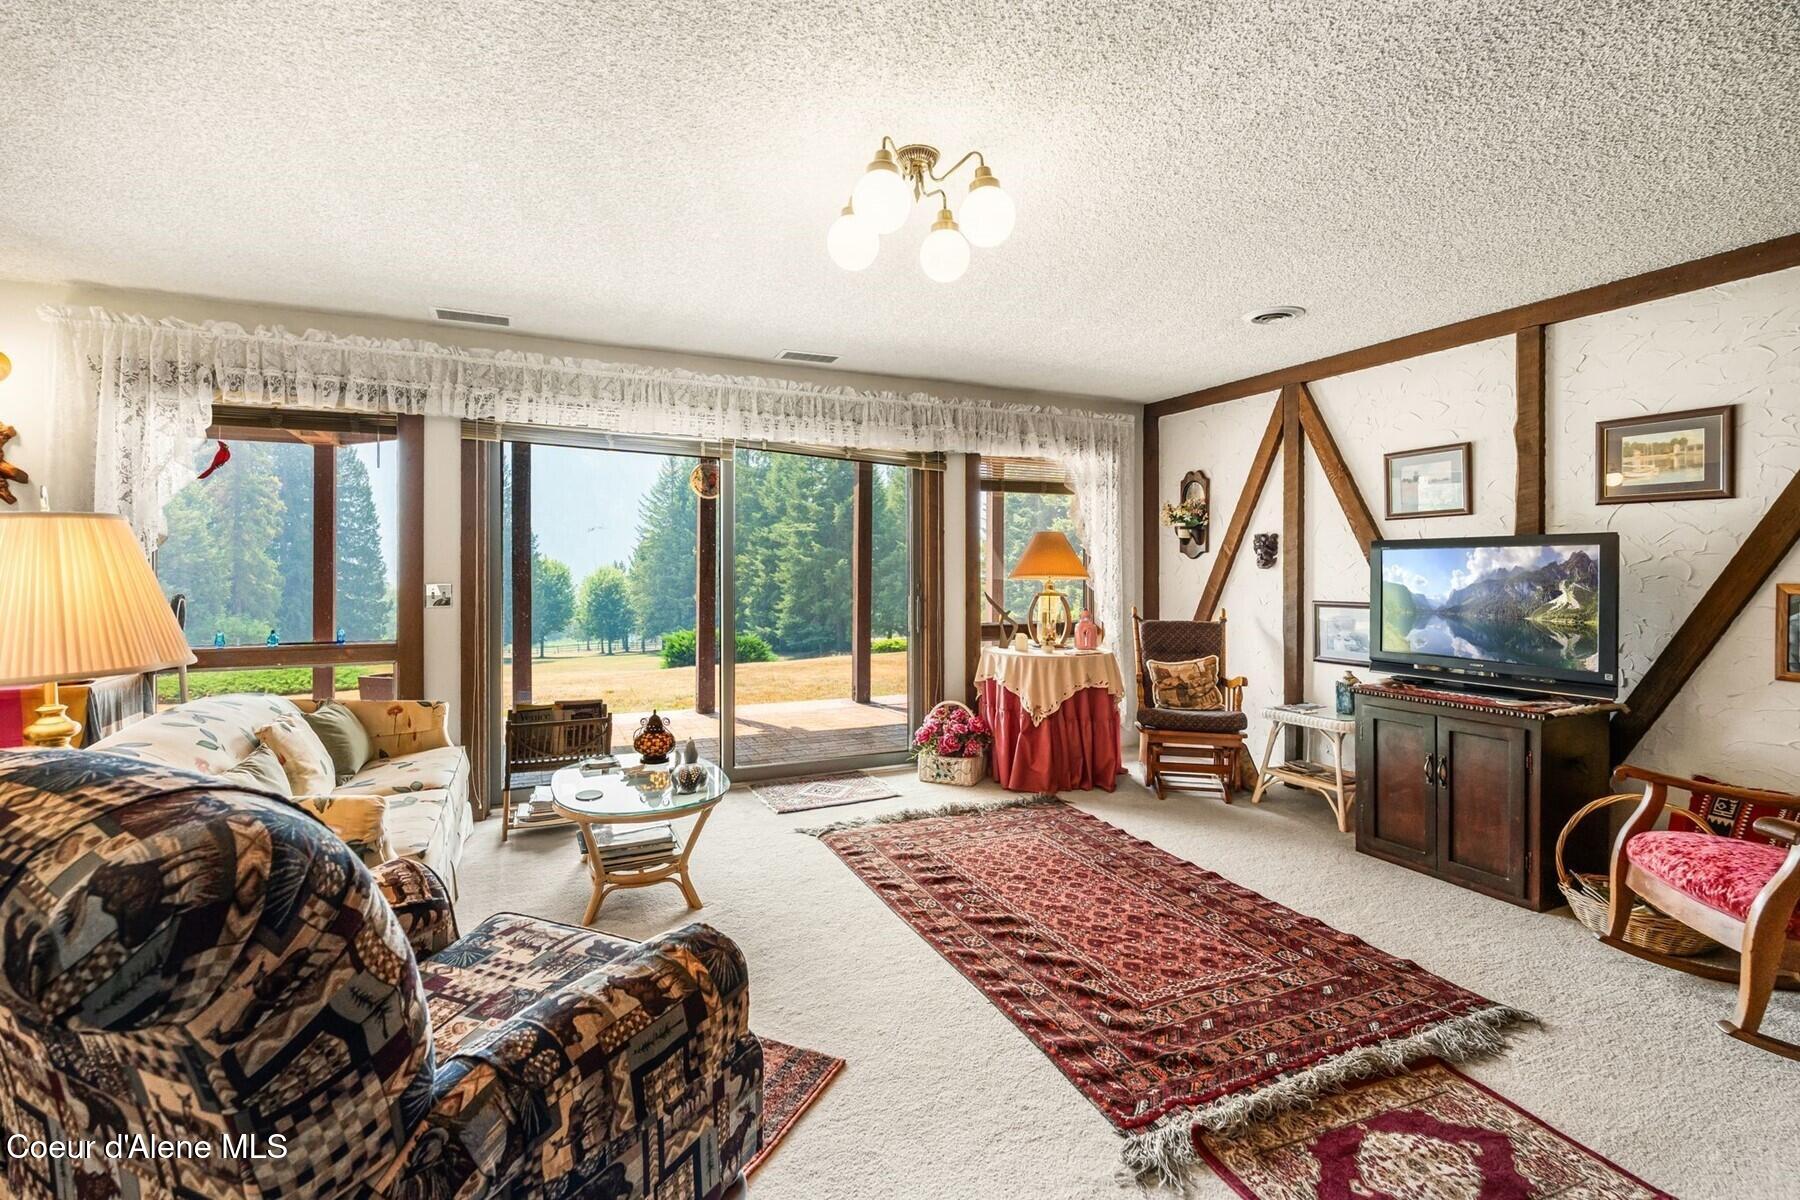
Living room with exposed wood beams, patterned seating, and wide windows overlooking a tree-lined lawn.
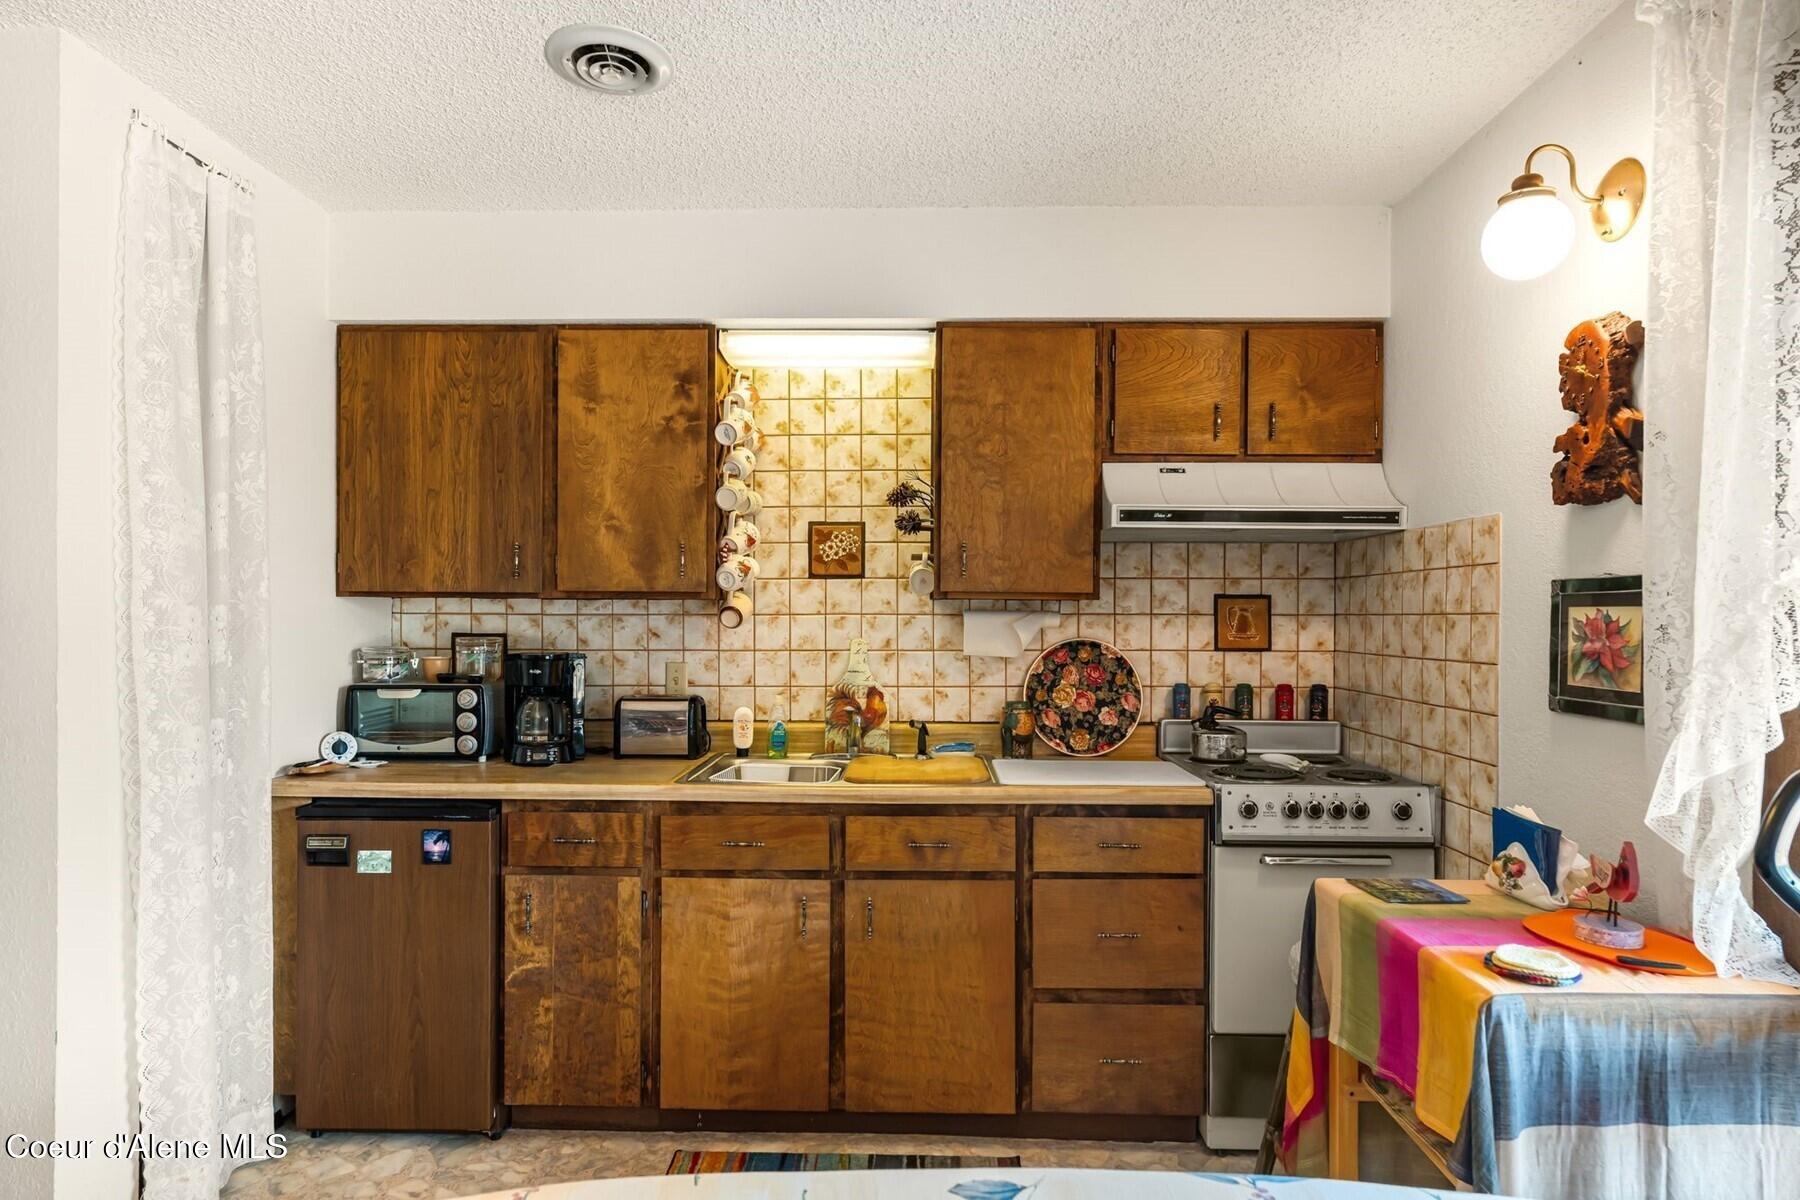
Kitchen with dark wood cabinets, patterned tile backsplash, and a small dining table.
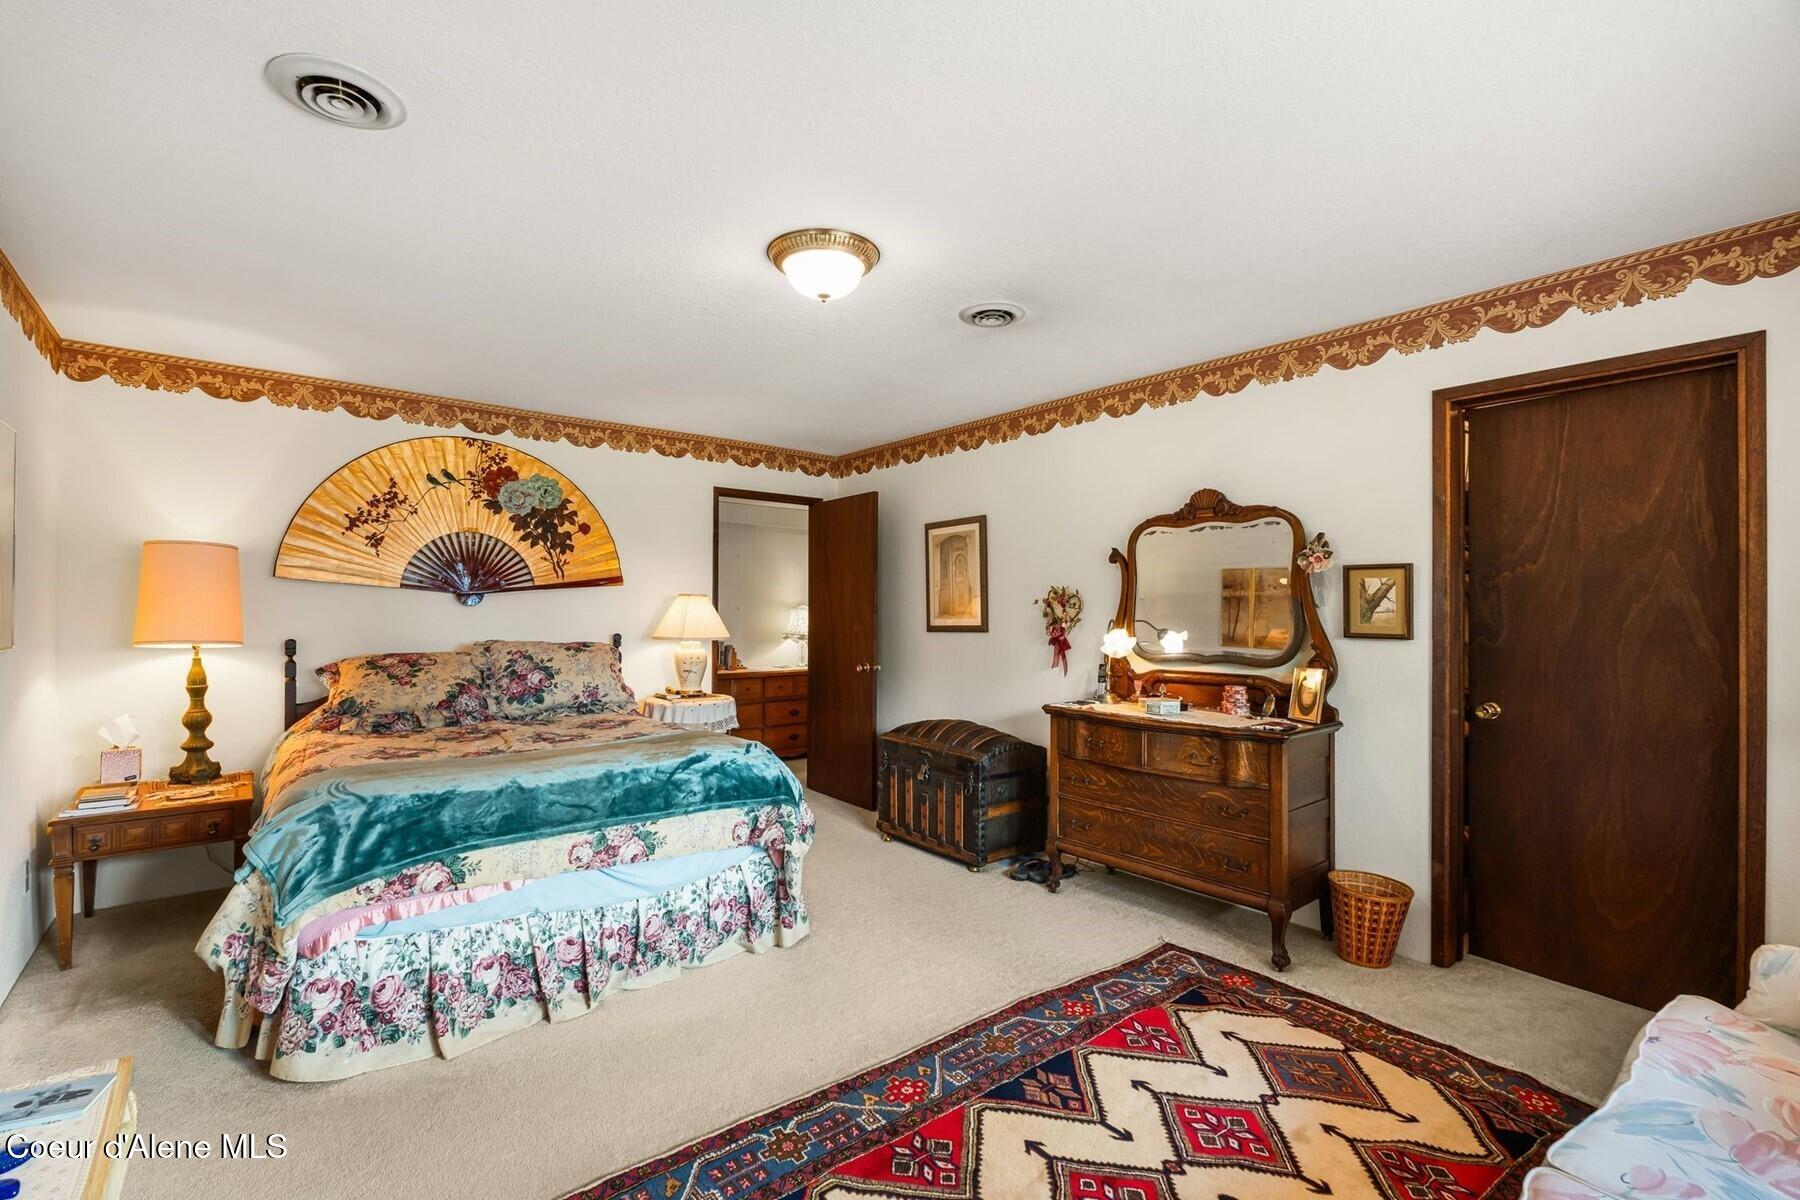
Bedroom with a floral bedspread, ornate wooden dresser, decorative wall fan, and patterned rug.
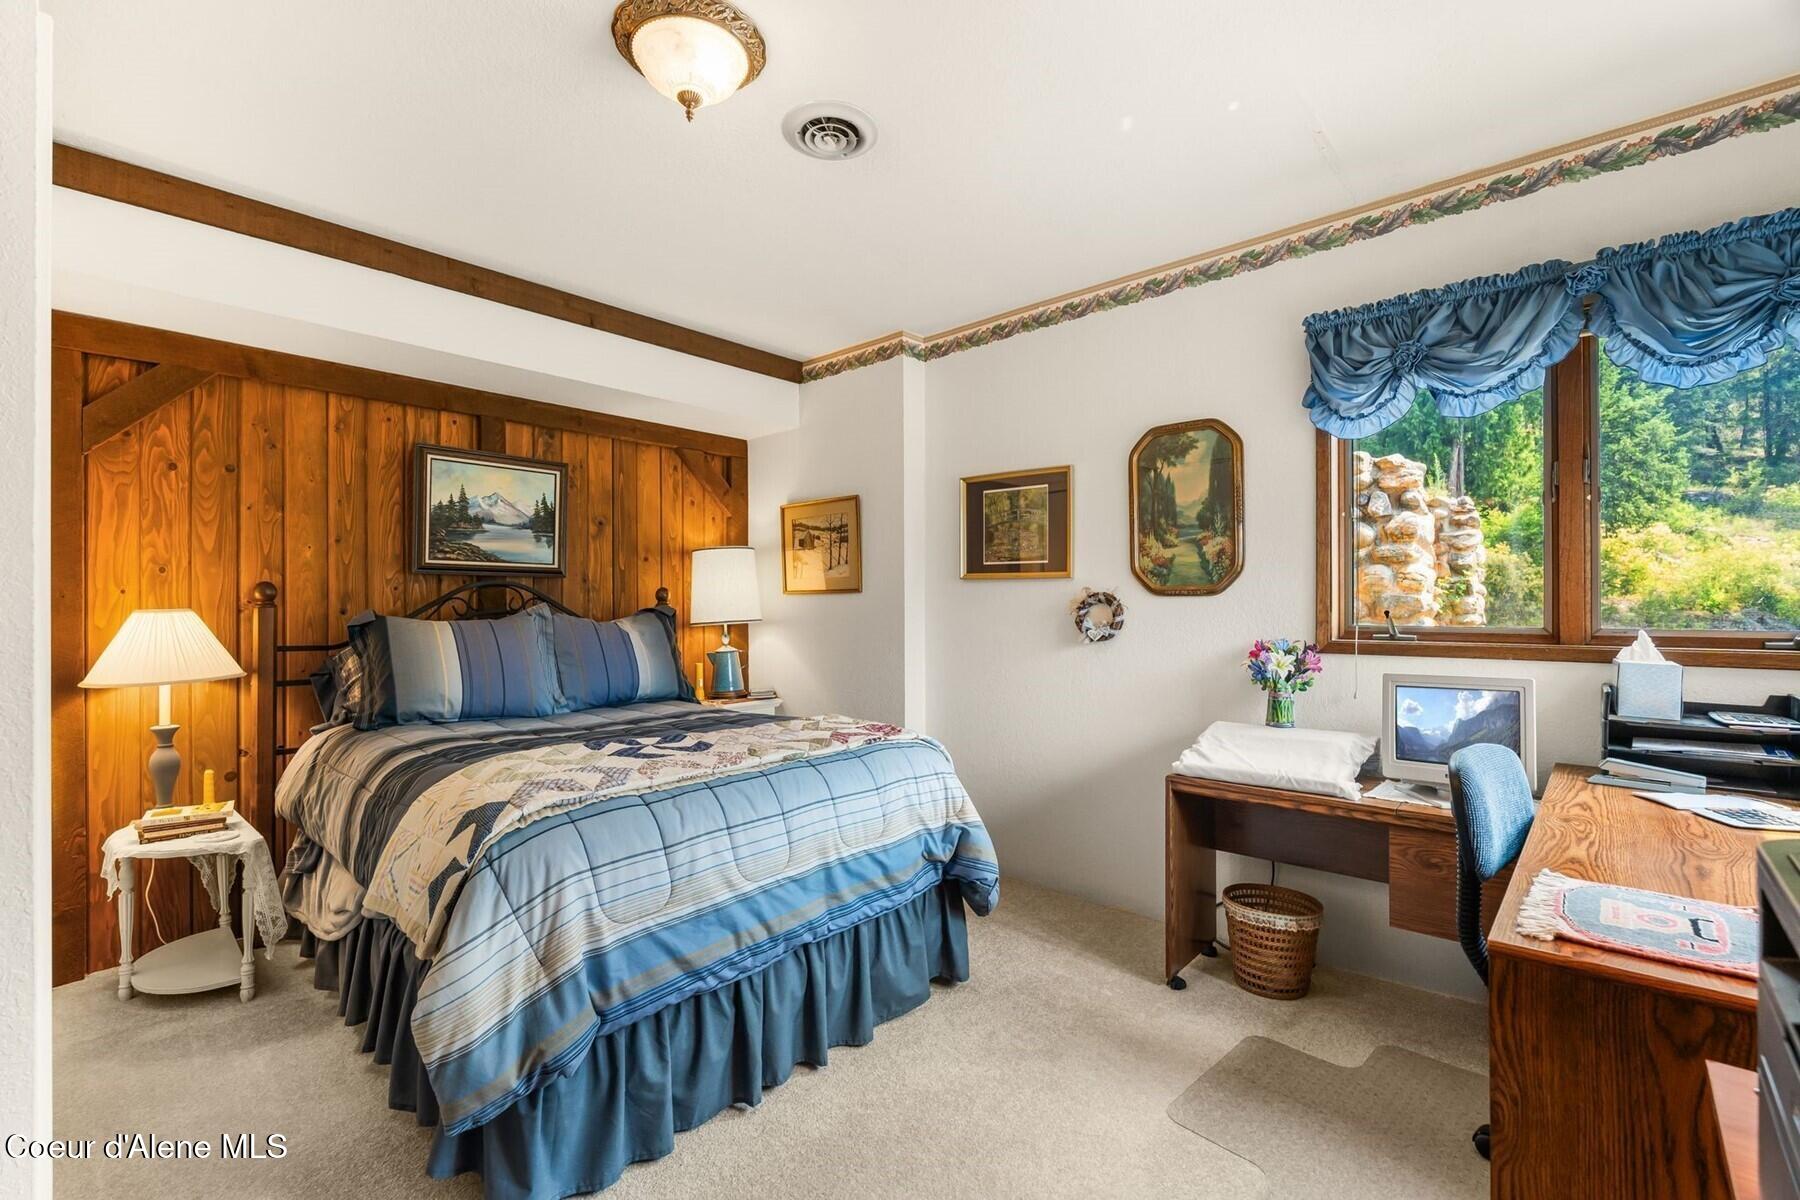
Bedroom with a blue quilted bed, wood-paneled wall, and window overlooking green woodland.
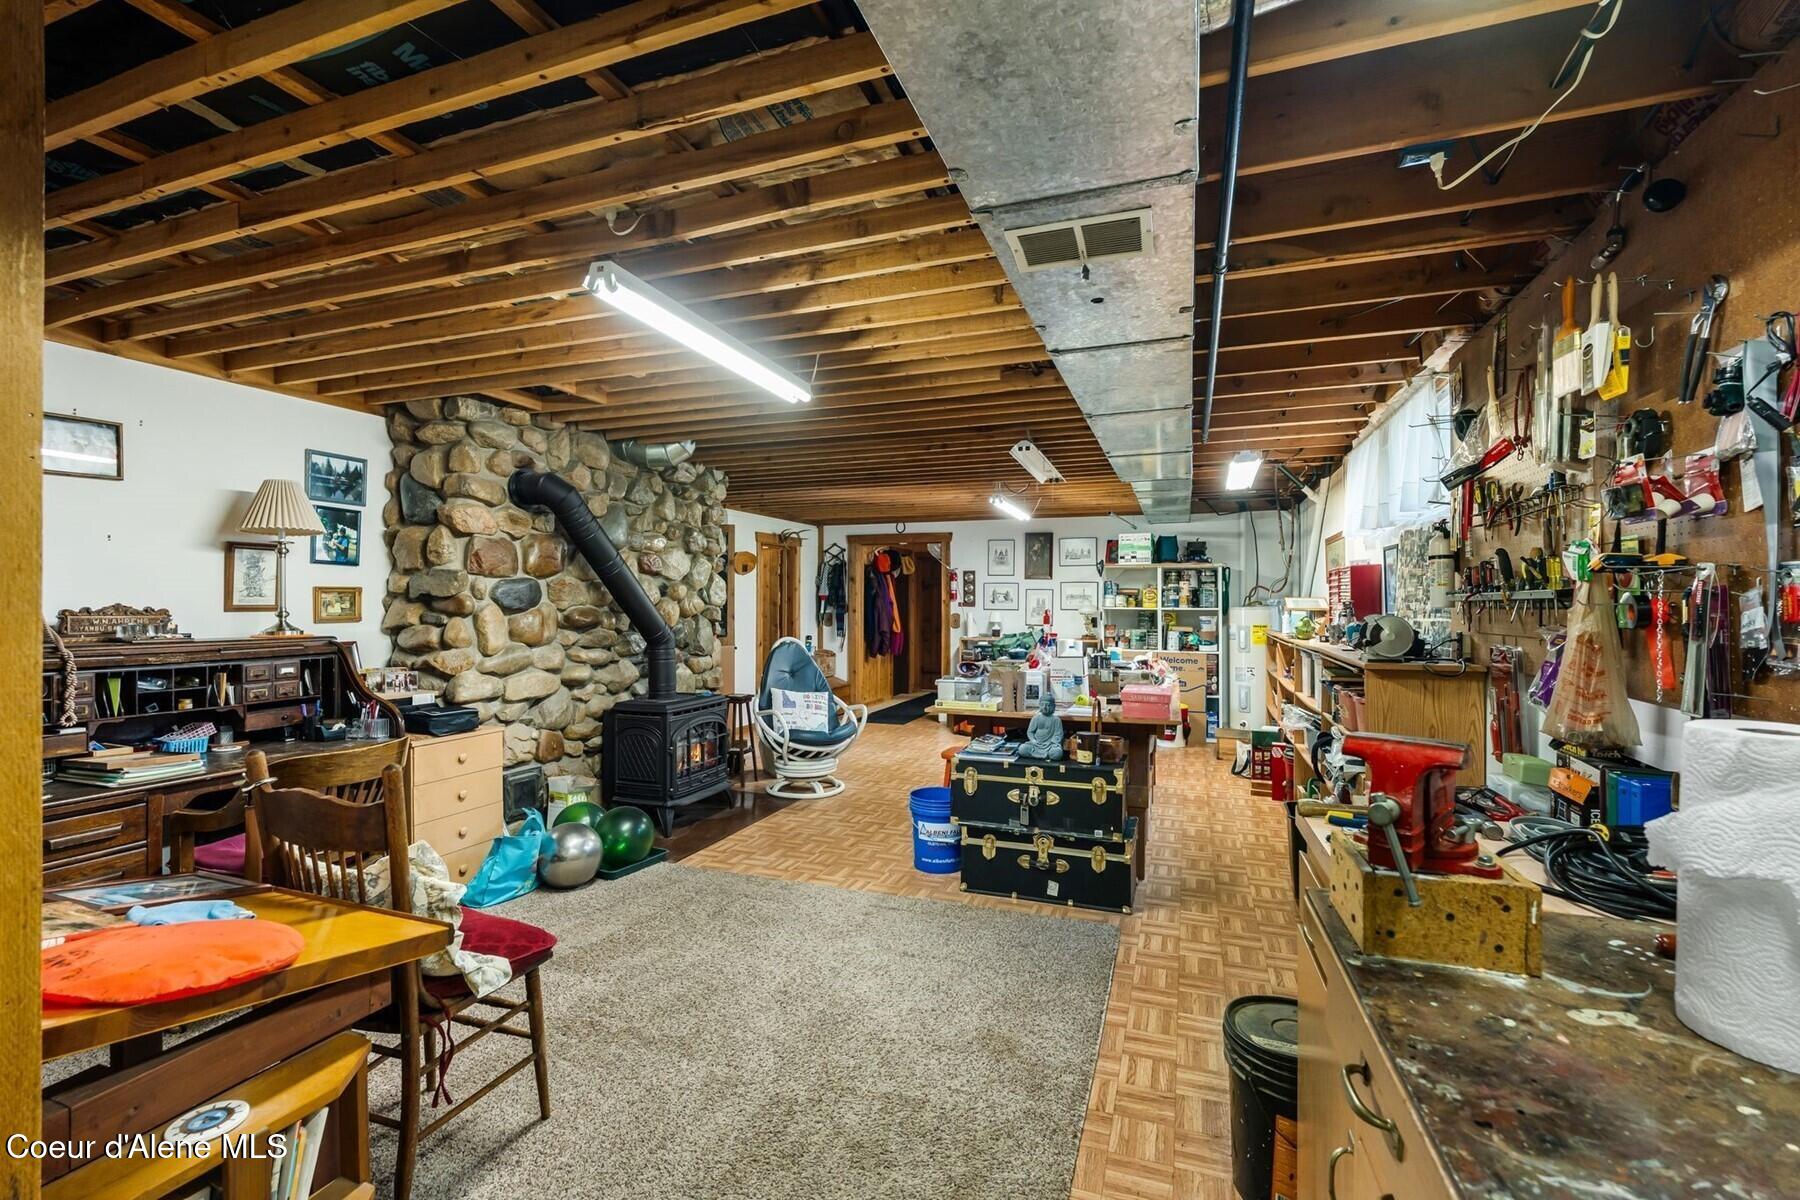
Basement workshop with exposed beams, stone wall, wood stove, workbenches, and tools.
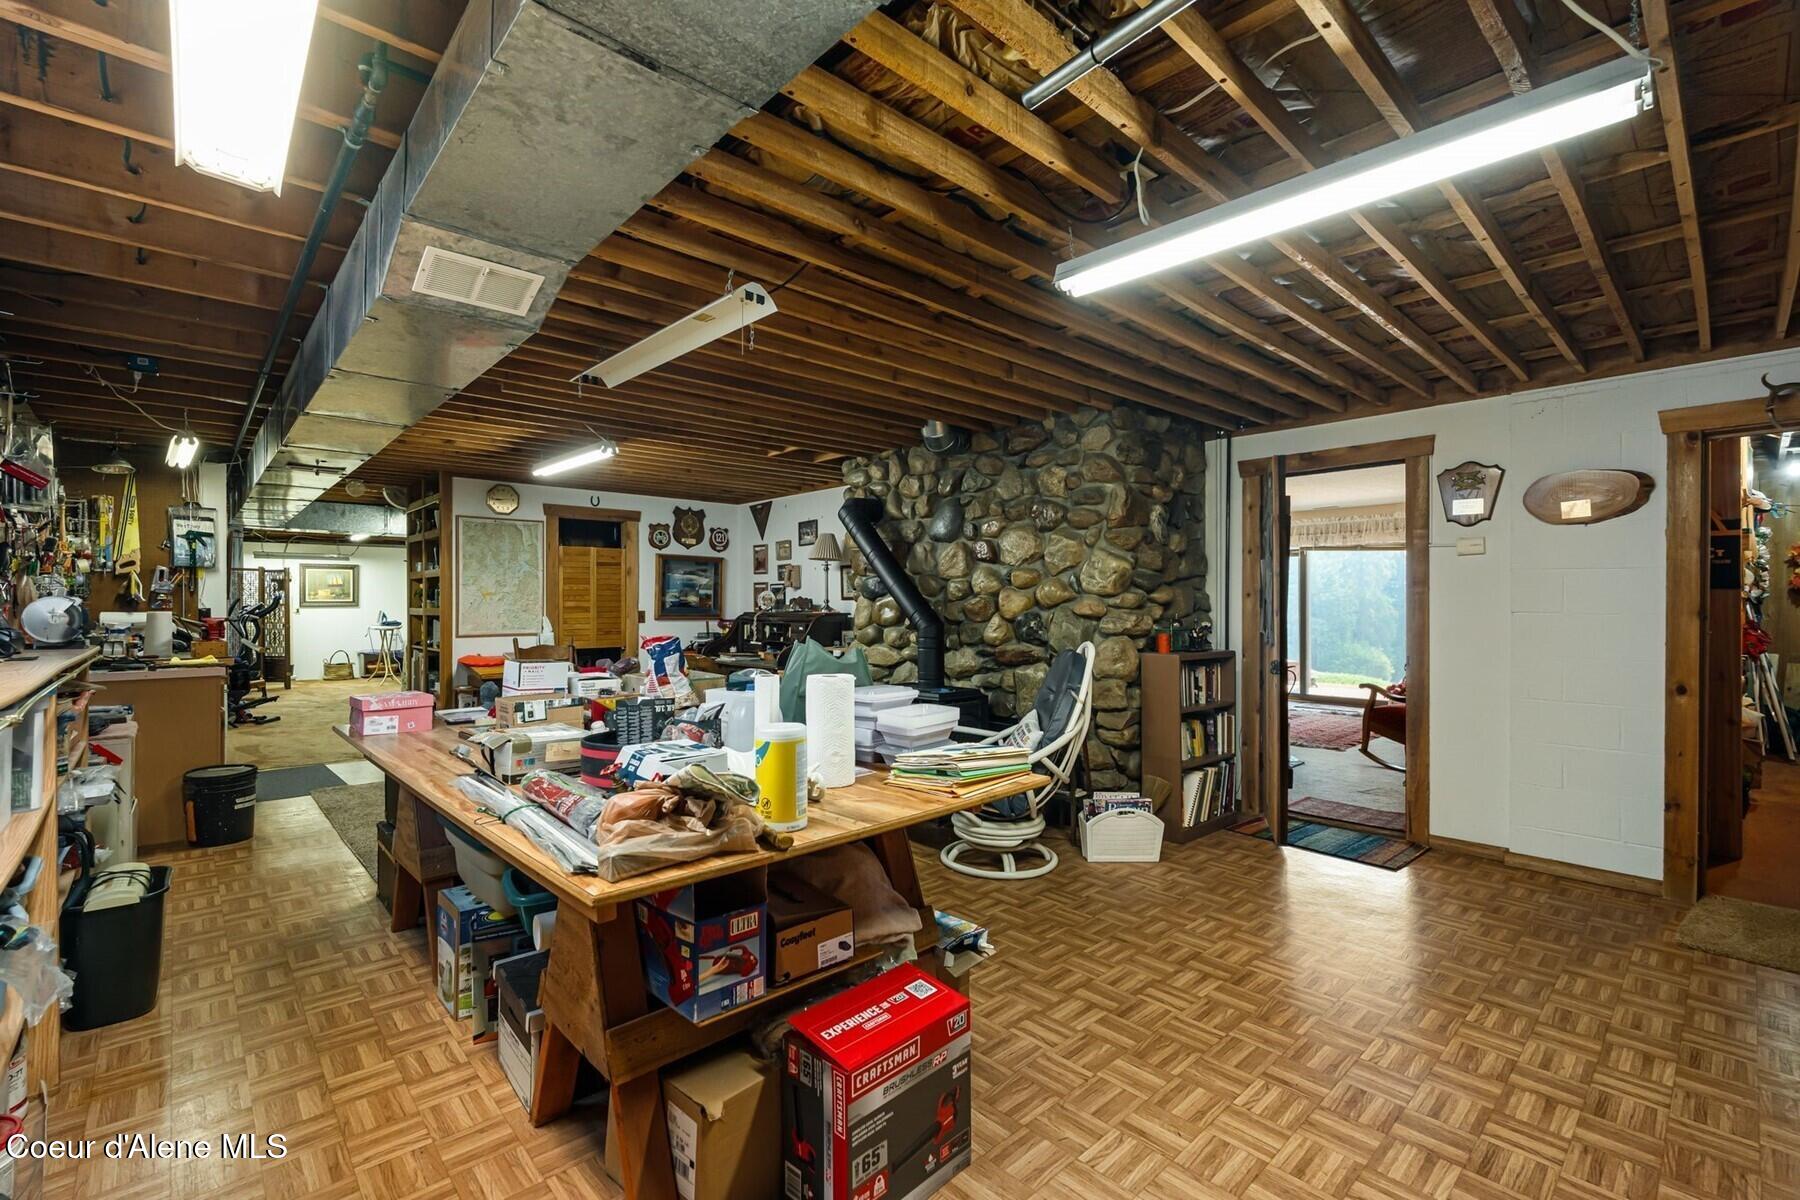
Cluttered workshop with a long worktable, exposed beams, parquet flooring, and a large stone fireplace.
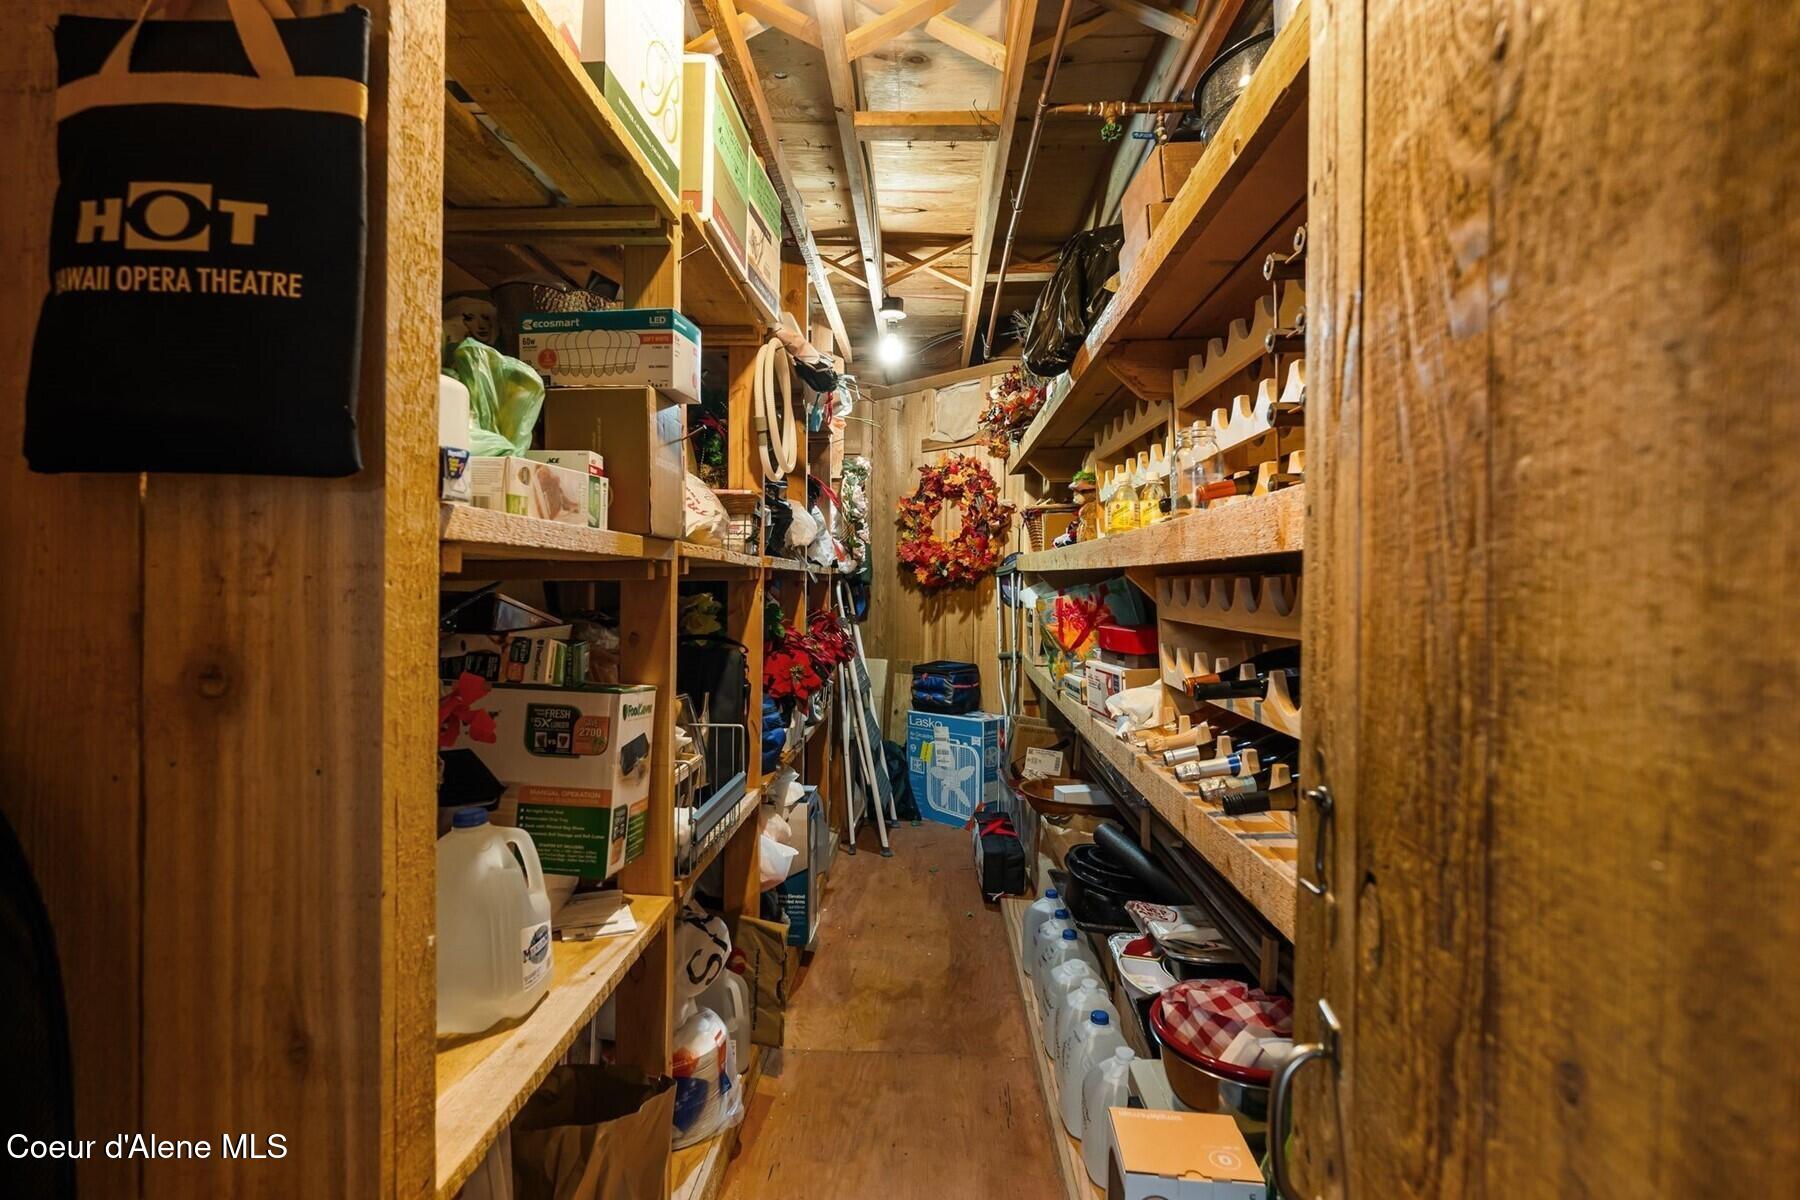
Storage room with packed shelves and a hanging Hot Wall Opera Theatre bag.
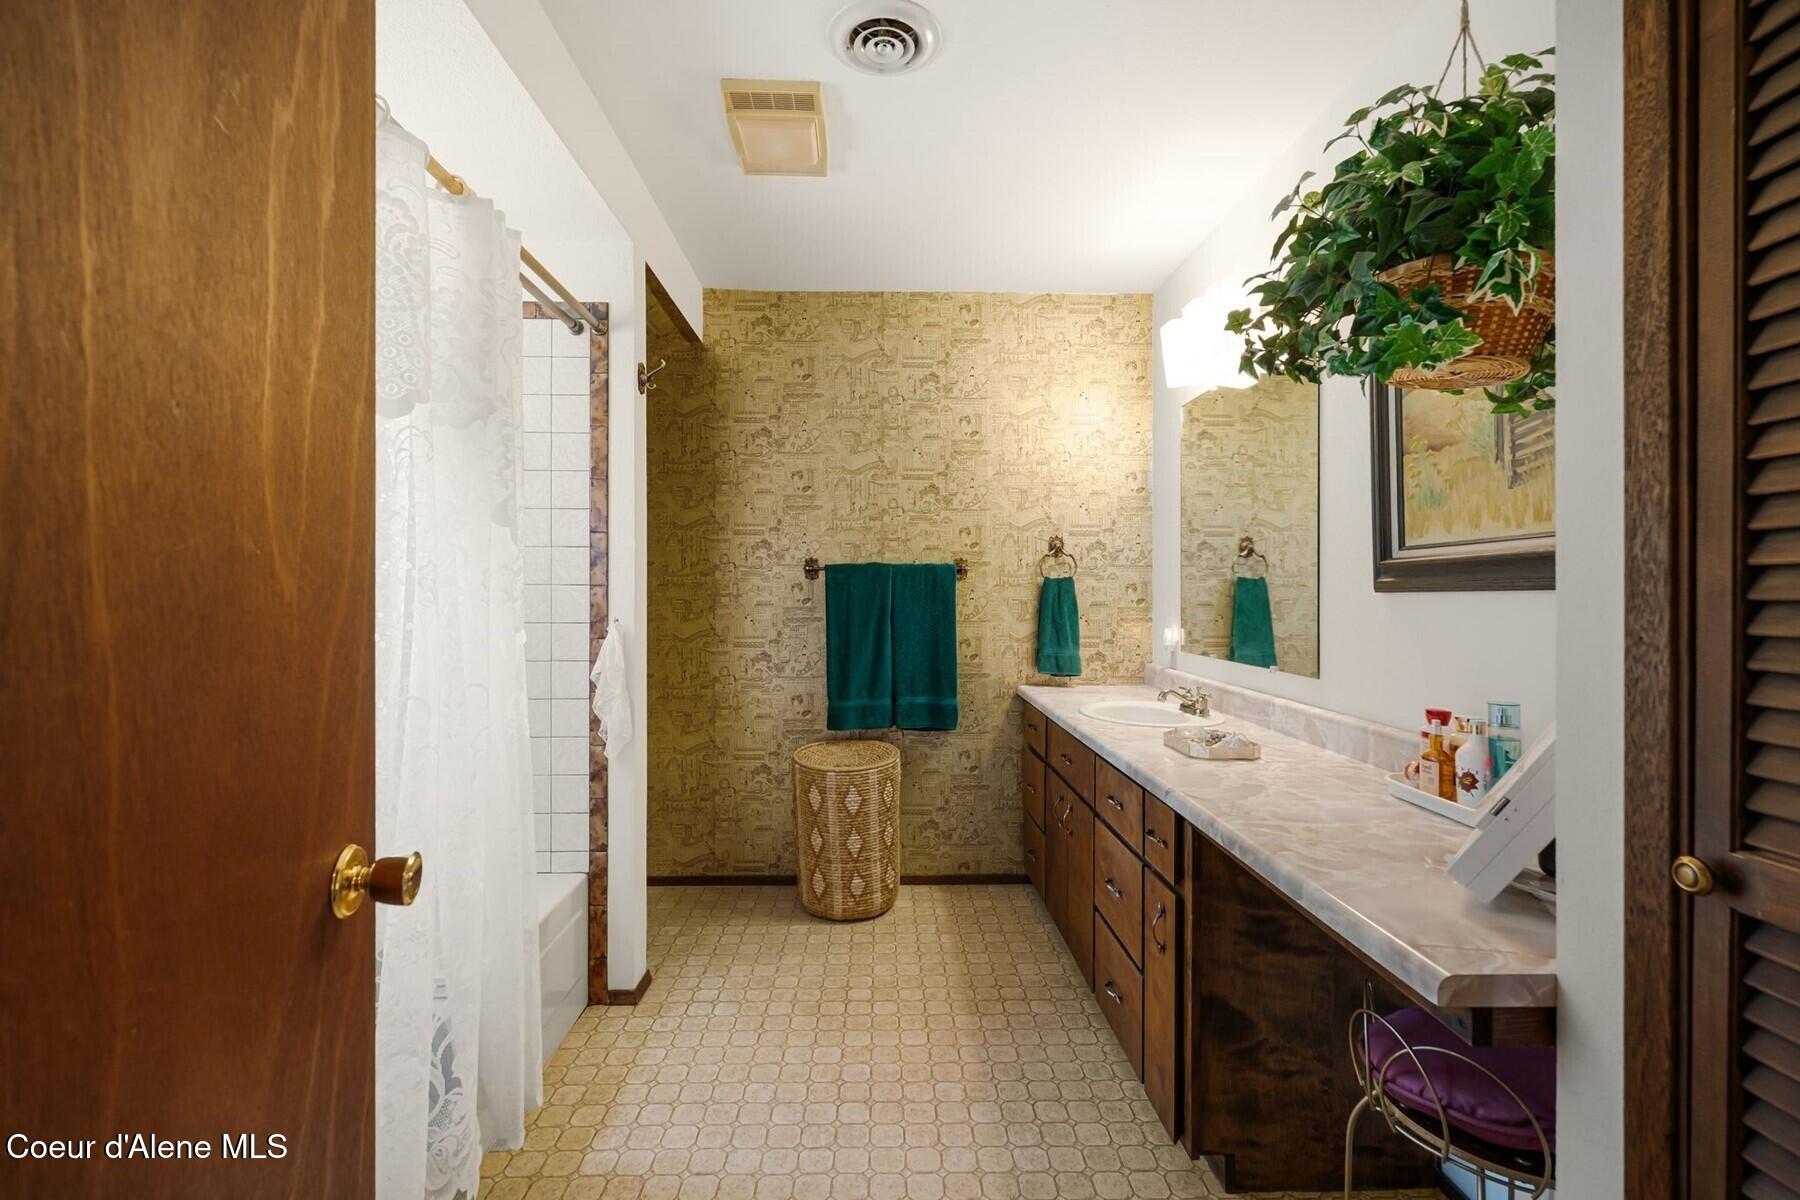
Bathroom with a long double-sink vanity, patterned wallpaper, and teal towels.
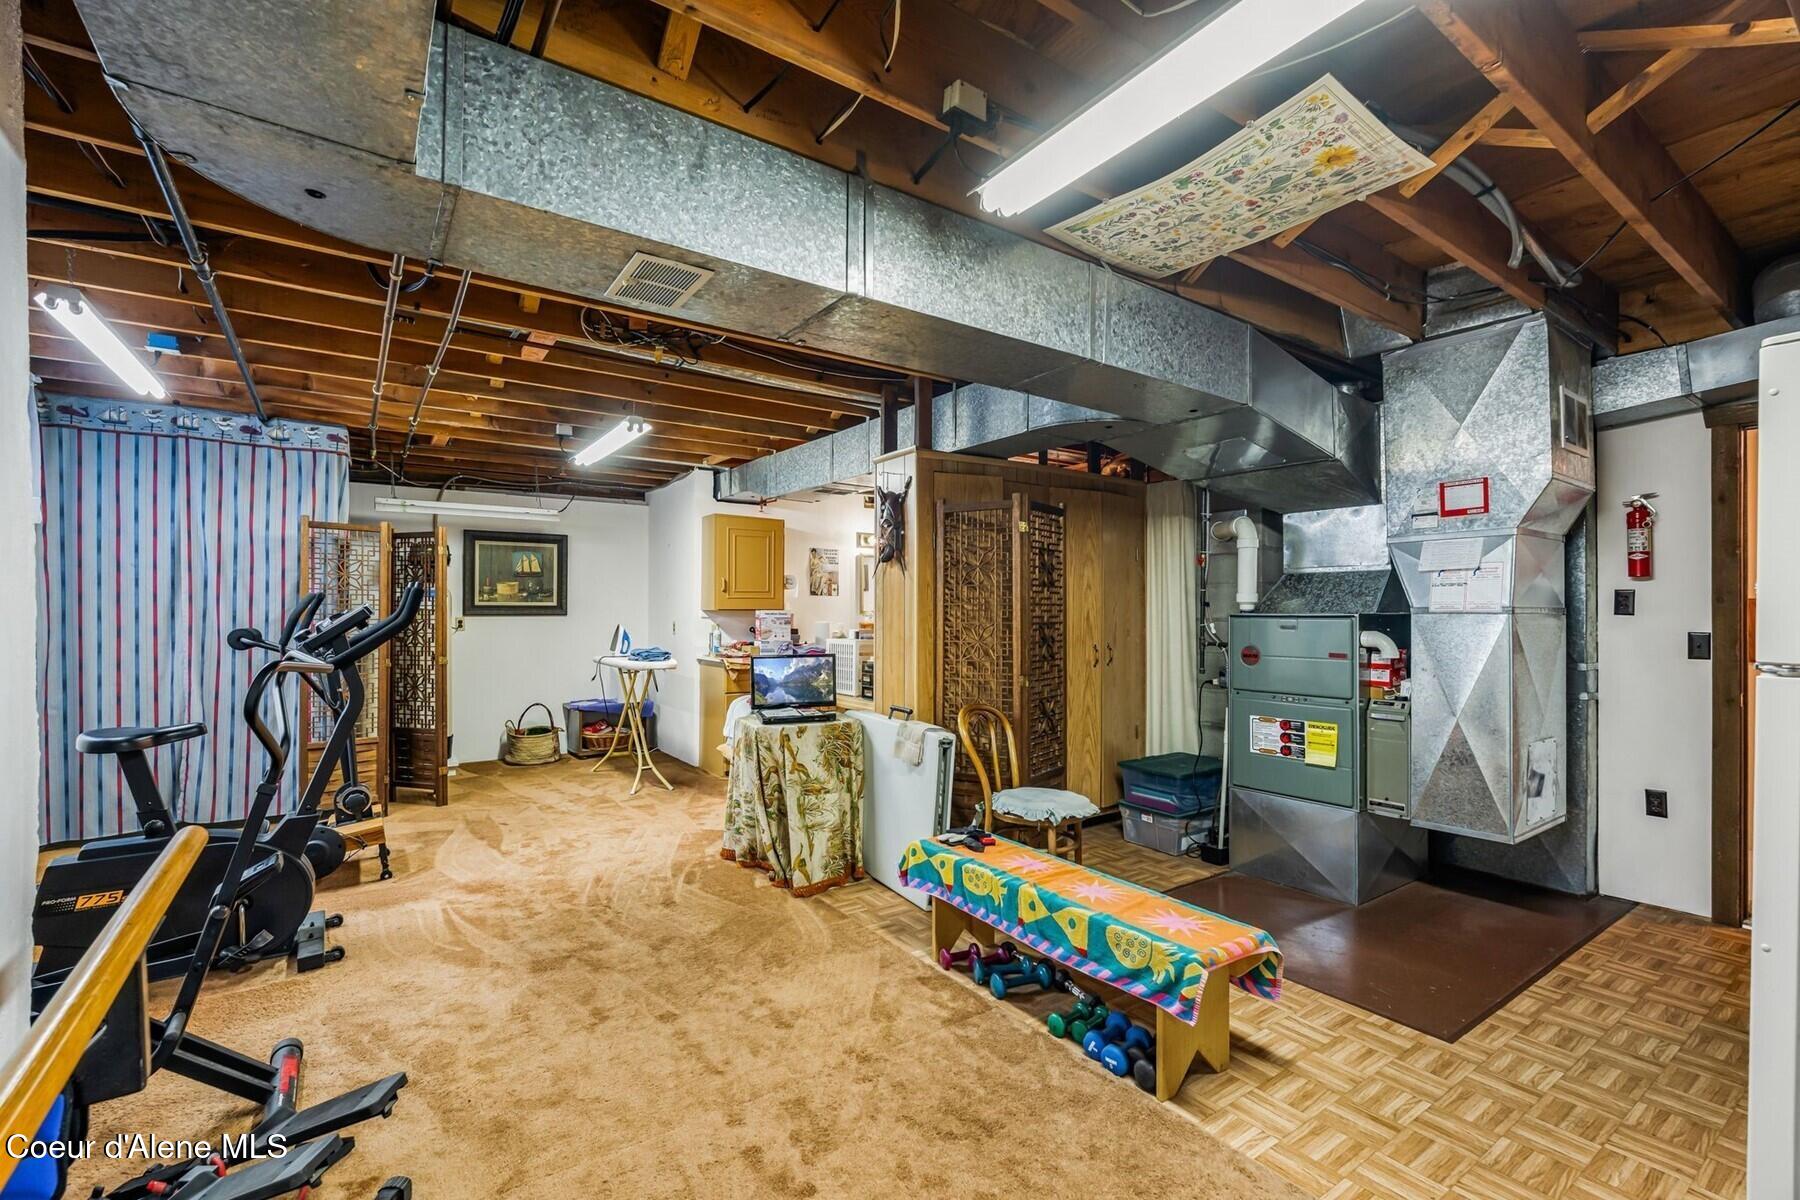
Basement workout room with exercise equipment, exposed ductwork, and a small recreation area.
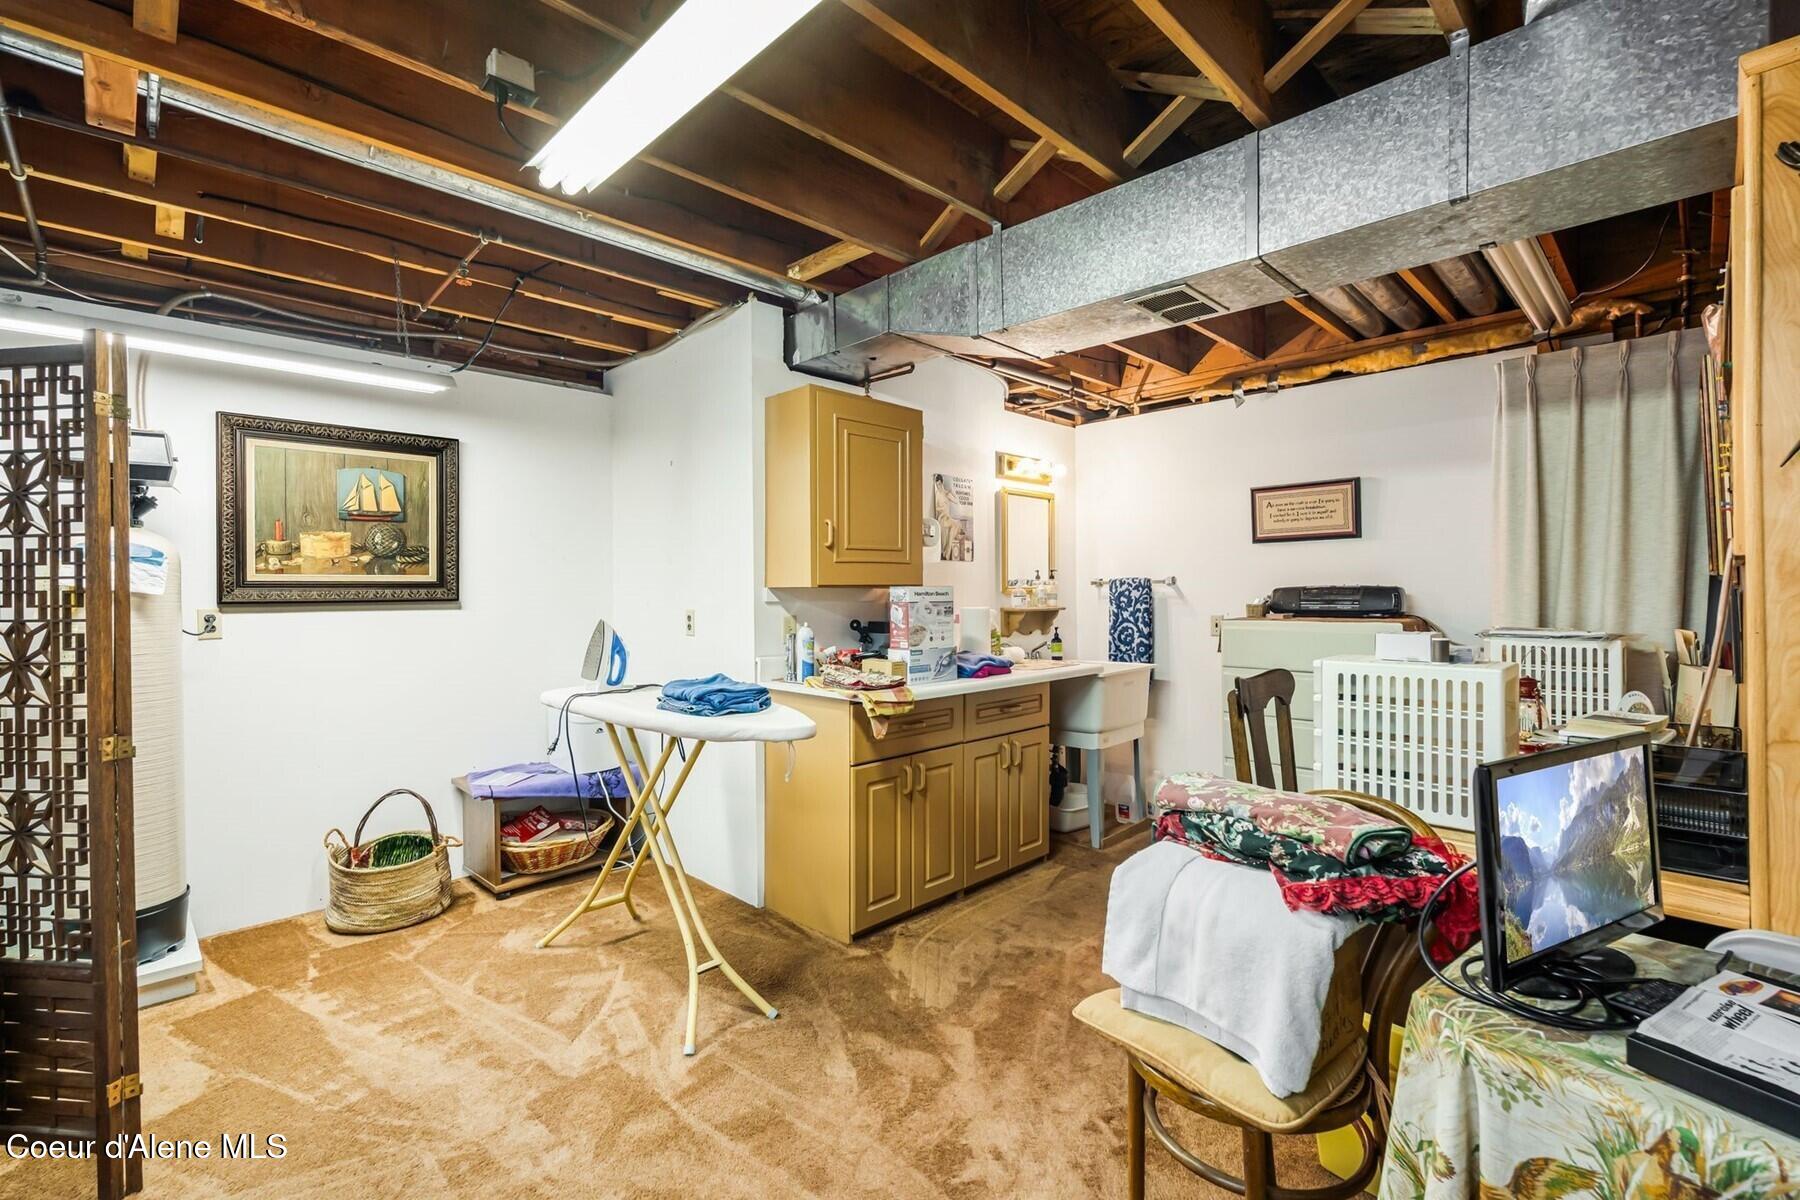
Utility room with wood cabinets, a sink, ironing board, and exposed ceiling beams.
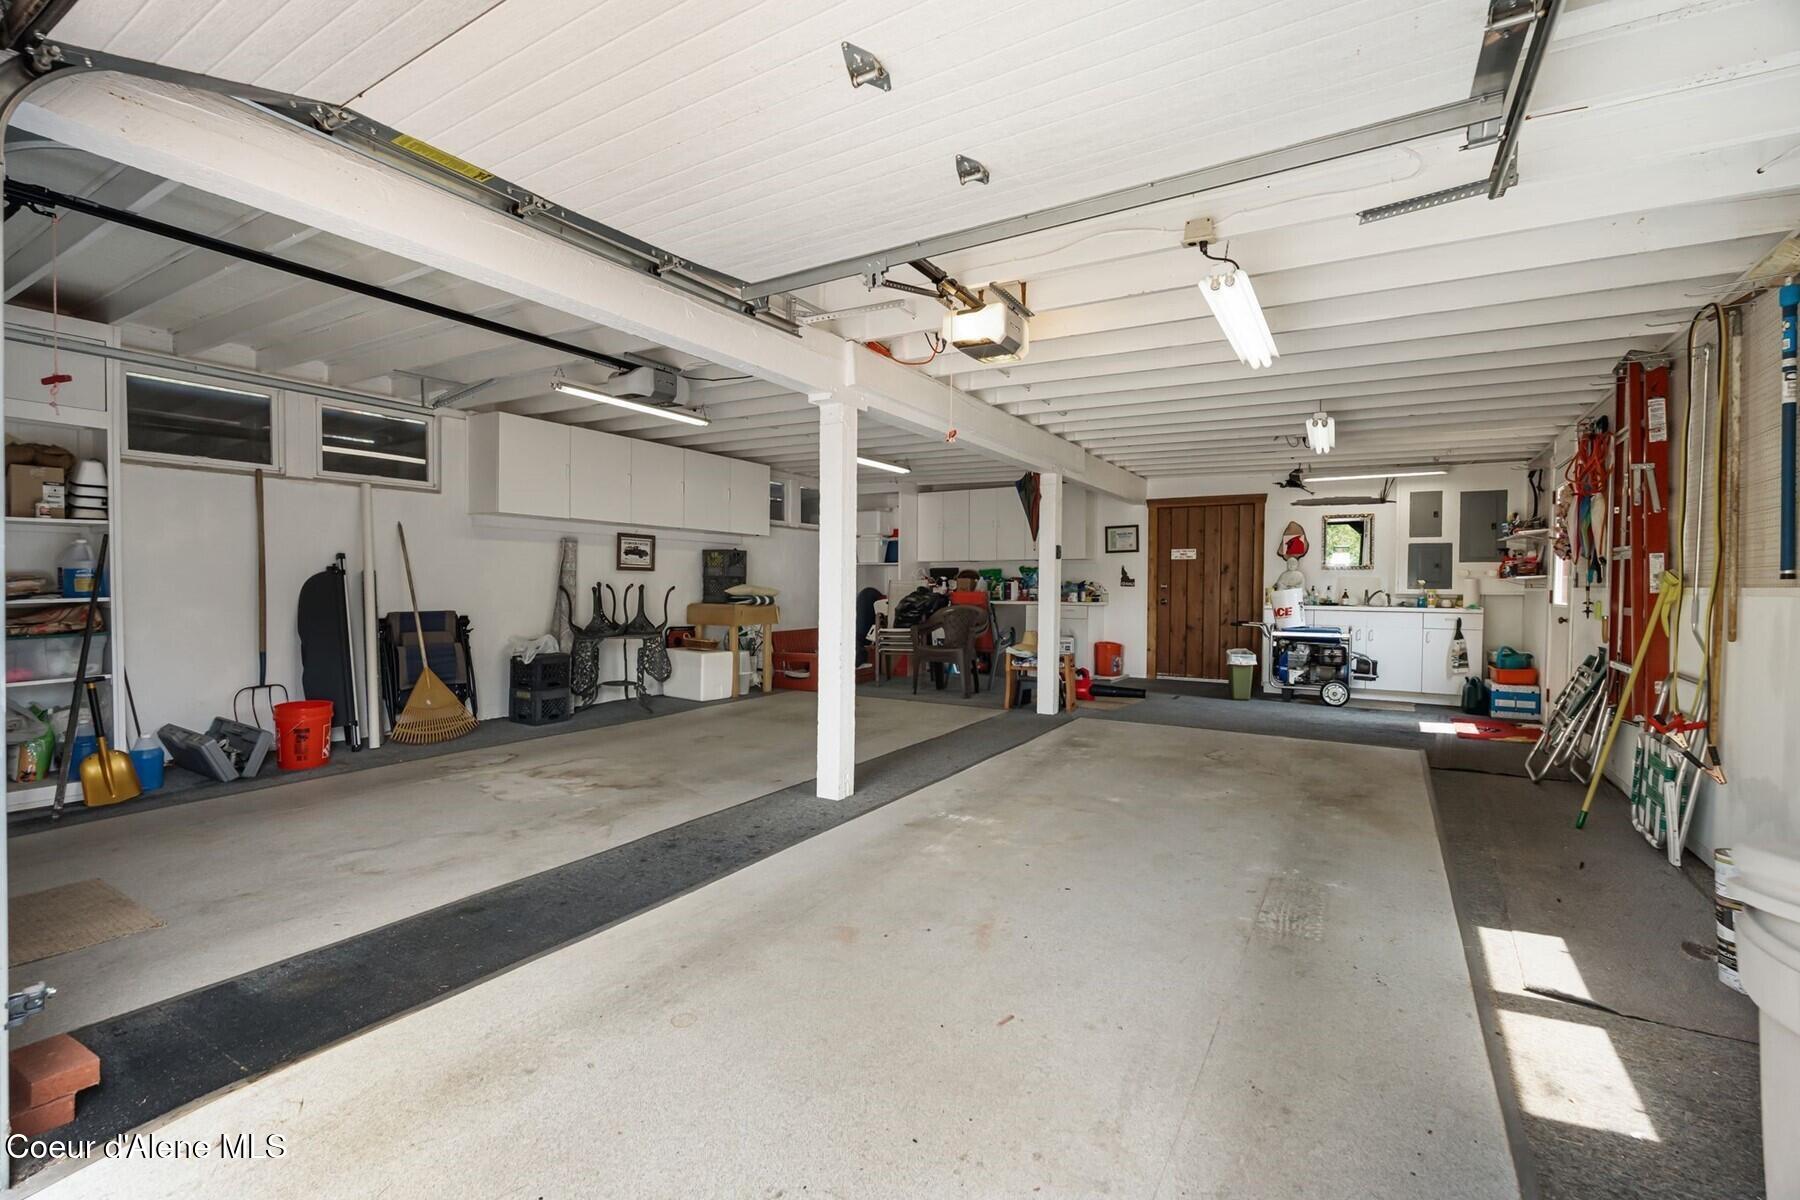
Spacious garage with an open overhead door, concrete floor, storage cabinets, and a sink at the back.
Covered brick patio overlooking a grassy yard, evergreen trees, and forested mountains.
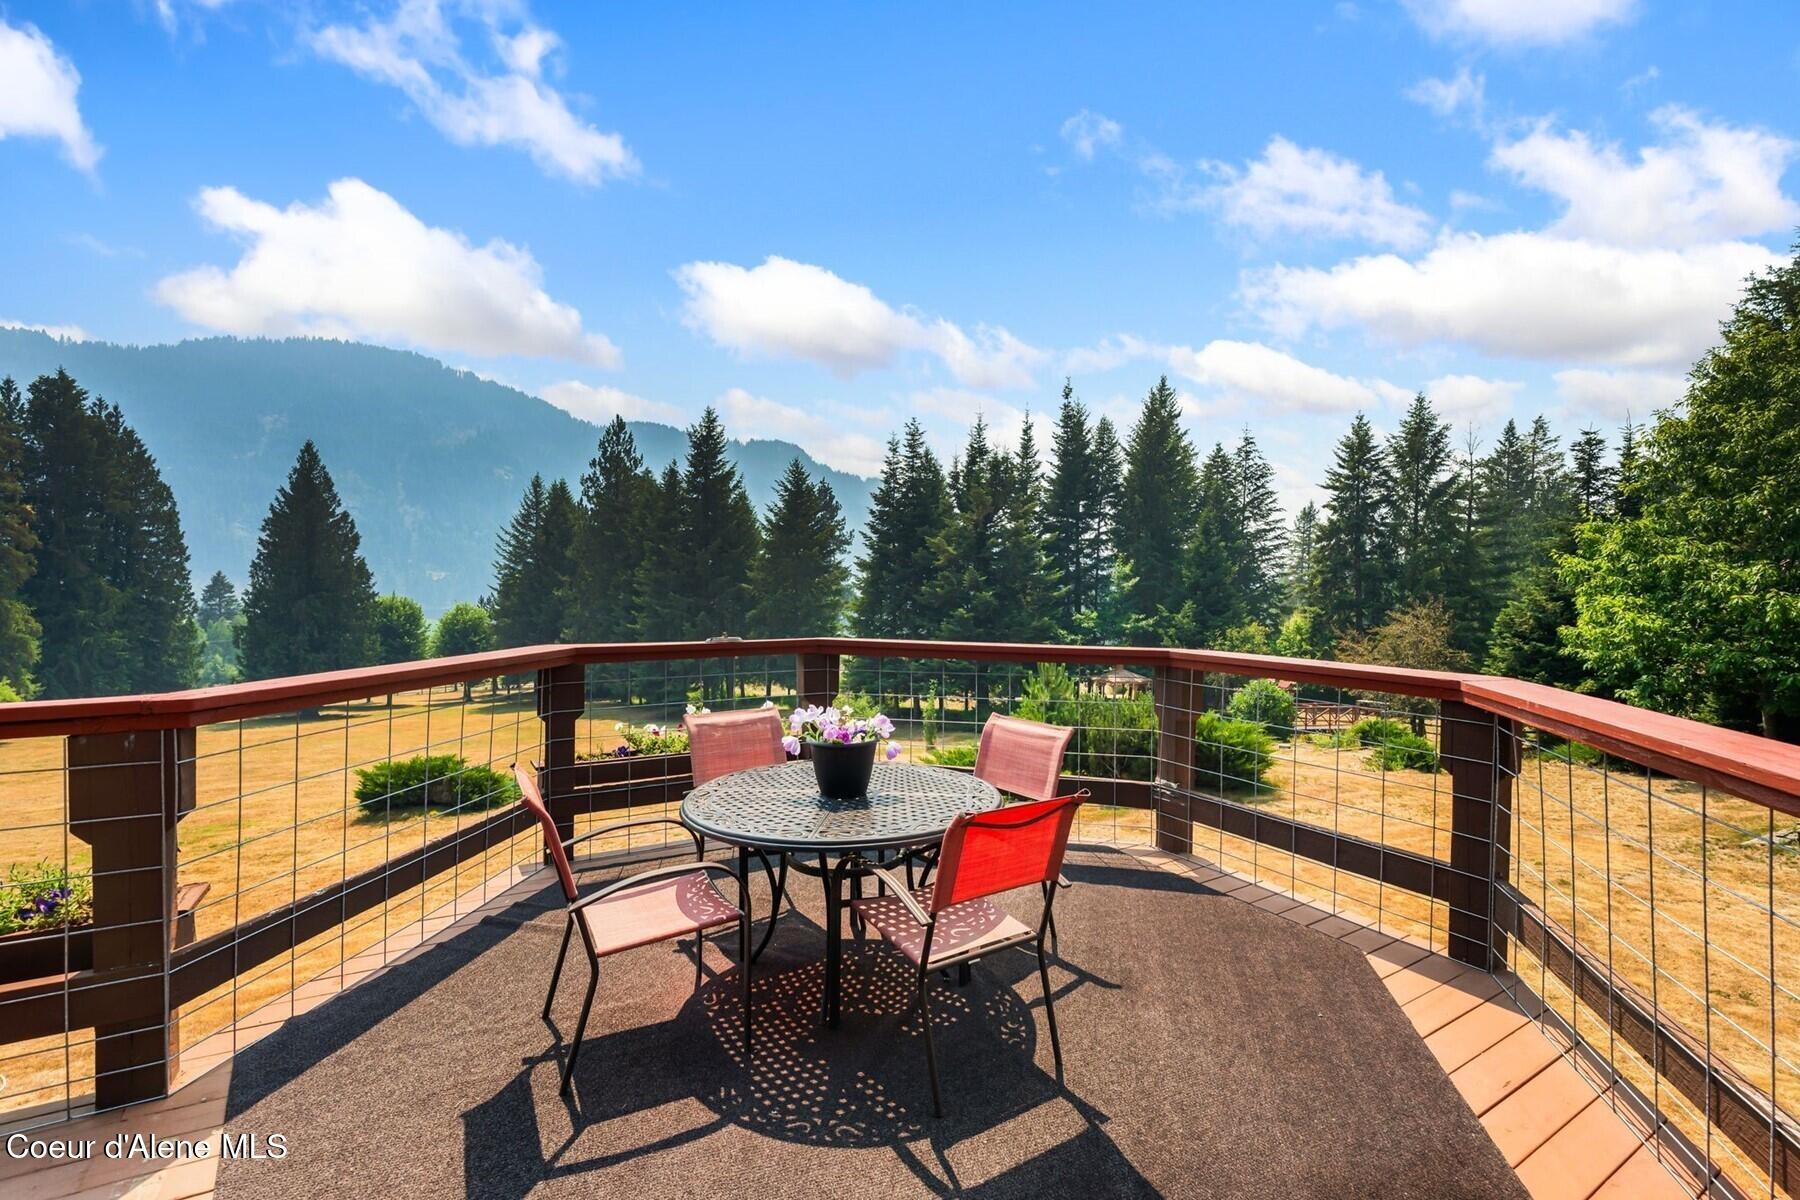
Outdoor deck with patio table and chairs overlooking evergreen trees and forested mountains.
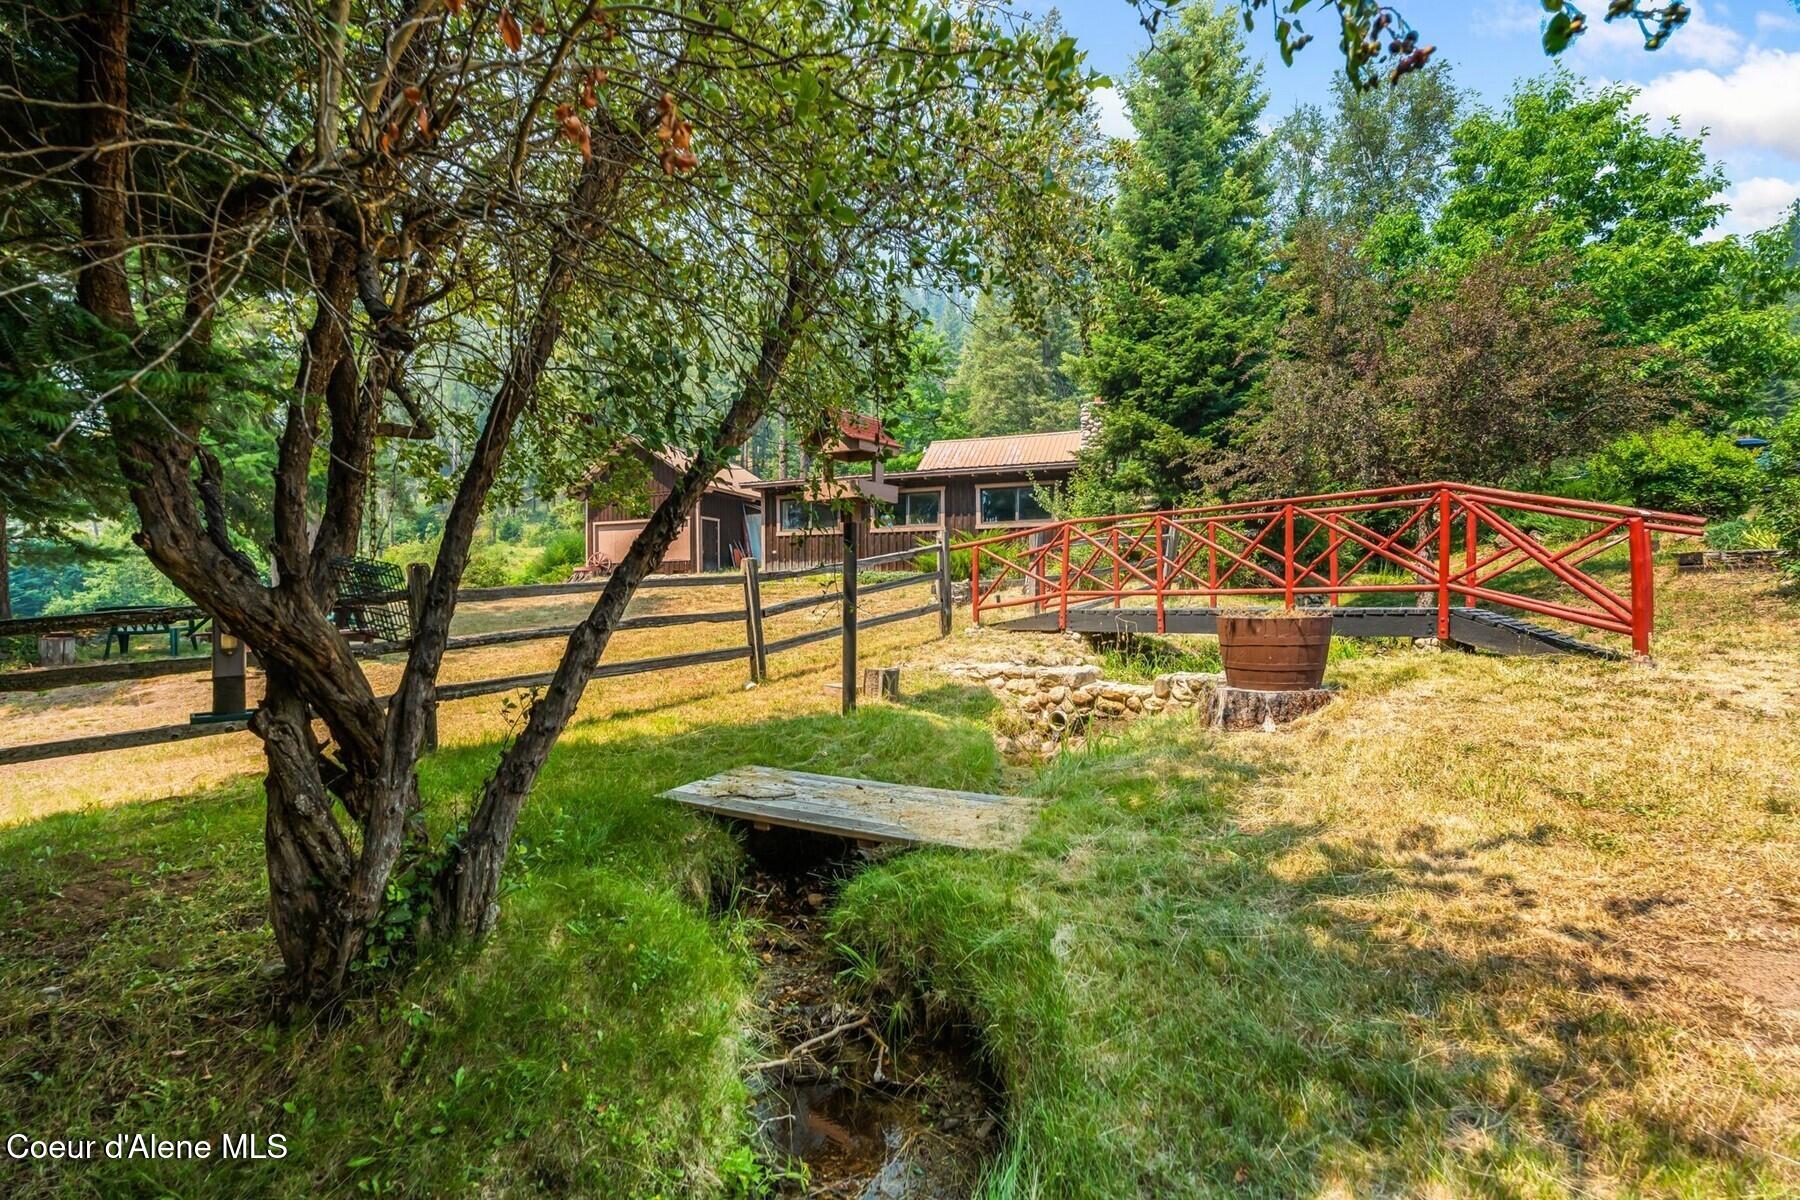
Rustic cabin behind a red bridge over a small creek in a wooded yard.
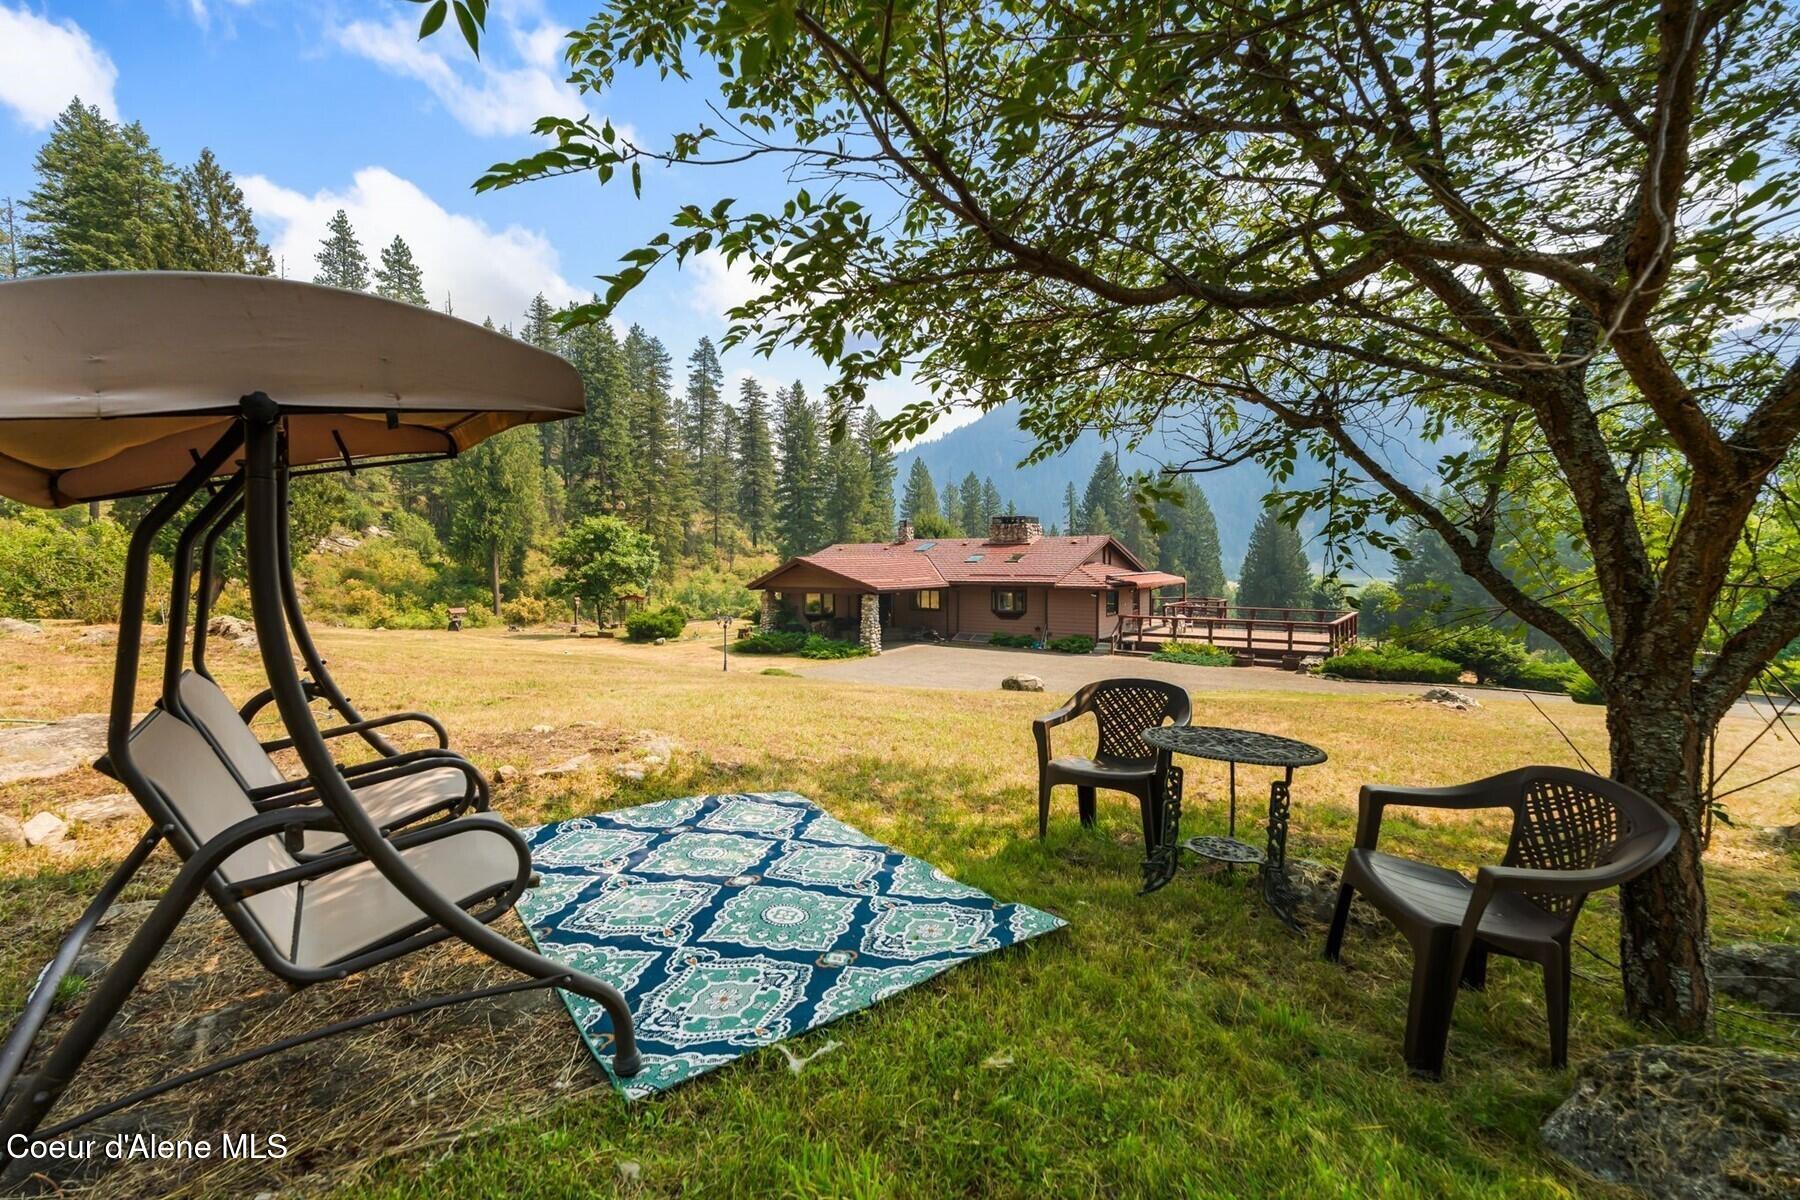
Mountain home with a broad deck, framed by trees and outdoor seating in the grassy yard.
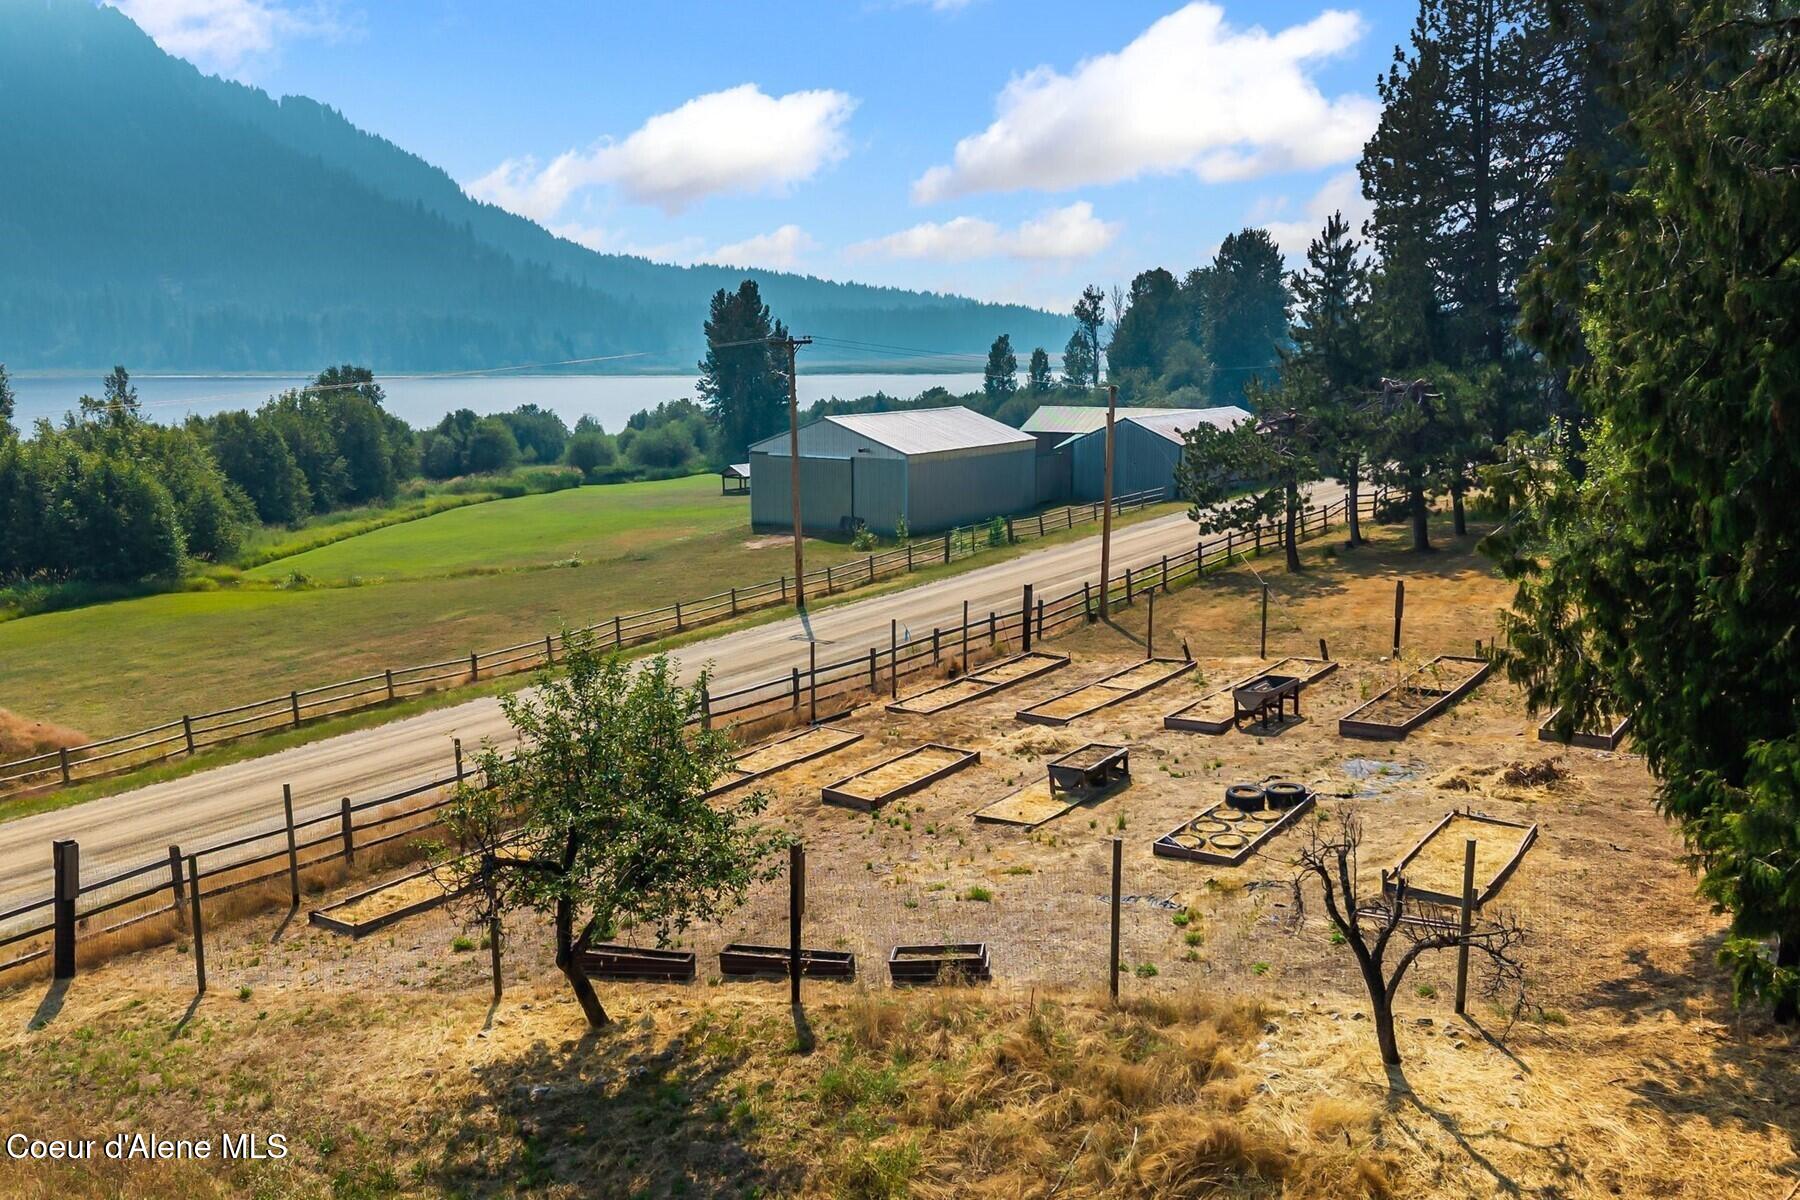
Rural property with metal barns and garden beds overlooking a lake and forested mountains.
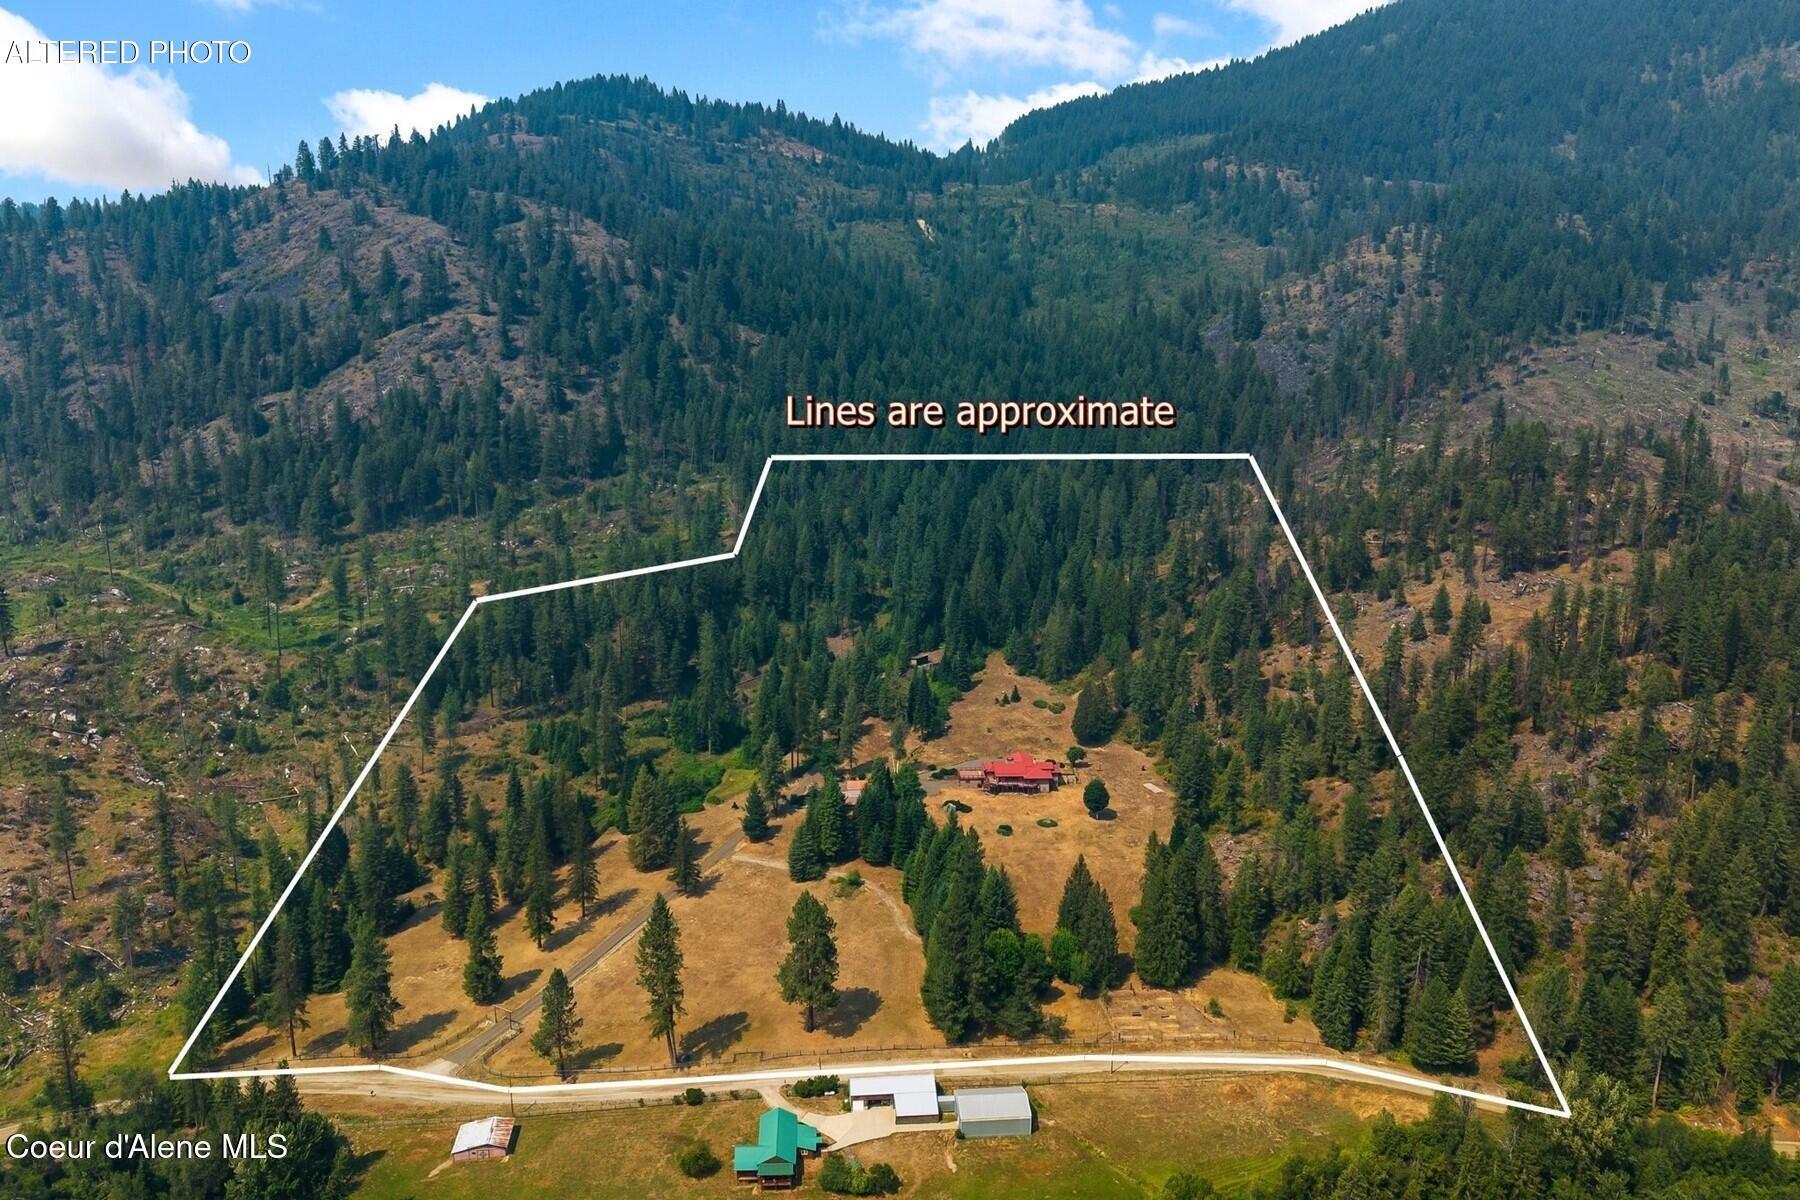
Aerial view of a wooded hillside property outlined with approximate boundary lines, with a home in a clearing.
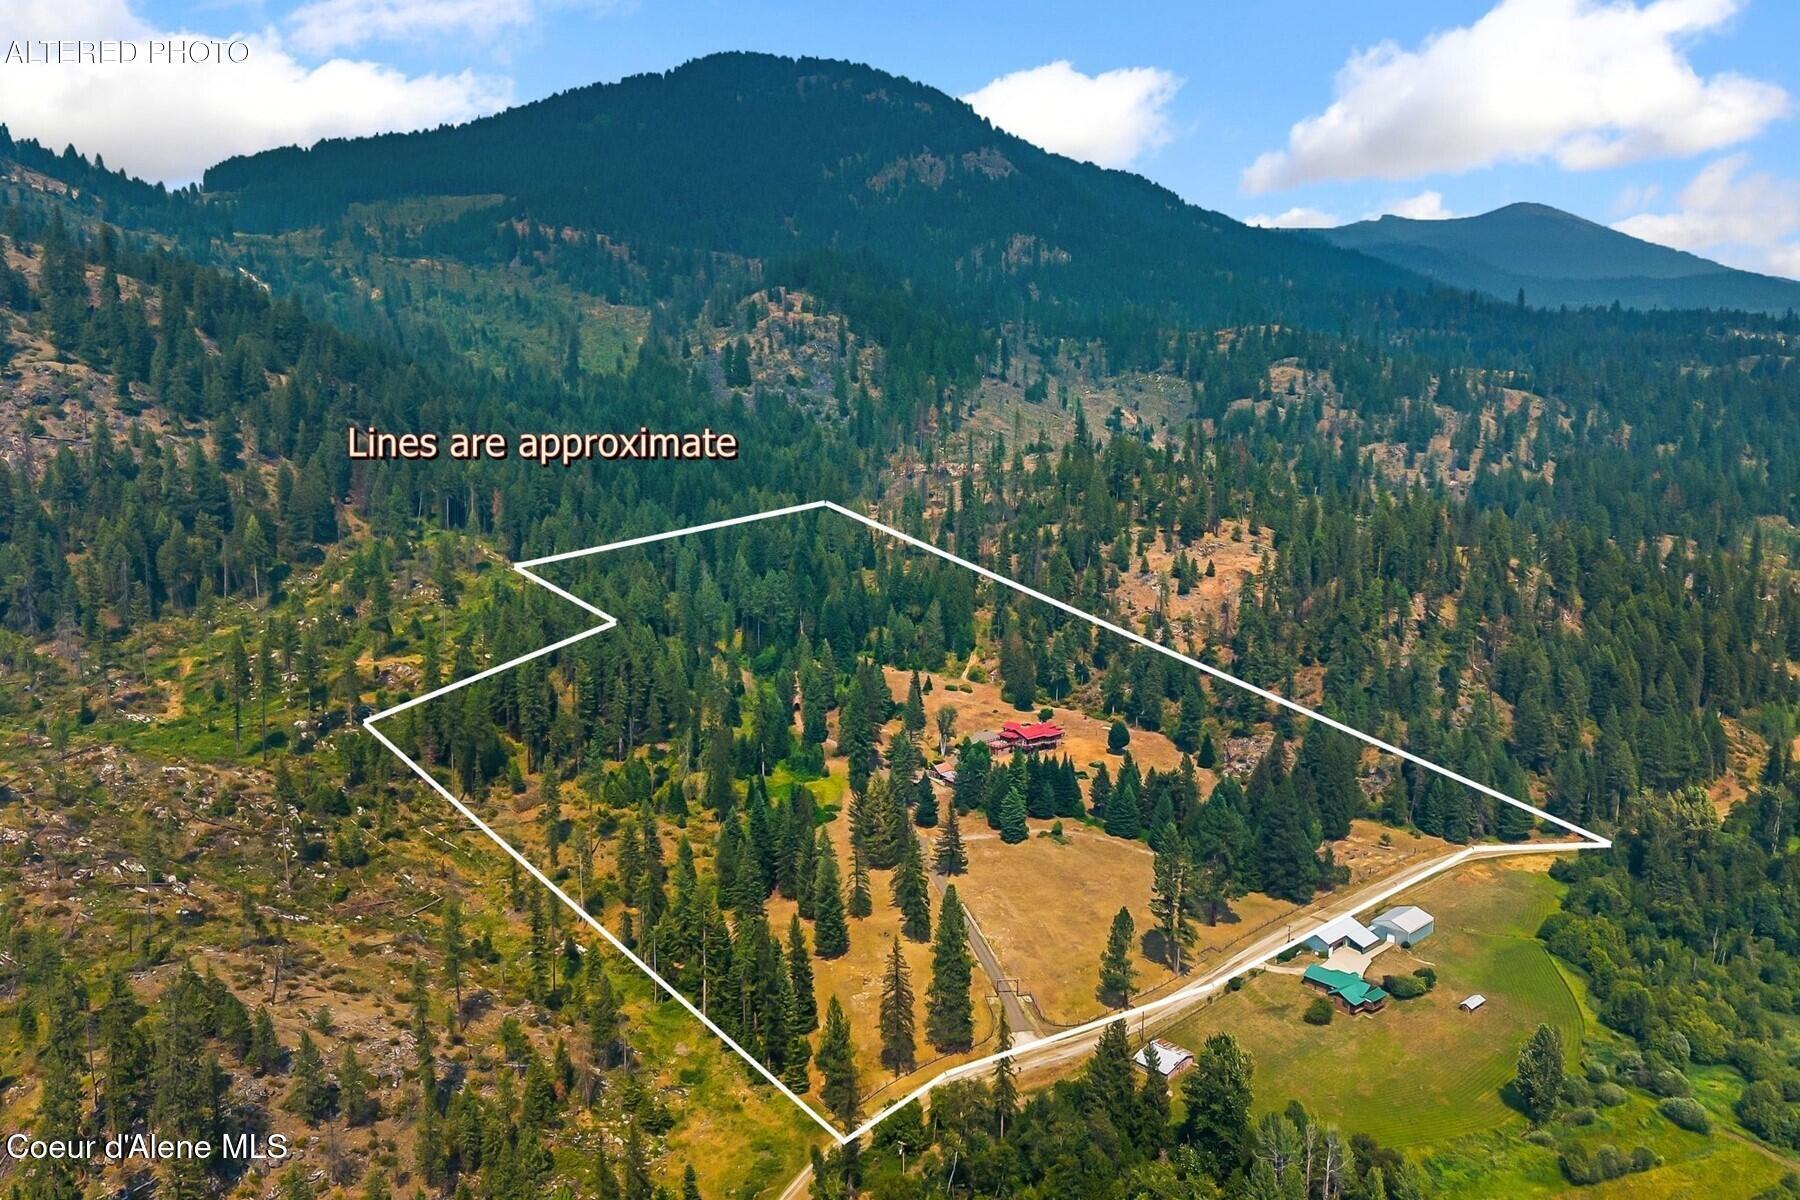
Aerial view of wooded acreage outlined in white, with a home and mountain backdrop.
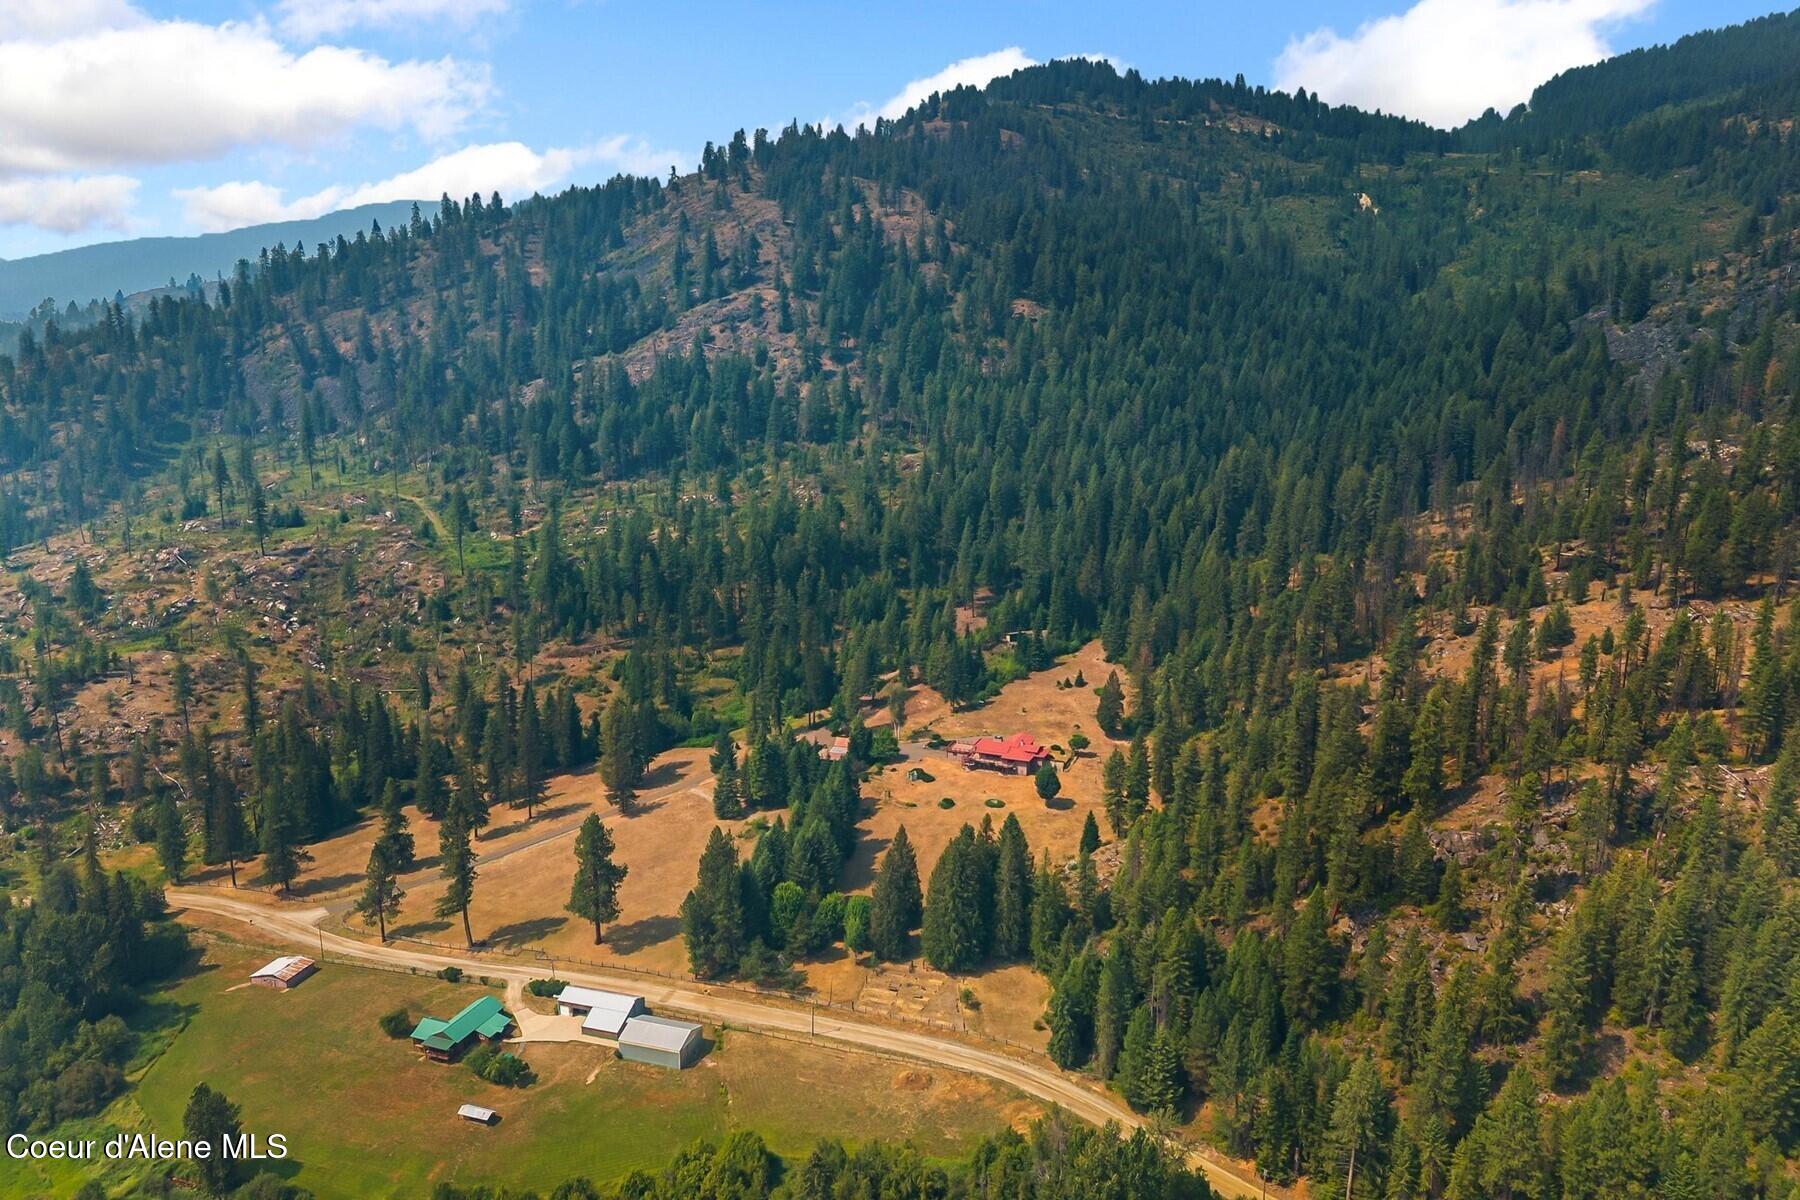
Aerial view of a rural property with a red-roofed home and outbuildings amid forested mountain acreage.
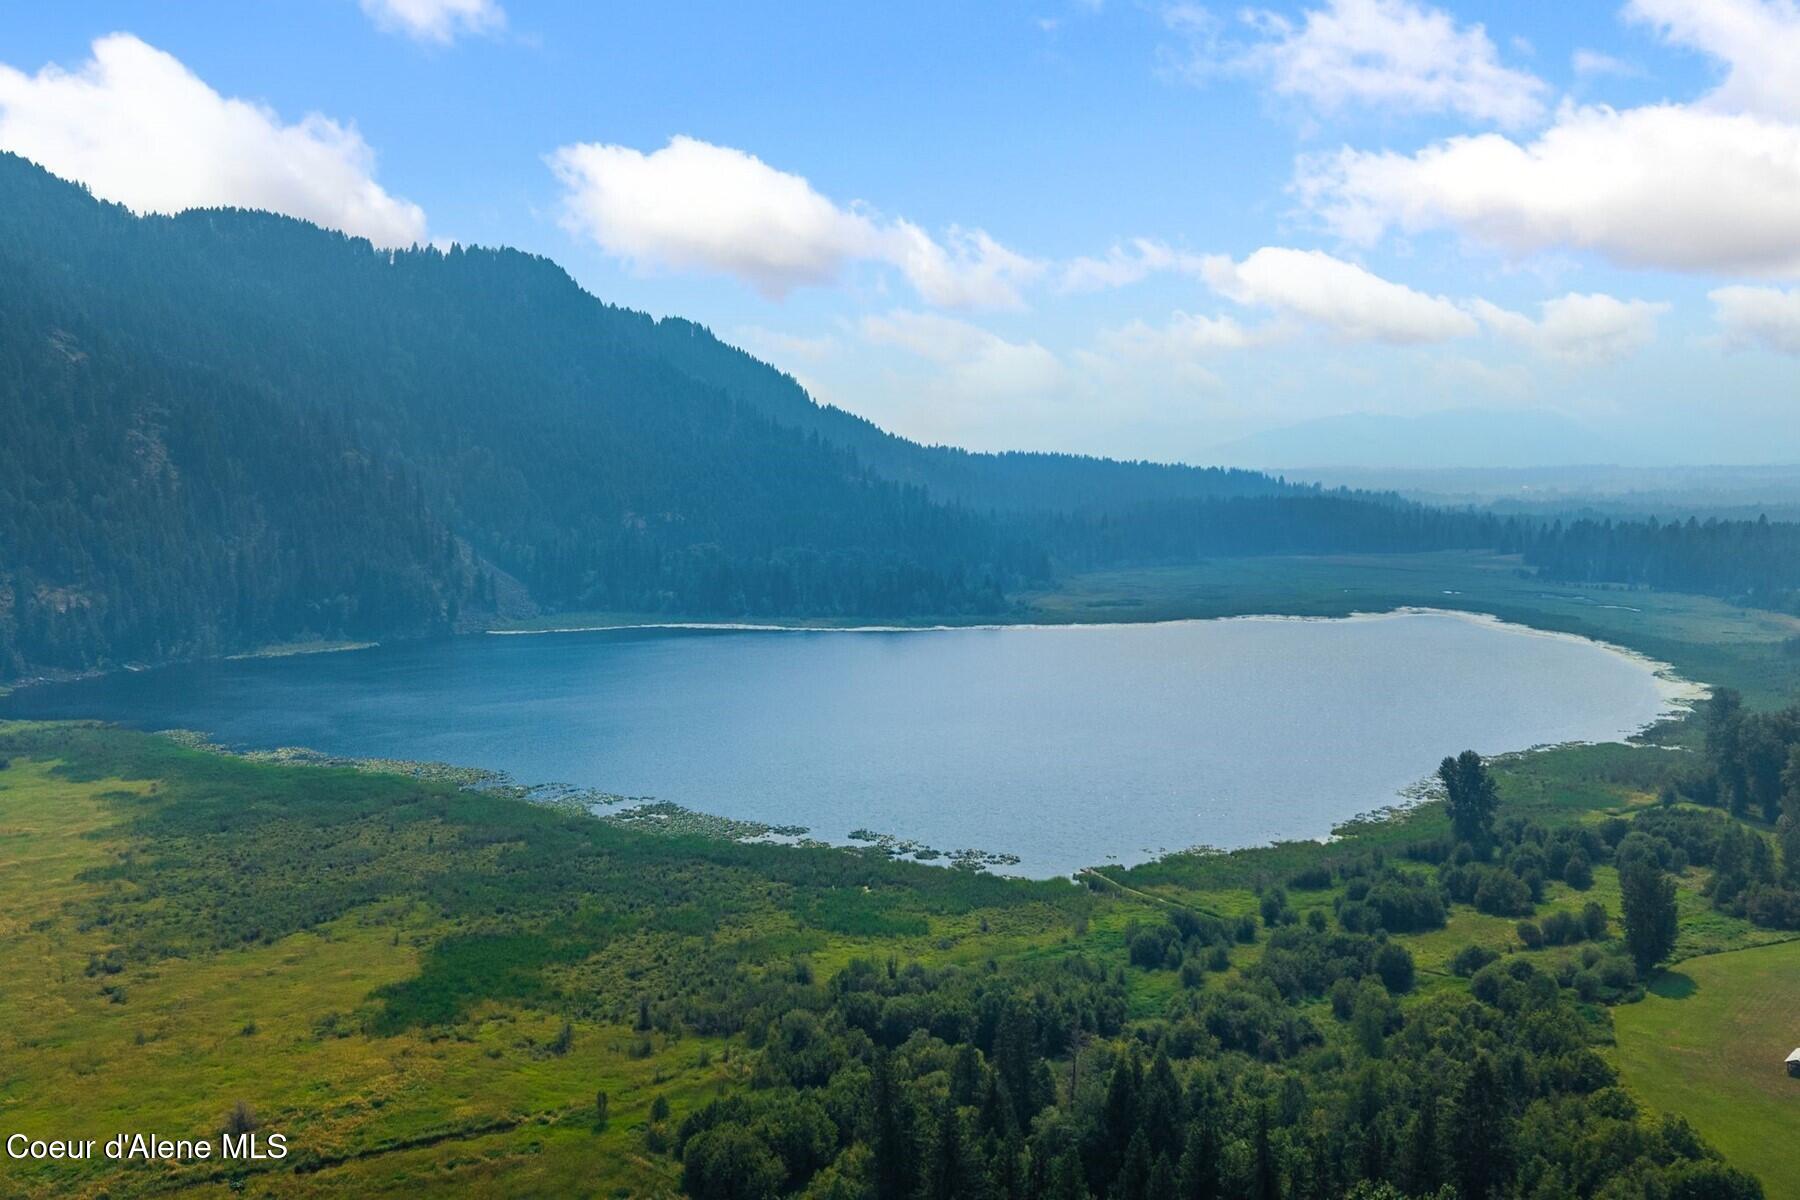
Aerial view of a lake bordered by green wetlands and forested mountain slopes.
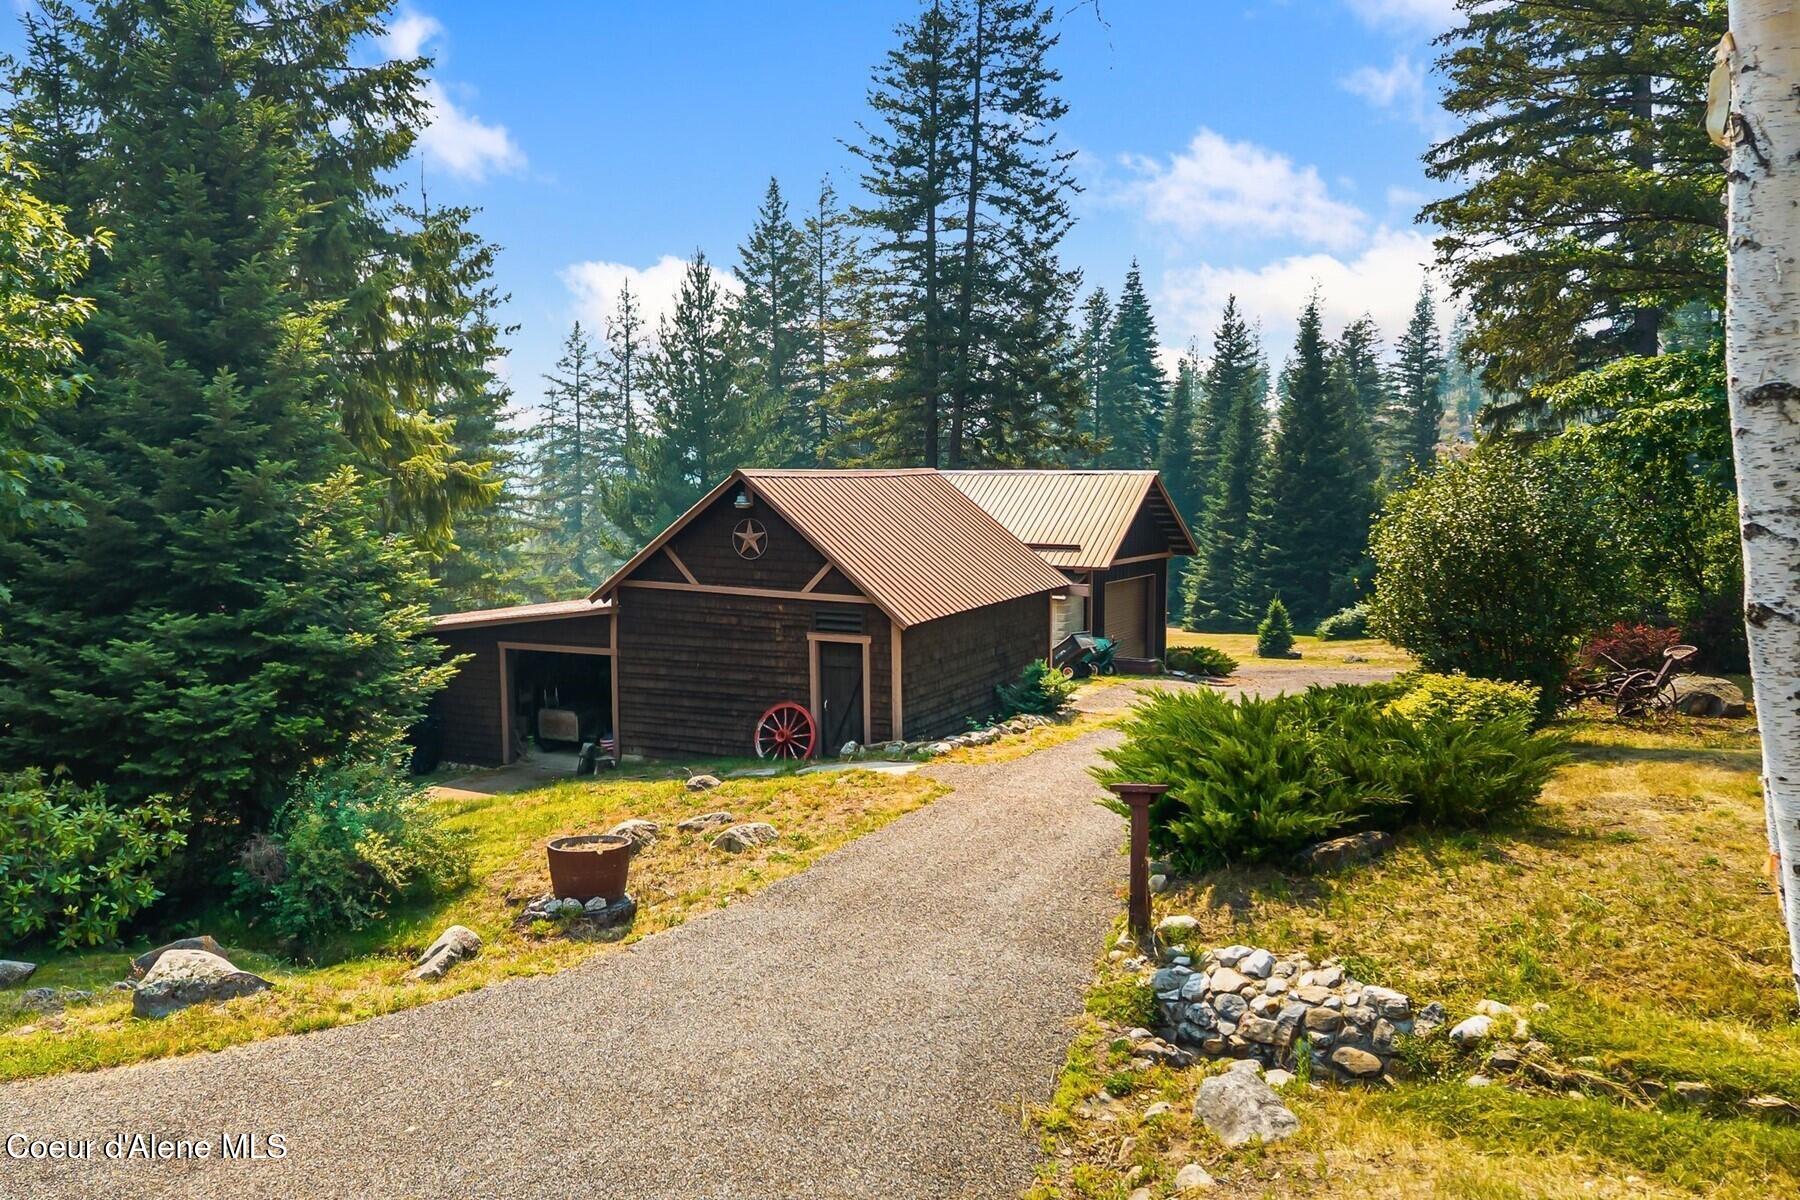
Dark wood-sided home with a copper-colored metal roof, framed by evergreens beside a curving gravel drive.
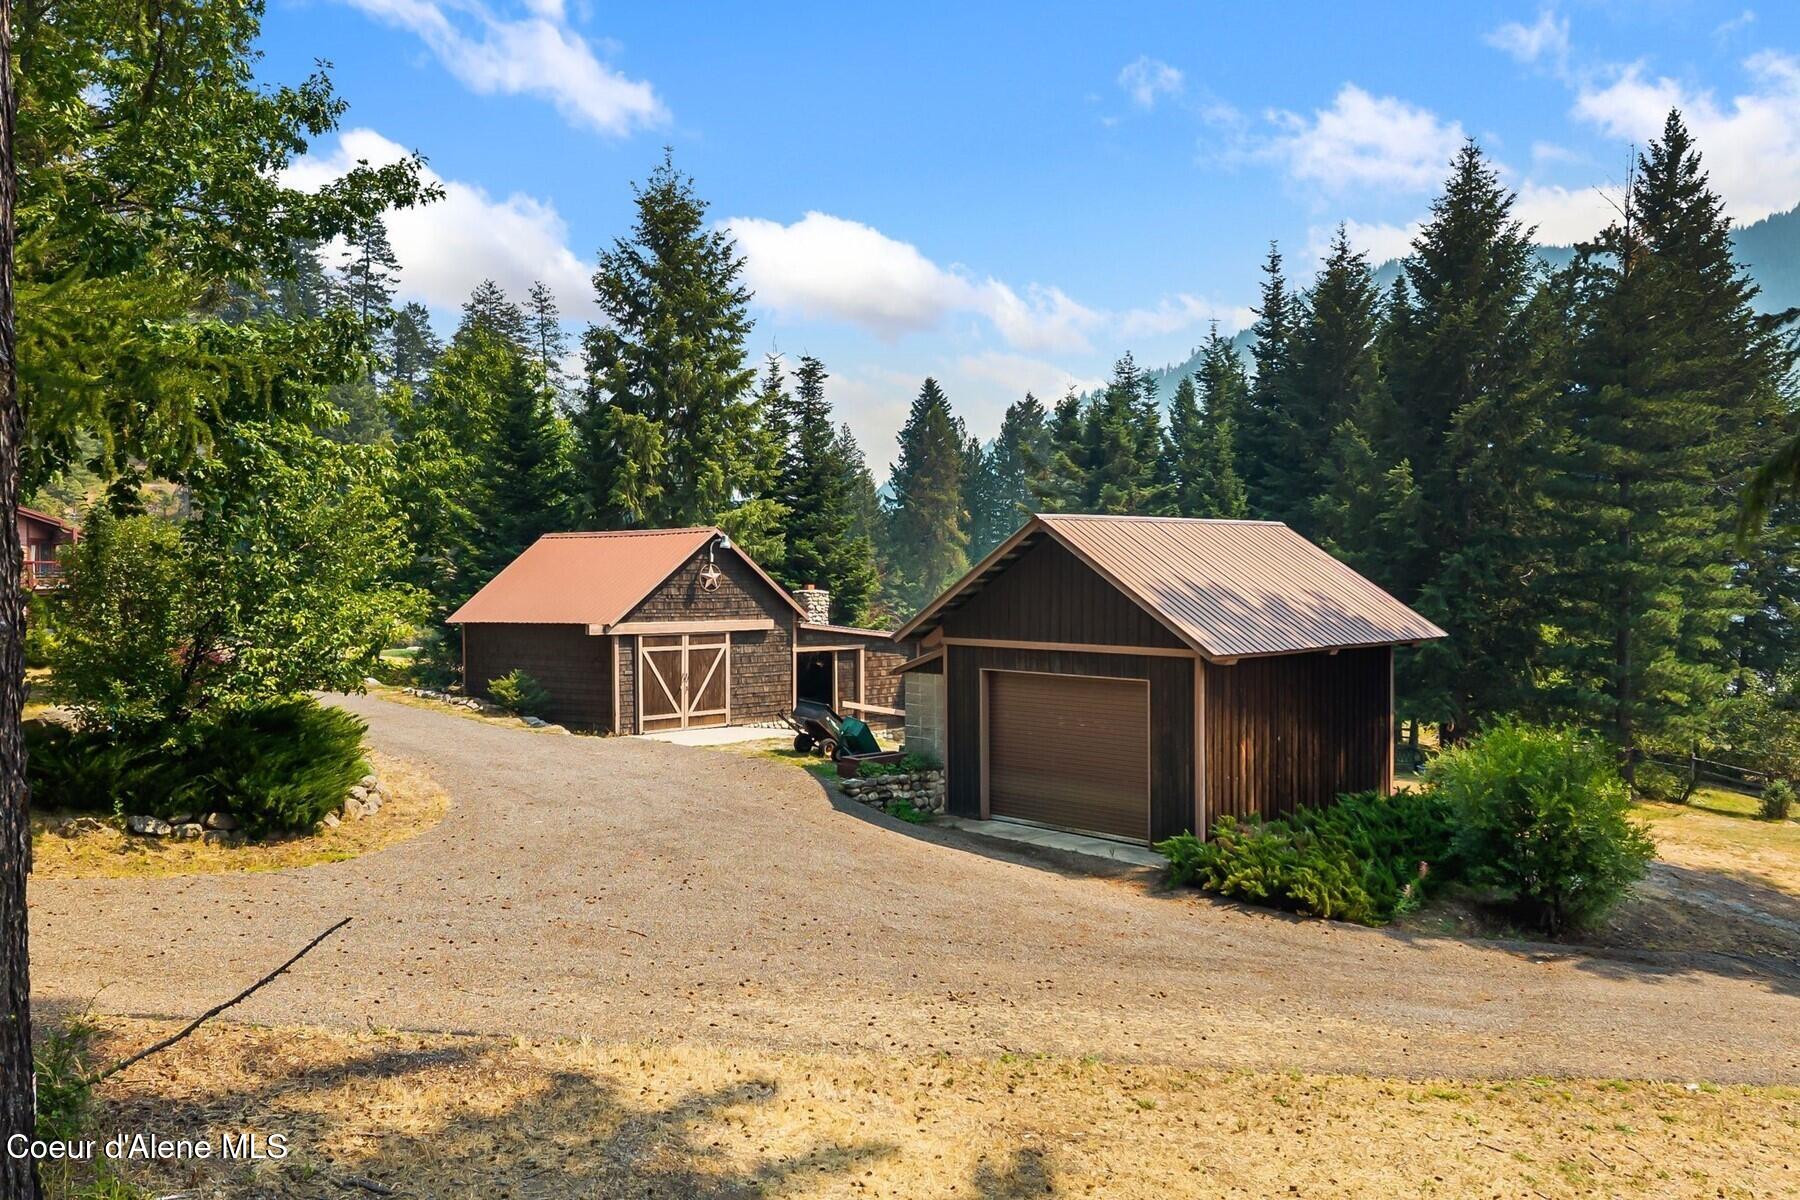
Wooded property with a large detached garage and barn-style outbuilding beside a gravel driveway.
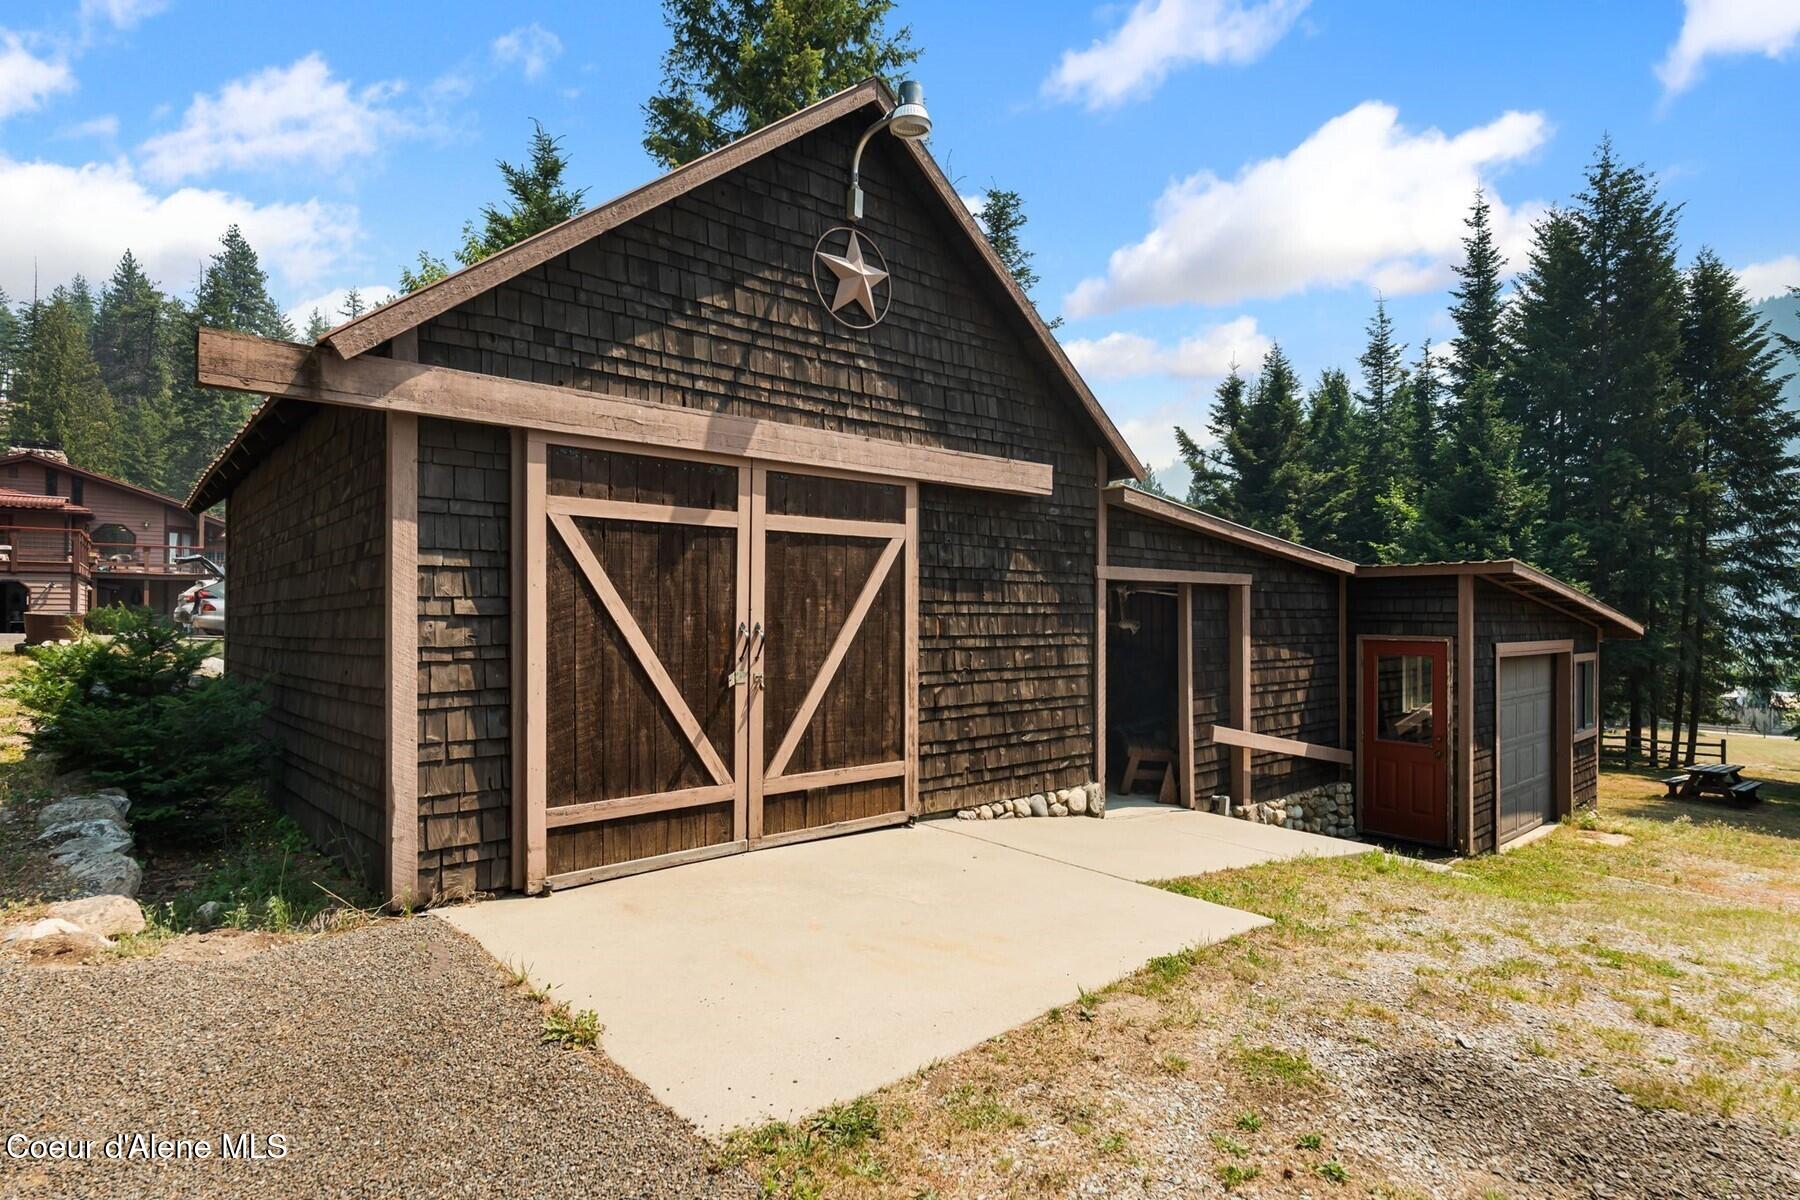
Rustic shingled outbuilding with large barn doors and an attached garage among evergreen trees.
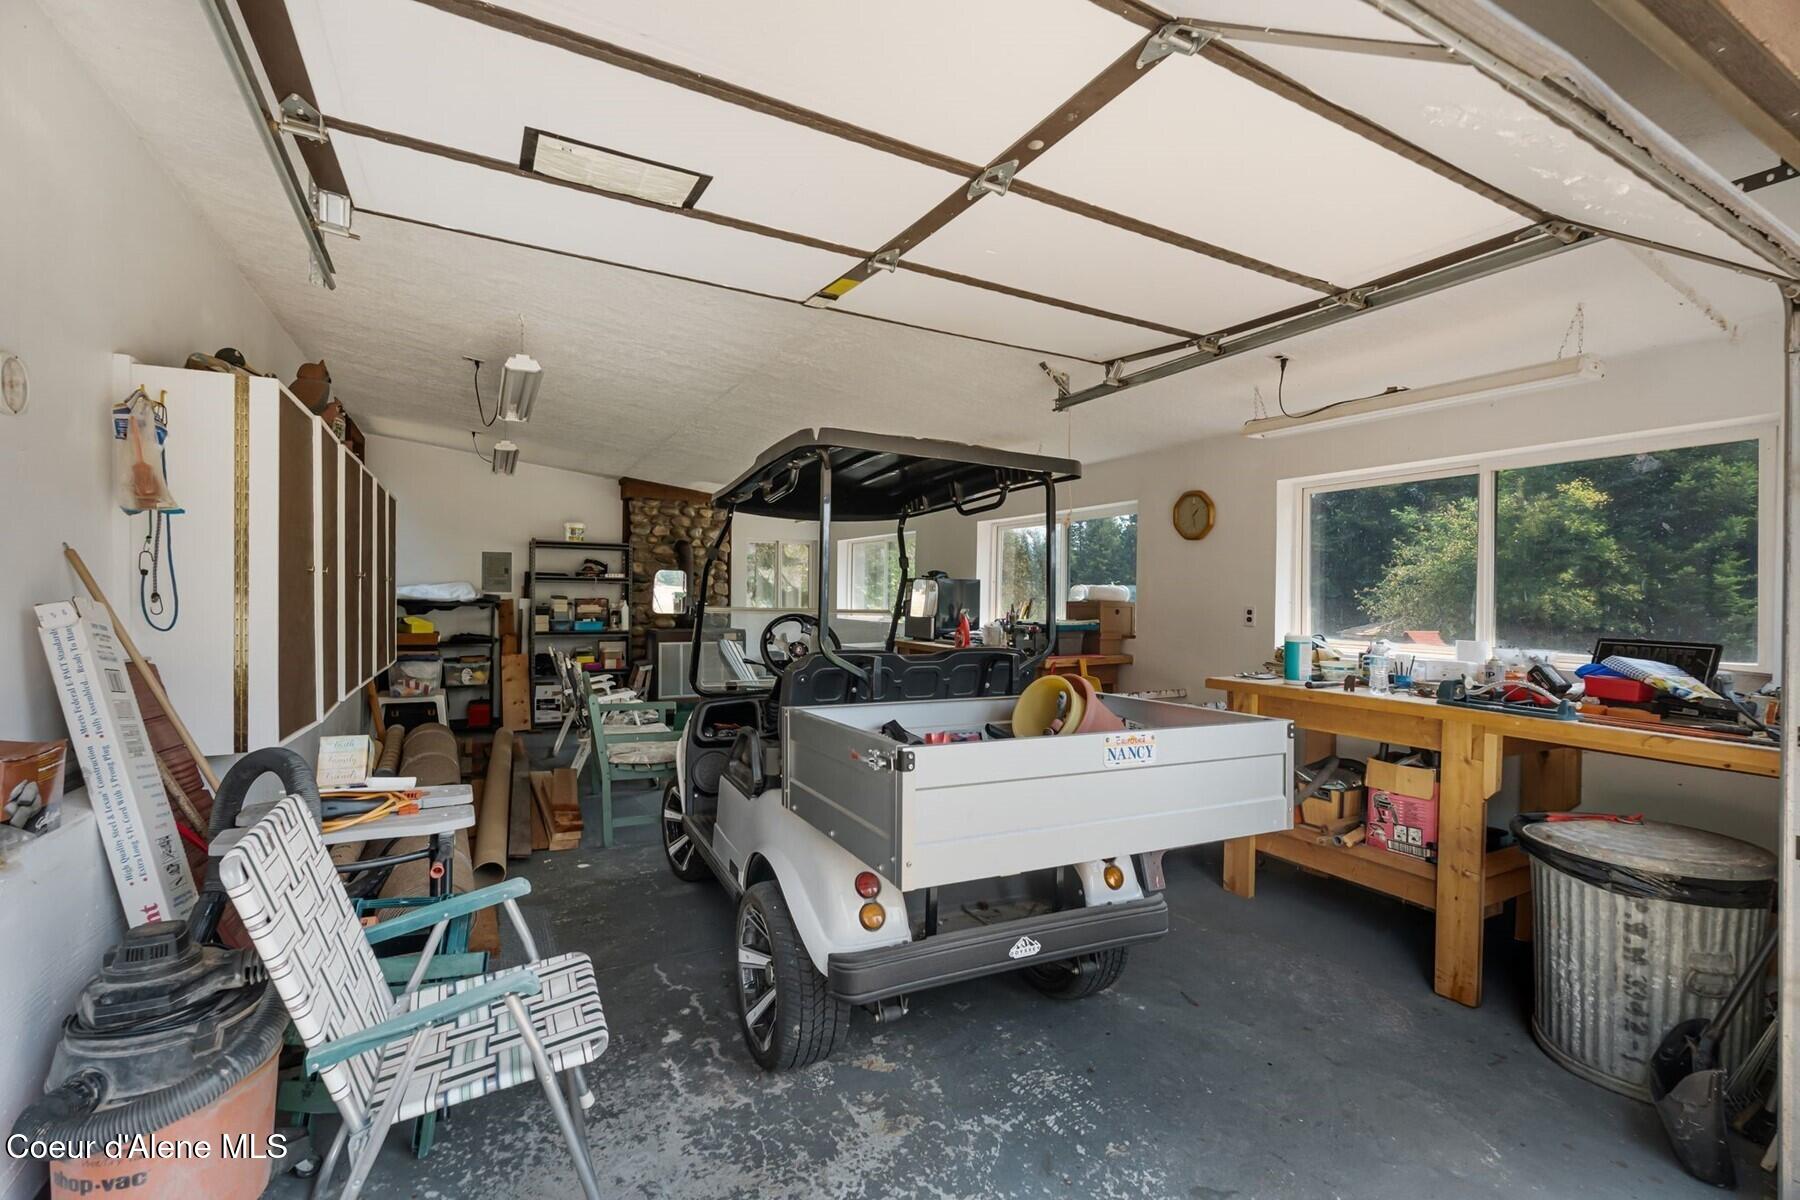
Cluttered garage with a white utility golf cart, storage cabinets, and workbenches.
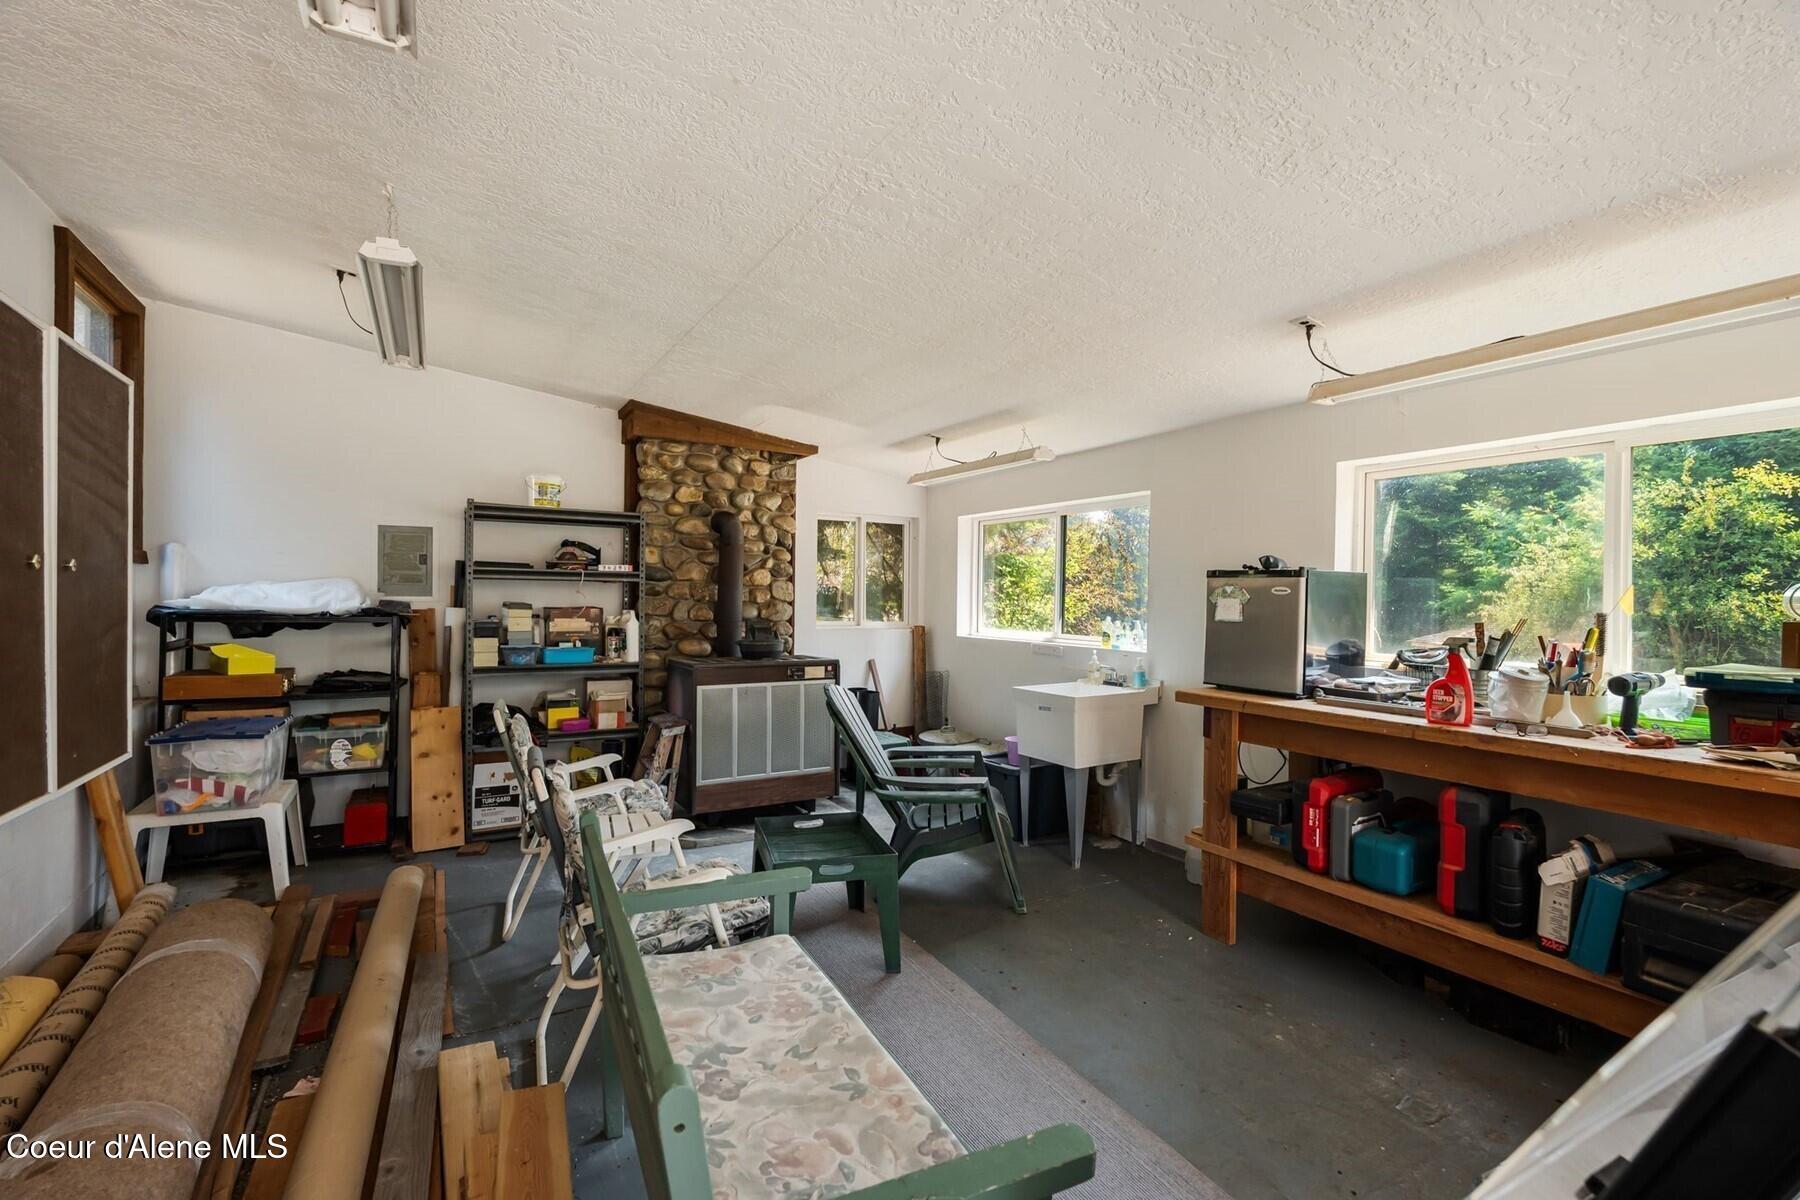
Workshop with a stone-faced wood stove, storage shelves, and a long workbench beside large windows.
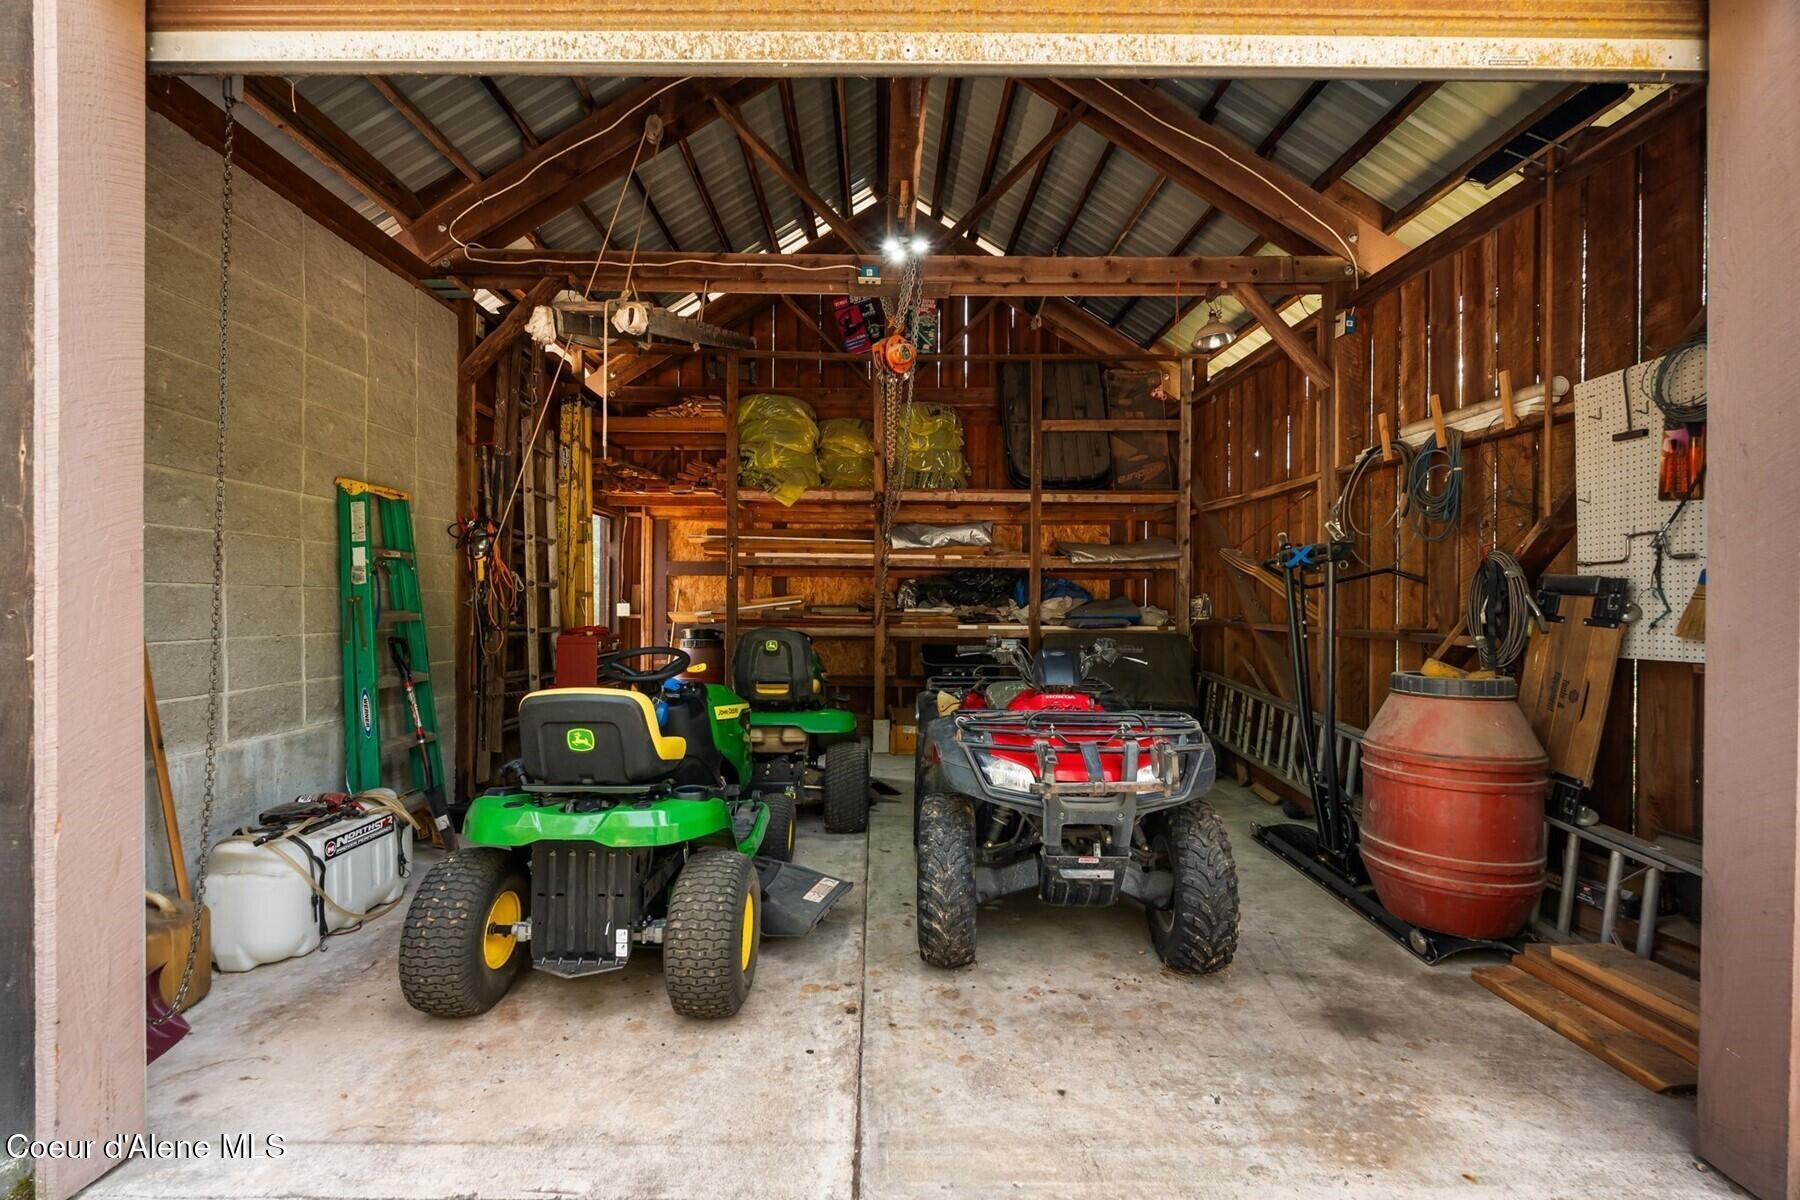
Timber-framed garage with riding mowers, a red ATV, and extensive storage shelving.
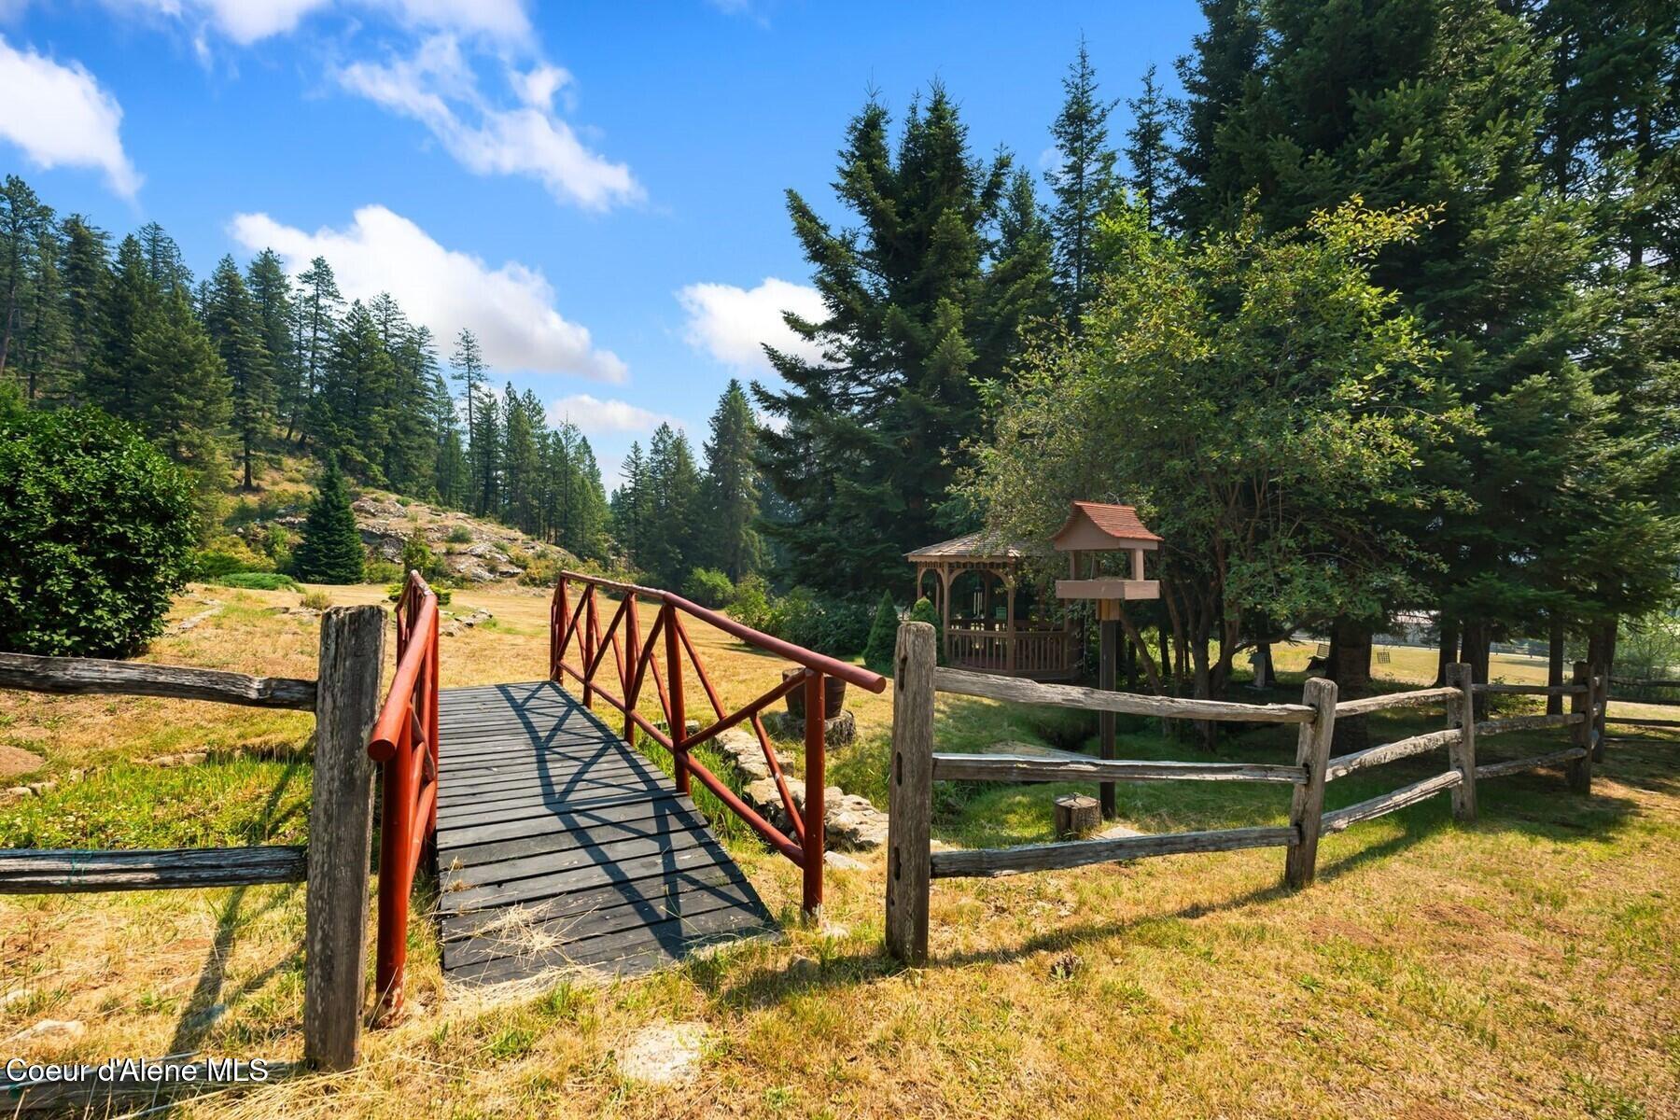
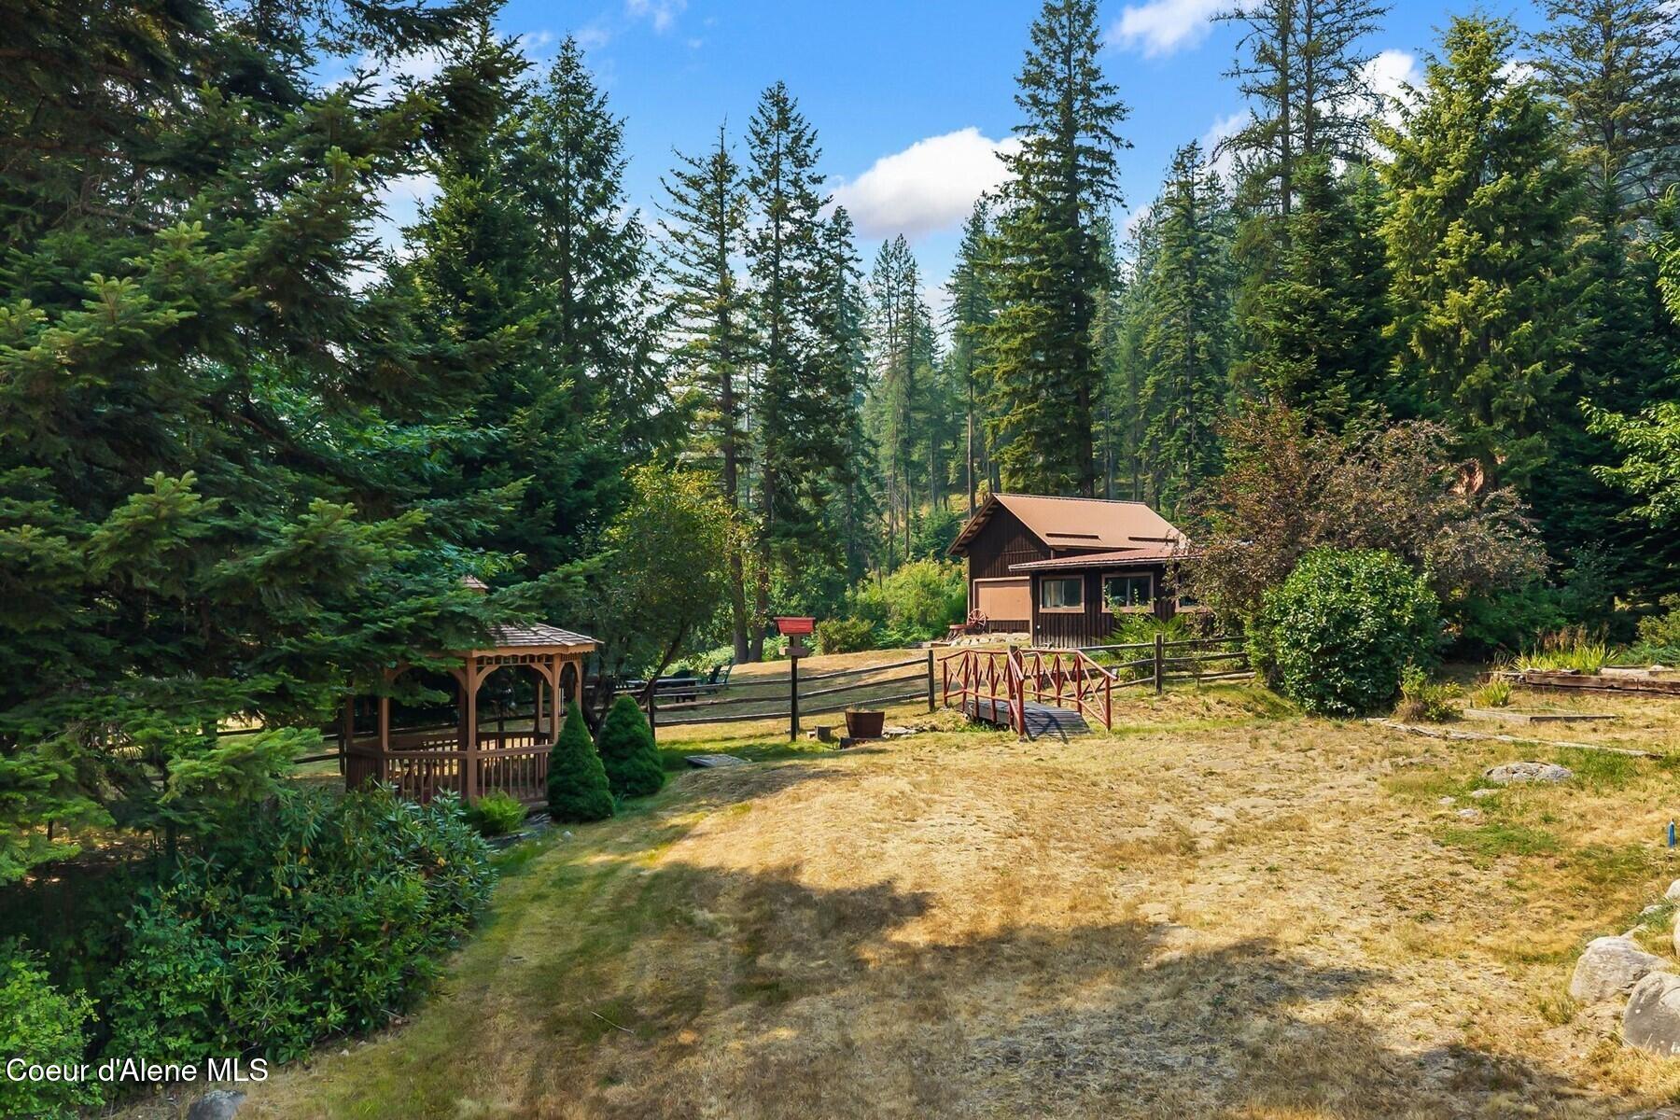
Red-railed wooden footbridge and gazebo in a sunny, evergreen-lined property yard.
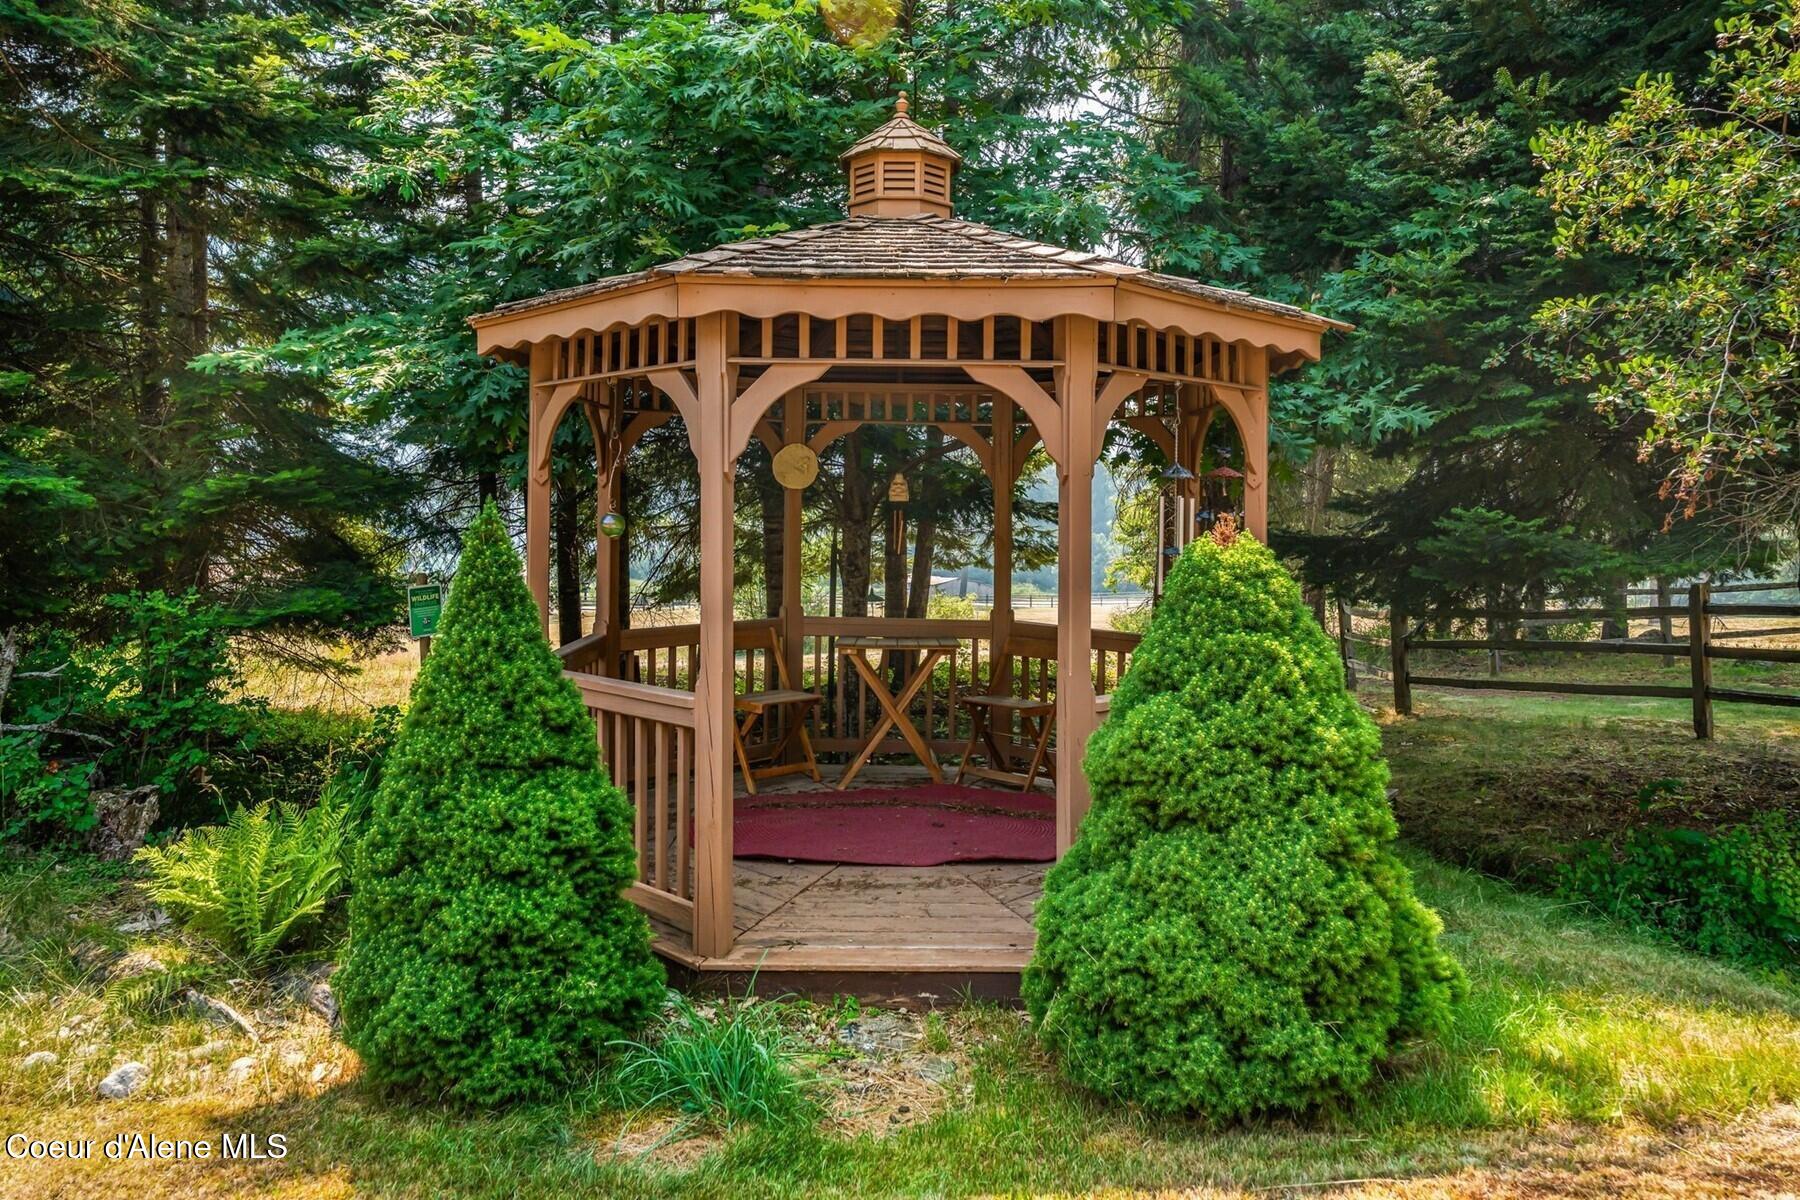
Wooden octagonal gazebo with a cupola and seating surrounded by mature trees and evergreen shrubs.
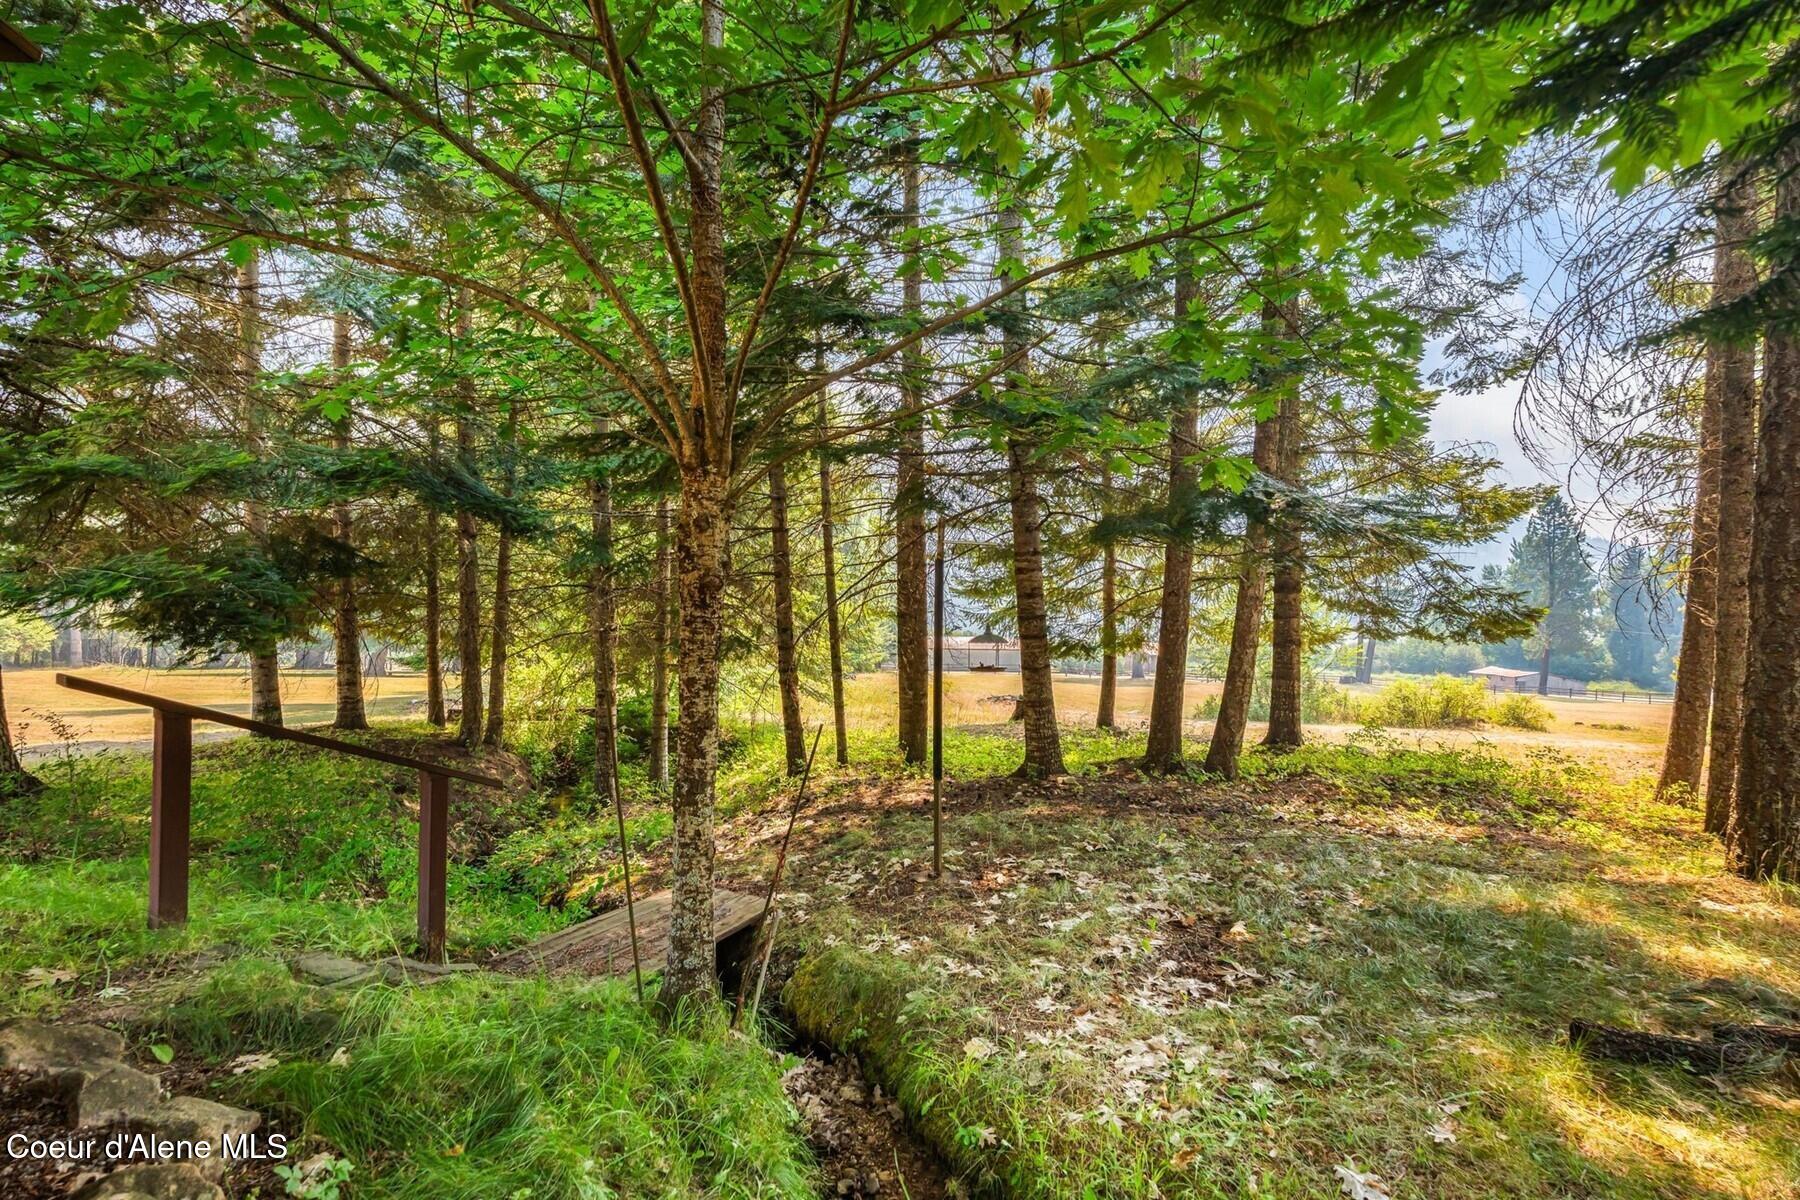
Wooded property with a small footbridge over a creek and open pasture beyond the trees.
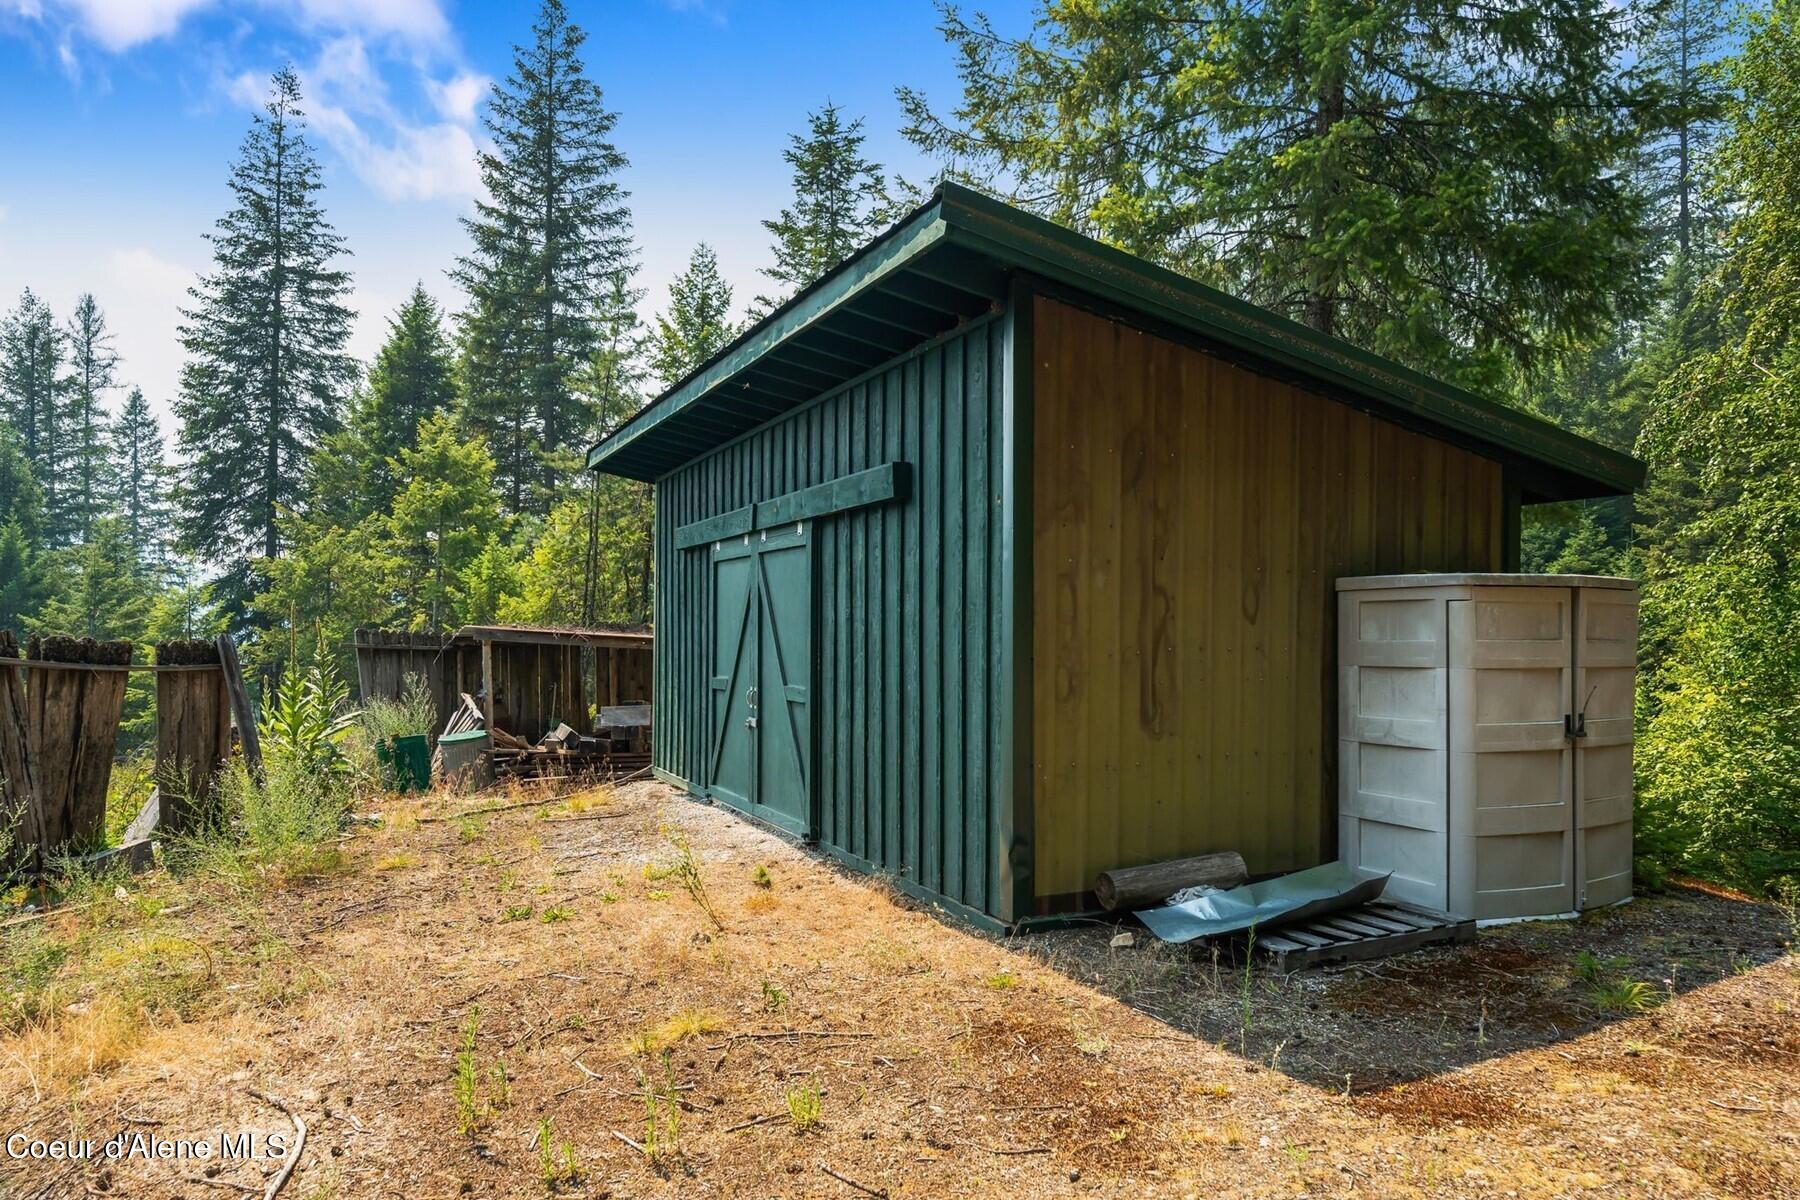
Wooden storage shed in a forest clearing beside a small gray storage cabinet.
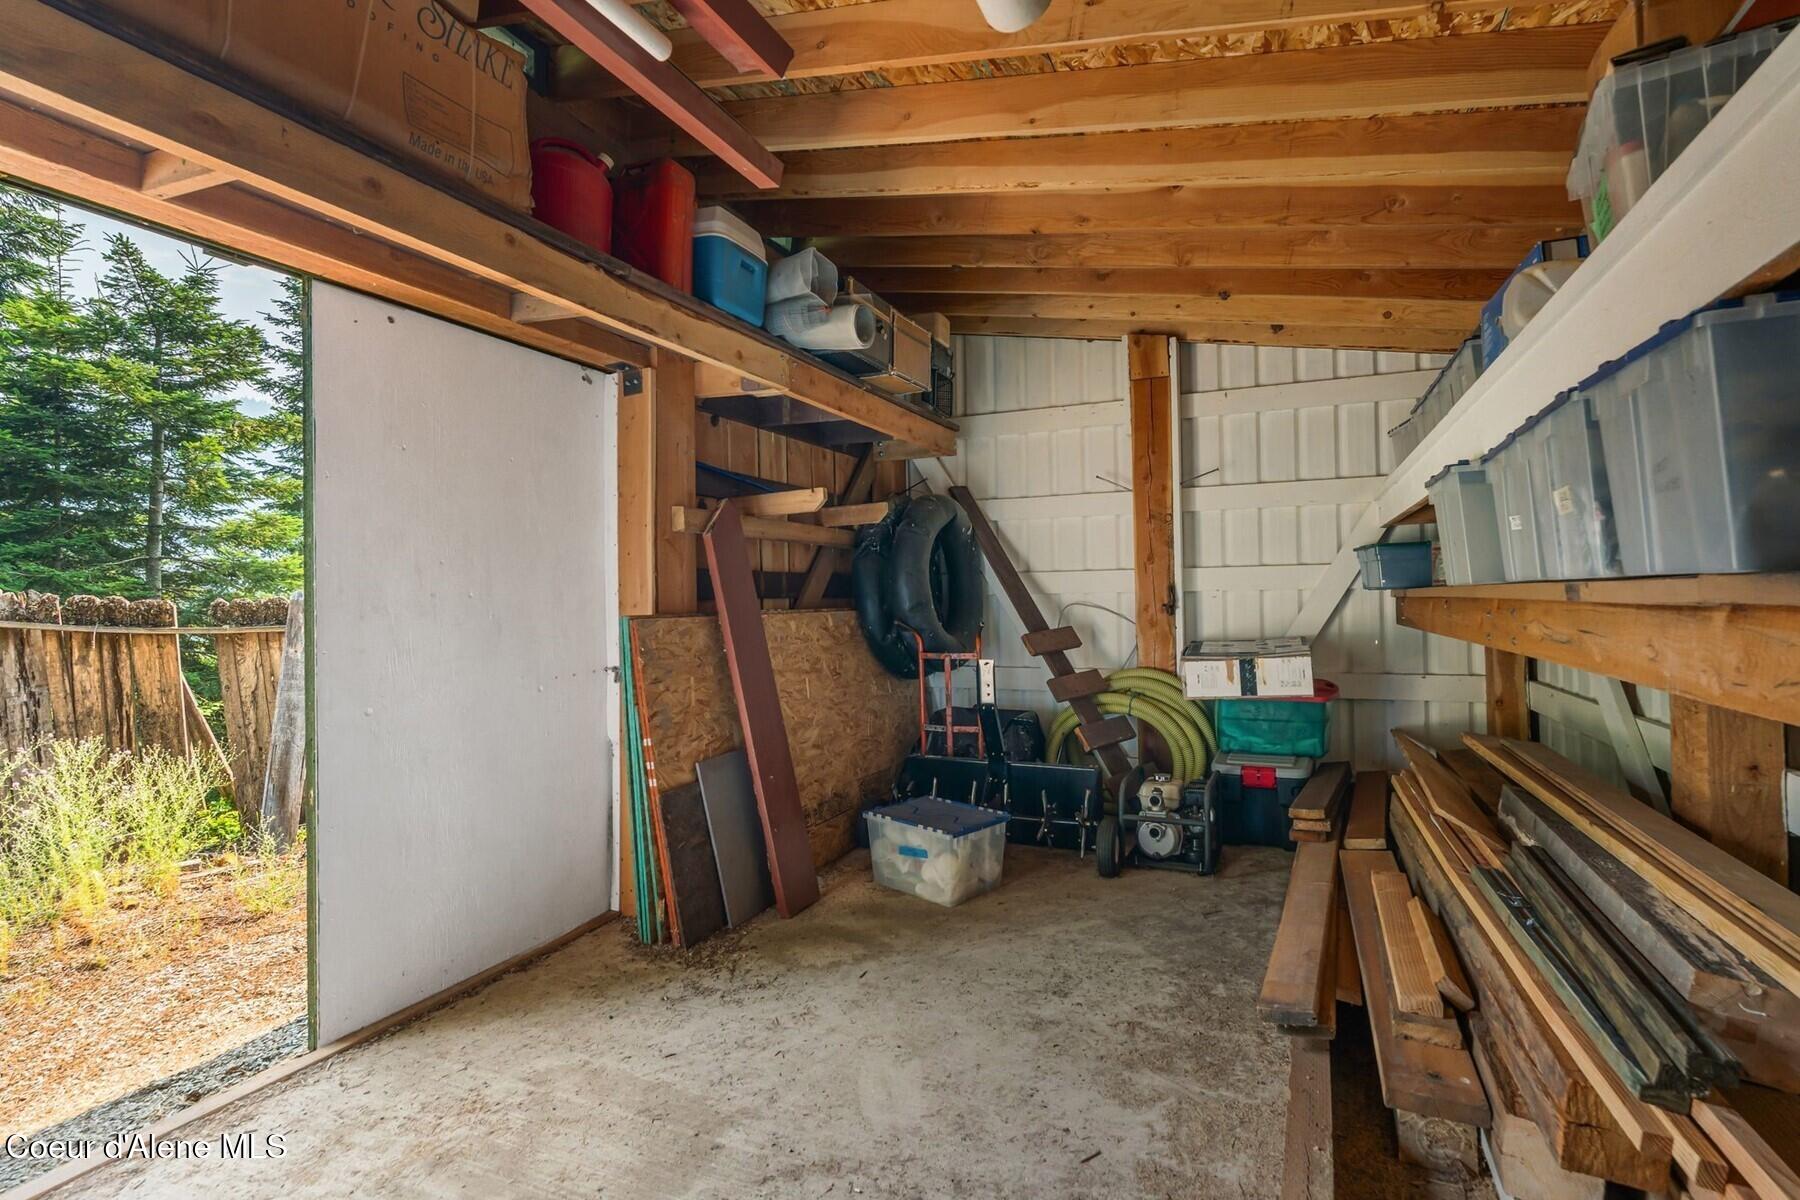
Storage shed interior with stacked lumber, storage bins, and an open doorway to evergreen trees.
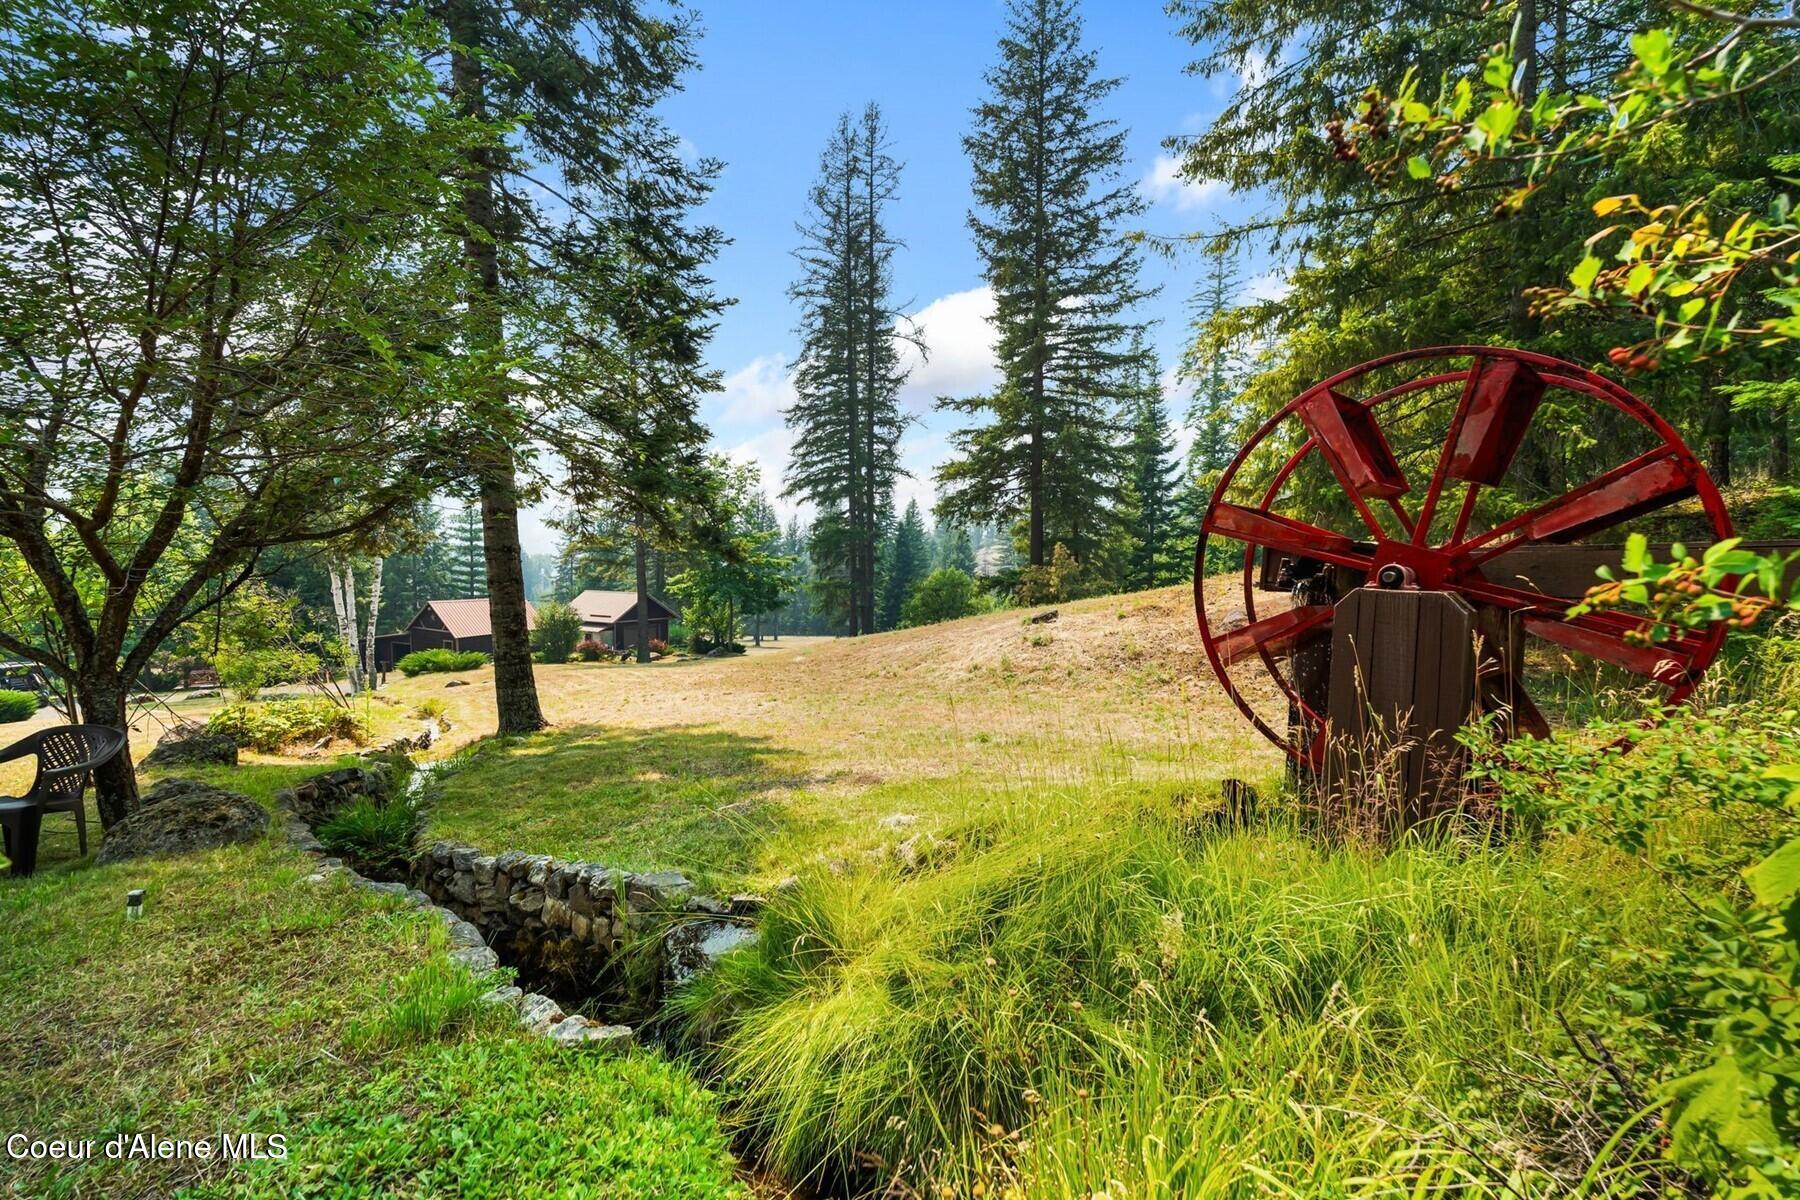
Landscaped grounds with a stone-lined creek, red waterwheel, evergreen trees, and homes in the distance.
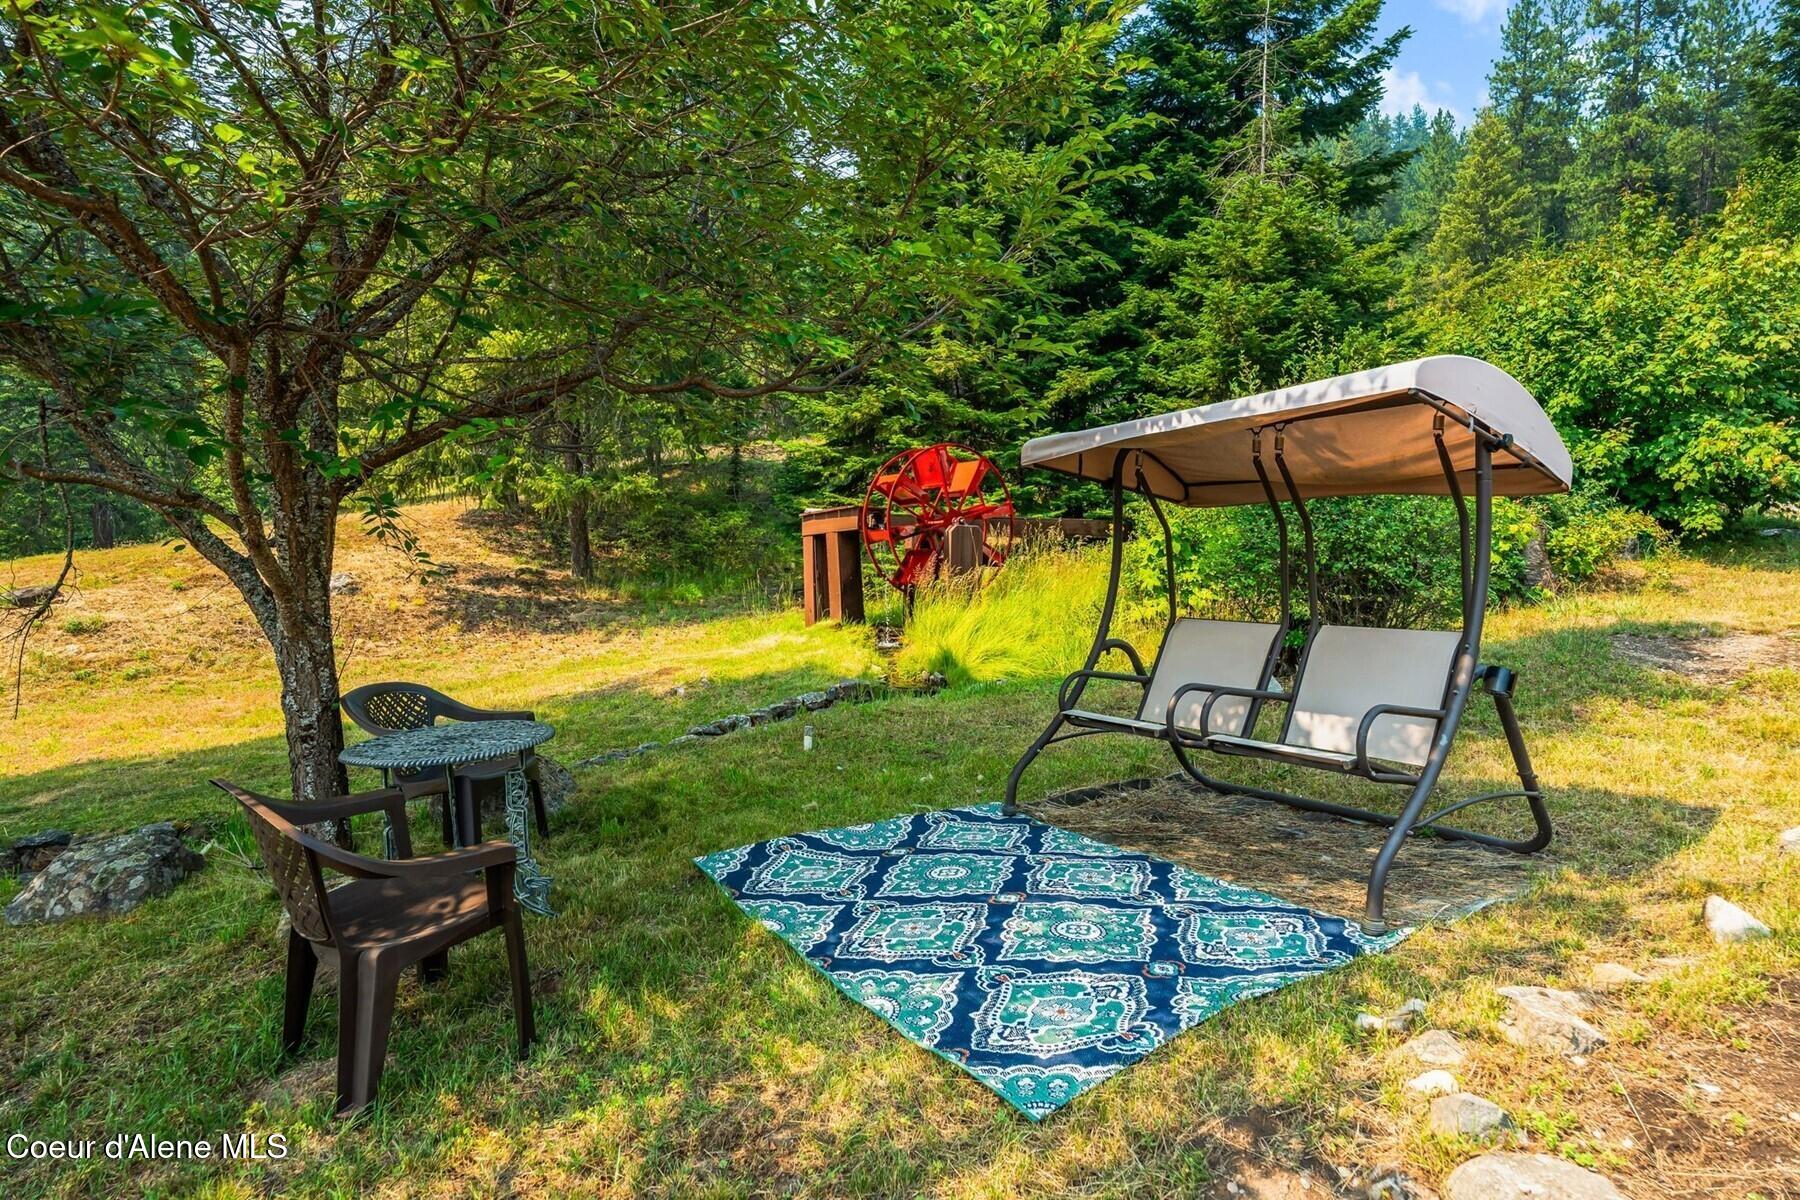
Covered porch swing and patio seating on a patterned rug in a wooded yard.
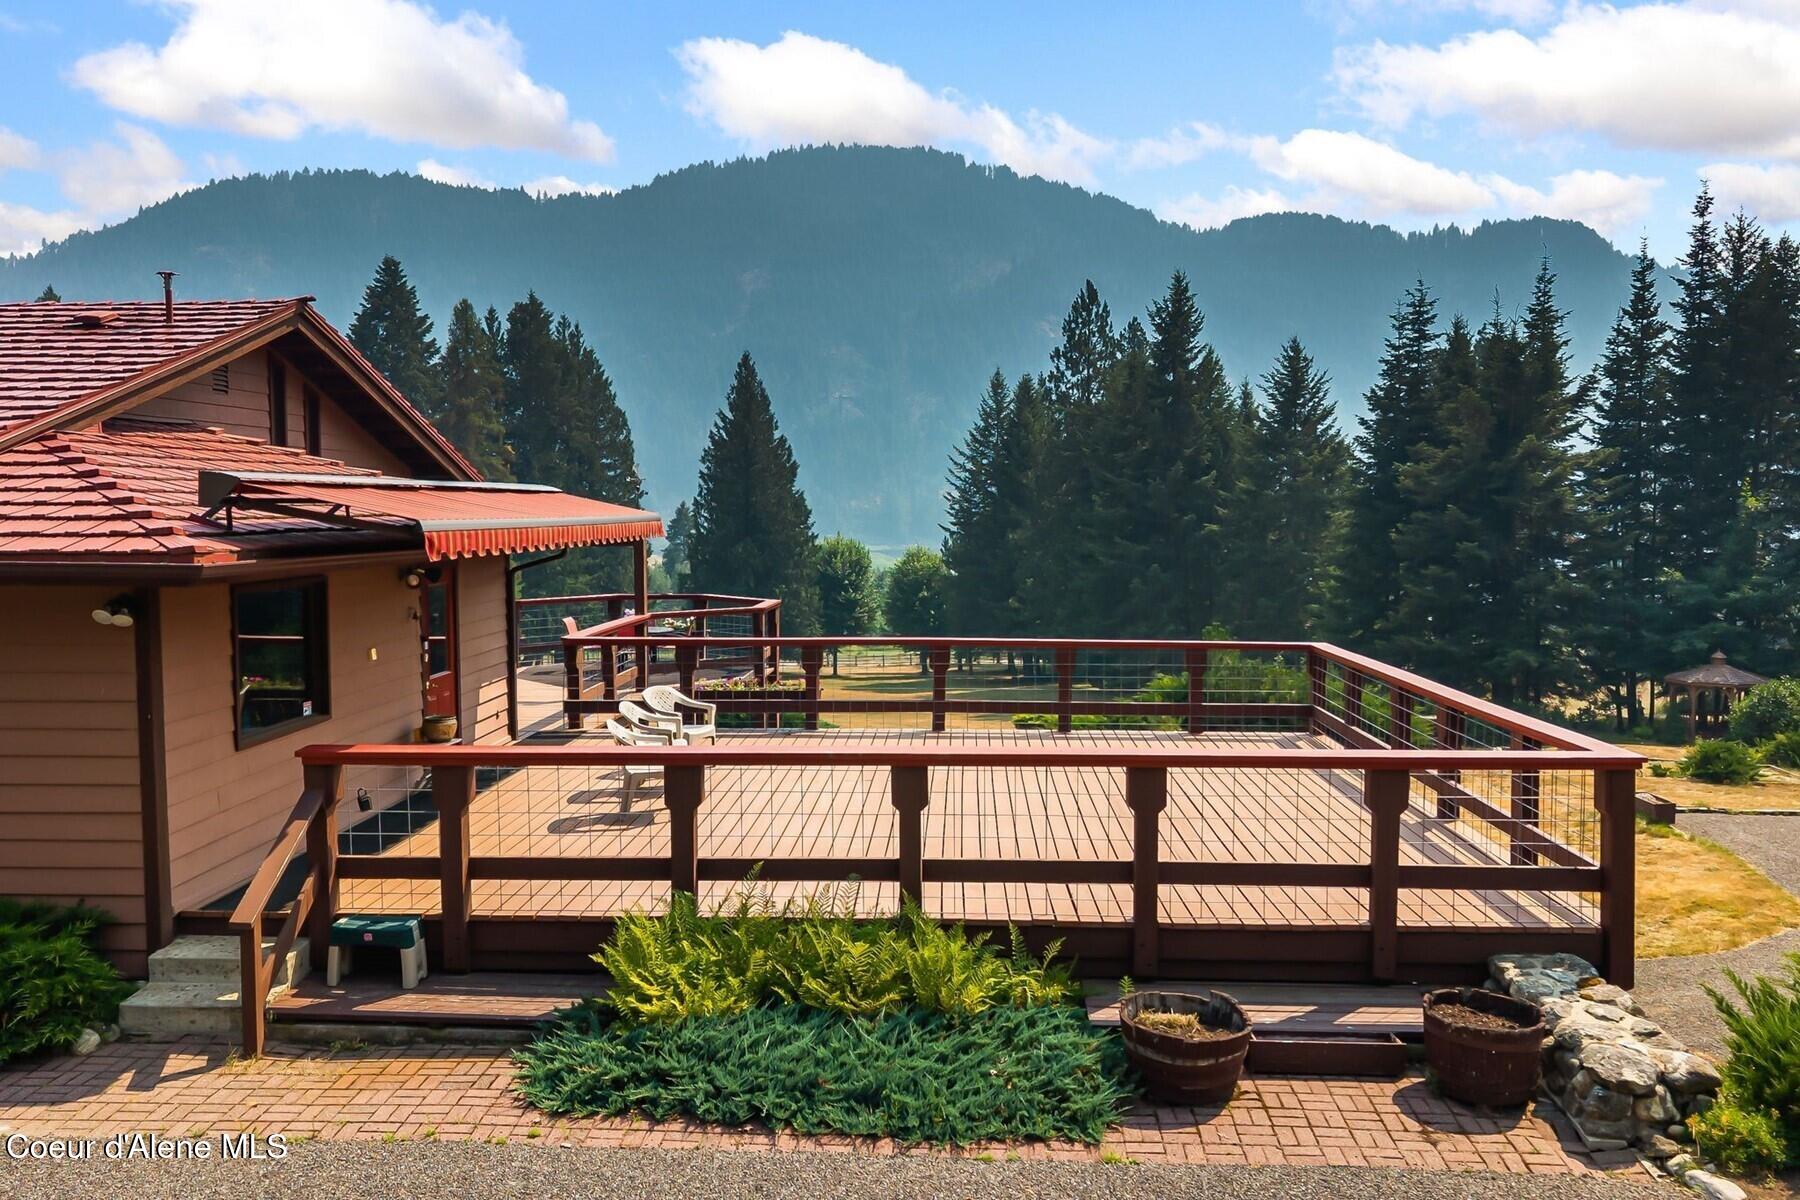
Home with a broad wooden deck overlooking evergreen forest and a mountain ridge.
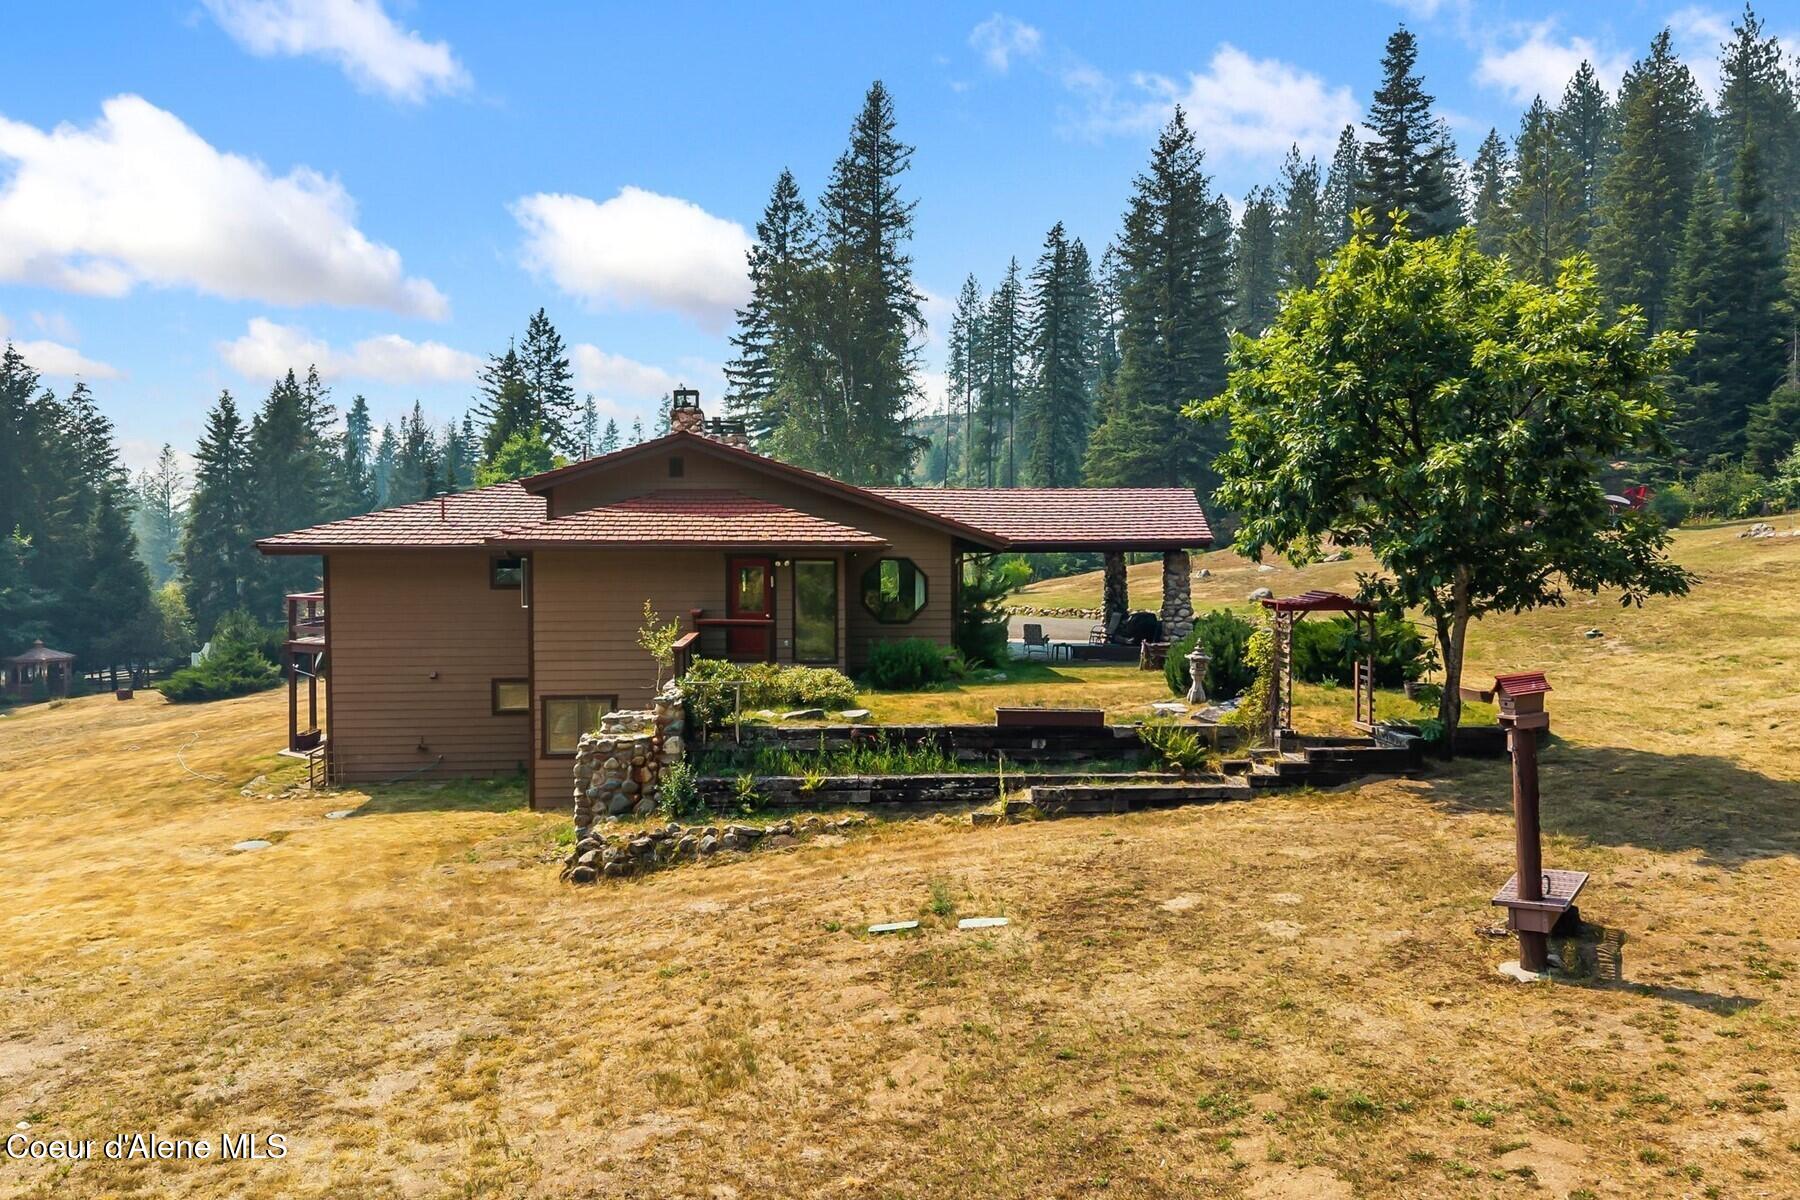
Brown home with a red tile roof and covered patio on a dry hillside among evergreen trees.
Wooded cabin with a gazebo, fenced yard, and small red footbridge.
Aerial view of a red-roofed home and outbuildings in a forest clearing.
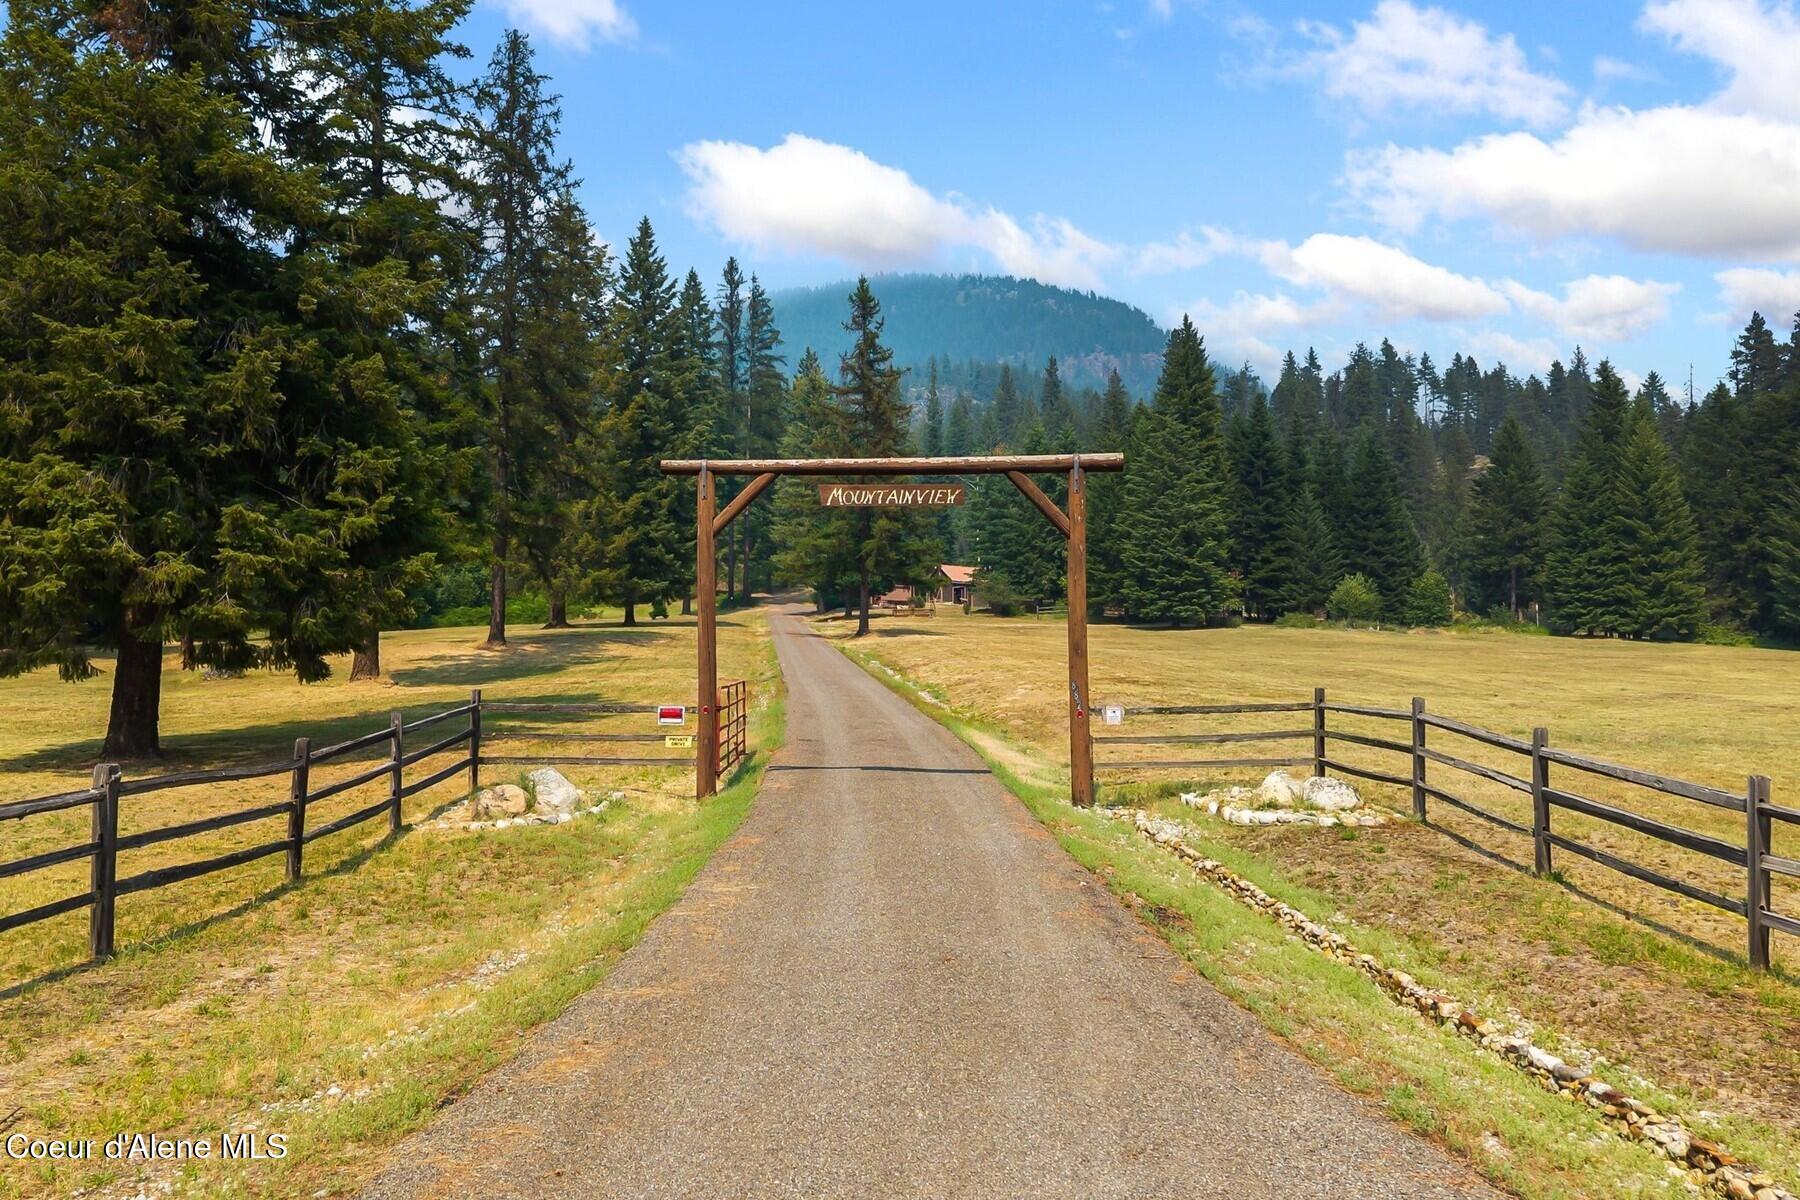
A gravel driveway enters a fenced, forested property through a wooden Mountainview gate, with a mountain beyond.
SEE ALL PHOTOS
Two-story home with a wraparound deck and red roof in a forest clearing at dusk.
Brown hillside home with a wide wraparound deck, red roof, and evergreen forest behind it.
Aerial view of a lake, forested mountains, and scattered buildings among evergreen trees.
Aerial view of a red-roofed home and outbuilding in a forest clearing.
Home with a red roof and large deck amid pine trees, with forested mountains in the background.
Mountain home with a broad raised deck, stone chimney, and forested hills behind it.
Covered front patio with exposed wooden beams, stone paving, and a view toward the landscaped yard.
Rustic wood-paneled entry landing with exposed beams, a patterned rug, and a stone fireplace.
Timber-paneled entry foyer with a rustic front door, patterned tile floor, and staircase railing.
Living room with a large stone fireplace, exposed beams, wood paneling, and richly patterned rugs.
Living room with a tall stone fireplace, exposed beams, and ornate red rugs.
Rustic kitchen with a massive stone fireplace, exposed beams, and warm wood cabinetry.
Rustic kitchen with wood cabinetry, two islands, a skylight, and a large stone fireplace.
Rustic kitchen with honey-colored wood cabinetry, exposed beams, and a large island with red stools.
Wood-paneled entryway with pantry shelves, a white exterior door, and a patterned rug.
Walk-in pantry with extensive wooden shelving stocked with dishes, glassware, and food.
Spacious bedroom with built-in wooden cabinetry, mirrored closet doors, and a large curtained window.
Furnished bedroom with green carpet, wood furniture, and an octagonal window overlooking trees.
Bathroom with a sunken tiled tub, large windows, patterned wallpaper, and turquoise towel.
Indoor tiled soaking tub beneath large windows overlooking a yard and evergreen trees.
Bathroom with glass shower, green carpet, patterned wallpaper, and vanity beneath a window overlooking trees.
Bathroom with wood cabinetry, patterned wallpaper, central vanity table, and a window overlooking evergreen trees.
Furnished home office with a red sofa, wooden desk, and sliding doors overlooking trees.
Furnished living room with a red sofa, patterned armchairs, and a wall of framed pictures and certificates.
Rustic bathroom with wood-paneled walls, tiled tub and shower, and a long vanity with an oval mirror.
Wood-paneled laundry area with overhead cabinets beside an arched opening into the dining room.
Wood-paneled cabin entryway with a heavy wooden door and open-riser staircase.
Bathroom with duck-patterned wallpaper, a vanity sink, framed mirror, and tub-shower.
Living room with a stone fireplace and wood-burning stove beside an open kitchen.
Living room with exposed wood beams, patterned seating, and wide windows overlooking a tree-lined lawn.
Kitchen with dark wood cabinets, patterned tile backsplash, and a small dining table.
Bedroom with a floral bedspread, ornate wooden dresser, decorative wall fan, and patterned rug.
Bedroom with a blue quilted bed, wood-paneled wall, and window overlooking green woodland.
Basement workshop with exposed beams, stone wall, wood stove, workbenches, and tools.
Cluttered workshop with a long worktable, exposed beams, parquet flooring, and a large stone fireplace.
Storage room with packed shelves and a hanging Hot Wall Opera Theatre bag.
Bathroom with a long double-sink vanity, patterned wallpaper, and teal towels.
Basement workout room with exercise equipment, exposed ductwork, and a small recreation area.
Utility room with wood cabinets, a sink, ironing board, and exposed ceiling beams.
Spacious garage with an open overhead door, concrete floor, storage cabinets, and a sink at the back.
Covered brick patio overlooking a grassy yard, evergreen trees, and forested mountains.
Outdoor deck with patio table and chairs overlooking evergreen trees and forested mountains.
Rustic cabin behind a red bridge over a small creek in a wooded yard.
Mountain home with a broad deck, framed by trees and outdoor seating in the grassy yard.
Rural property with metal barns and garden beds overlooking a lake and forested mountains.
Aerial view of a wooded hillside property outlined with approximate boundary lines, with a home in a clearing.
Aerial view of wooded acreage outlined in white, with a home and mountain backdrop.
Aerial view of a rural property with a red-roofed home and outbuildings amid forested mountain acreage.
Aerial view of a lake bordered by green wetlands and forested mountain slopes.
Dark wood-sided home with a copper-colored metal roof, framed by evergreens beside a curving gravel drive.
Wooded property with a large detached garage and barn-style outbuilding beside a gravel driveway.
Rustic shingled outbuilding with large barn doors and an attached garage among evergreen trees.
Cluttered garage with a white utility golf cart, storage cabinets, and workbenches.
Workshop with a stone-faced wood stove, storage shelves, and a long workbench beside large windows.
Timber-framed garage with riding mowers, a red ATV, and extensive storage shelving.
Red-railed wooden footbridge and gazebo in a sunny, evergreen-lined property yard.
Wooden octagonal gazebo with a cupola and seating surrounded by mature trees and evergreen shrubs.
Wooded property with a small footbridge over a creek and open pasture beyond the trees.
Wooden storage shed in a forest clearing beside a small gray storage cabinet.
Storage shed interior with stacked lumber, storage bins, and an open doorway to evergreen trees.
Landscaped grounds with a stone-lined creek, red waterwheel, evergreen trees, and homes in the distance.
Covered porch swing and patio seating on a patterned rug in a wooded yard.
Home with a broad wooden deck overlooking evergreen forest and a mountain ridge.
Brown home with a red tile roof and covered patio on a dry hillside among evergreen trees.
Wooded cabin with a gazebo, fenced yard, and small red footbridge.
Aerial view of a red-roofed home and outbuildings in a forest clearing.
A gravel driveway enters a fenced, forested property through a wooden Mountainview gate, with a mountain beyond.
Sold

887 Blue Lake Rd

887 Blue Lake Rd, Priest River, ID 83856

If you are searching for the lifestyle that northern Idaho offers -- peace and quiet, room to move around, and a lovely place to call home -- this beautiful property near Blue Lake is worth seeing. A 5,300 sq ft 4-bedroom home, multiple outbuildings, and a manicured setting spread over 25 acres, adjoining state land on three sides.
The views sweep across a small valley, over Blue Lake (tremendous fishing...) and into the mountains beyond. Located about 9 miles from Priest River and only 30 minutes from Sandpoint, you have easy access to everything needed to make life convenient, comfortable, and fun.
The home is well laid out for entertaining, with main-level living that flows from the dining room to the kitchen, through the living room with gorgeous views, and out to a large deck perfect for sunset dinners. The main floor master bedroom is spacious and private, featuring a custom bathroom. Downstairs offers 2 bedrooms, 2 bathrooms, a large living room with walkout access, a secondary kitchen, a workshop, and plenty of flex space to configure as needed.
The grounds are lovingly designed with rockery along a seasonal creek, mature landscaping, irrigation, and walking paths. The outbuildings are built around the themes of storage, security, and country character.
Not every property can offer two secured water rights, with water originating from on-site springs and supported by large buried storage tanks at the top of the property -- a genuinely valuable asset in this region.
State of Idaho timber land surrounds the parcel on three sides, ensuring privacy and the freedom to walk out your back door and go for miles to hunt, hike, or simply enjoy the outdoors. Across the road, Blue Lake spans approximately 80 acres -- a perfect spot to launch a non-motorized boat and catch dinner.

This property brings everything to the table.

4
beds

4
baths

5,338 Sq.Ft. LIVING AREA

25 Acres lot

Chris Neu

Chris Neu

Features & Amenities

Interior

  • total bedrooms4
  • Total bathrooms4
  • Laundry room Electric Dryer Hookup
  • Flooring Tile, Vinyl, Carpet
  • Fireplace Insert, Gas
  • APPLIANCES Electric Dryer, Electric Water Heater, Water Softener, Washer, Wall Oven, Refrigerator, Microwave, Freezer, Dishwasher, Cooktop
  • other interior Features Fireplace, Washer Hookup

Area & Lot

  • Status Sold
  • Date Sold October 5, 2026
  • Living Area5,338 Sq.Ft.
  • Total Area5,338 Sq.Ft.
  • Lot Area25 Acres
  • MLS® ID26-7549
  • TypeResidential
  • YEAR BUILT1980
  • View DescriptionMountain(s), Territorial, Lake
  • School DistrictWest Bonner - 83

Exterior

  • Garage Space2.0
  • water SourcePrivate, Well, Irrigation Water, Holding Tank
  • roofMetal
  • lot featuresSprinklers In Rear, Sprinklers In Front, Irregular Lot, Sloped, Landscaped, Pasture, Southern Exposure, Wooded, Borders Special Land
  • parkingPaved Parking, RV Parking - Covered
  • HEAT TYPEFireplace(s), Wood Stove, Electric, Propane, Wood, Forced Air, Furnace, Propane Stove
  • sewerSeptic Tank
  • SubstructureConcrete Perimeter
  • other exterior FeaturesFire Pit, Fruit Trees, Garden, Lighting, Lawn

Financial

  • Price Upon Request
  • Zoning AF-20
View Virtual Tour

Your Next Chapter Starts Here—Let's Make It Happen

Your next great adventure in Sandpoint real estate starts with a partnership built on trust, passion, and expertise. Join forces with our team and experience a customized, seamless approach to finding your ideal mountain retreat. Contact us today!

Follow Me on Instagram