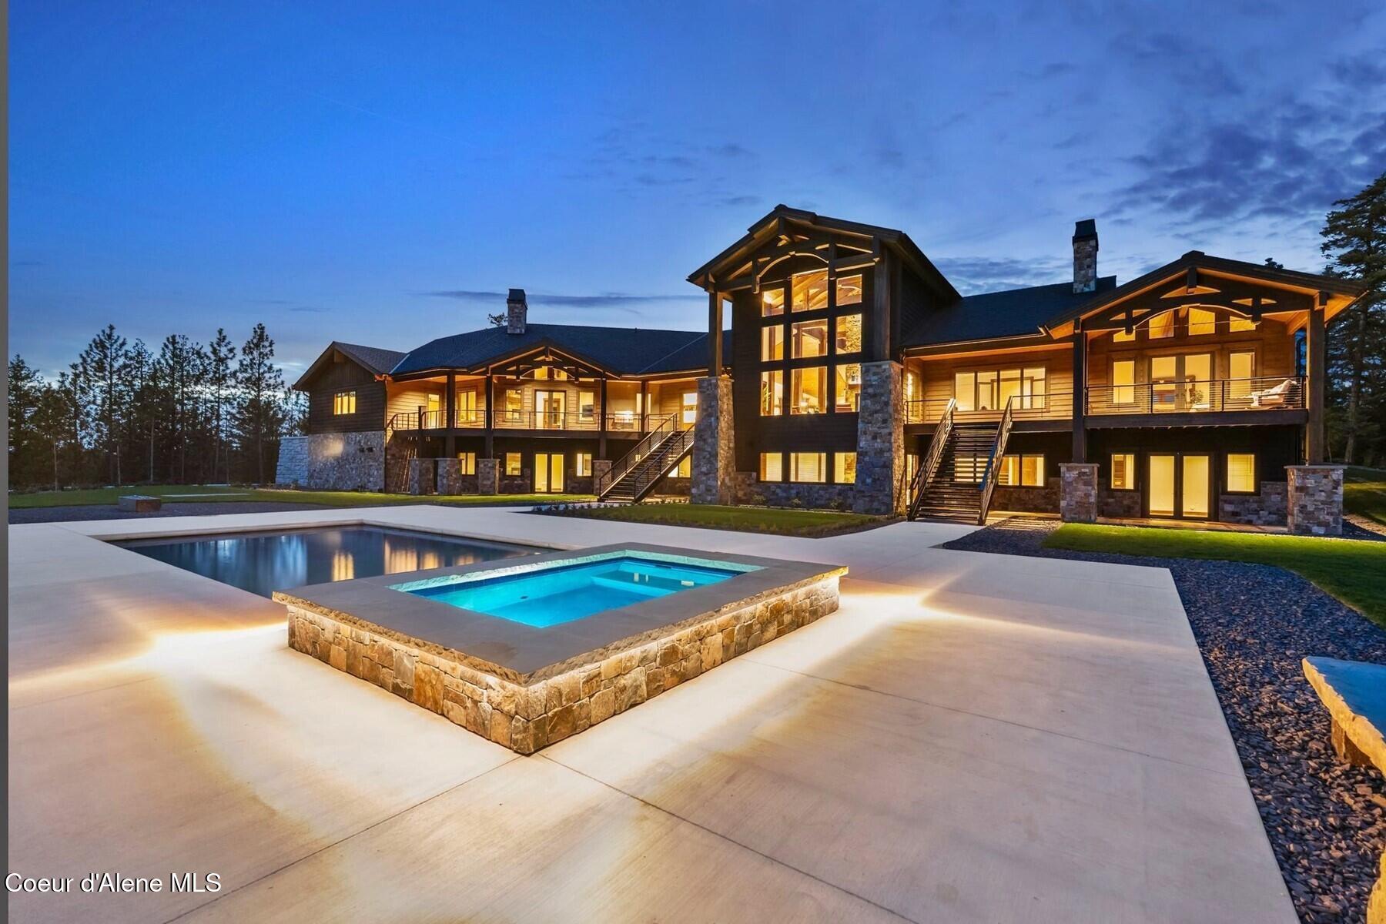
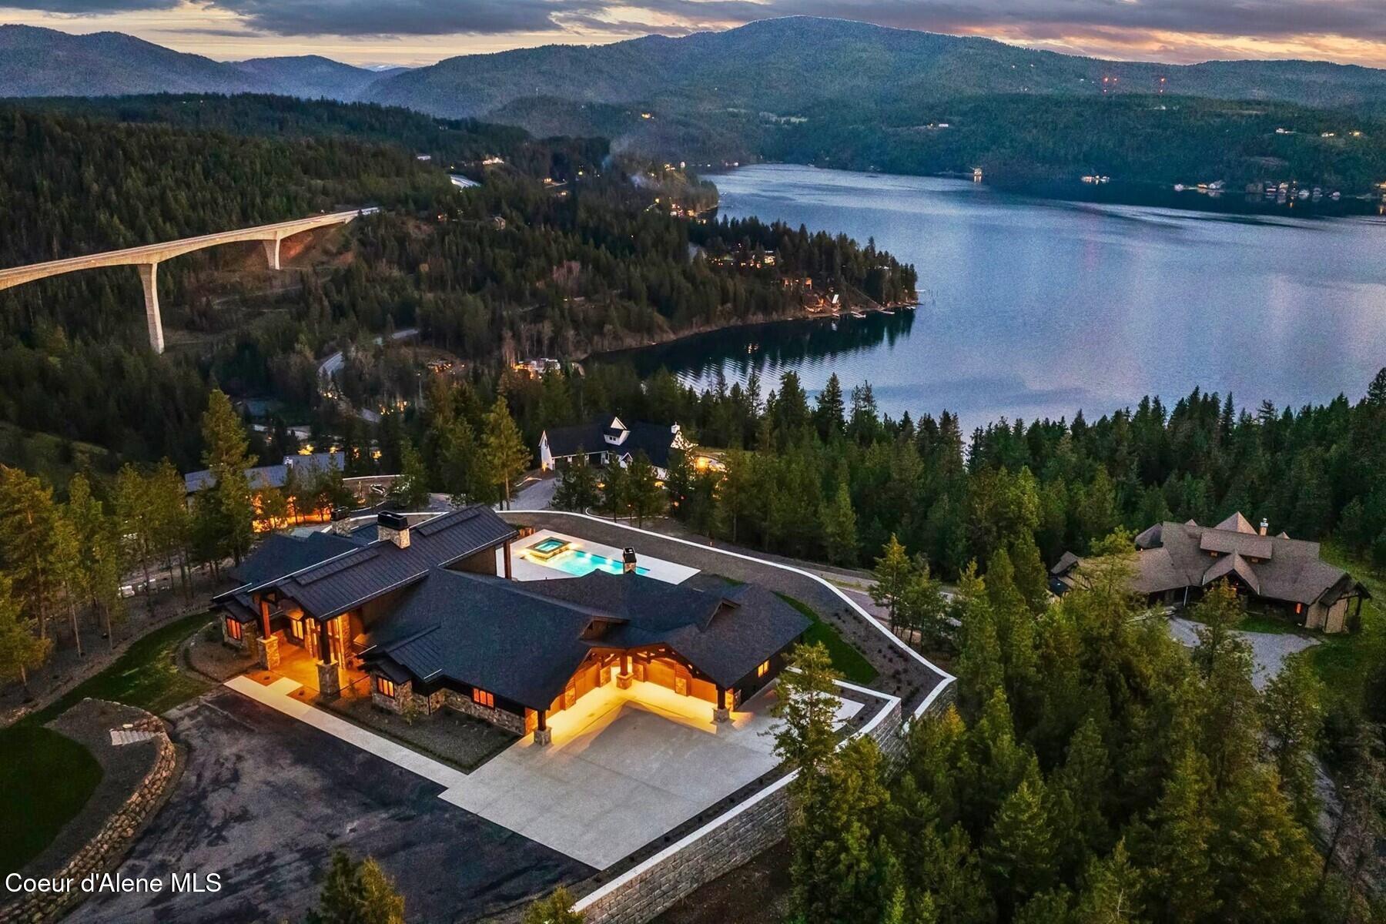
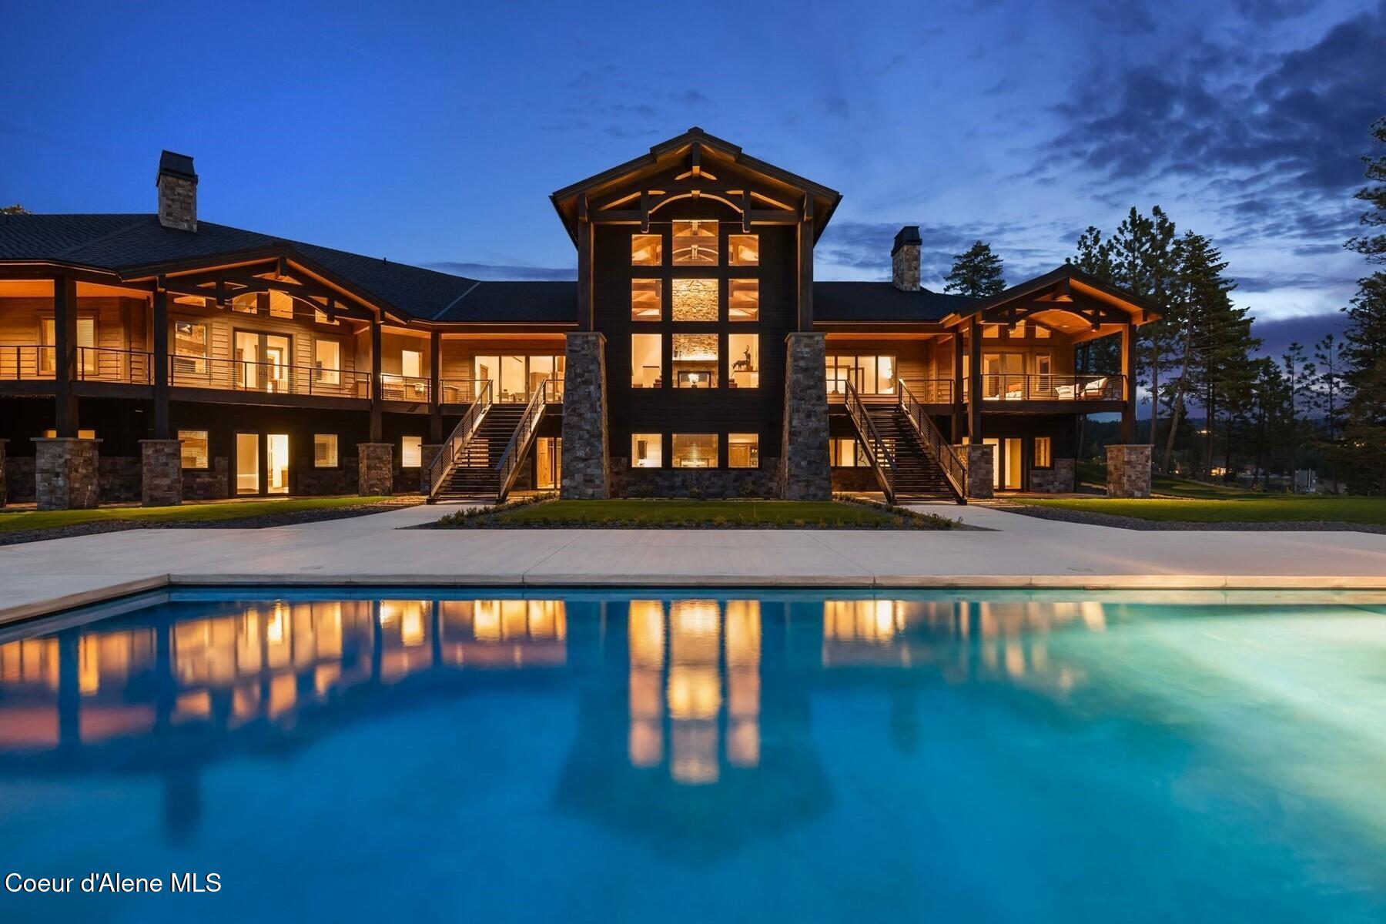
Timber-and-stone home at dusk with illuminated windows, swimming pool, and raised spa.
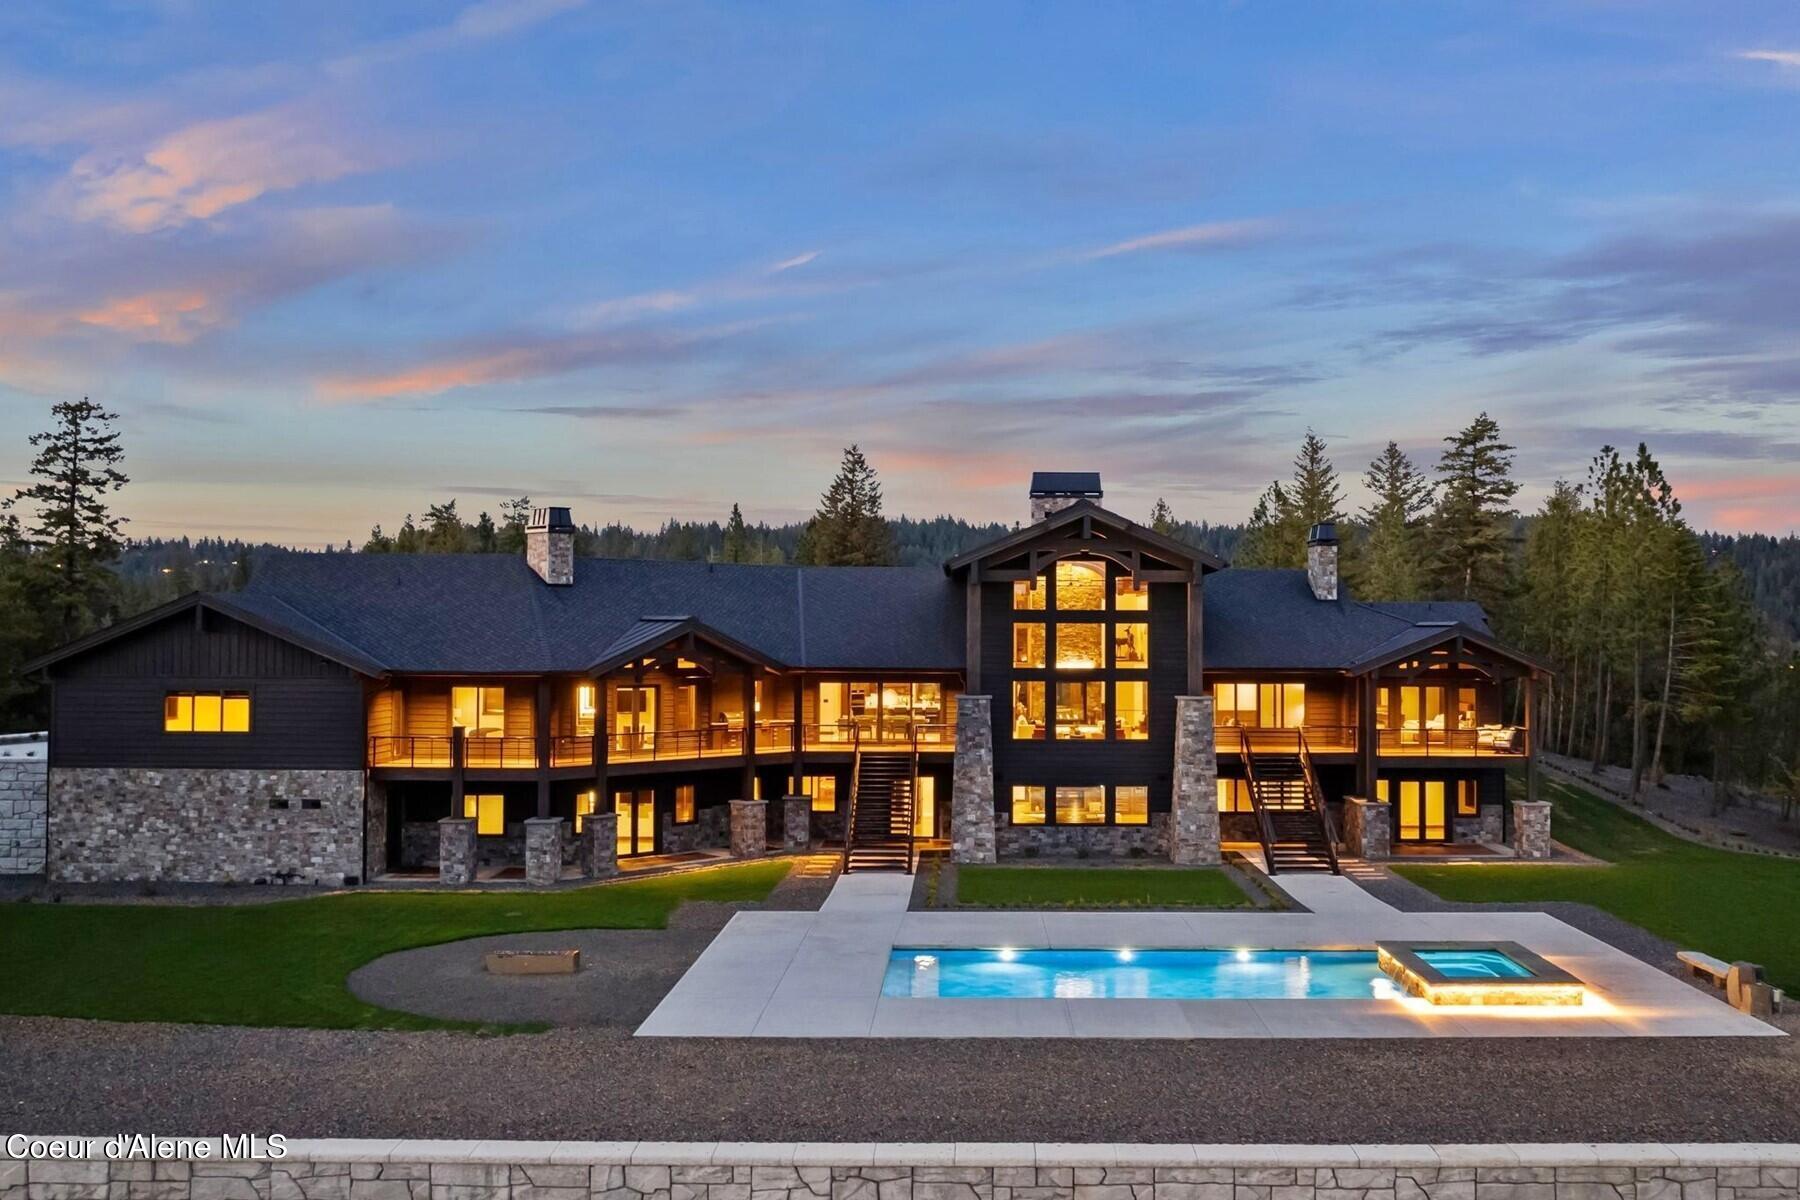
Large stone-and-timber home with illuminated windows, elevated decks, and a swimming pool at dusk.
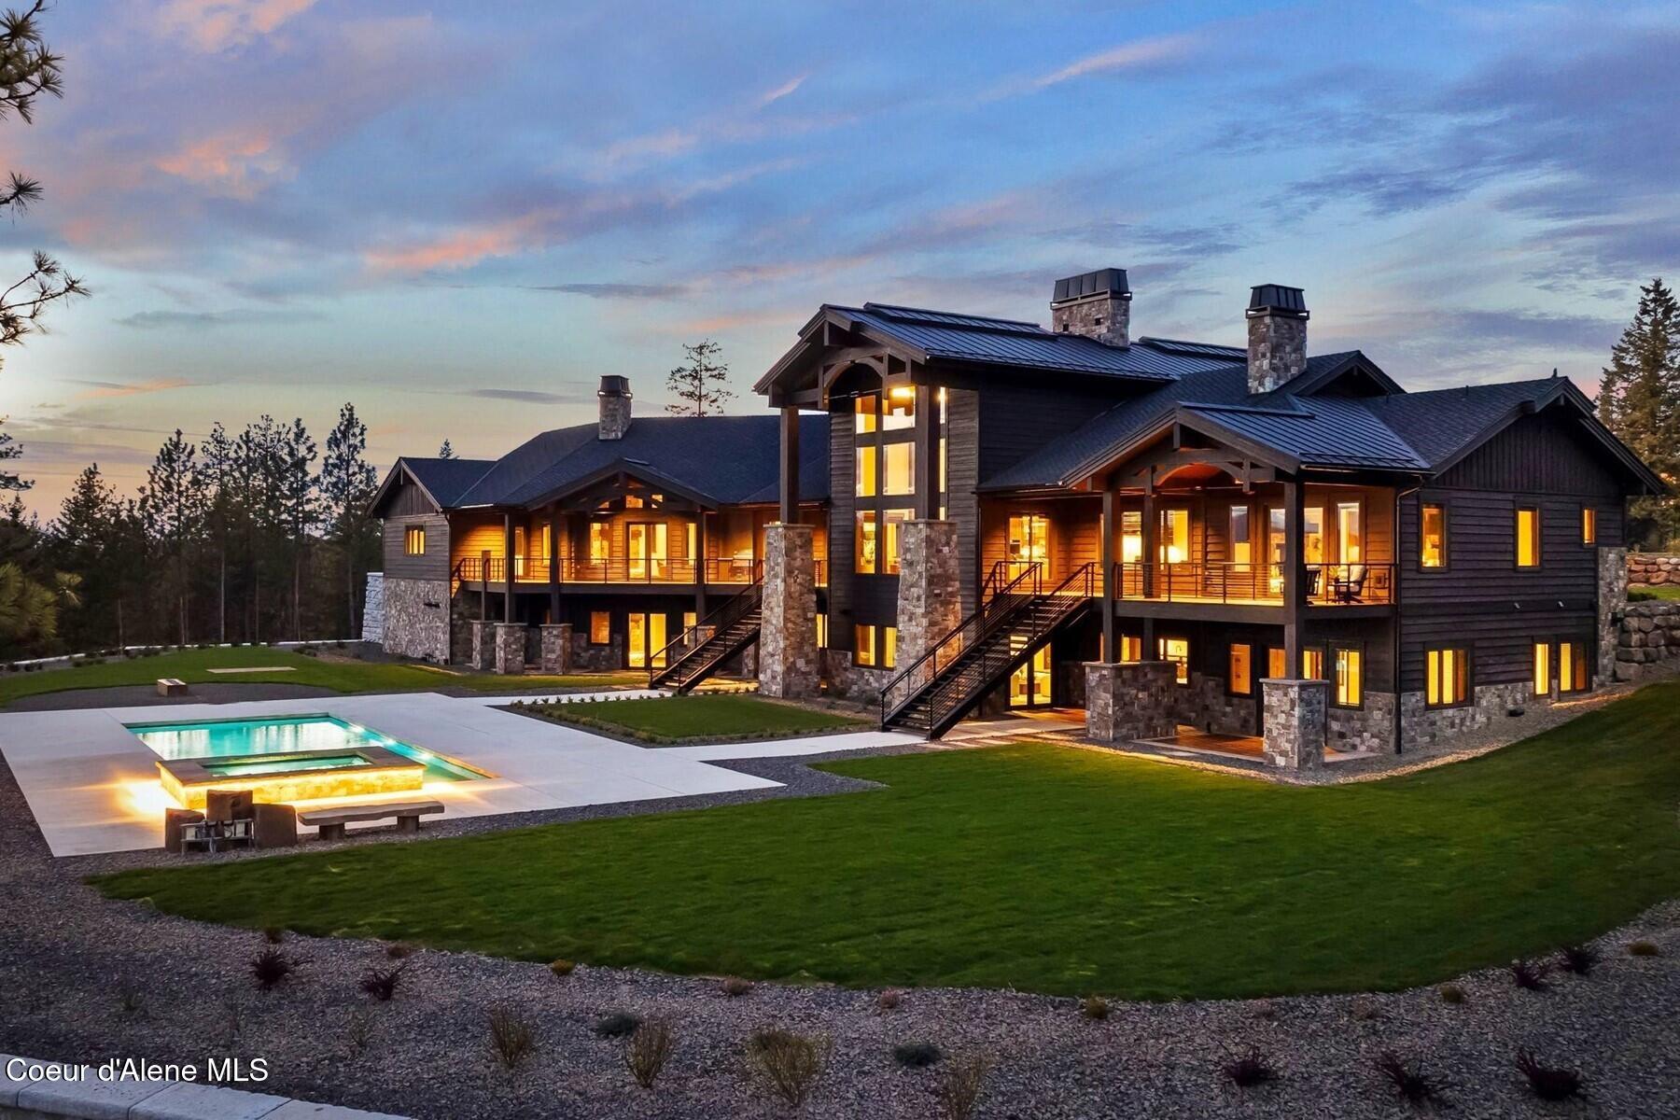
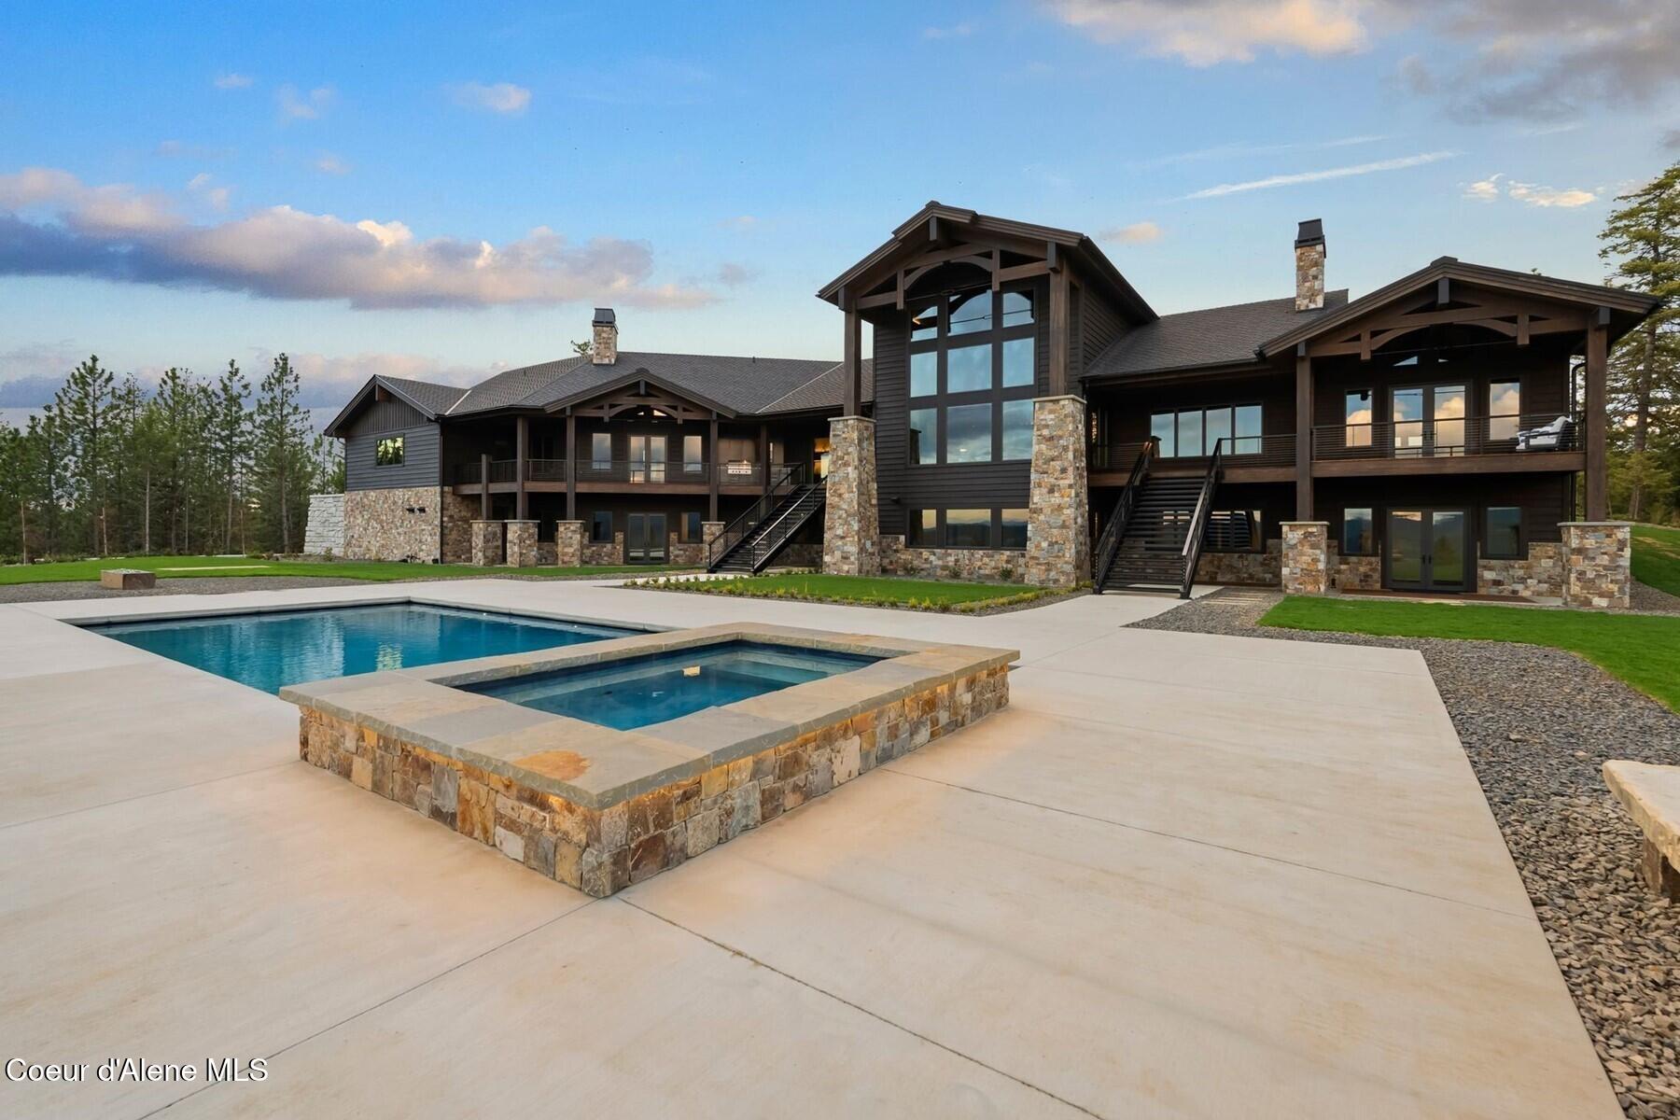
Large stone-and-wood home at dusk with illuminated windows and a backyard pool.
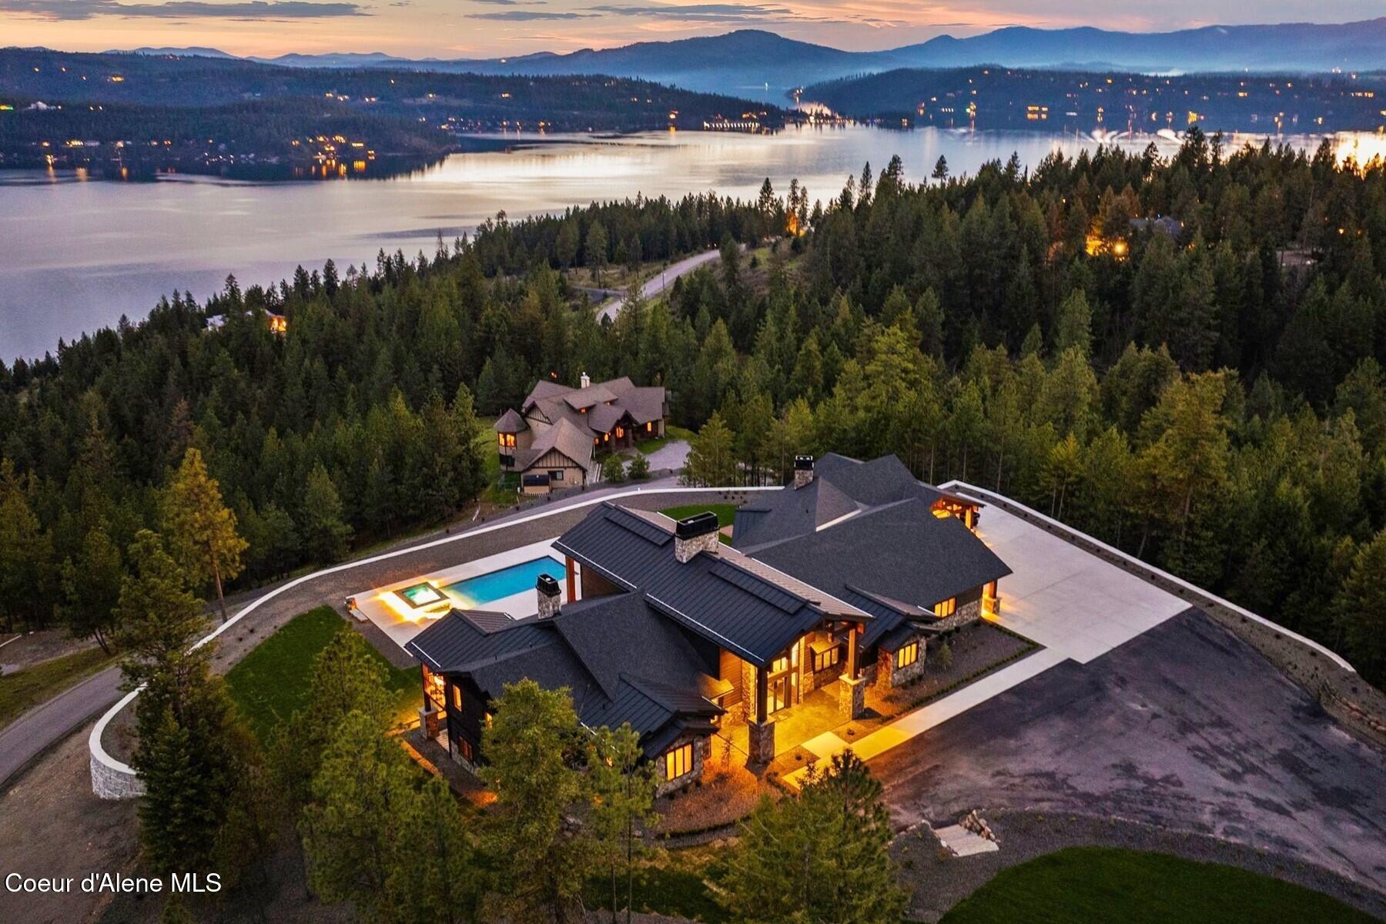
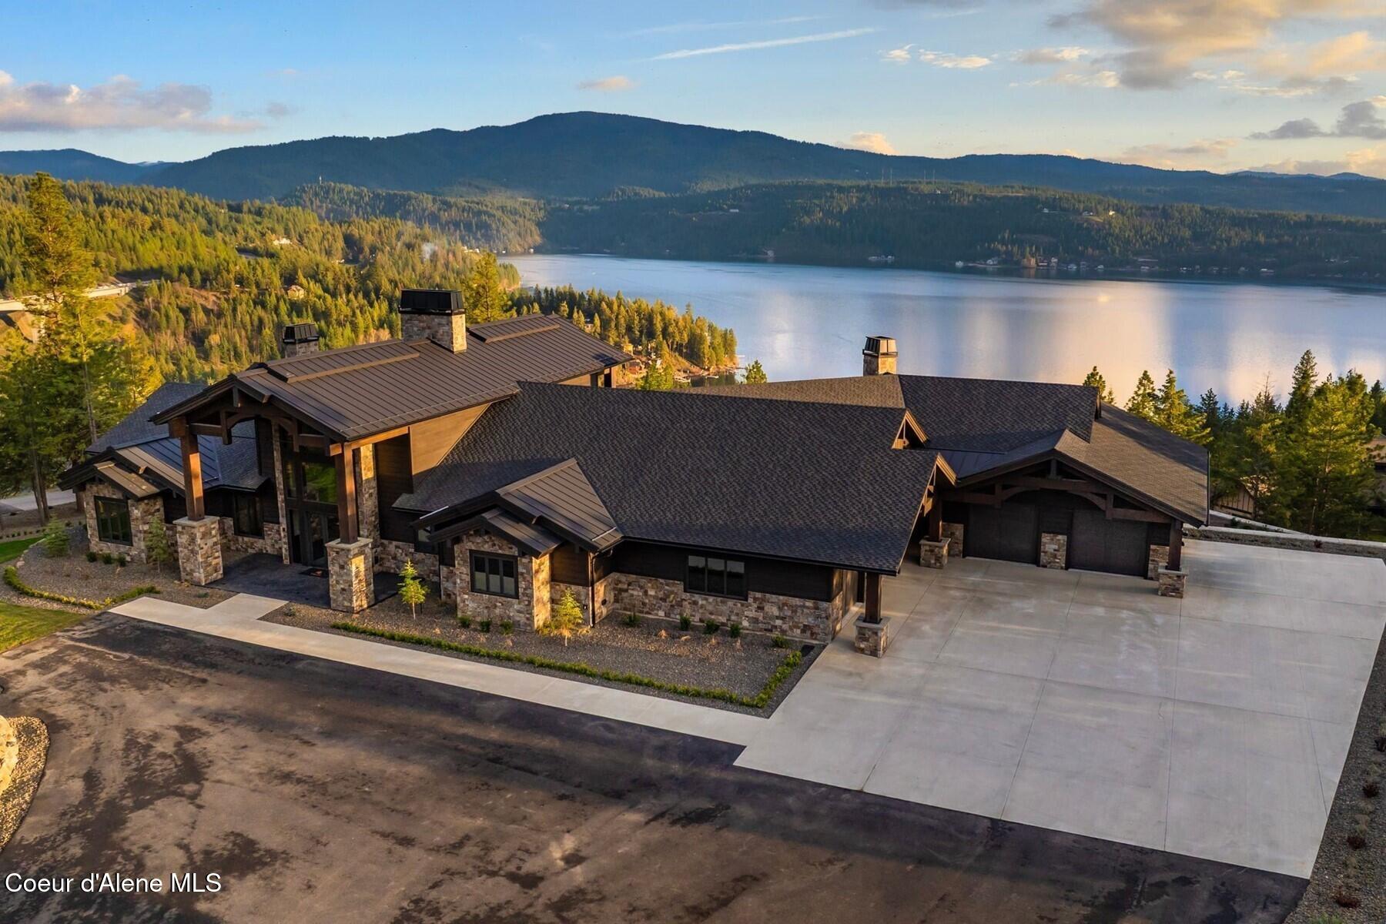
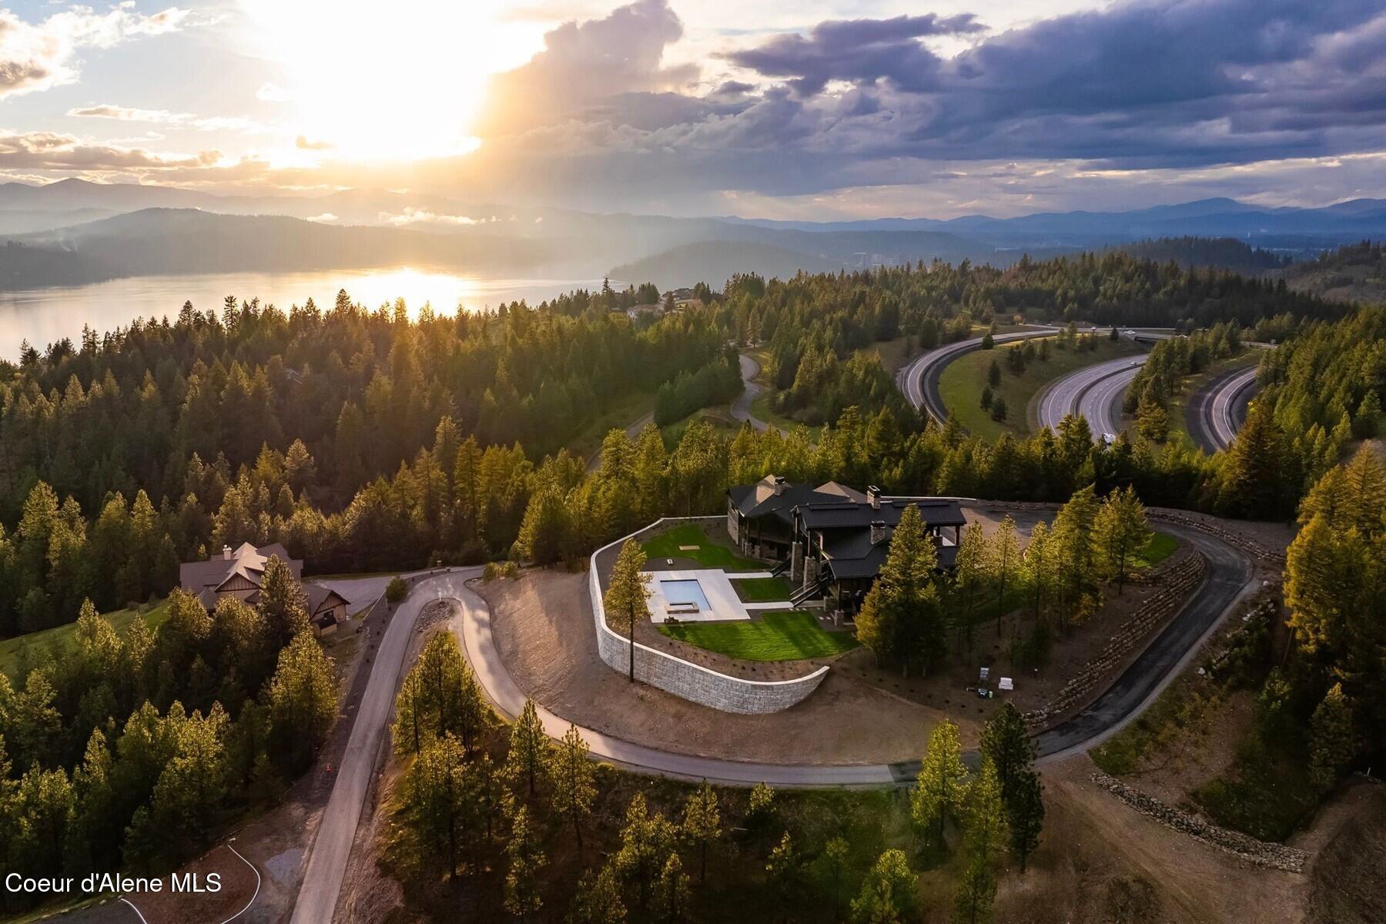
Aerial view of a wooded lakeside home with an illuminated pool at dusk.
Aerial view of a lakeside home with a pool, forested mountains, and a bridge at dusk.
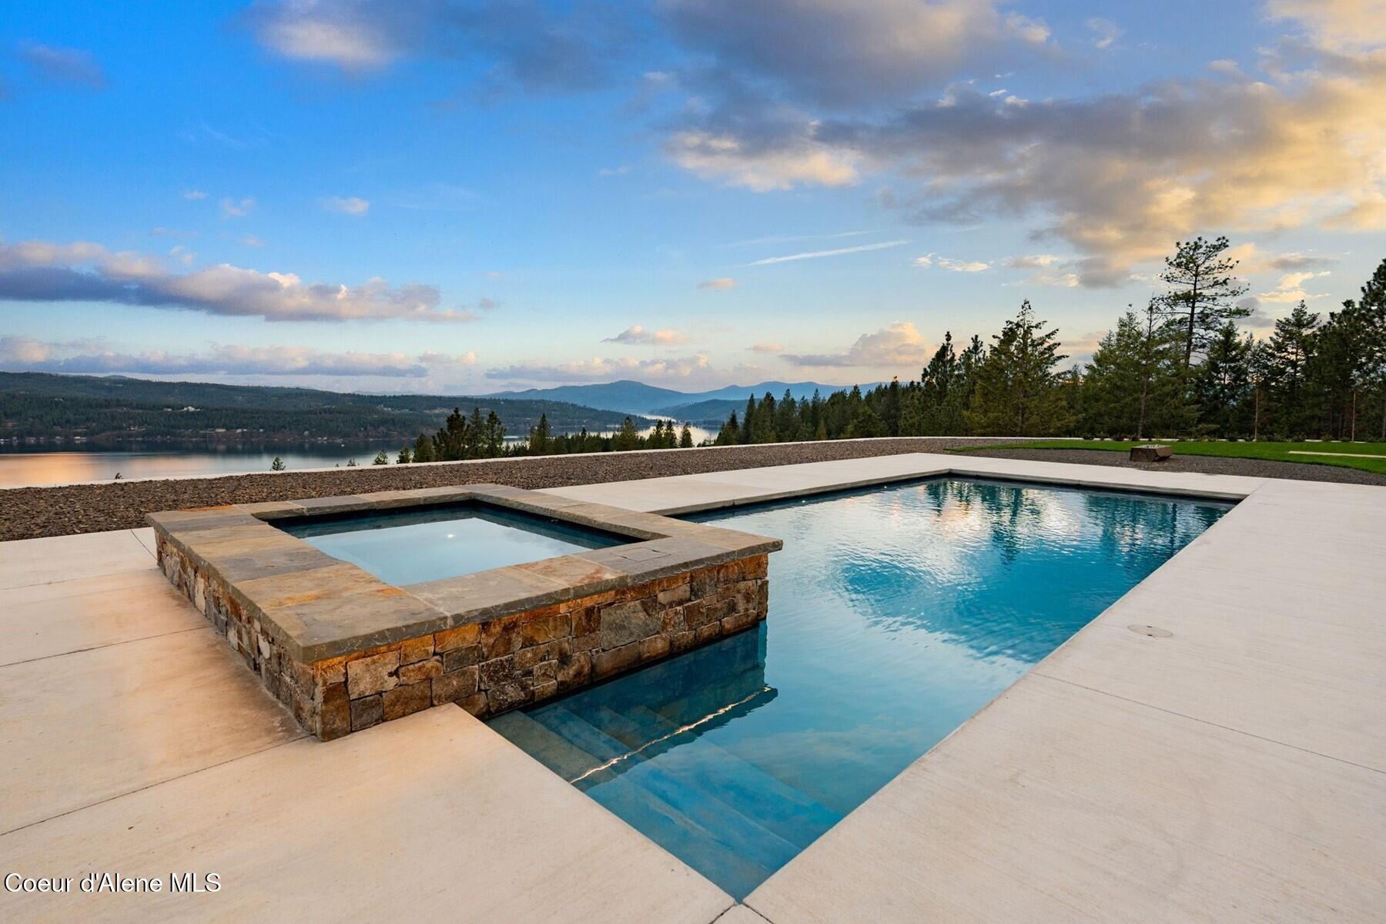
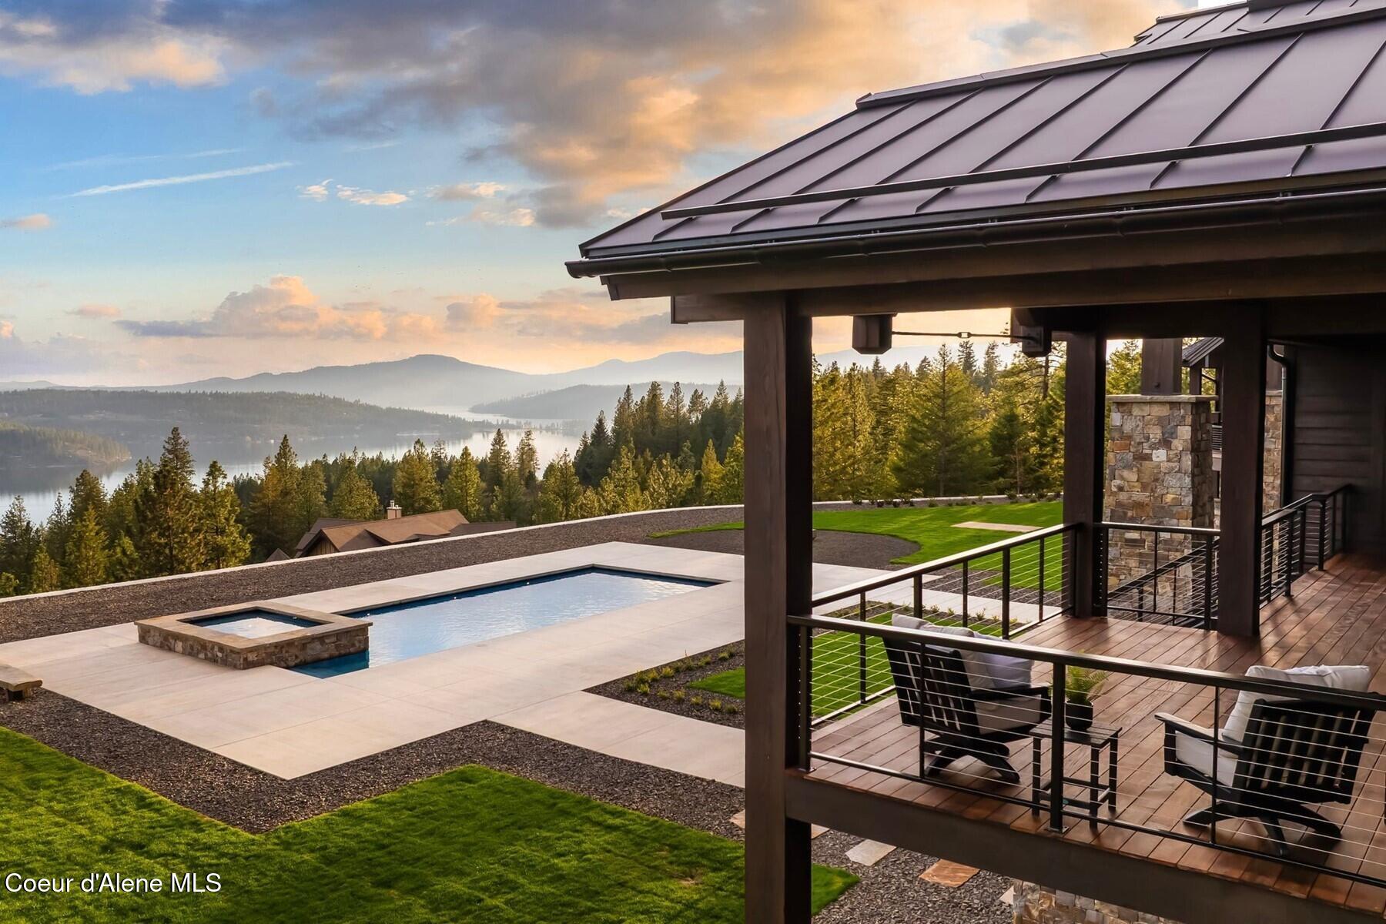
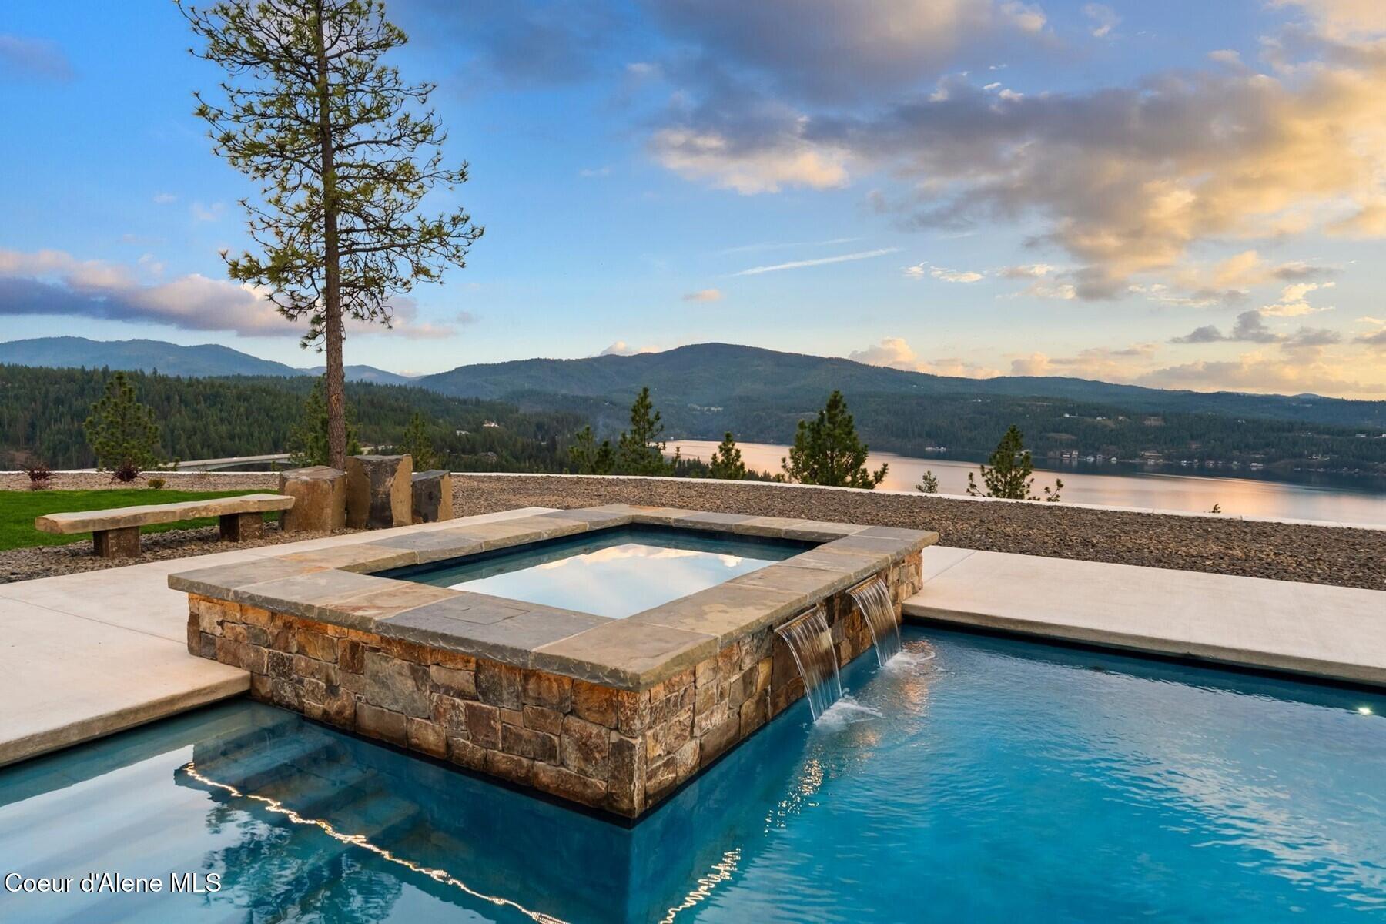
Outdoor pool and stone spa overlooking a lake and forested mountain hills
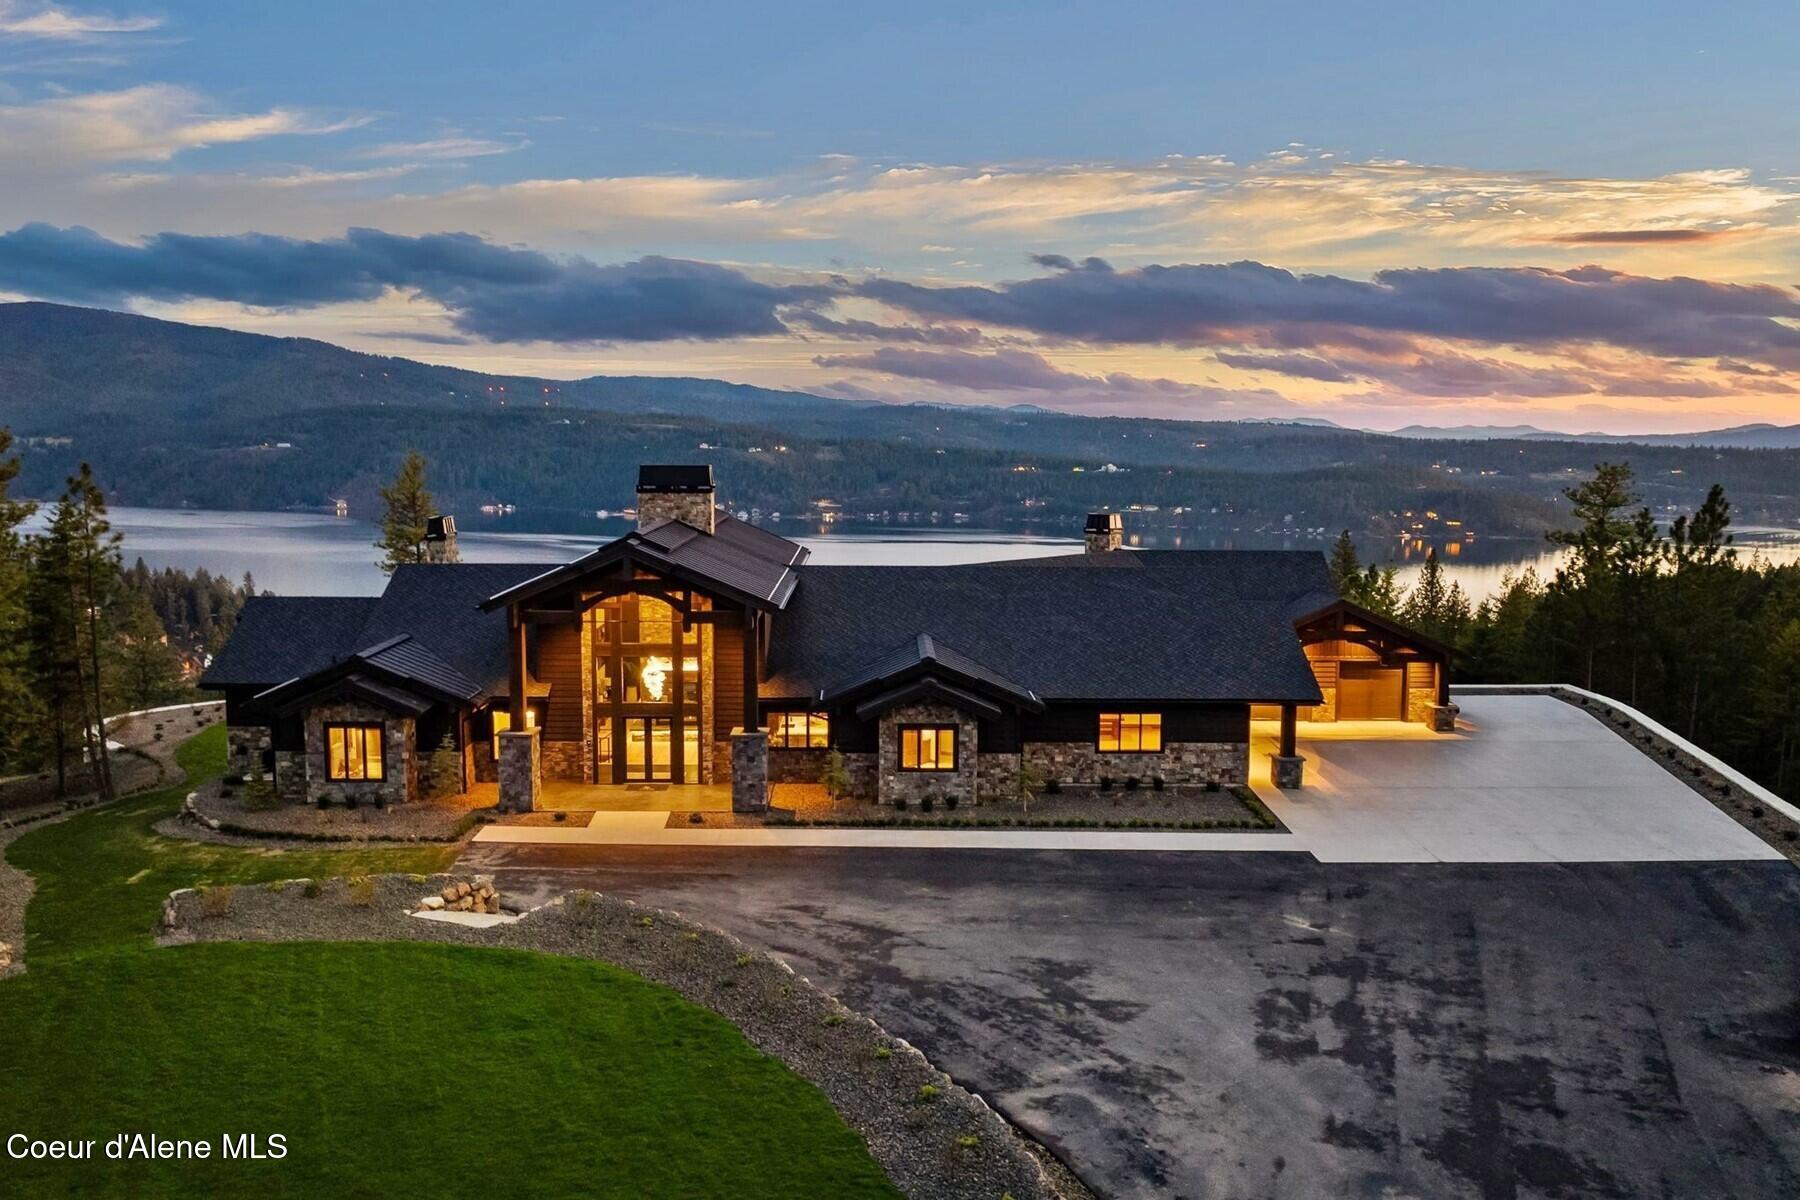
Stone-and-wood home overlooking a lake and forested hills at dusk.
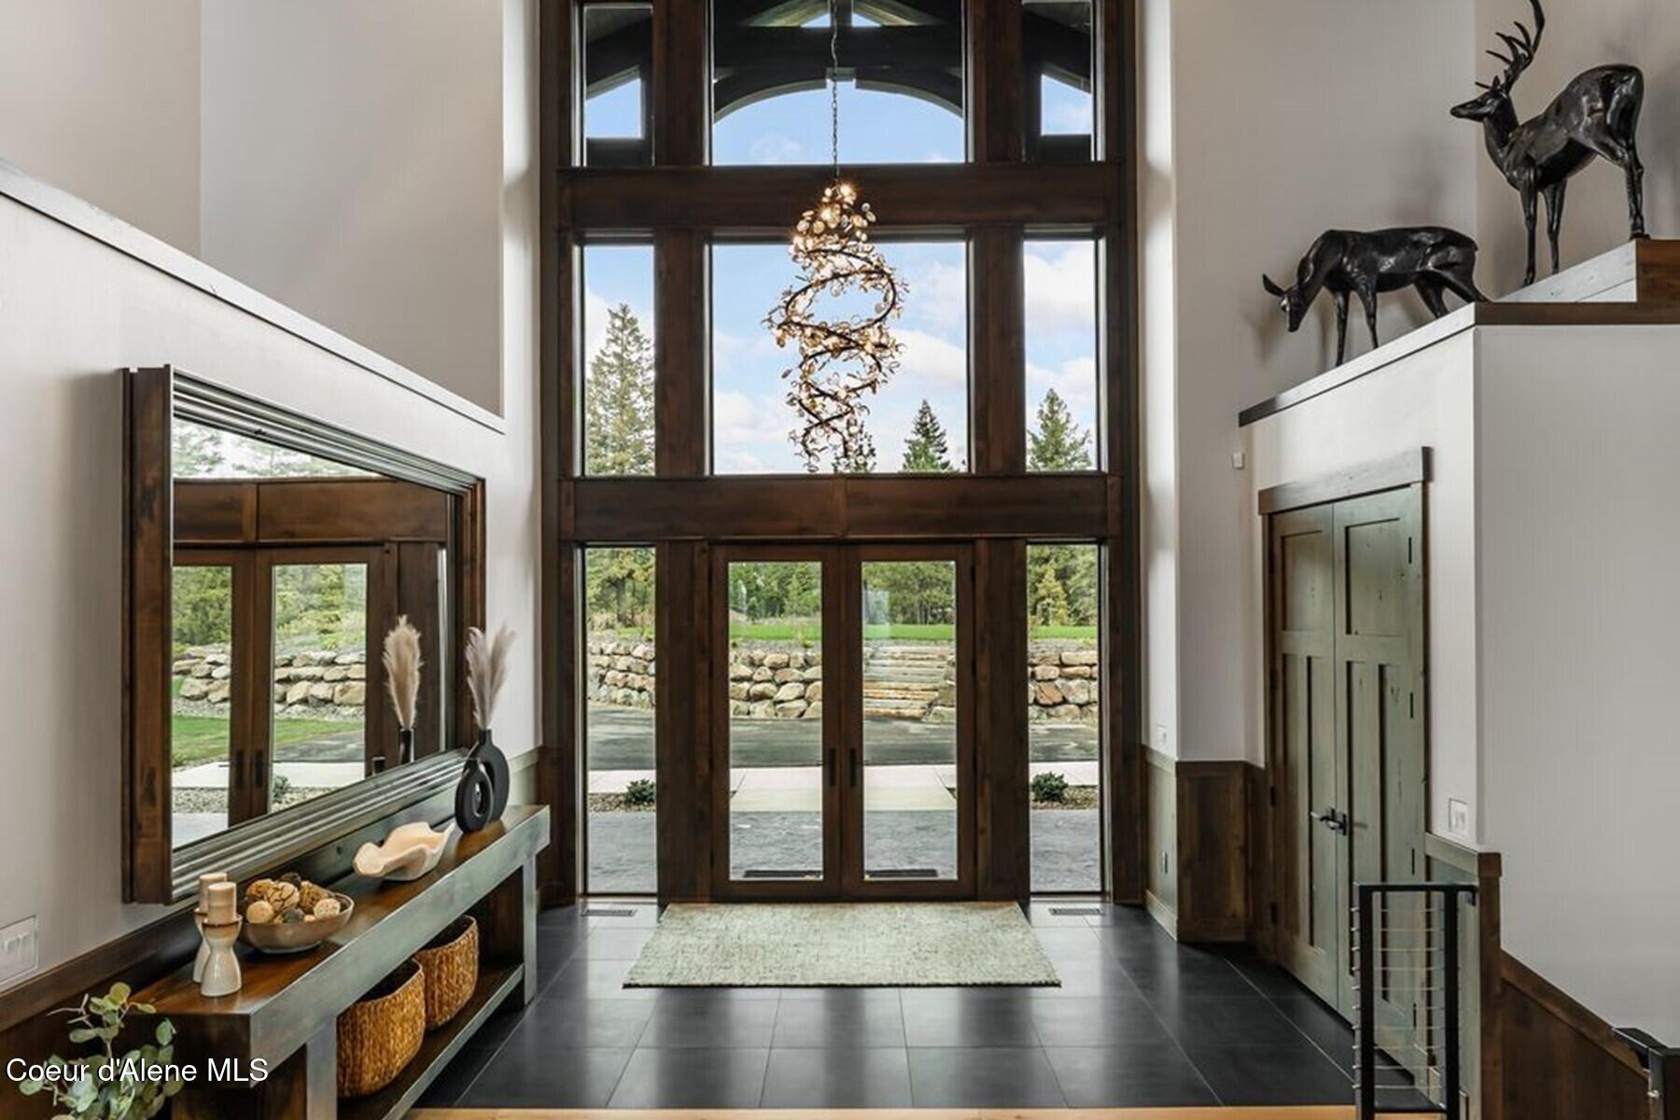
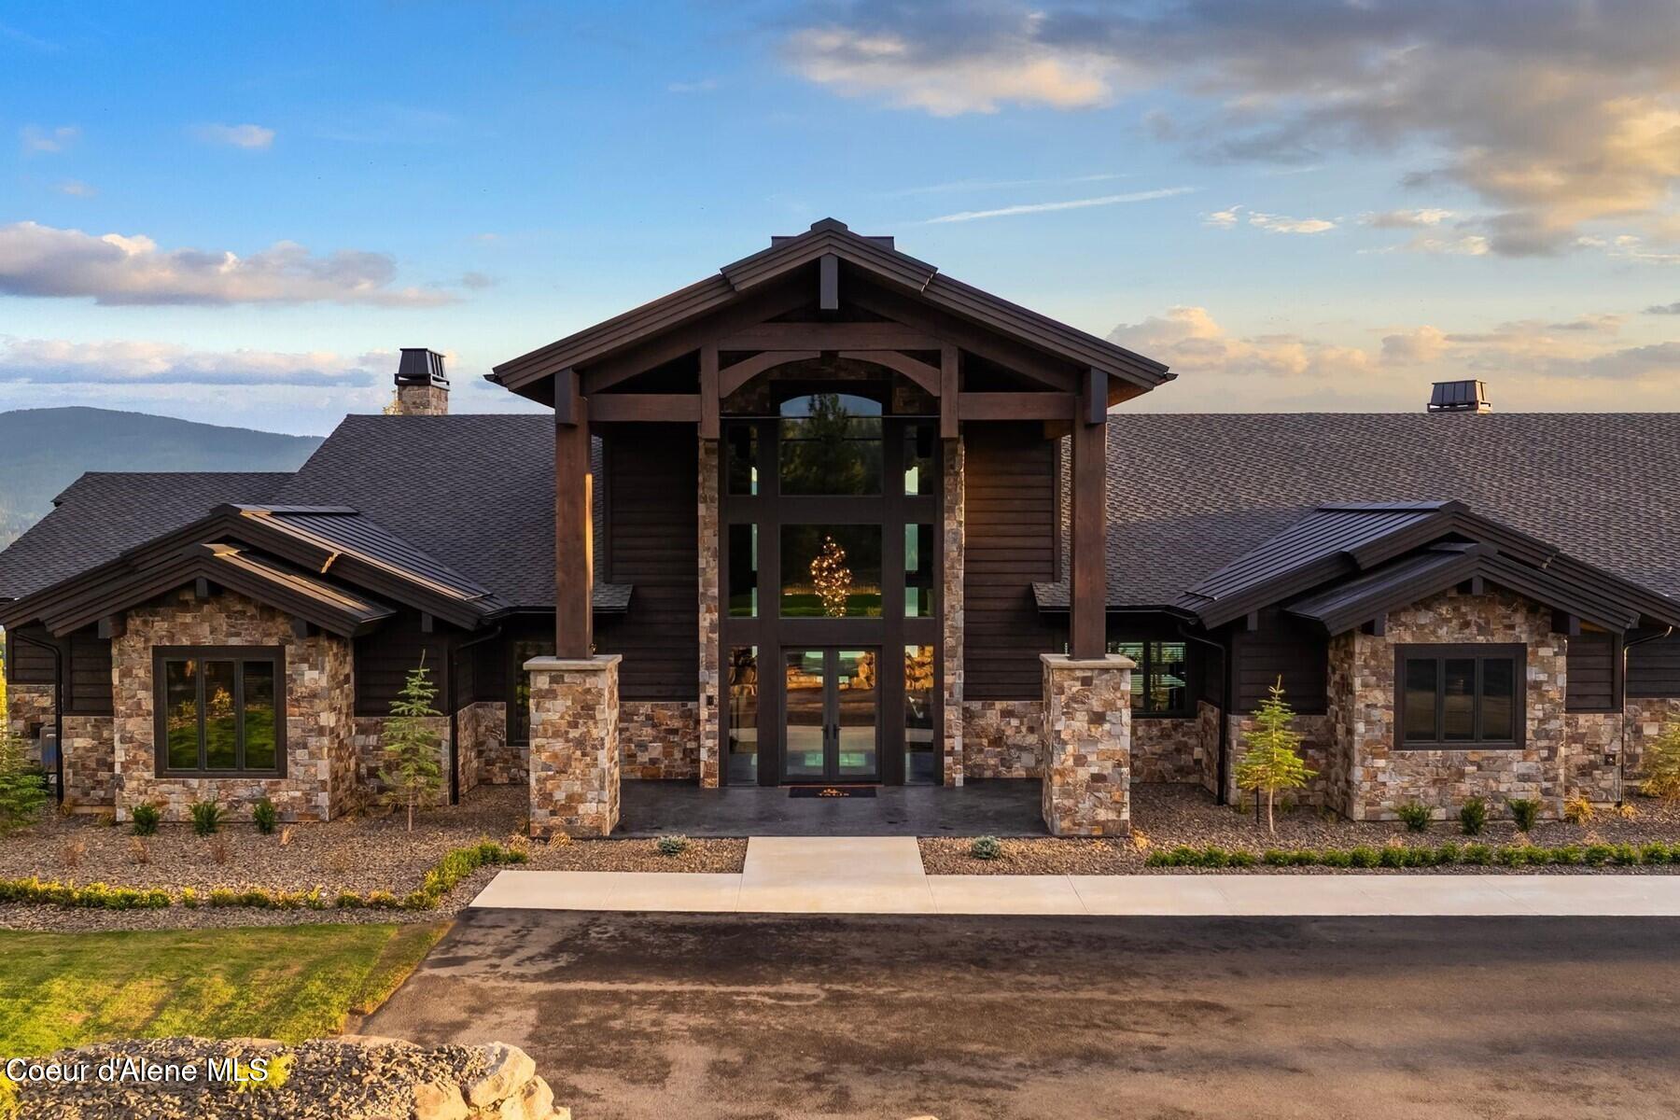
Two-story foyer with tall wood-framed windows, a chandelier, and a glass entryway.
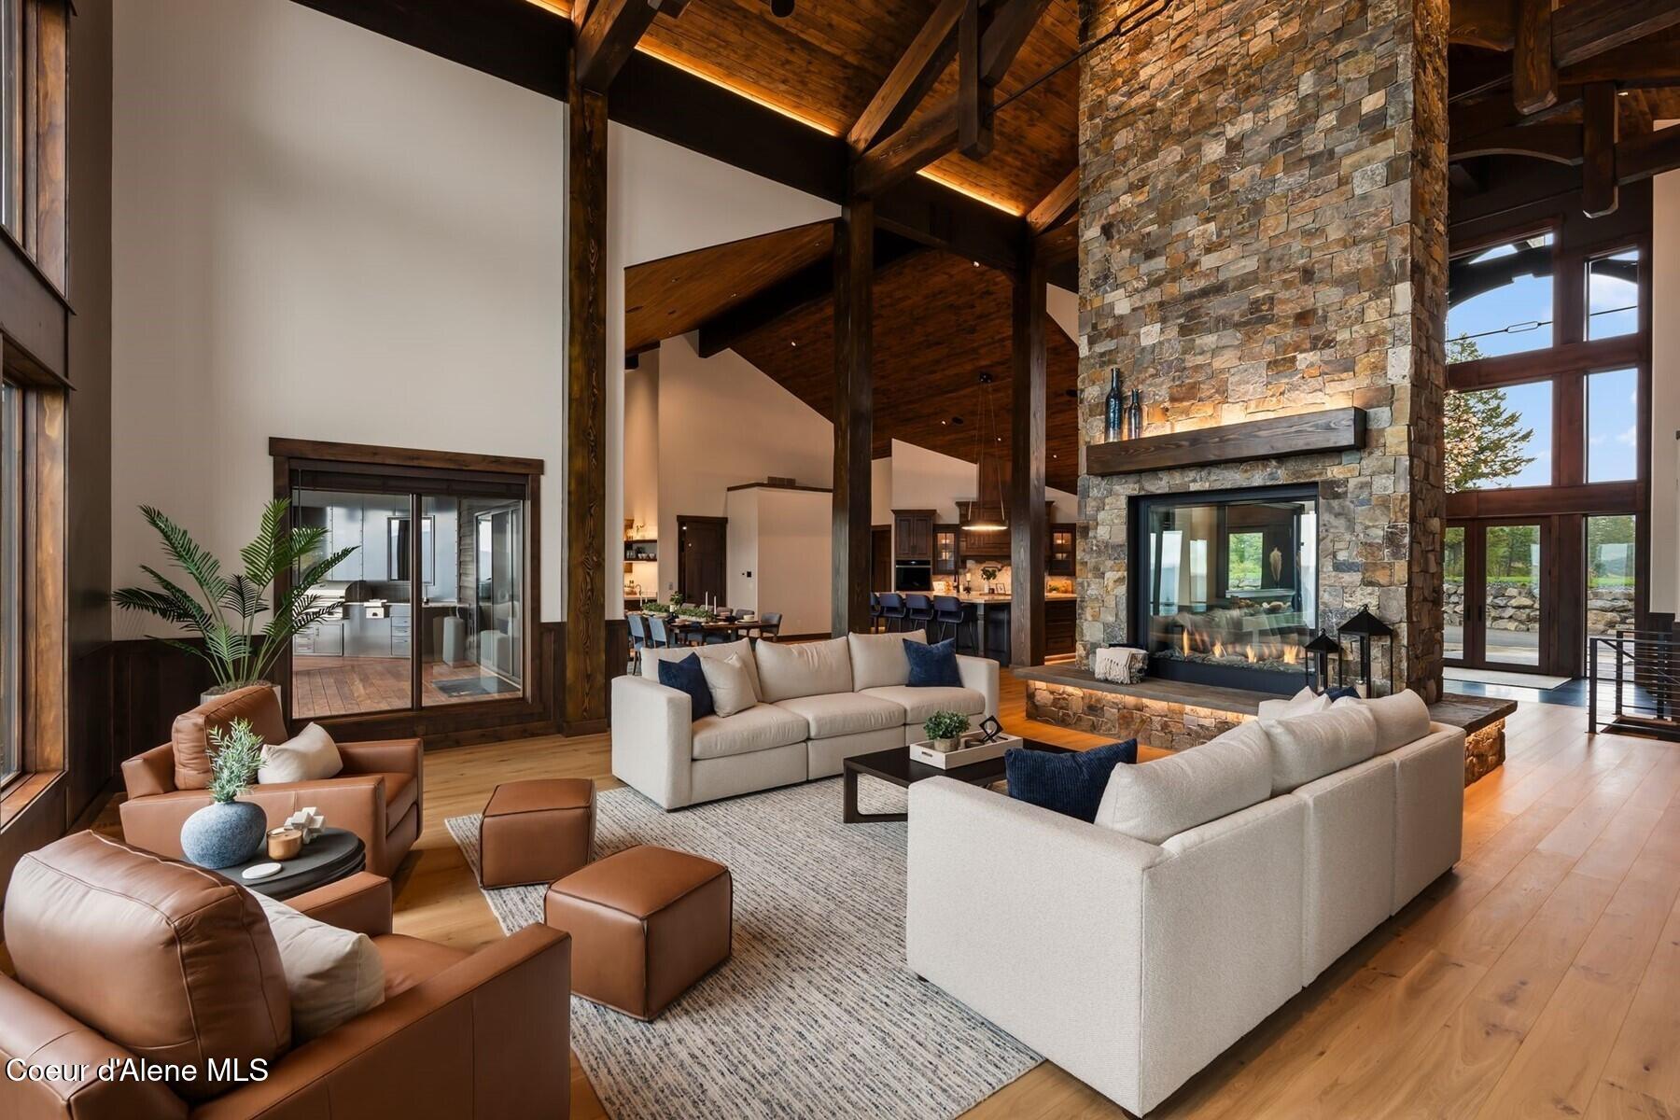
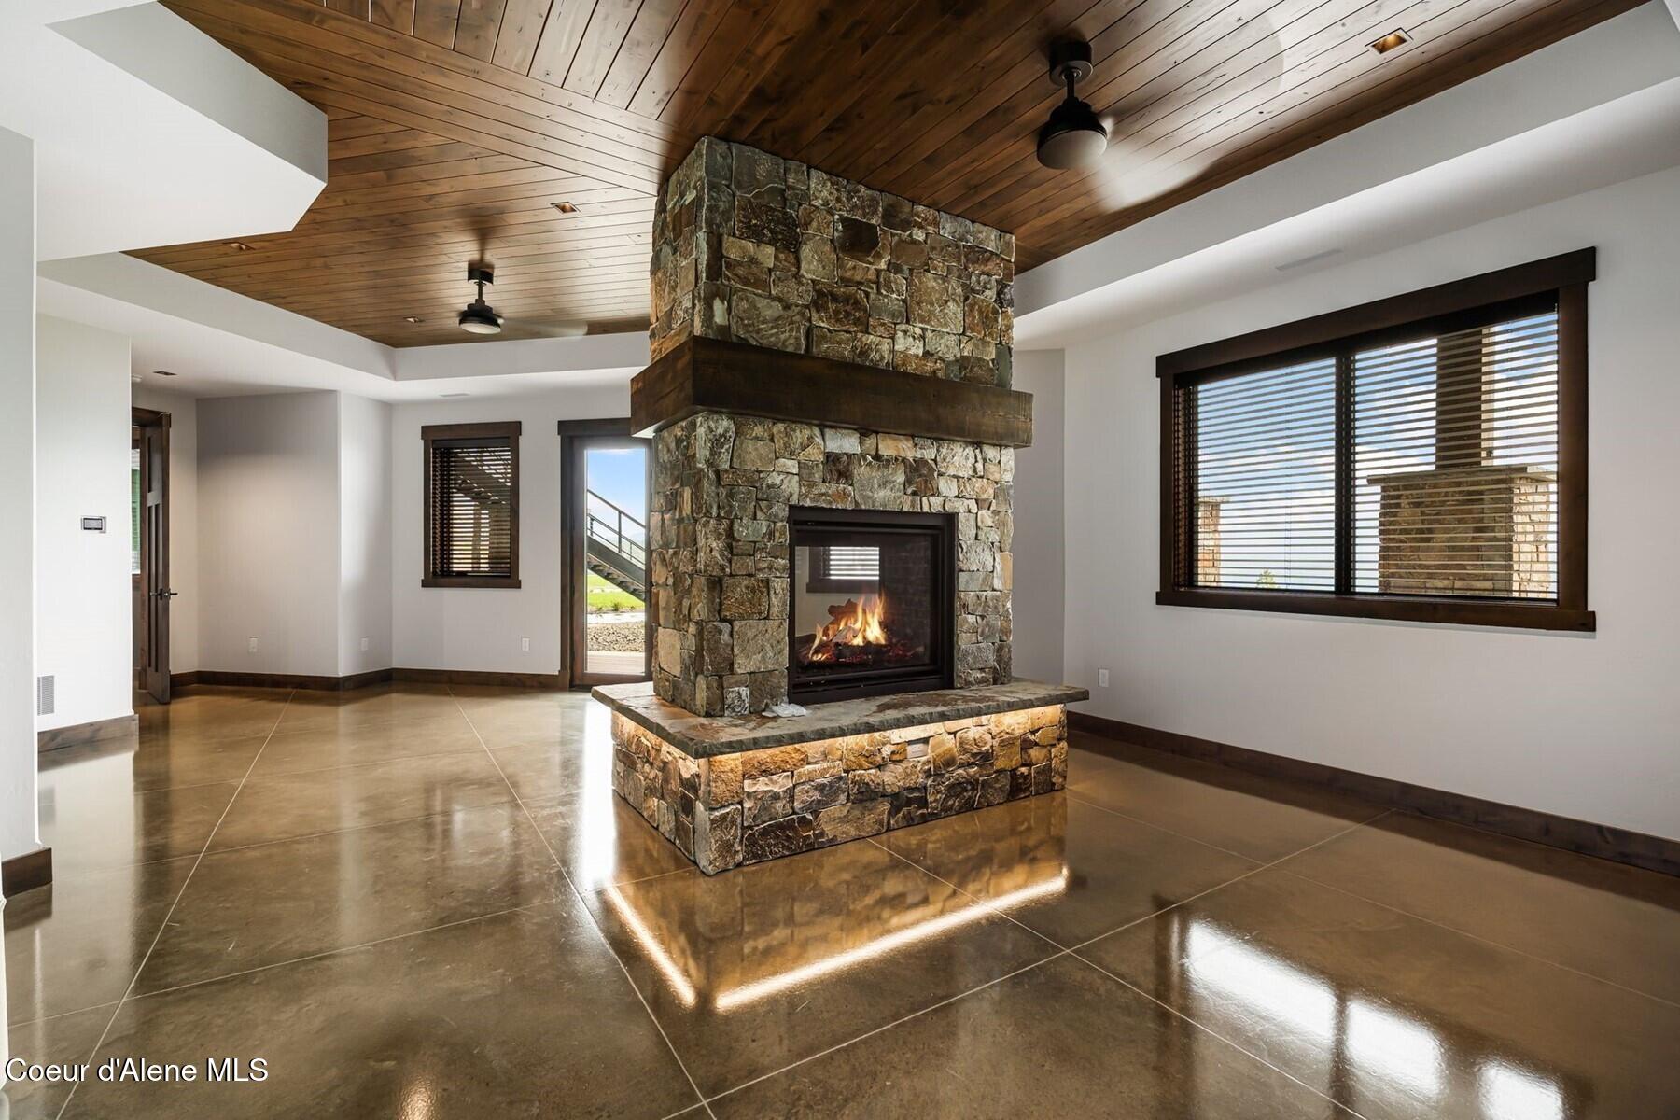
Great room with a soaring timber ceiling and tall stone fireplace.
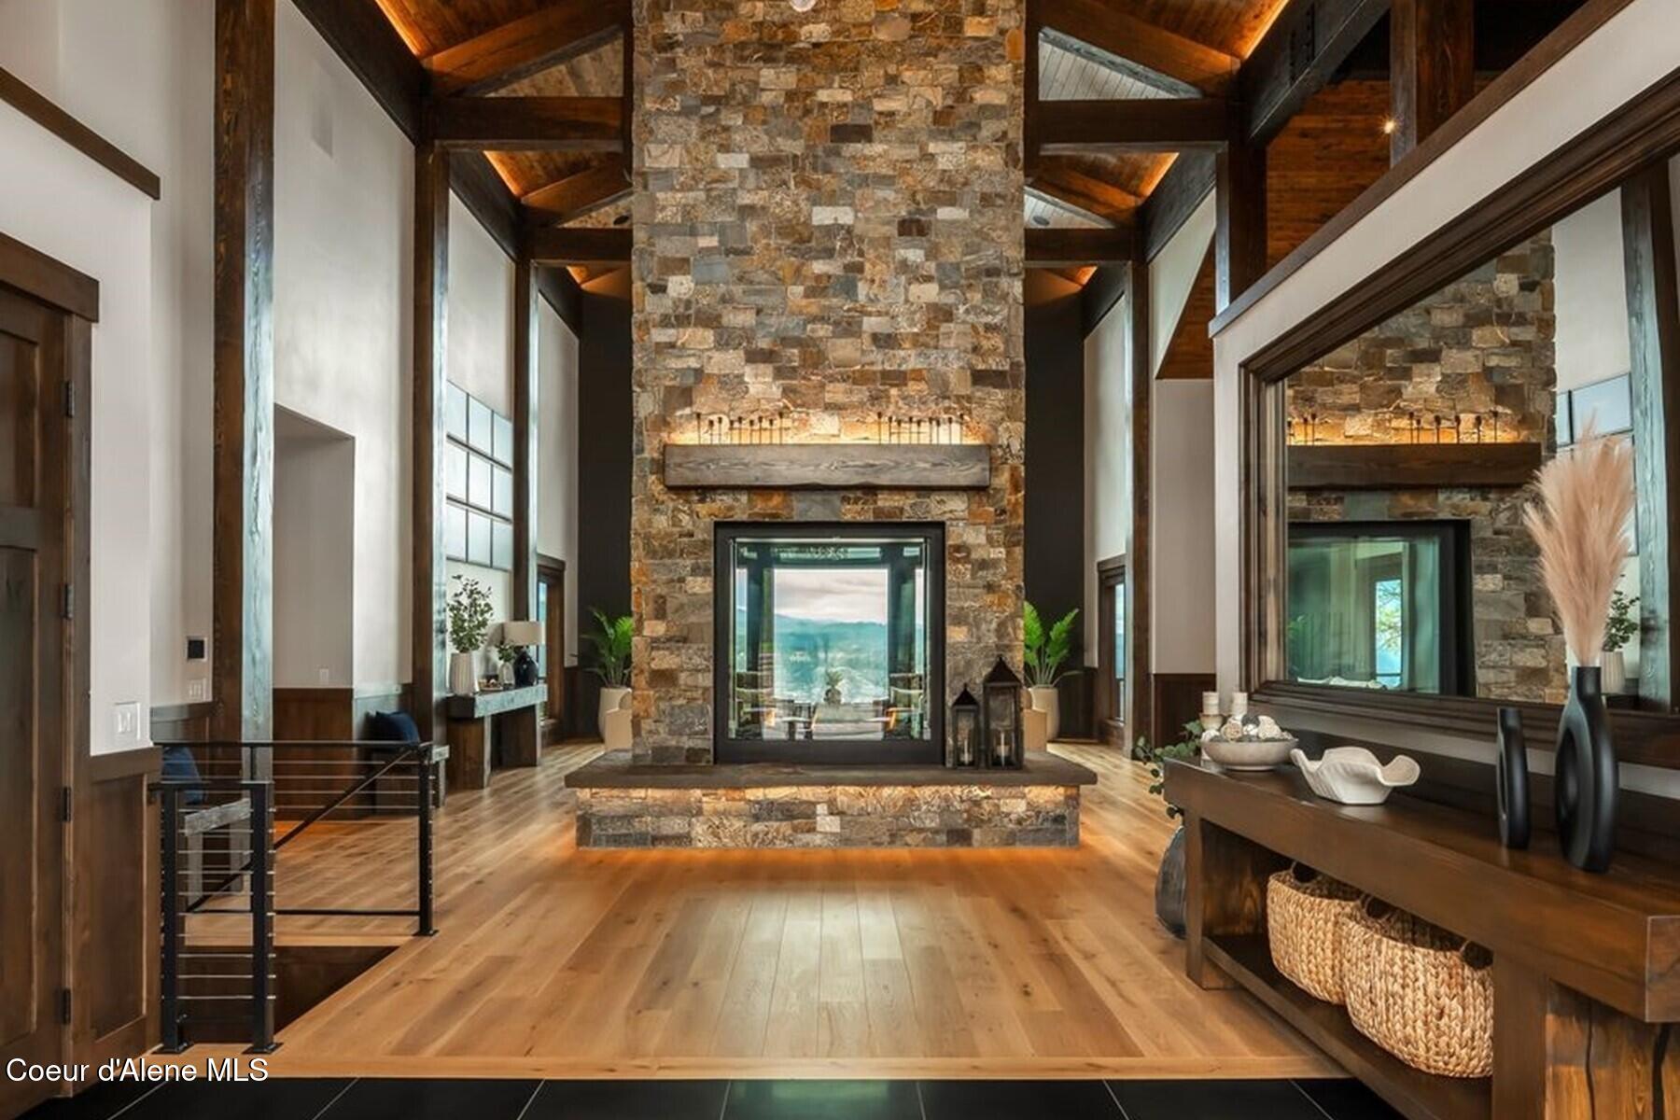
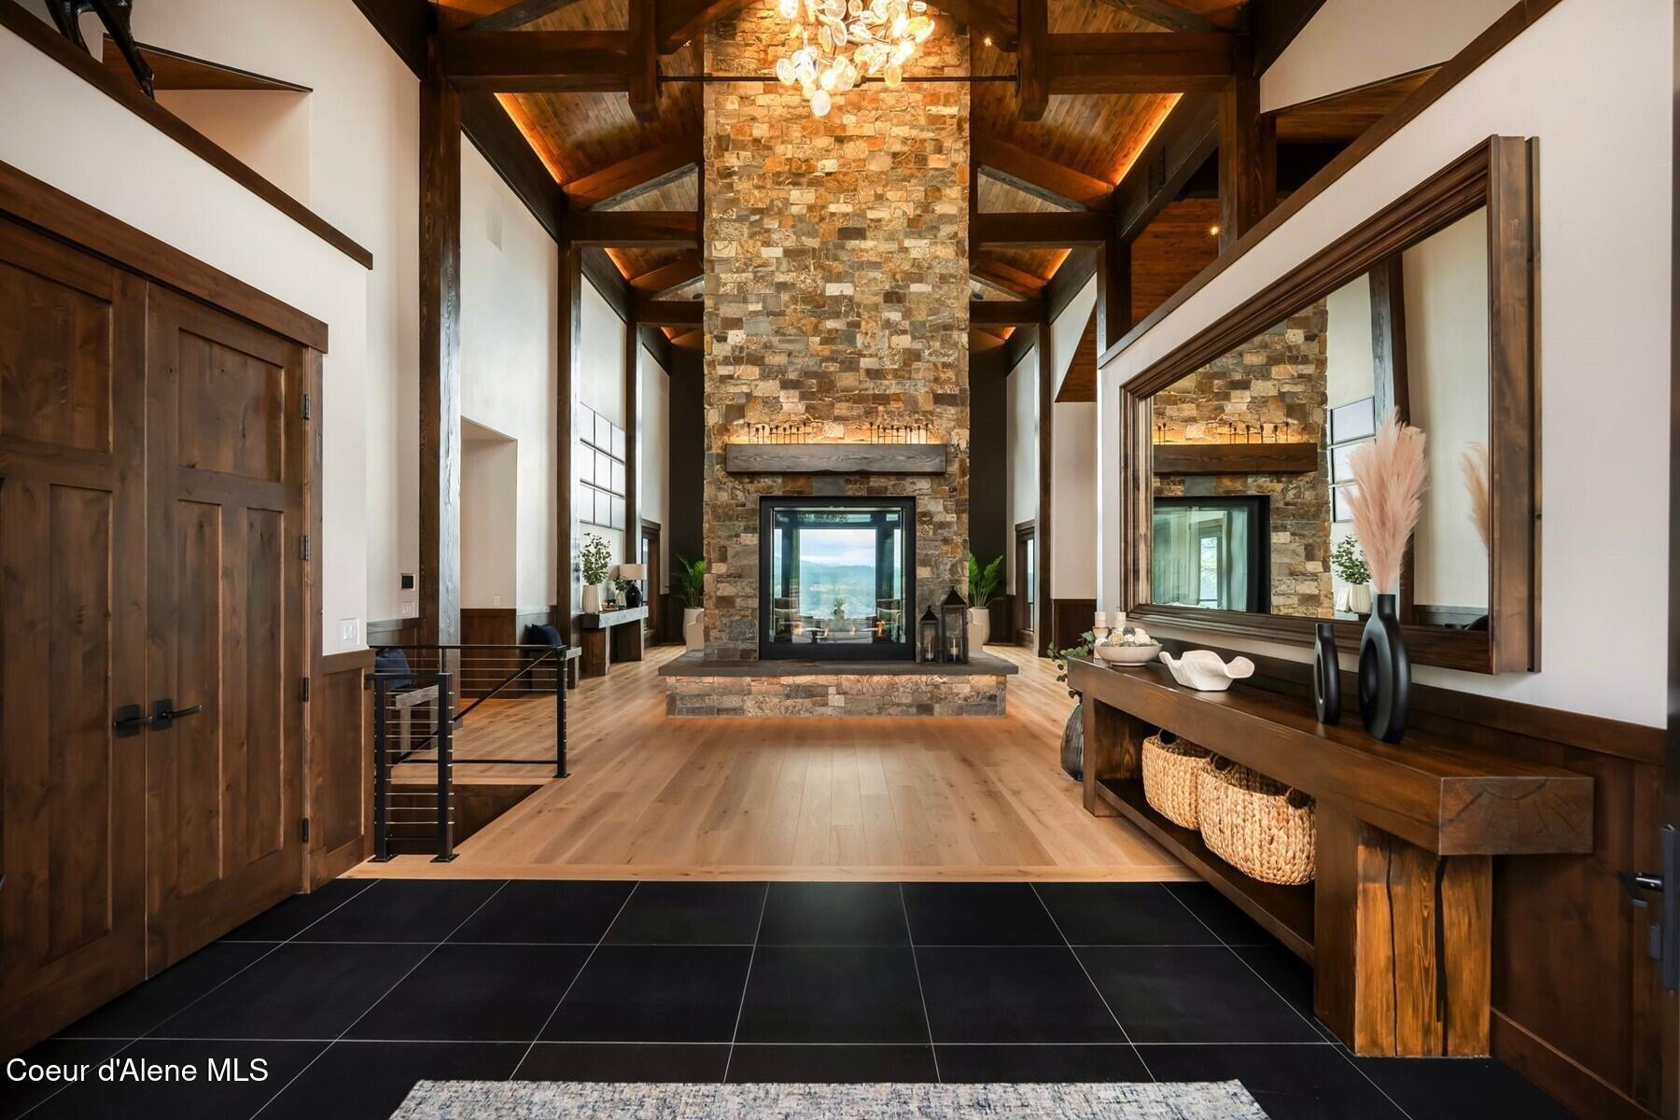
Vaulted entry hall with a towering stone fireplace, exposed timber beams, and dark wood furnishings.
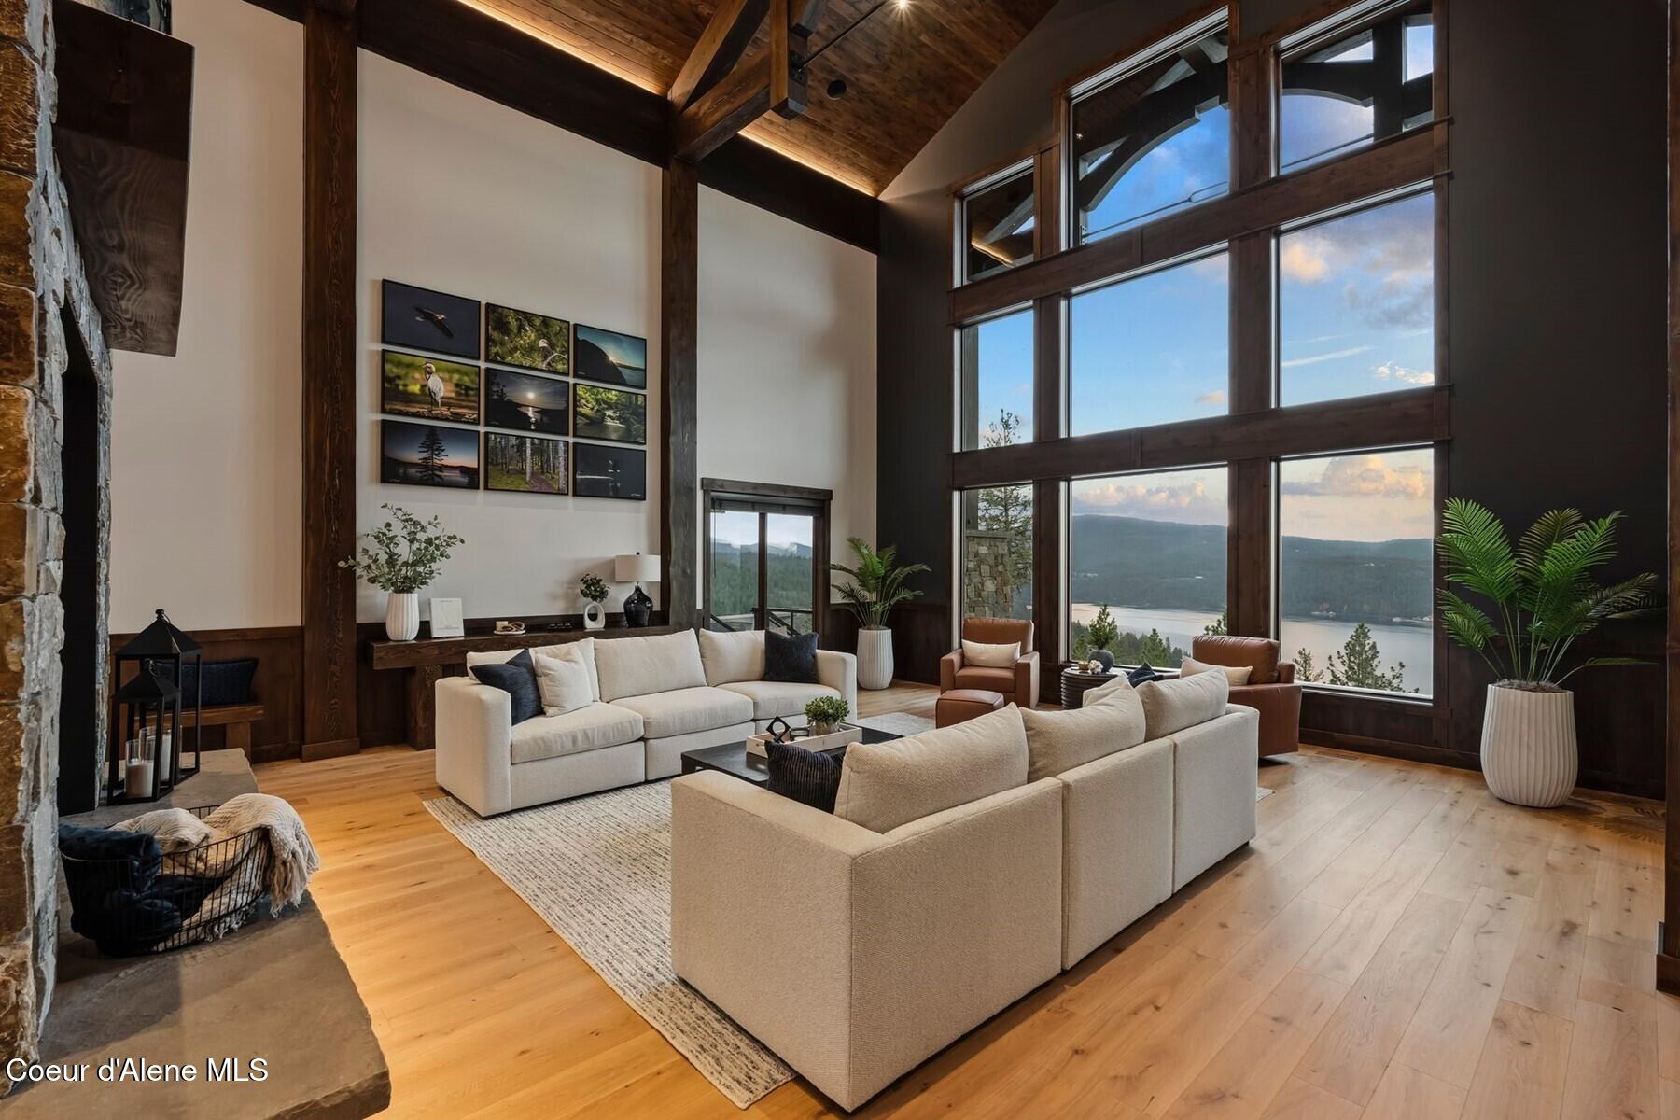
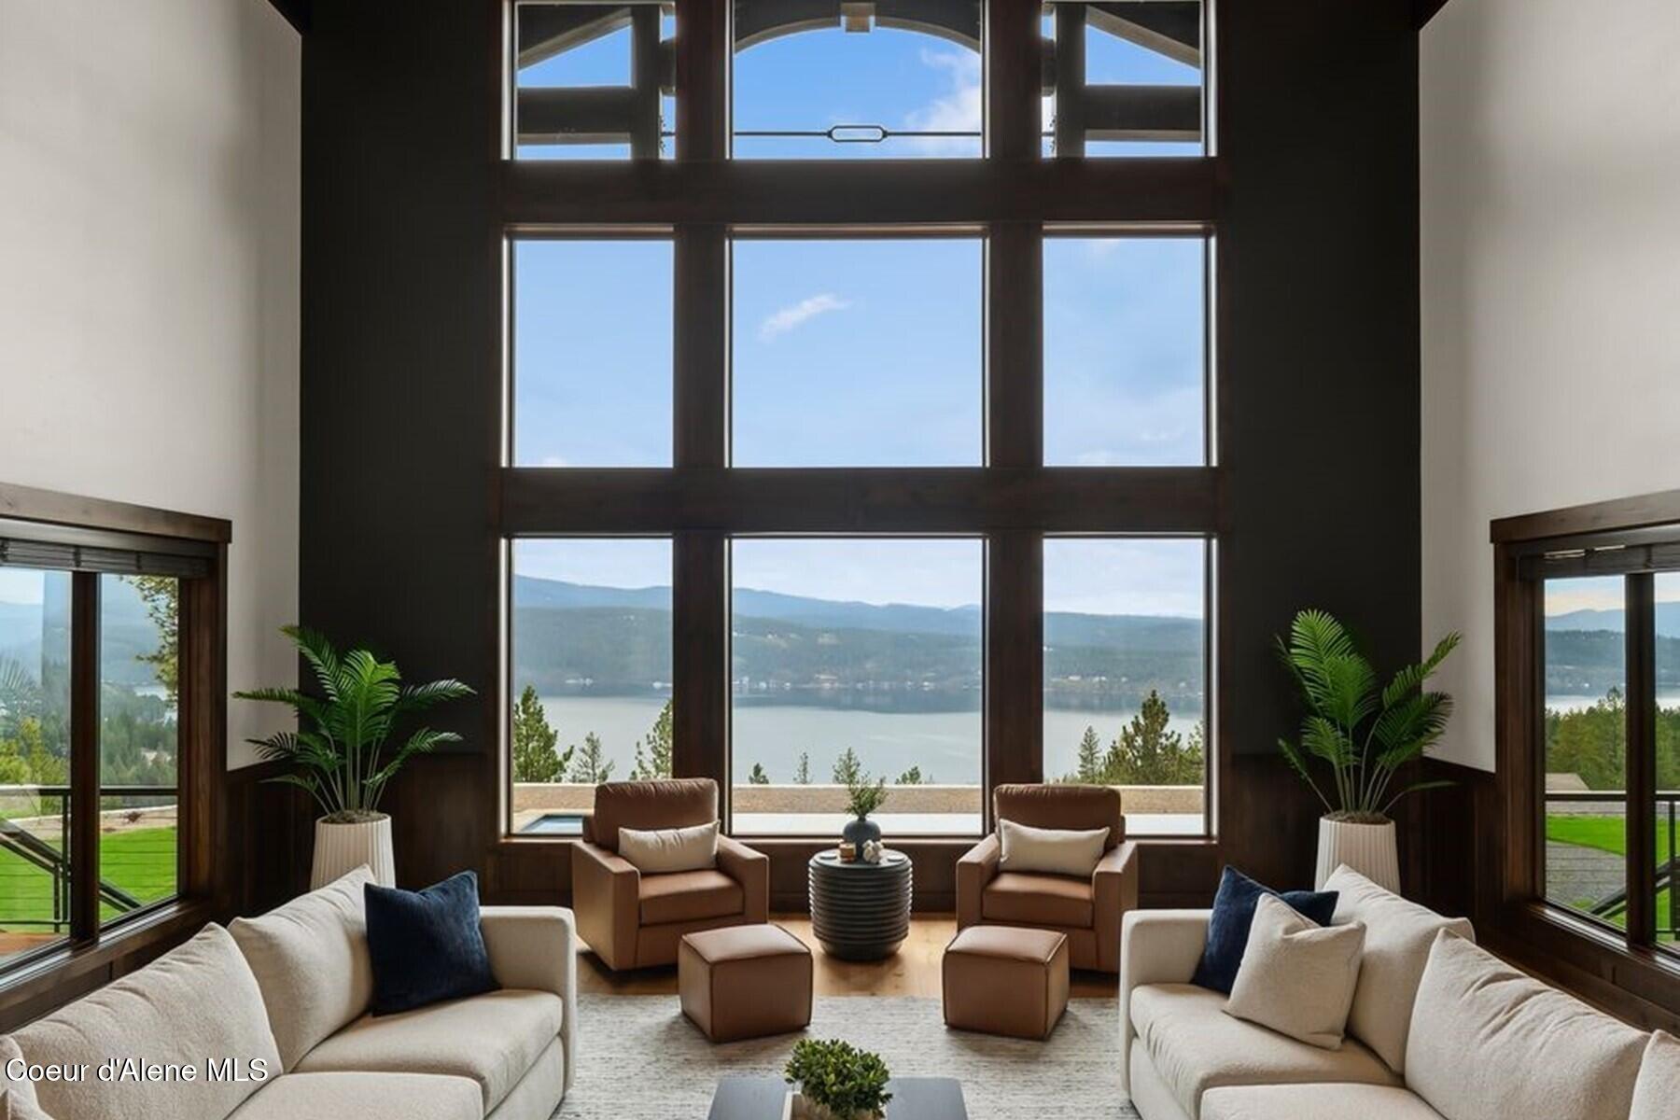
Living room with a vaulted wood ceiling, stone fireplace, and expansive windows overlooking a lake and forested hills.
Furnished living room with a vaulted wood ceiling and tall windows overlooking a lake.
Living room with a tall stone fireplace, vaulted timber ceiling, and large windows.
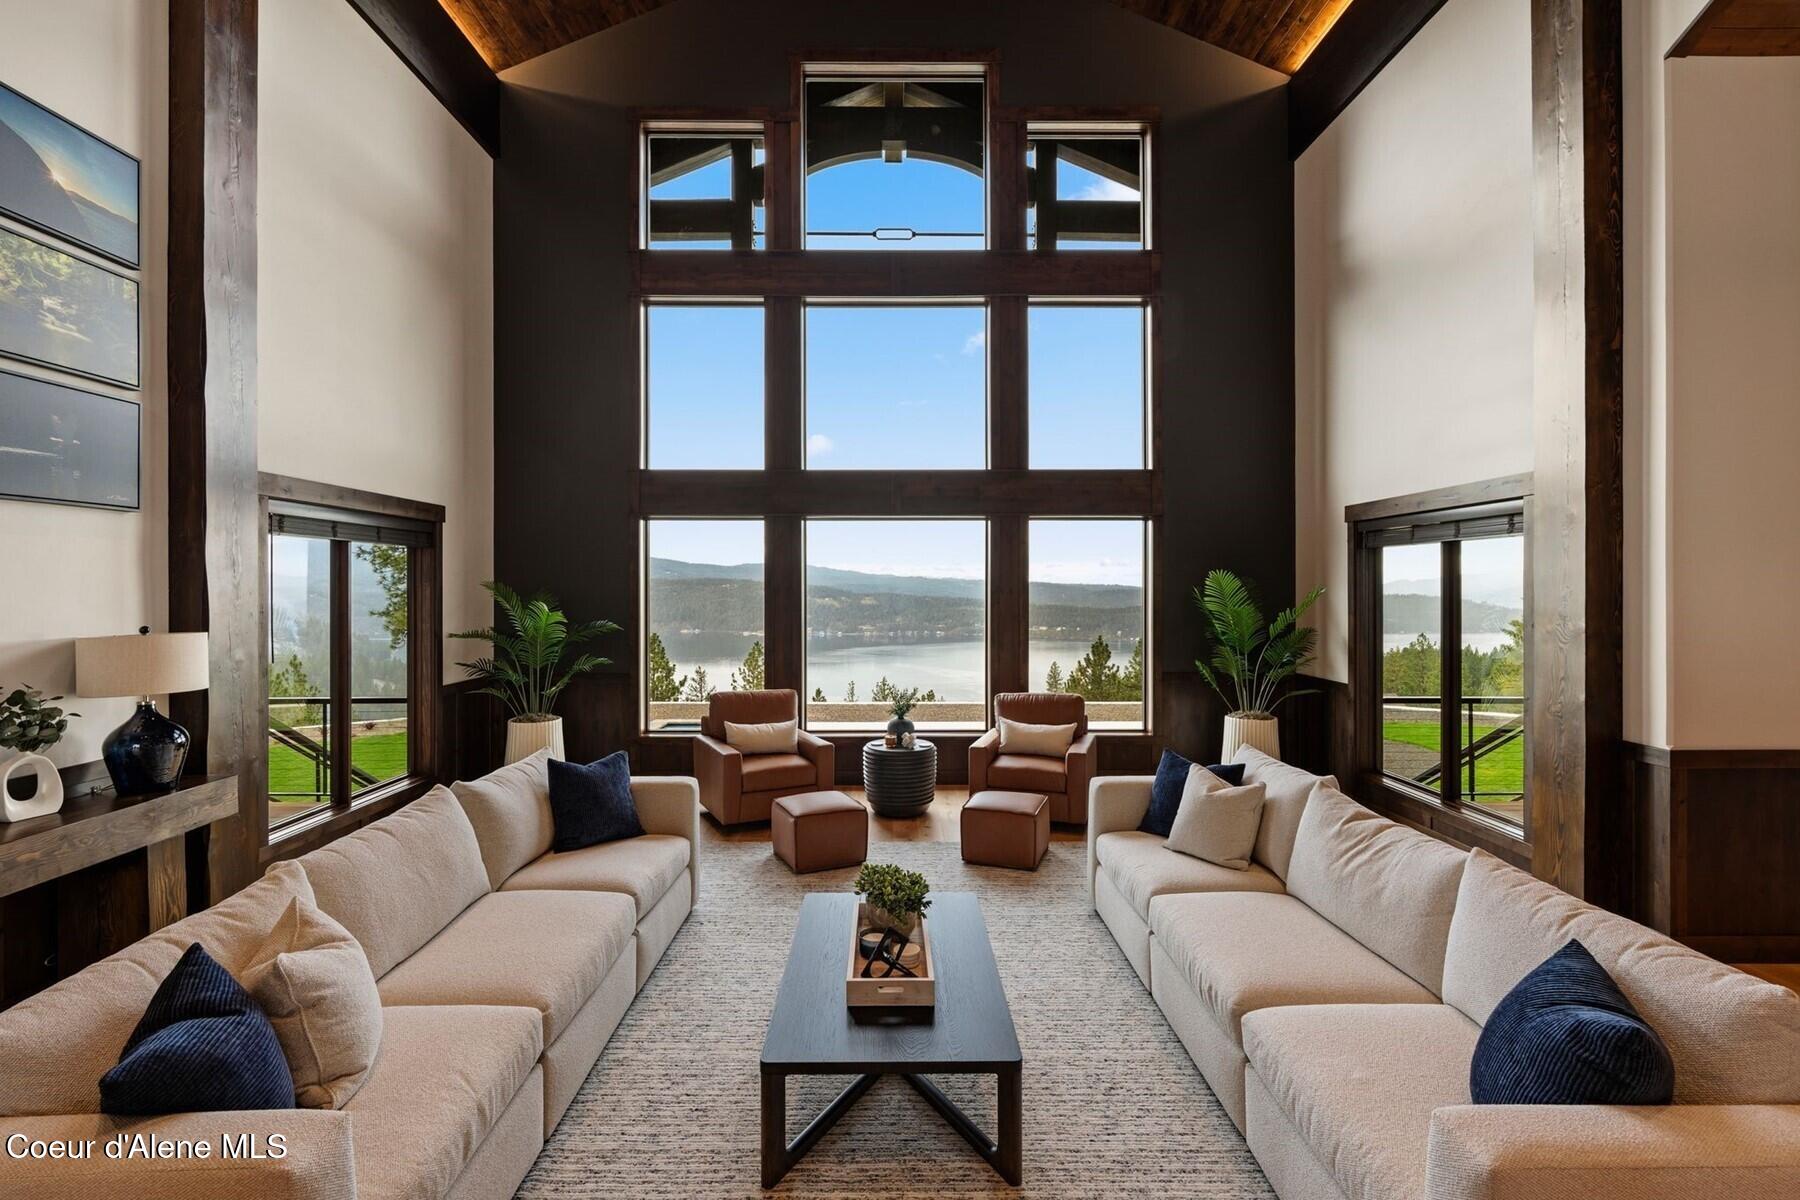
Living room with soaring windows overlooking a lake and wooded hills.
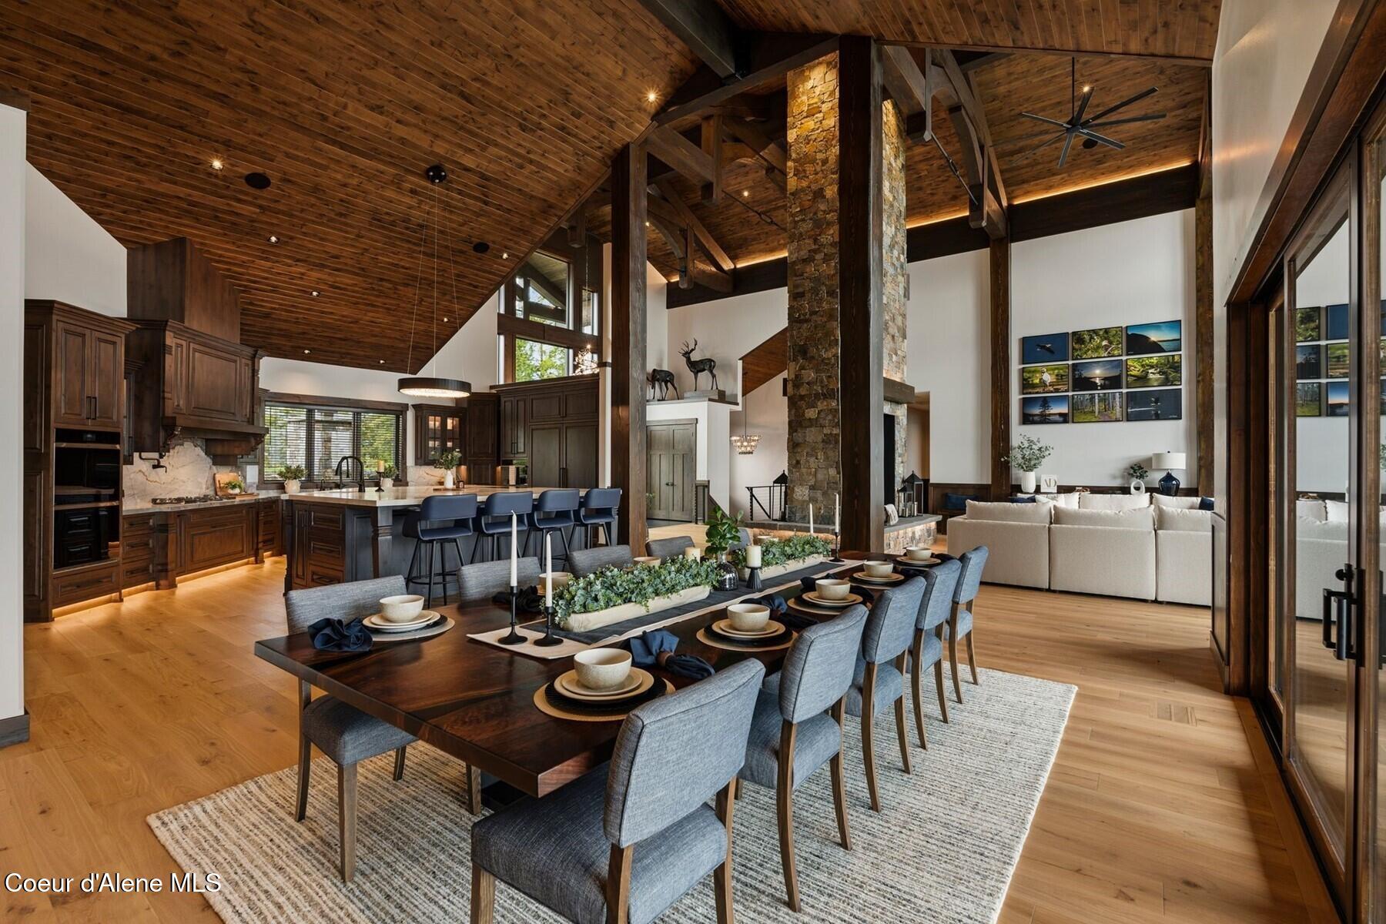
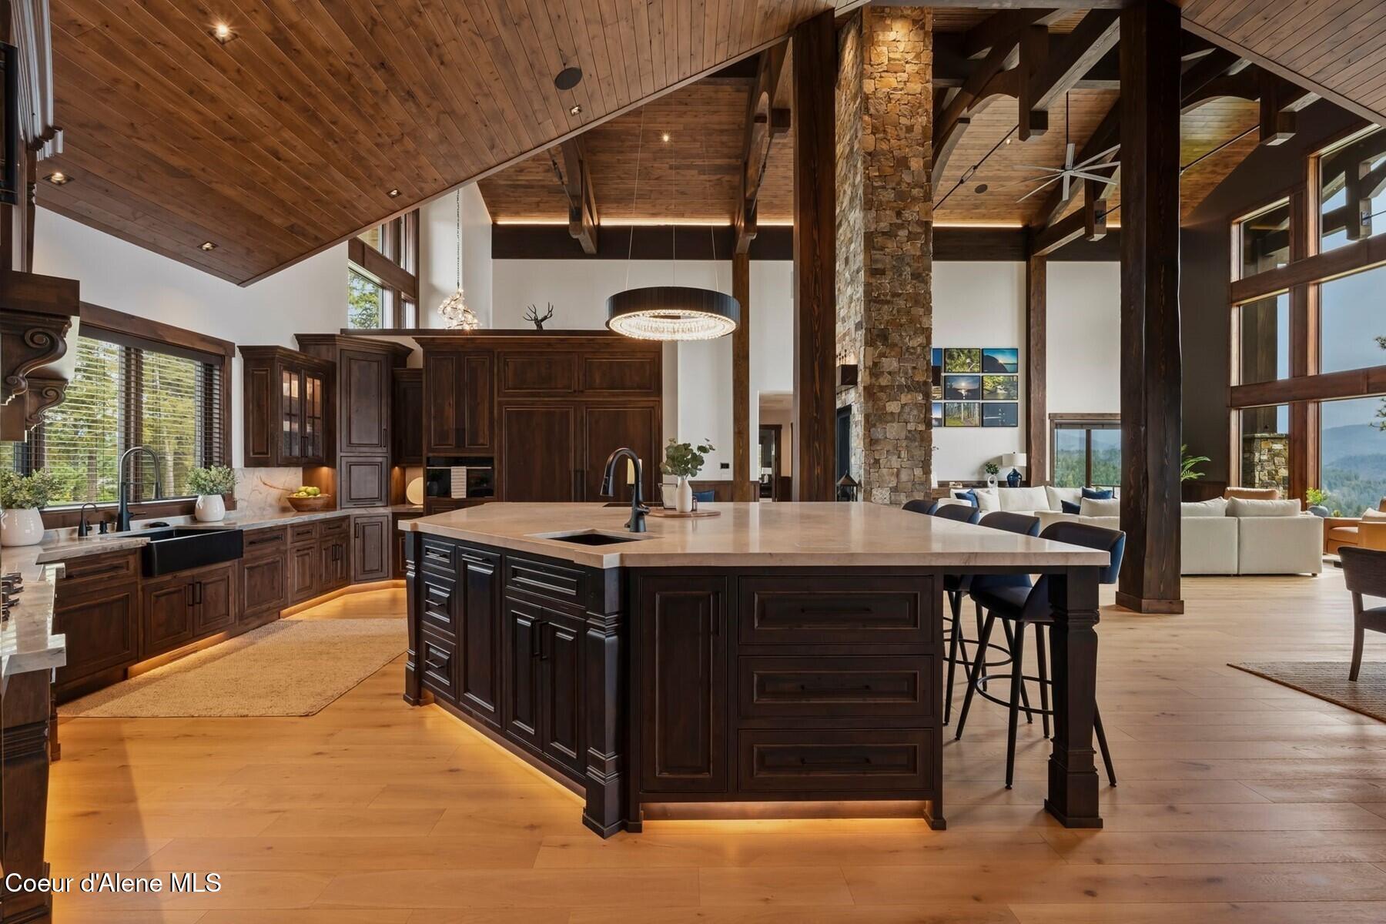
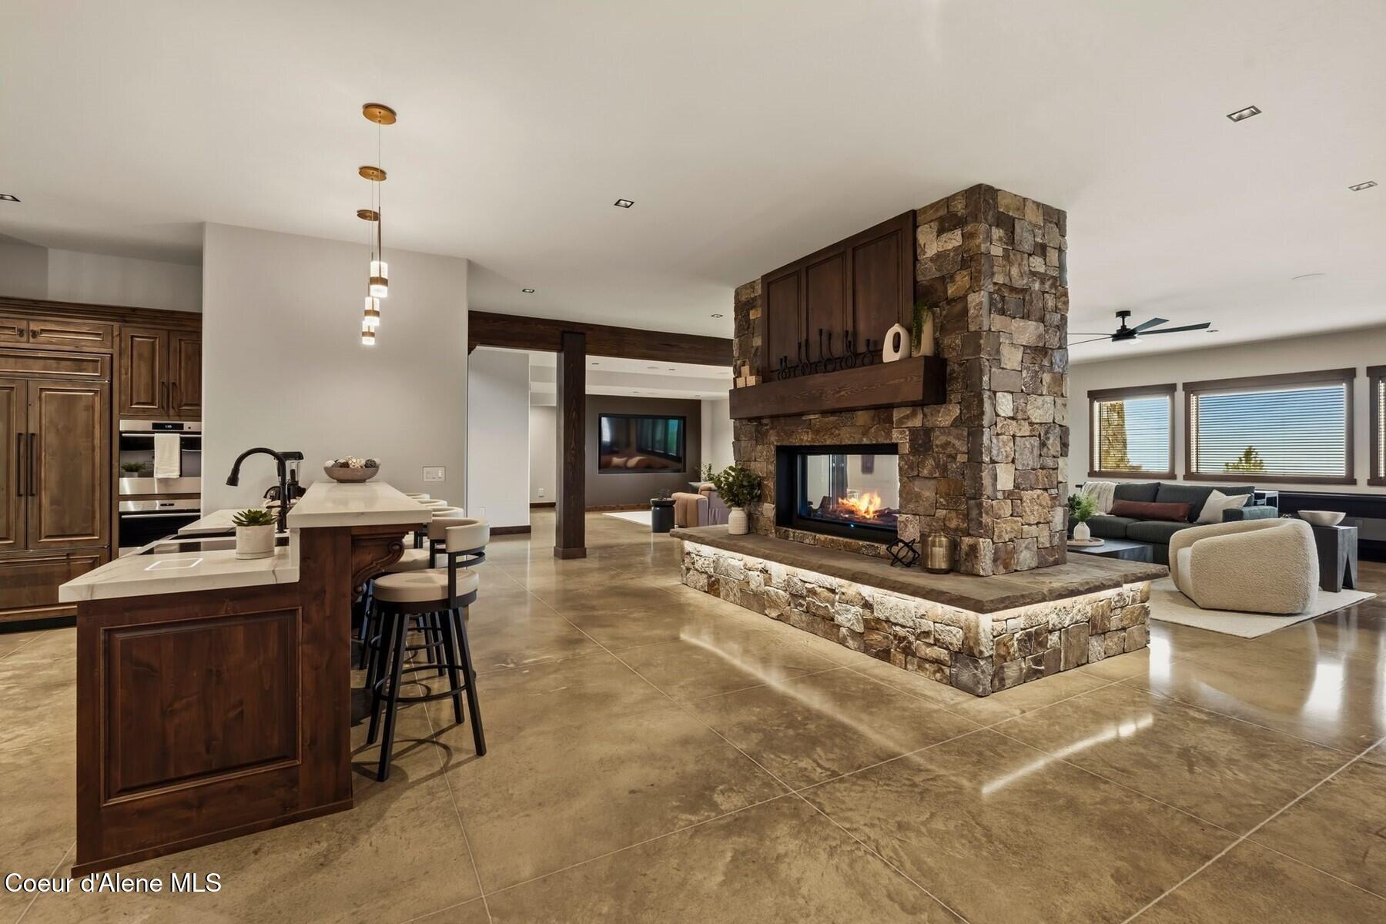
Open kitchen and dining area with vaulted wood ceiling, dark cabinetry, and a tall stone fireplace.
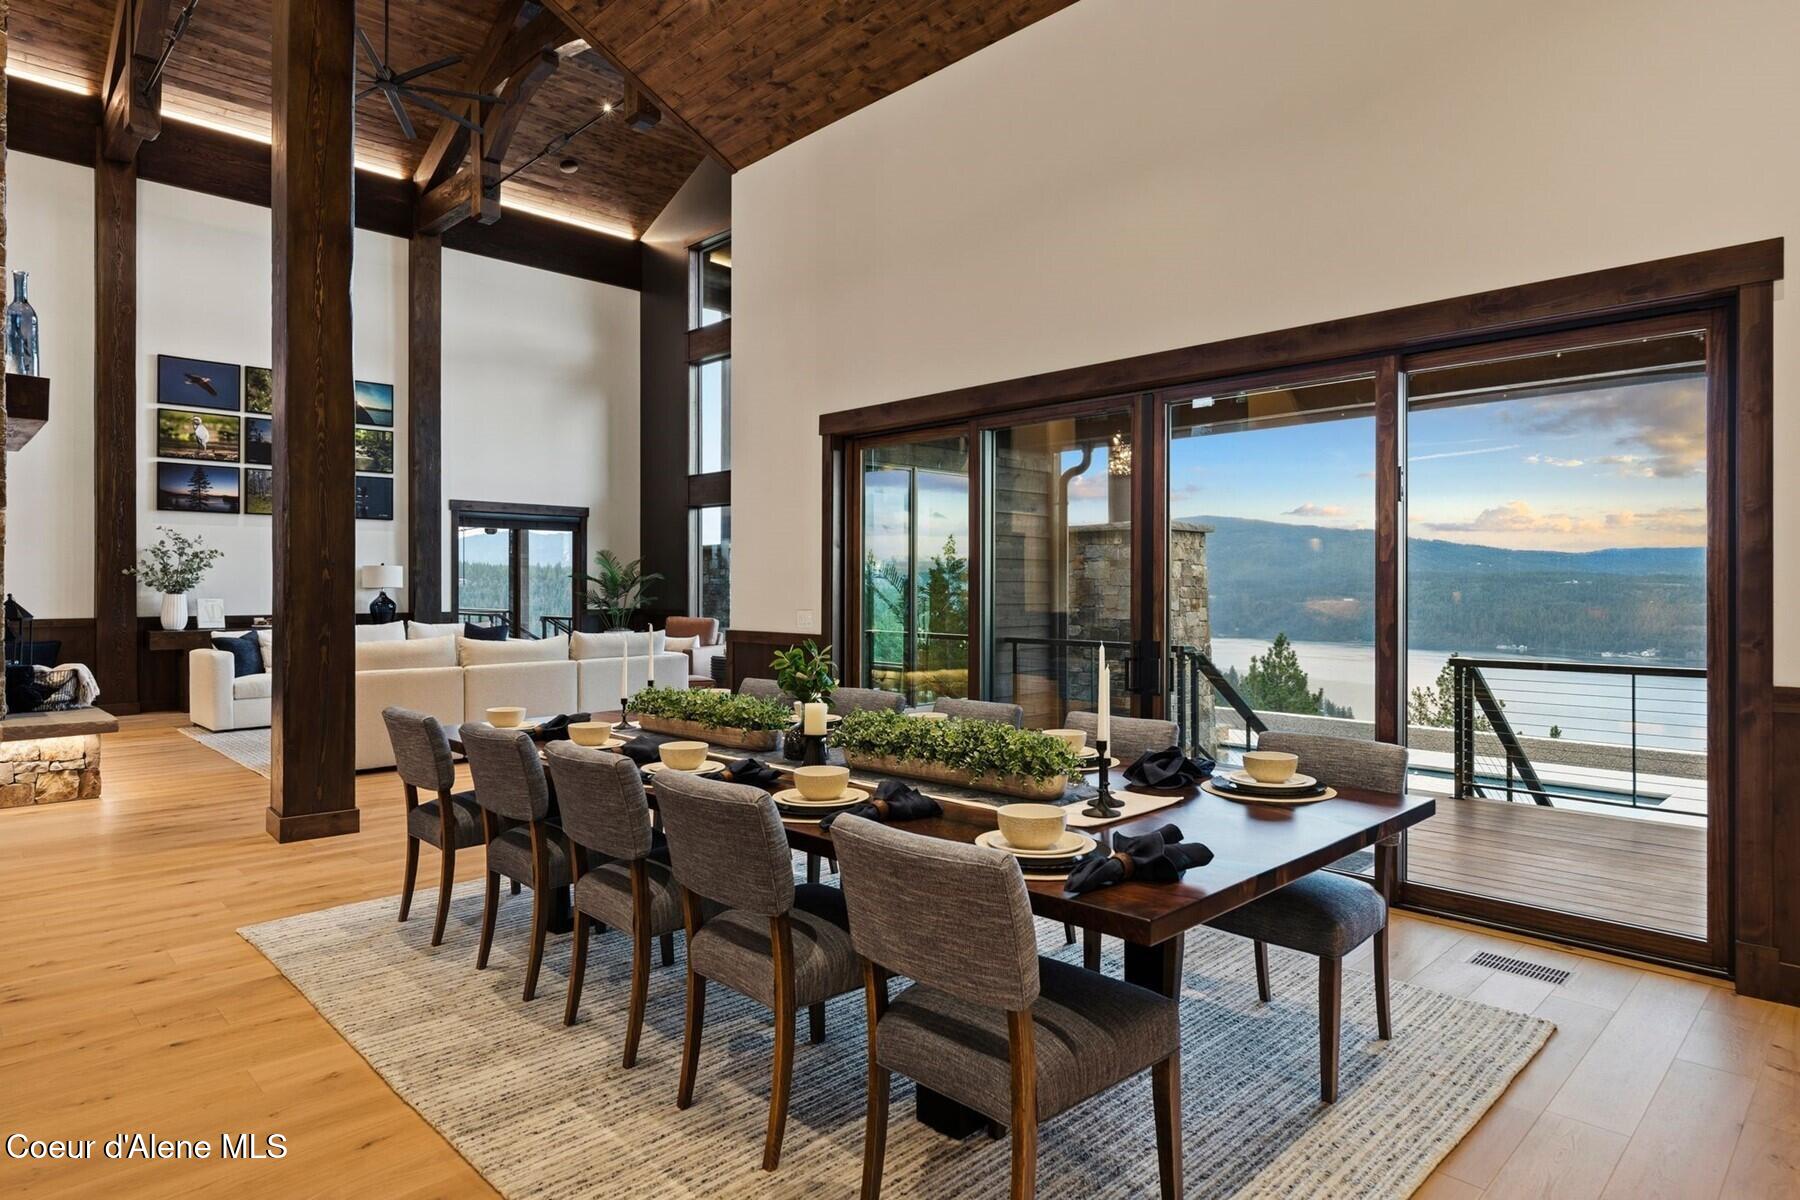
Dining room with exposed timber beams, lake views, and a long wood table set for dinner.
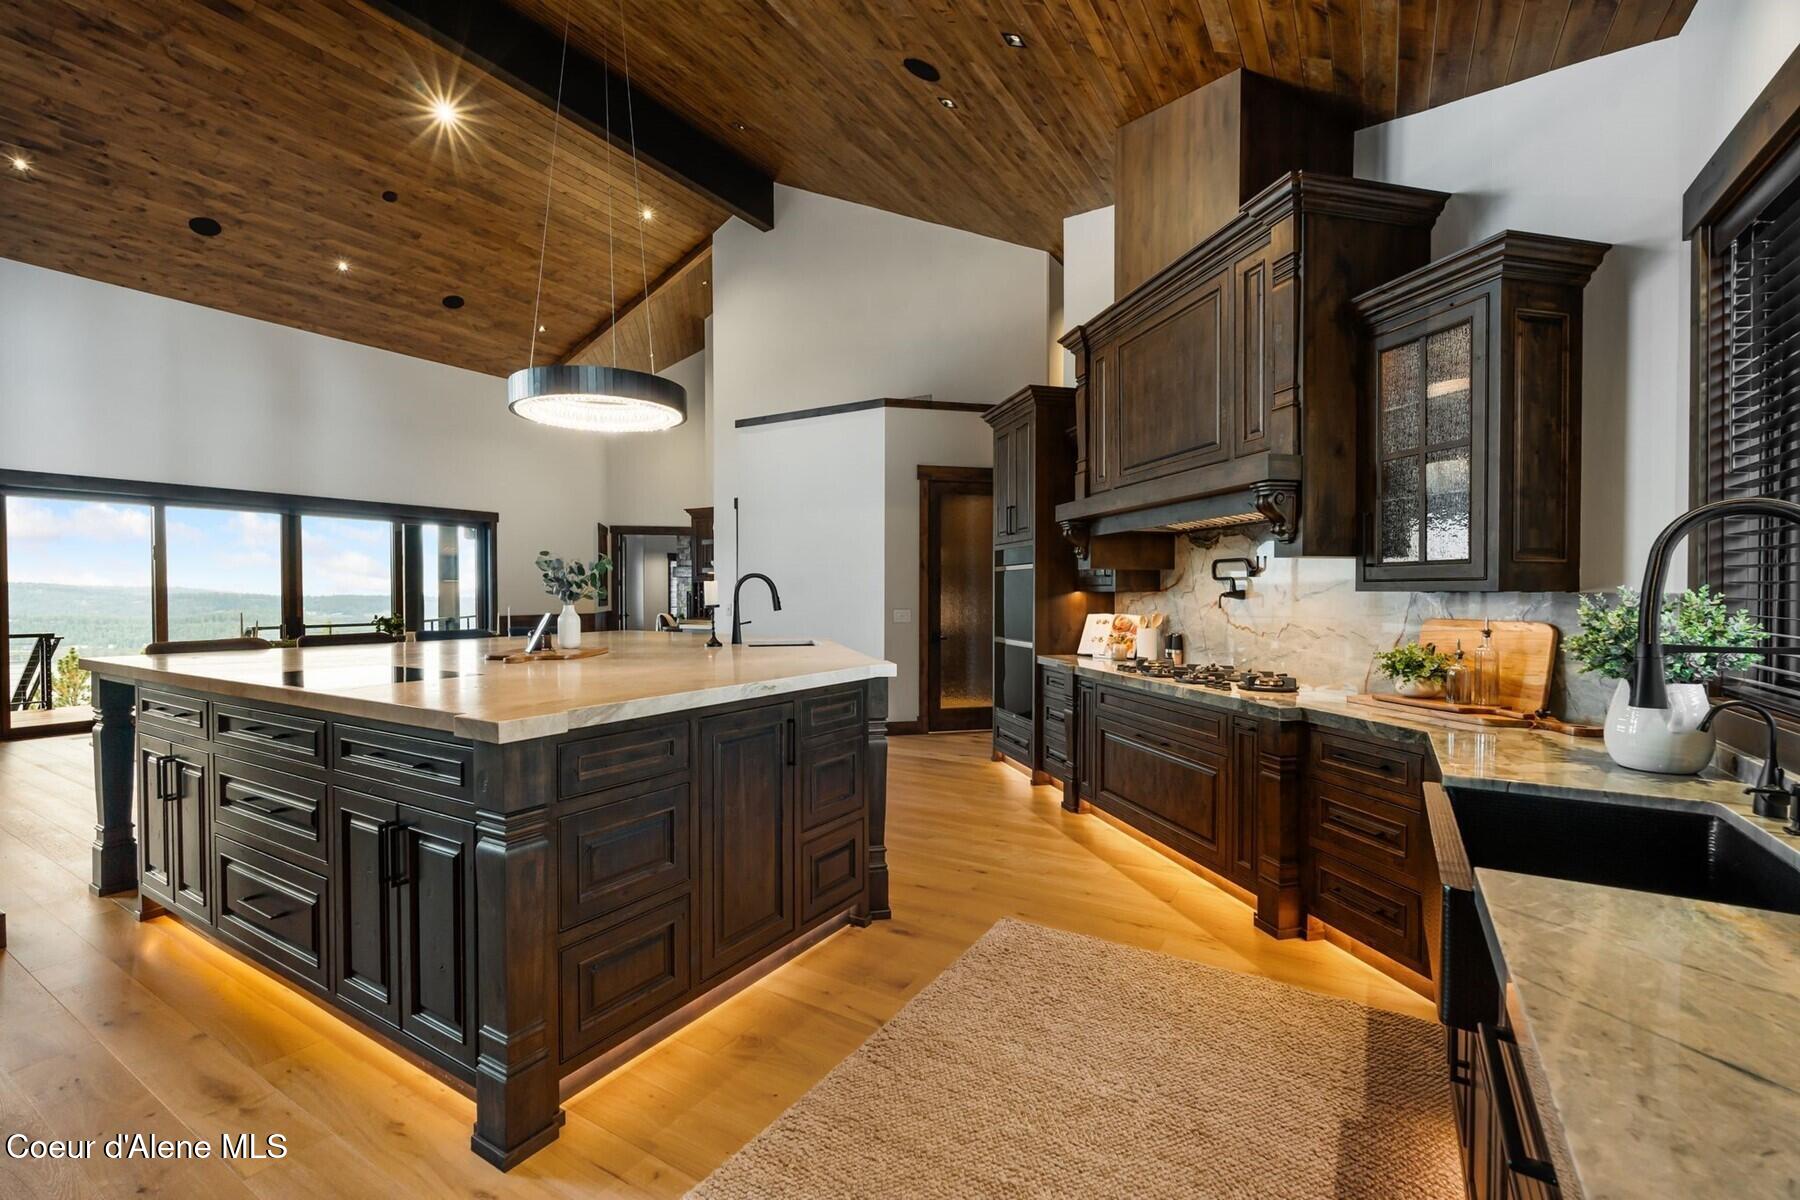
Kitchen with a large dark-wood island, vaulted timber ceiling, stone chimney, and mountain views through tall windows.
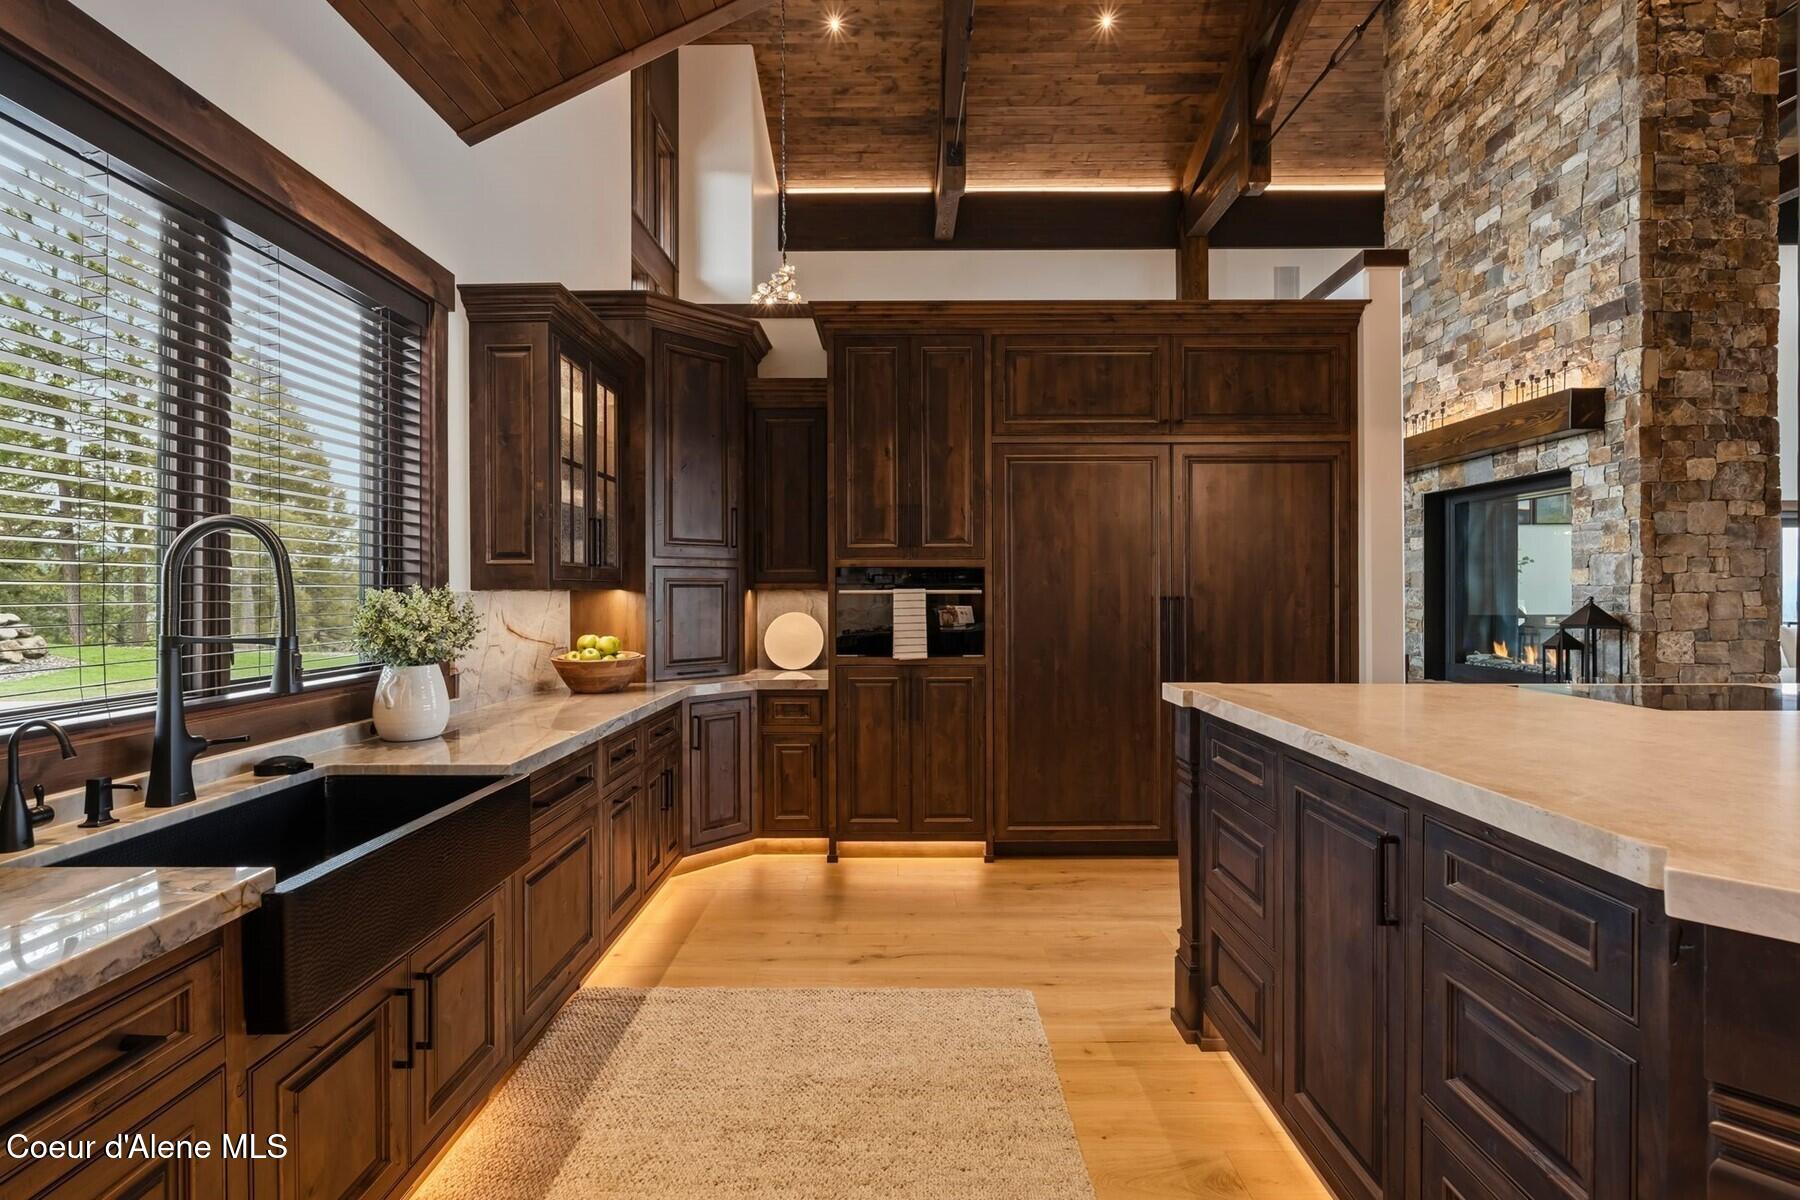
Kitchen with dark wood cabinetry, a large black sink, vaulted wood ceiling, and stone fireplace.
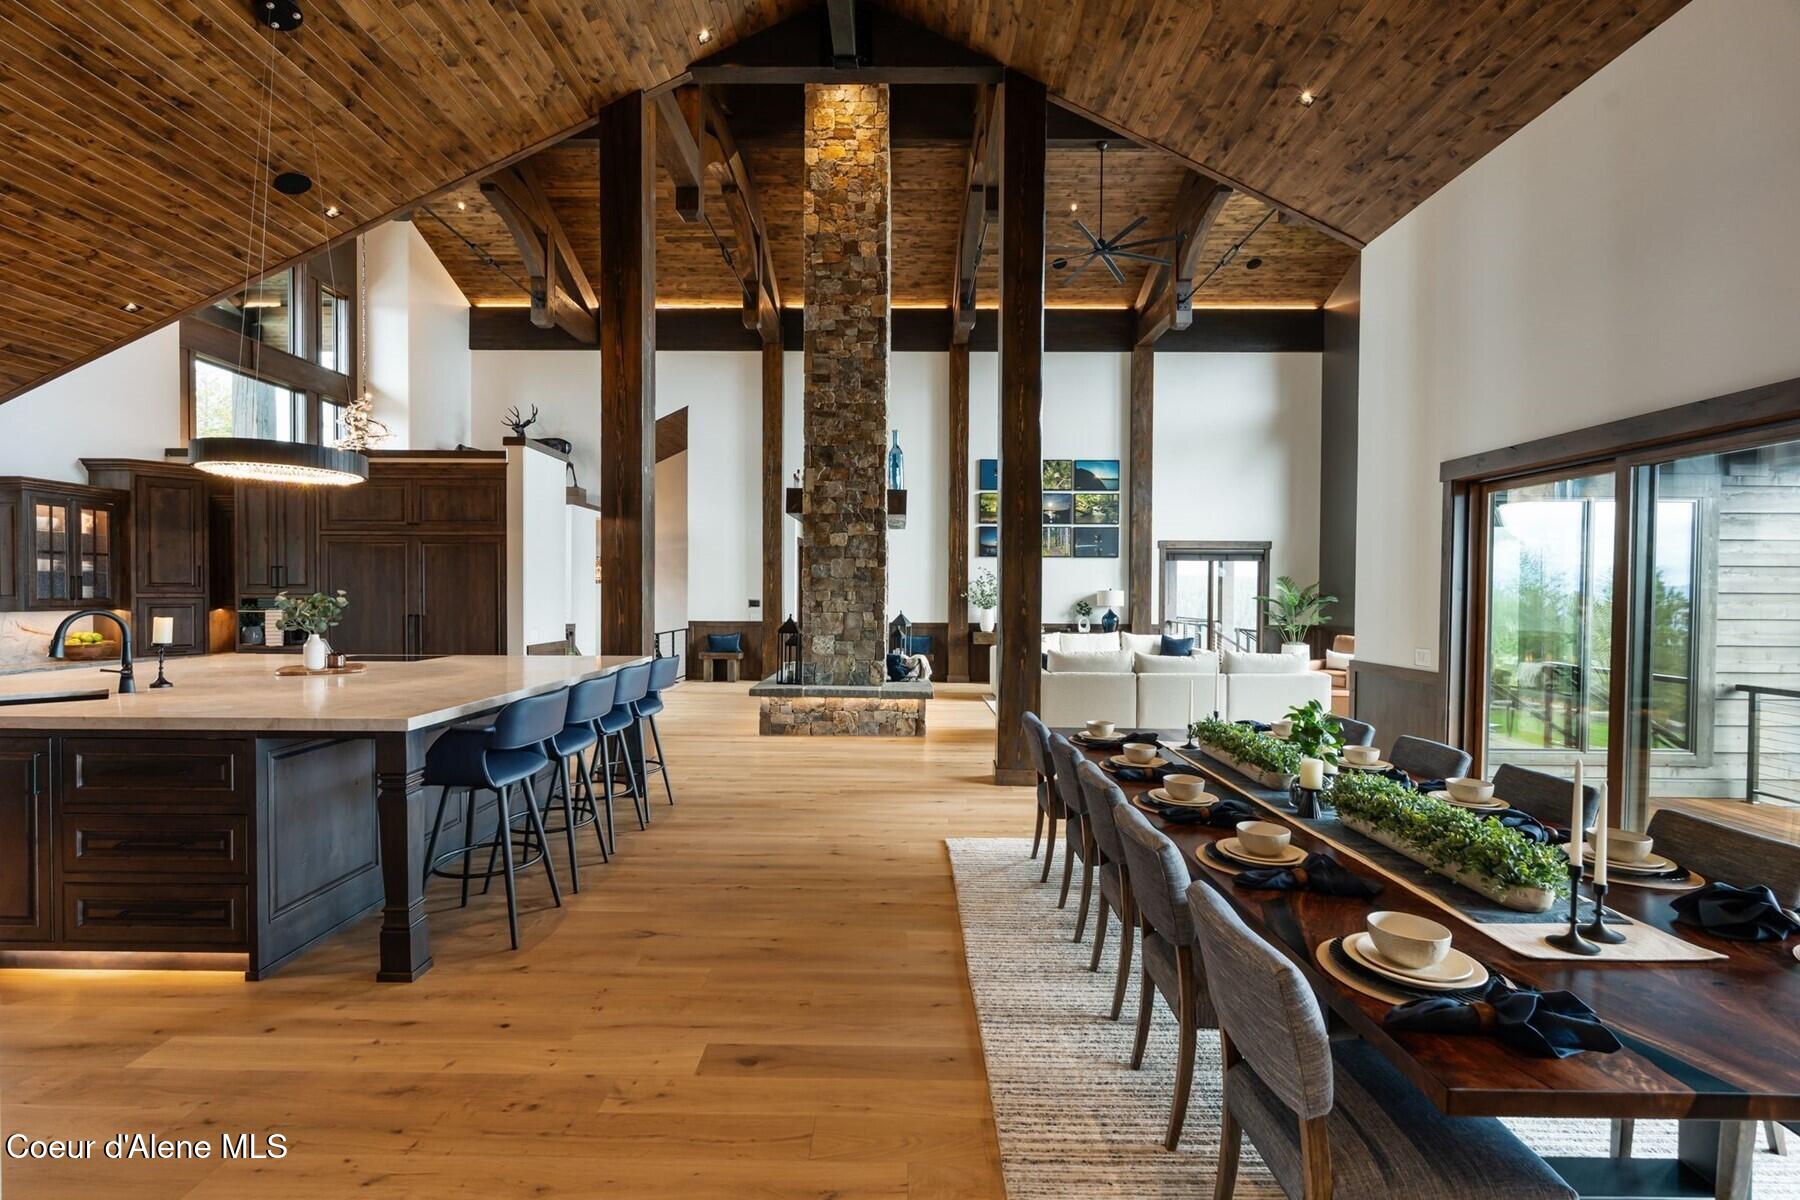
Open-plan kitchen and dining room with a vaulted wood ceiling, exposed beams, and tall stone fireplace.
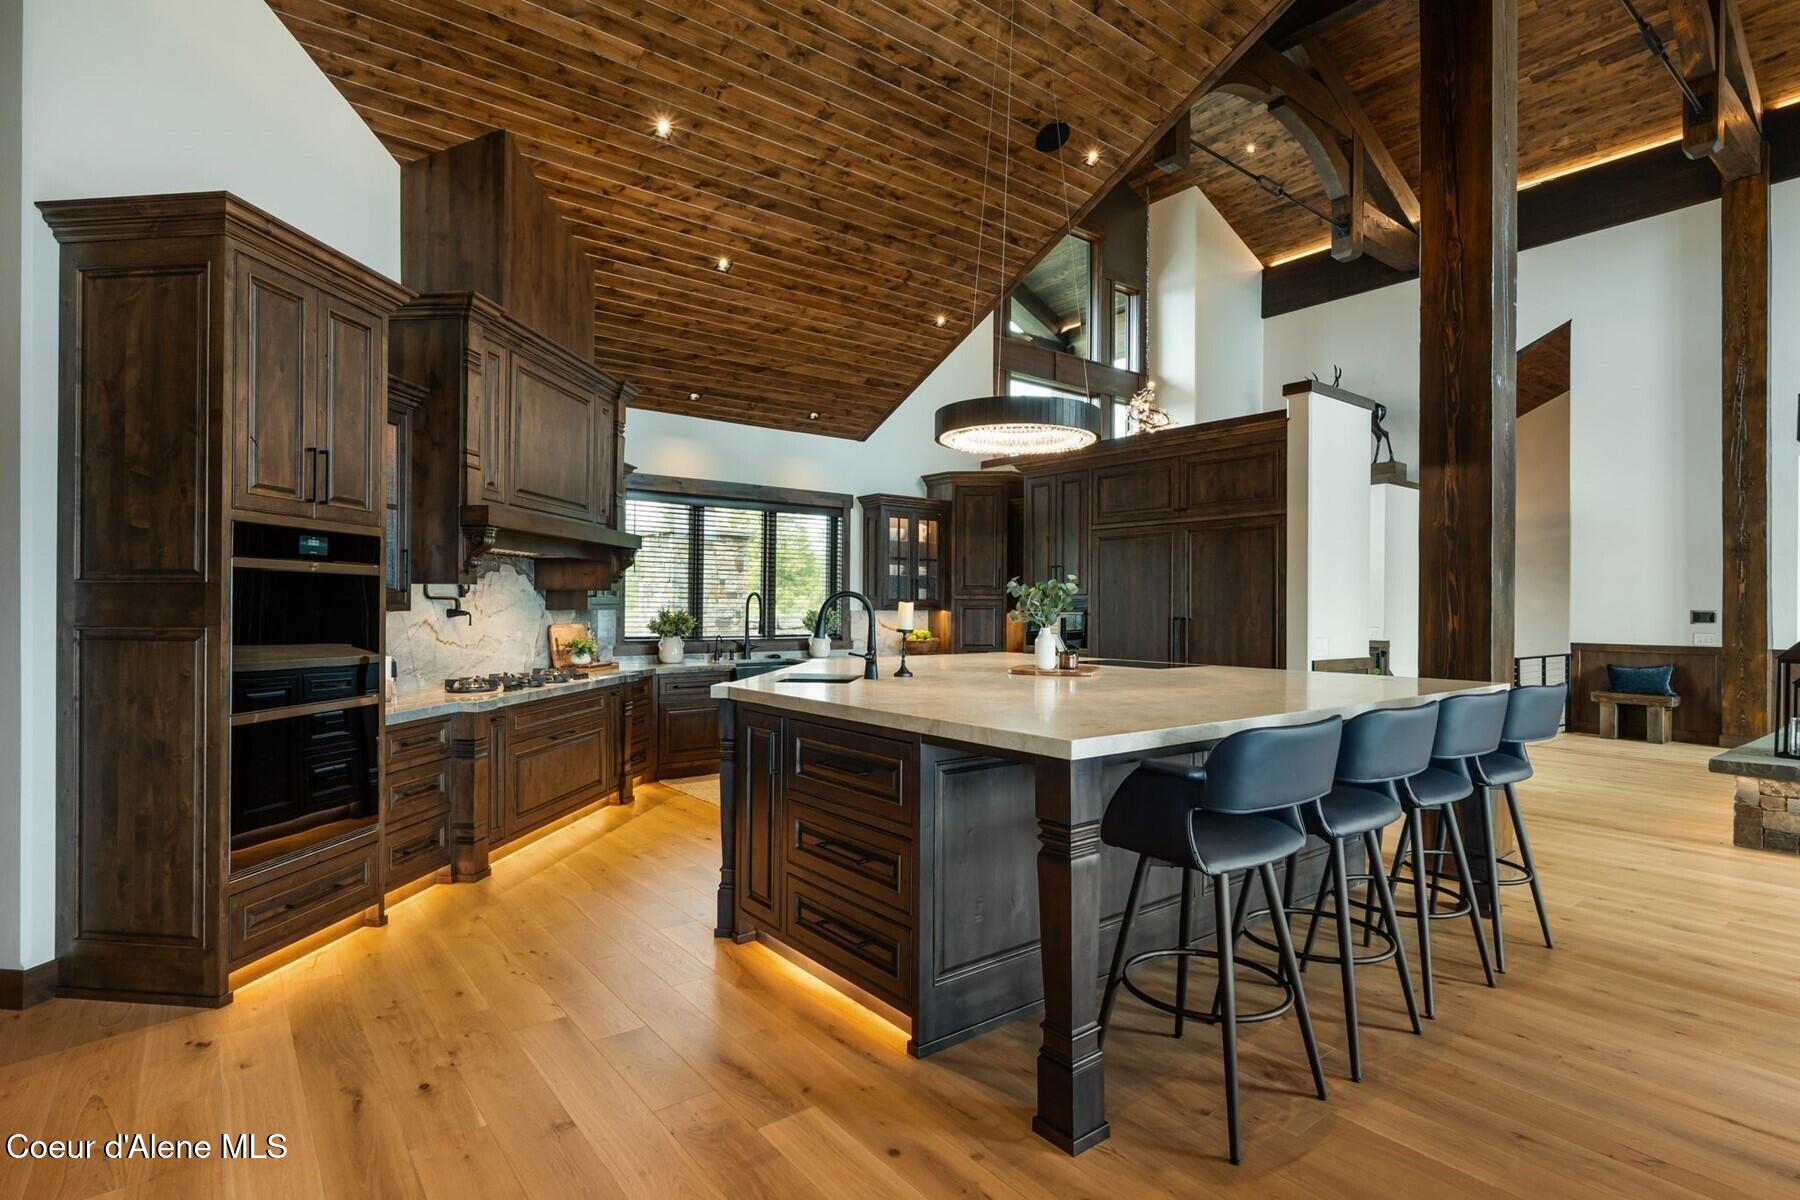
Kitchen with dark wood cabinets, a large island, bar stools, and a vaulted timber ceiling.
Kitchen with dark wood cabinets, a large island, vaulted wood ceiling, and windows overlooking wooded hills.
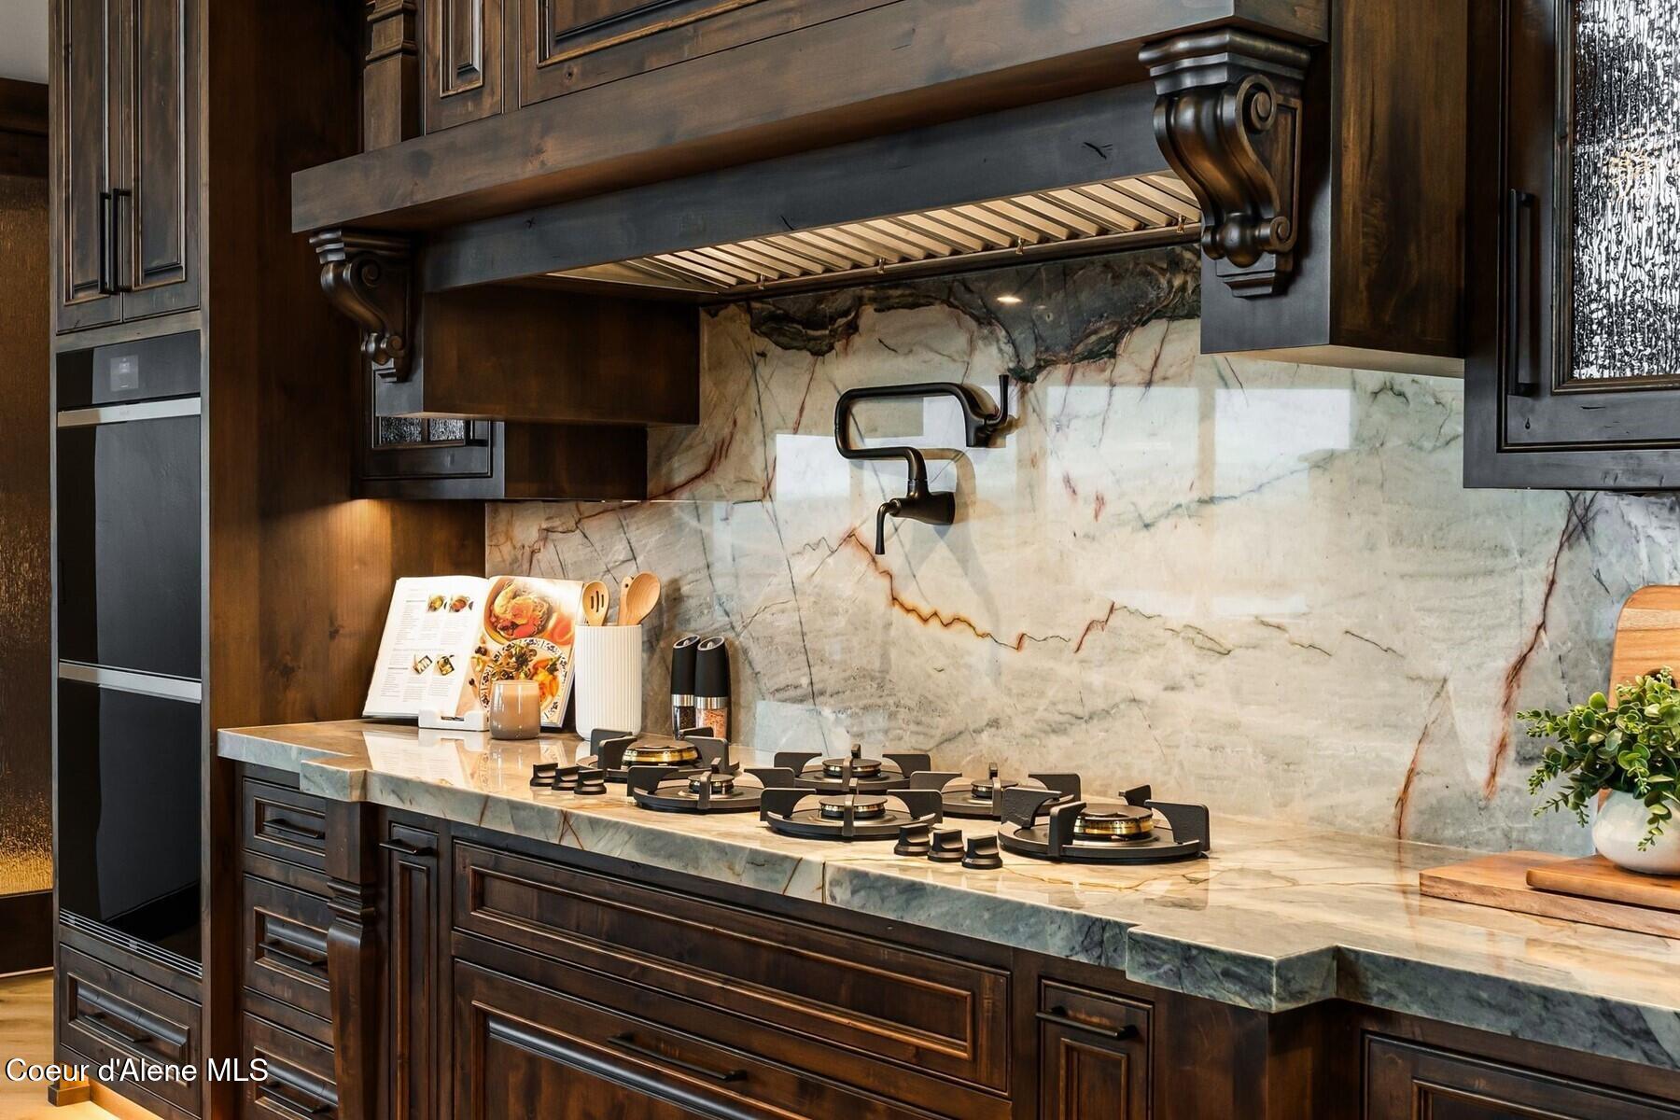
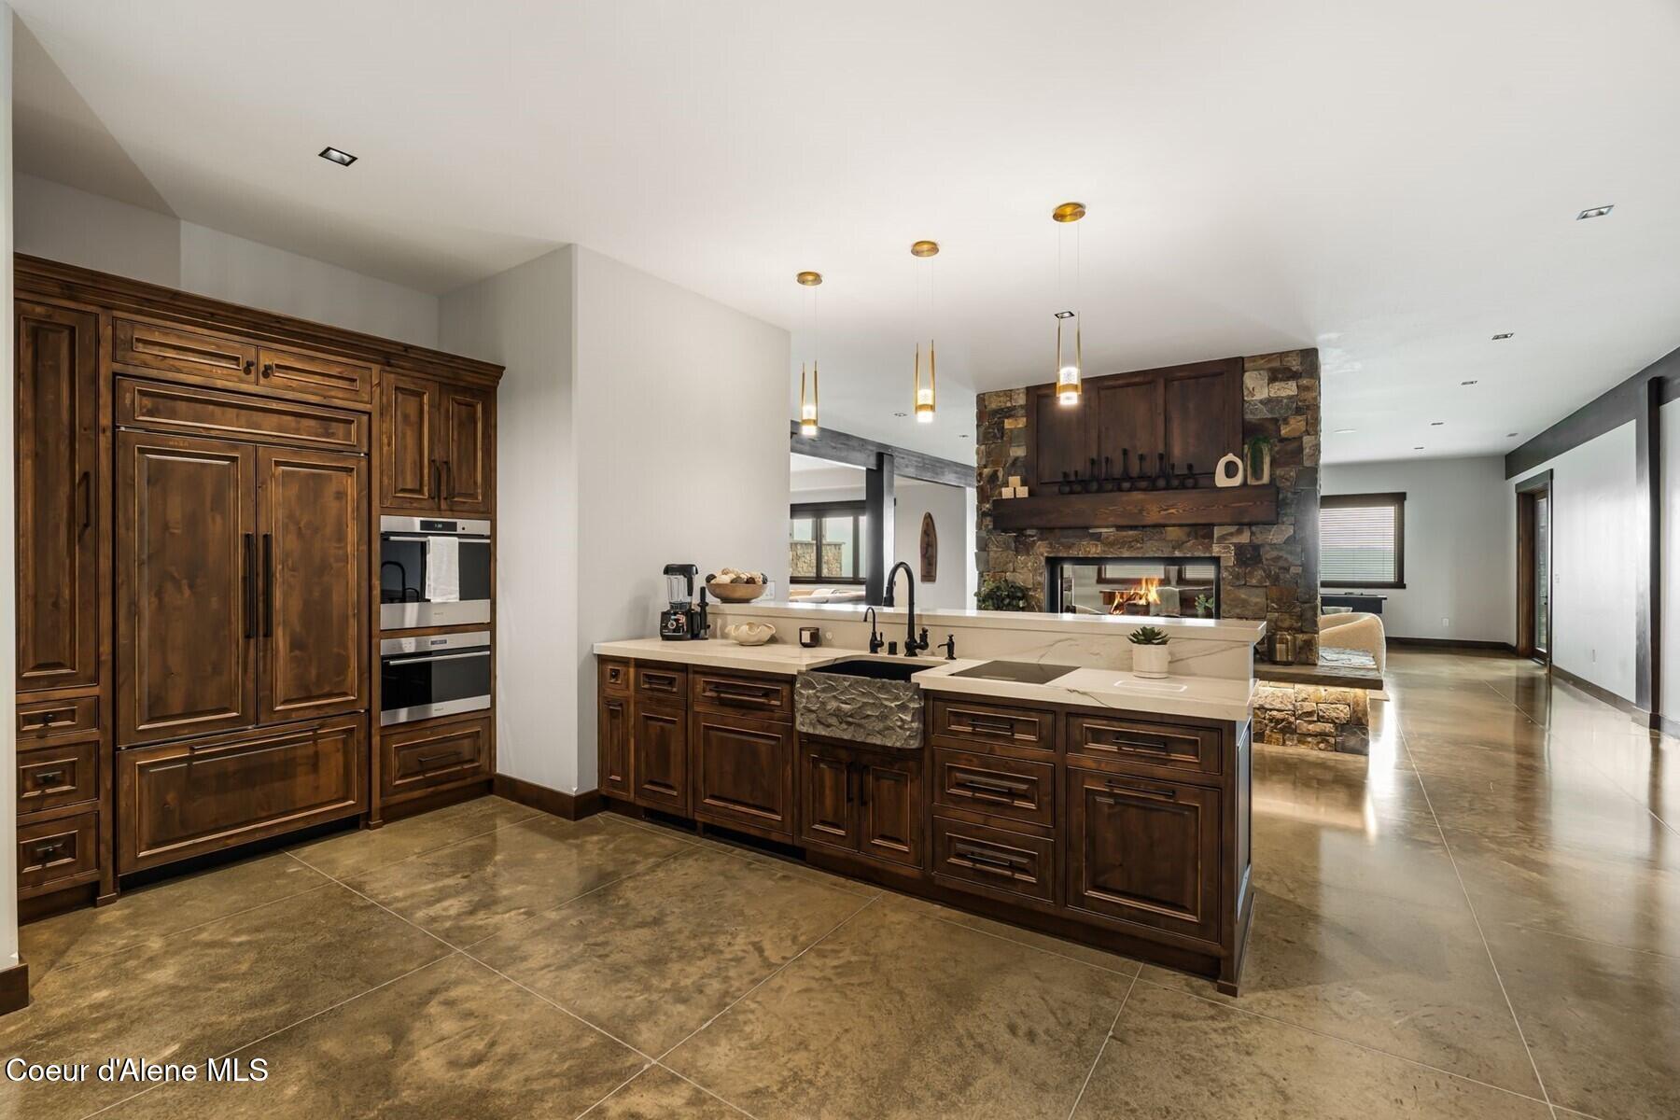
Kitchen with dark wood cabinetry, a sculpted range hood, and dramatic veined stone backsplash.
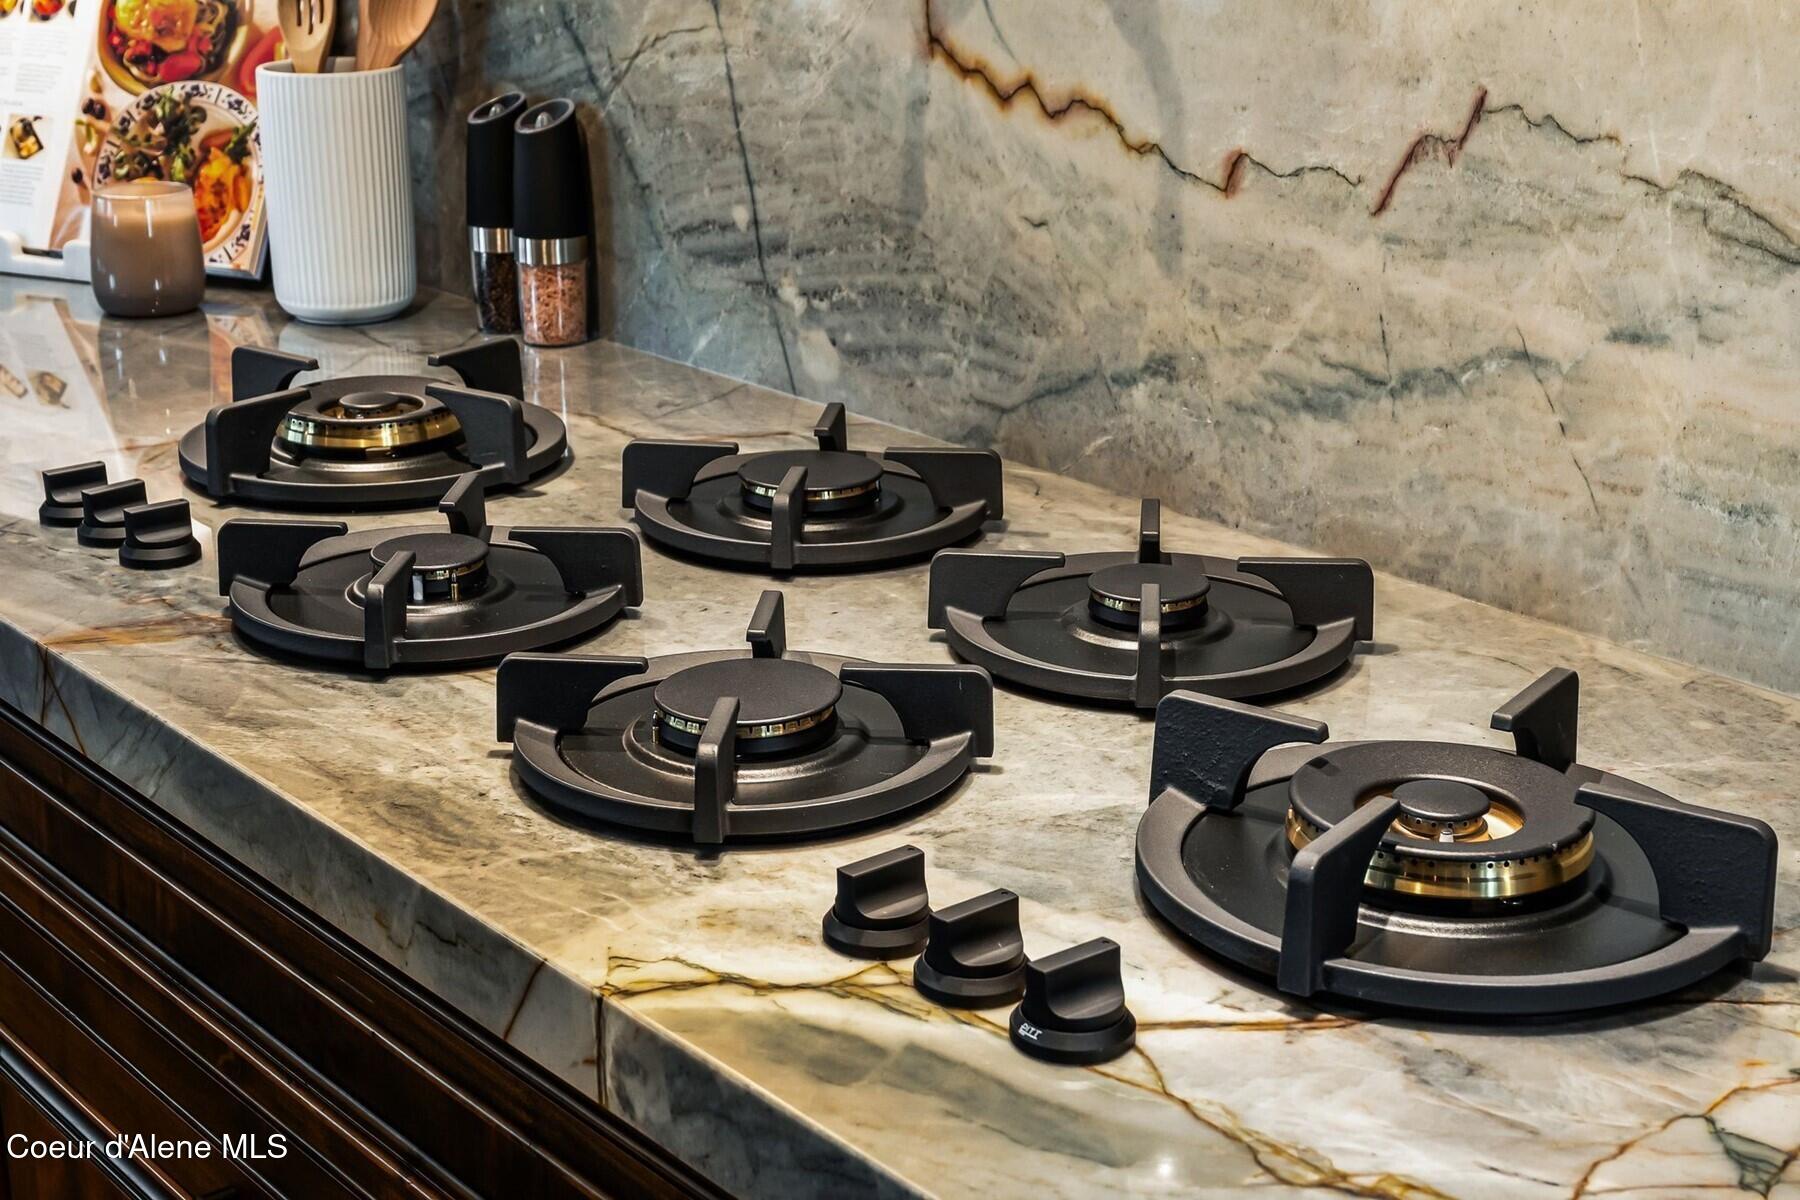
Kitchen cooktop set into a veined stone countertop and backsplash.
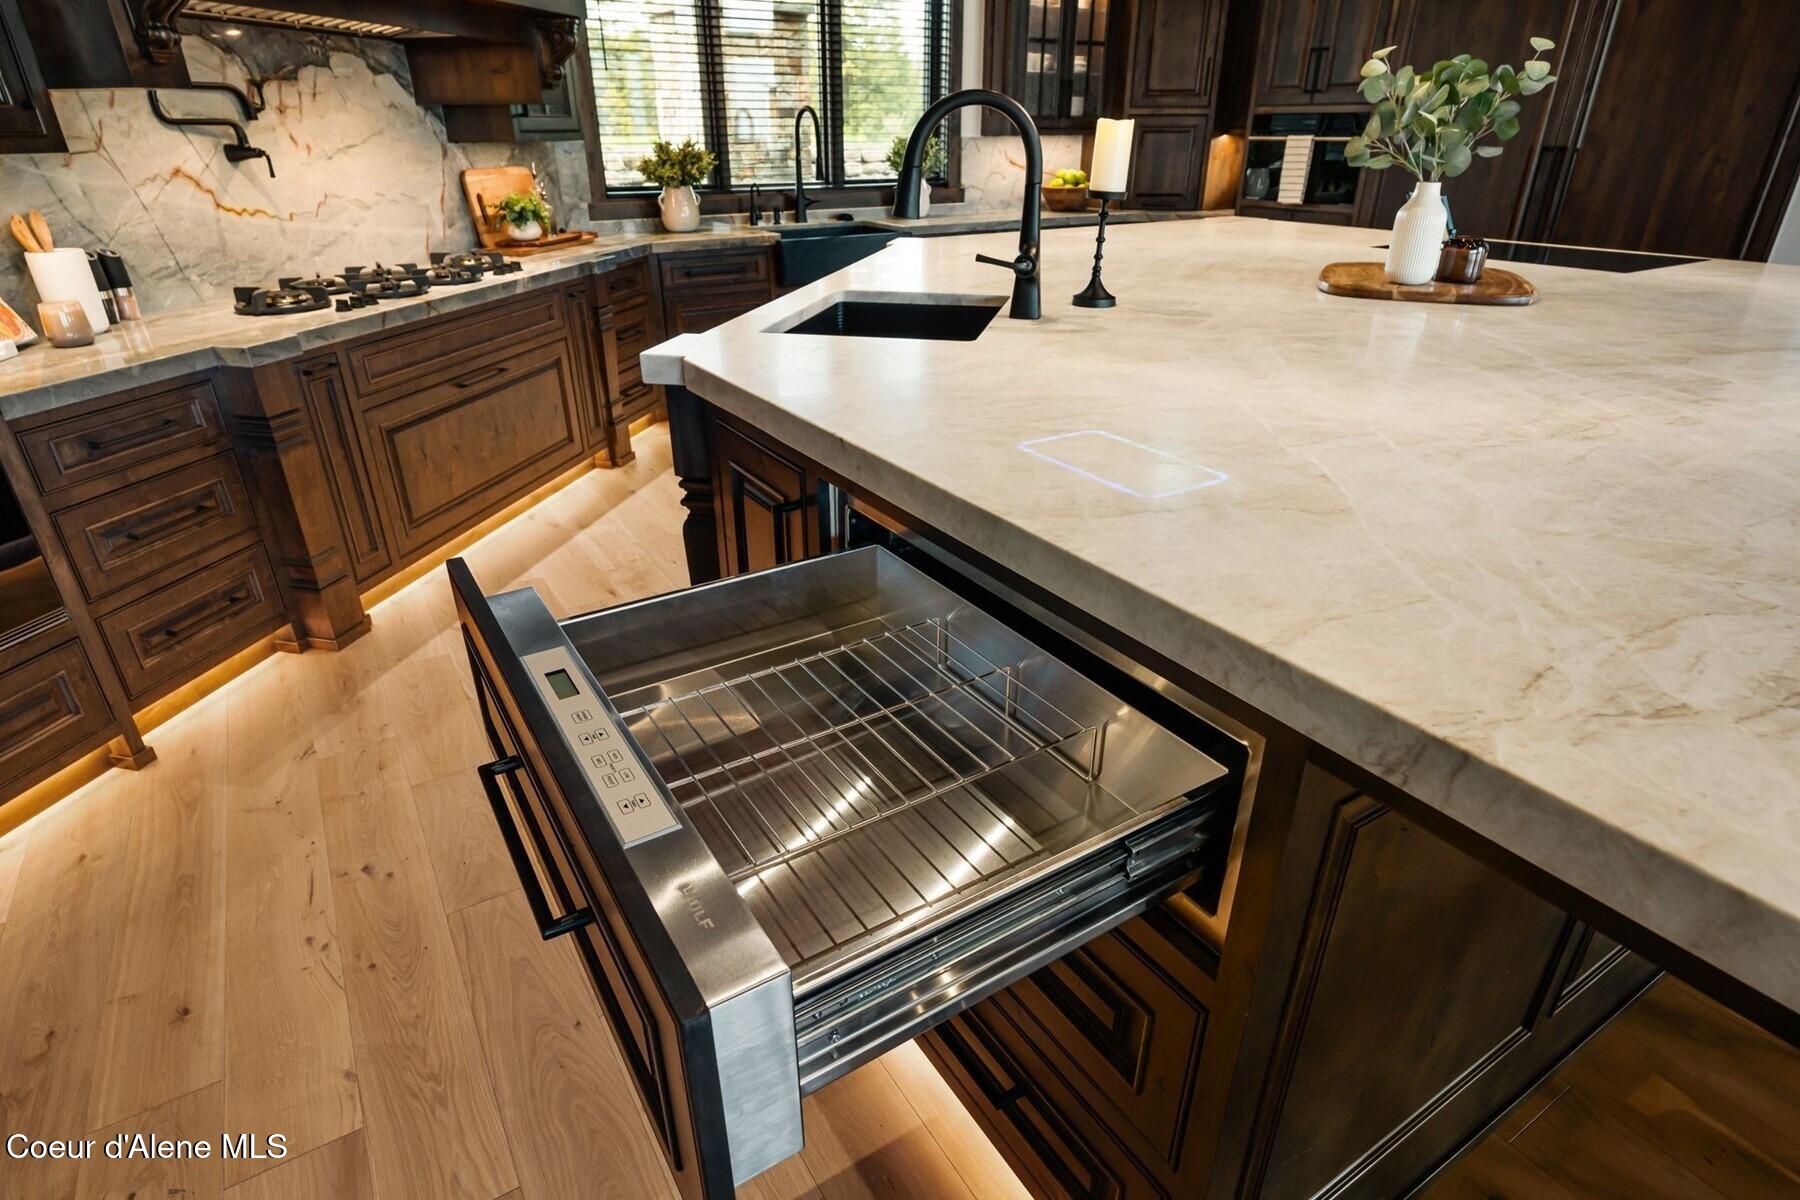
Kitchen with a large stone island, dark wood cabinetry, gas cooktop, and open stainless-steel warming drawer.
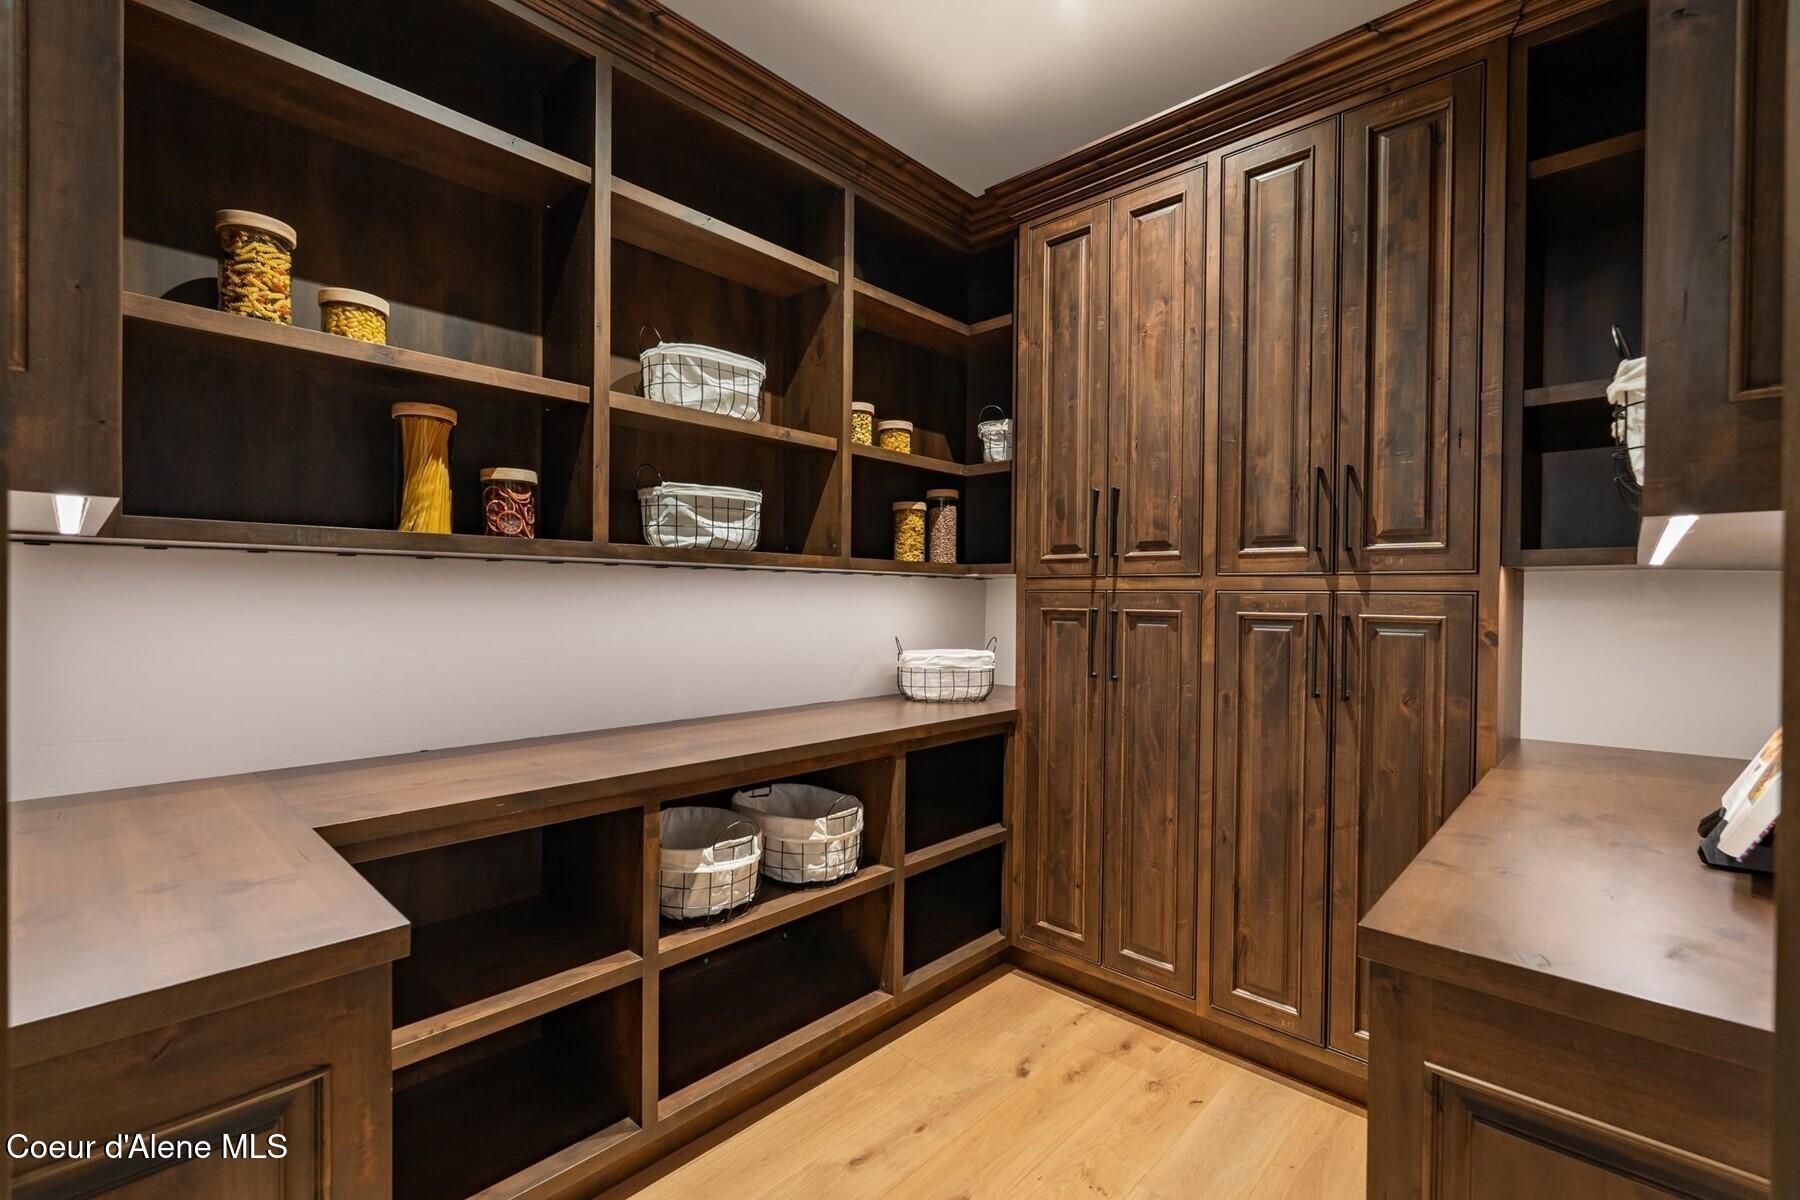
Walk-in pantry with dark wood cabinetry, open shelves, and built-in counters.
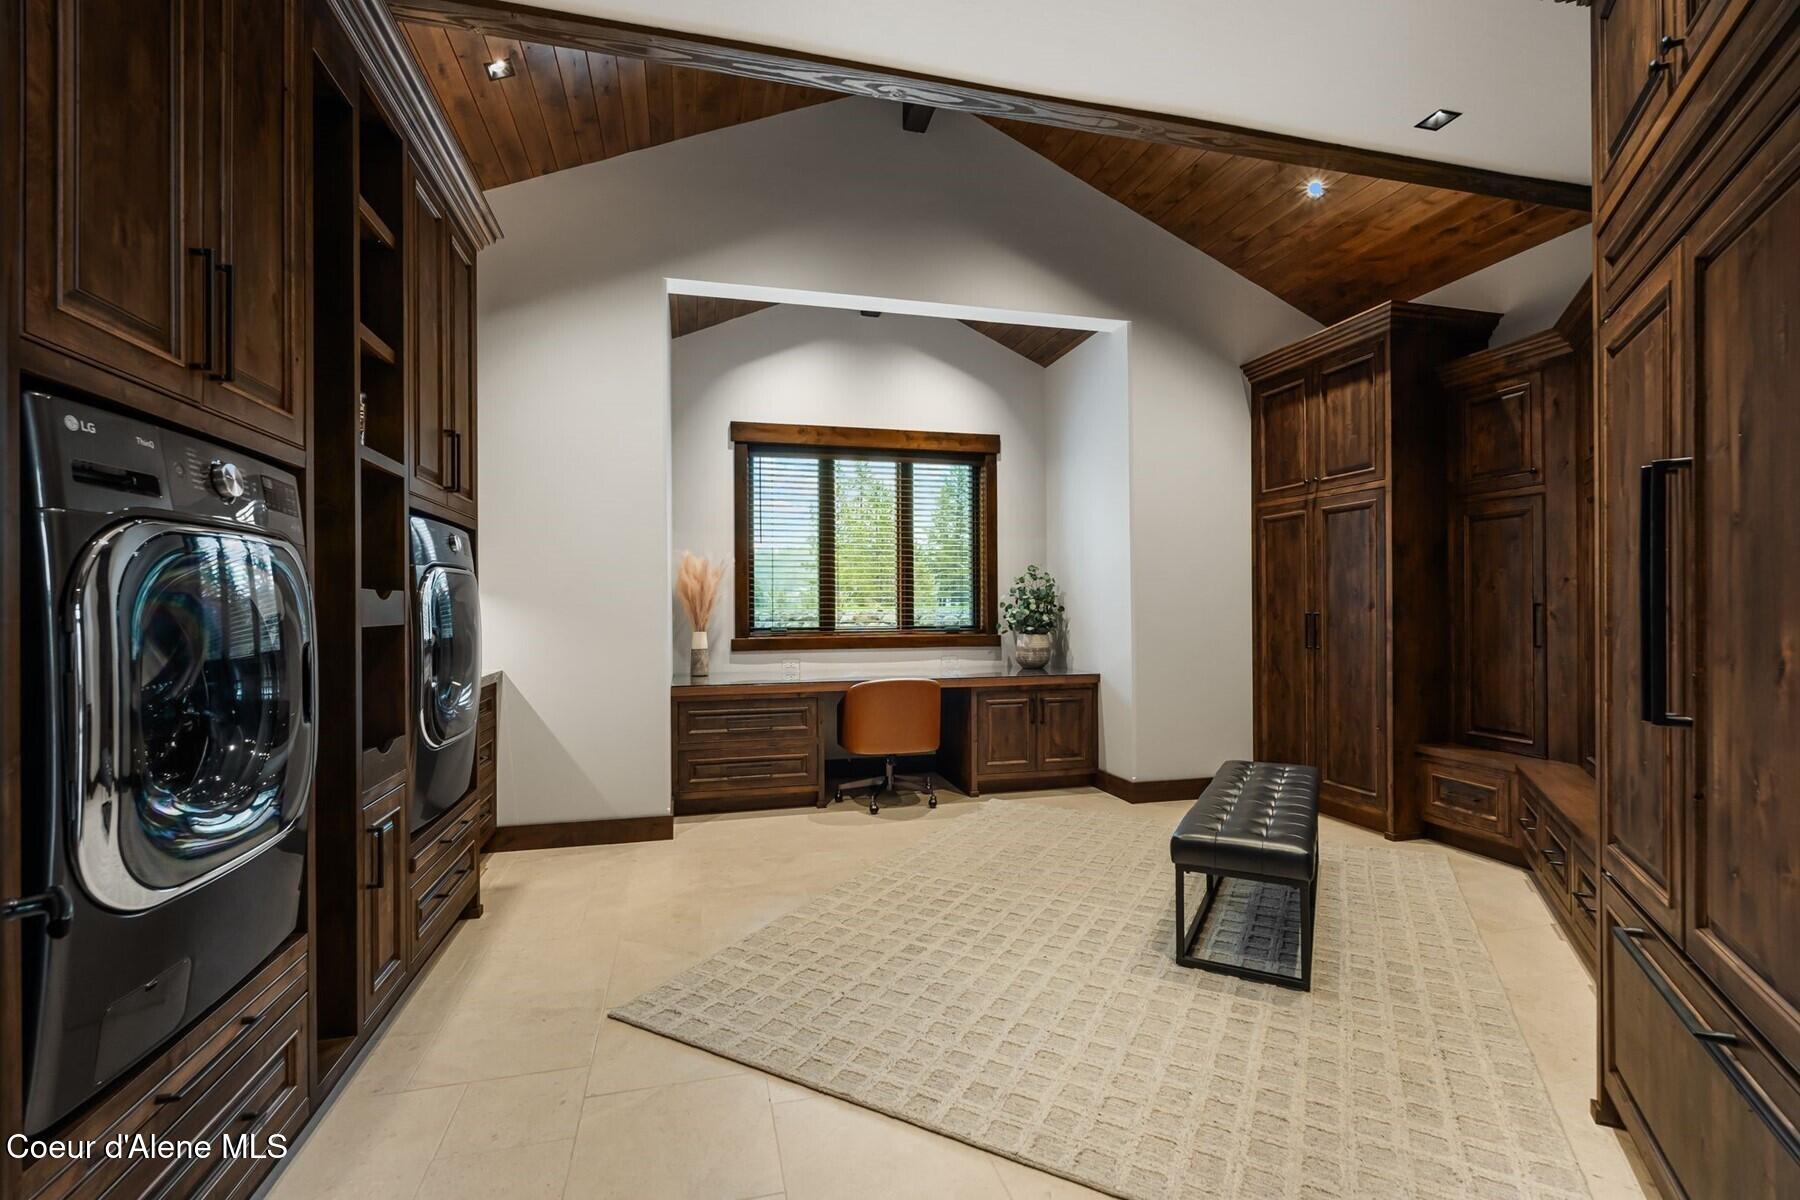
Laundry room with dark wood cabinets, front-loading appliances, desk, and vaulted wood ceiling.
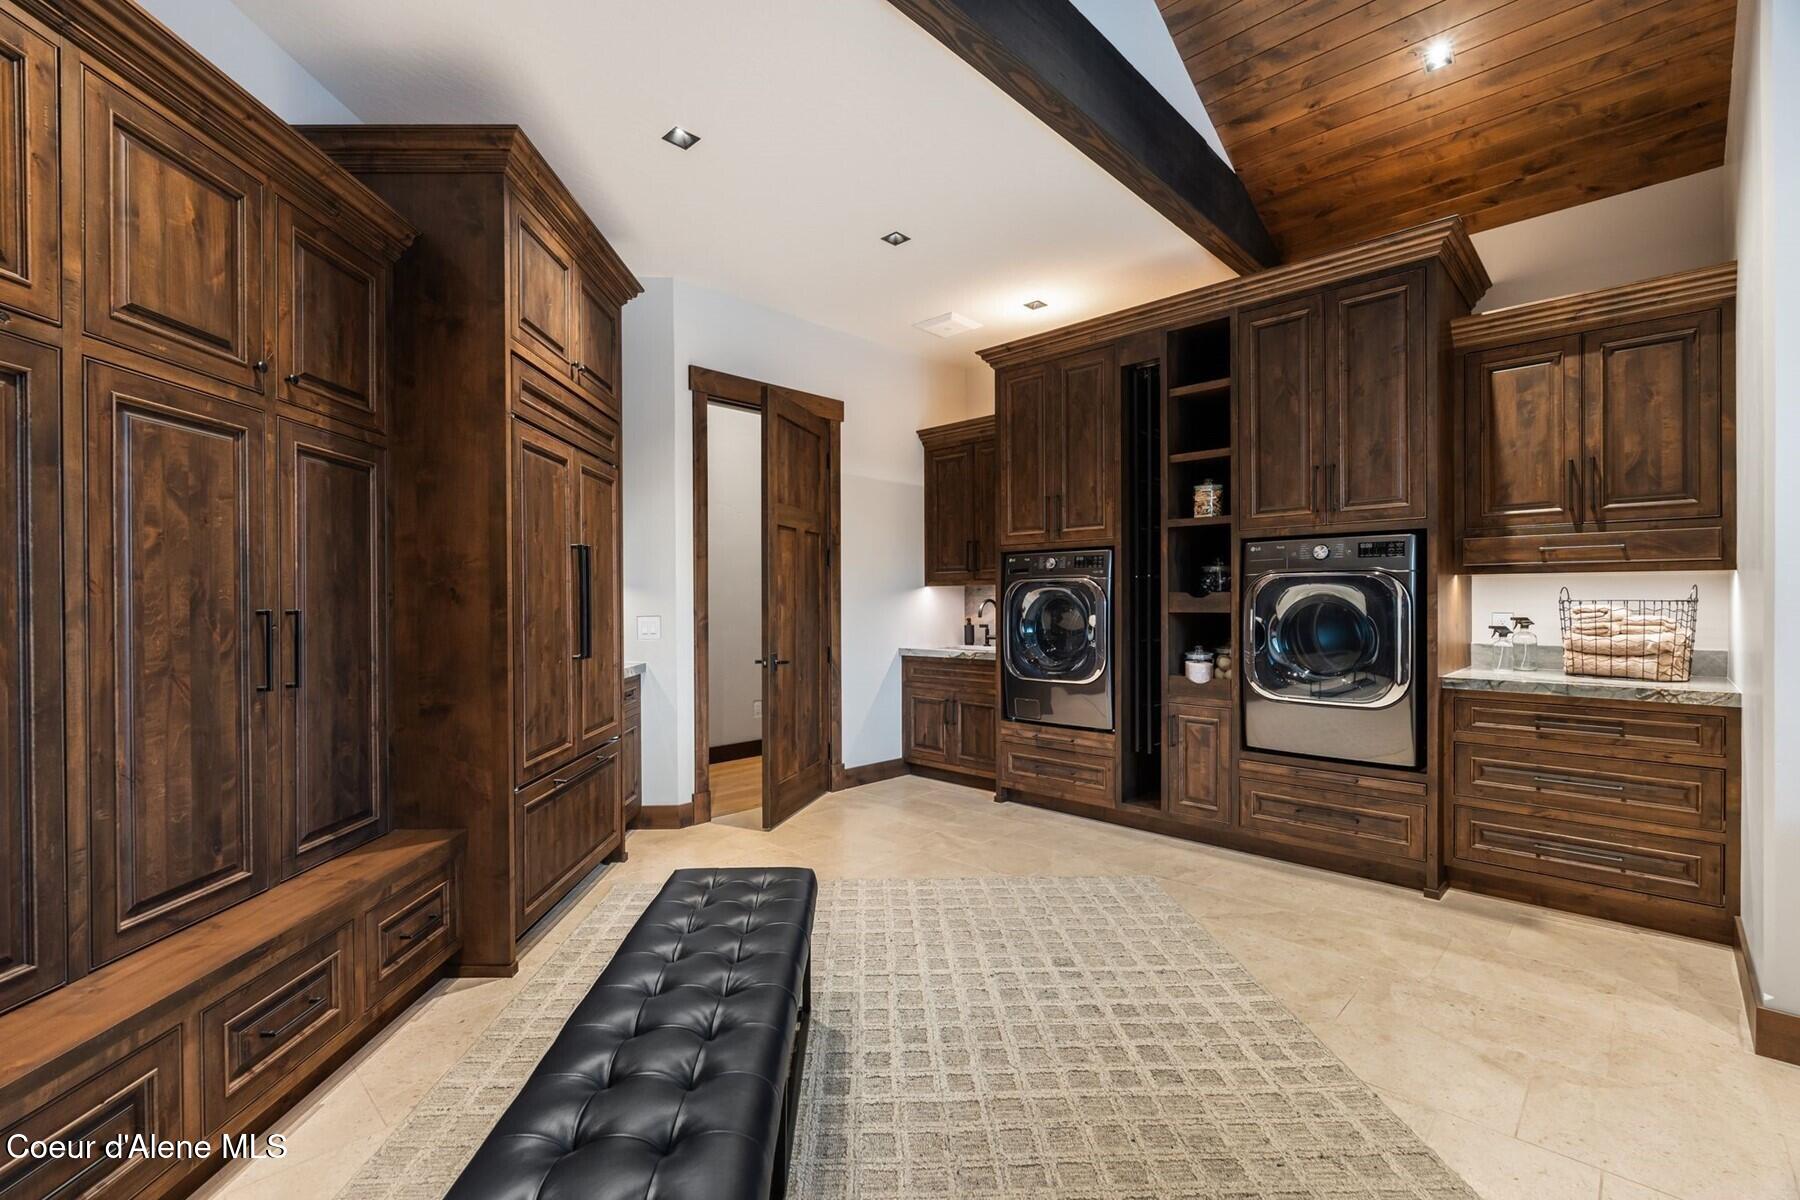
Laundry room with dark wood cabinetry, side-by-side washer and dryer, and a vaulted wood ceiling.
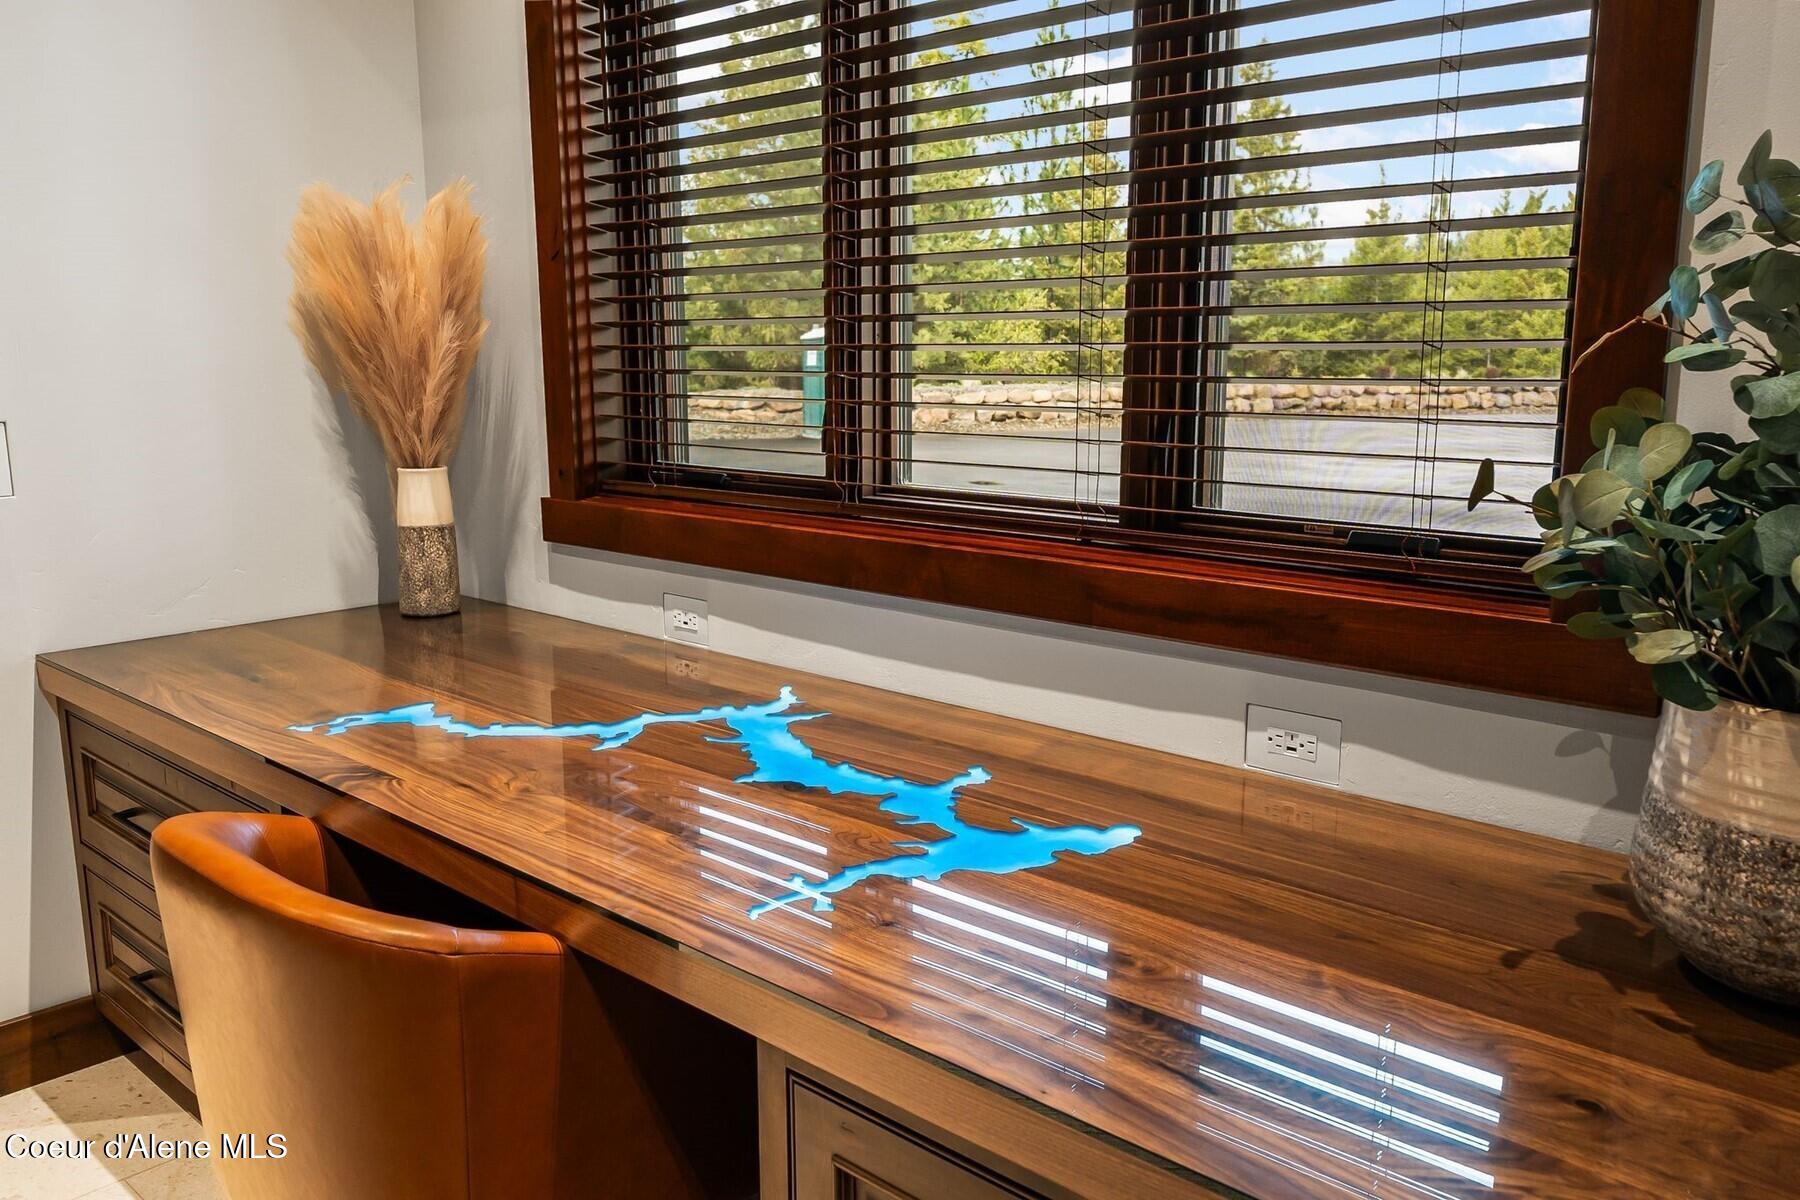
Office with a wood desk featuring a bright blue map-shaped inlay and a wide window with dark blinds.
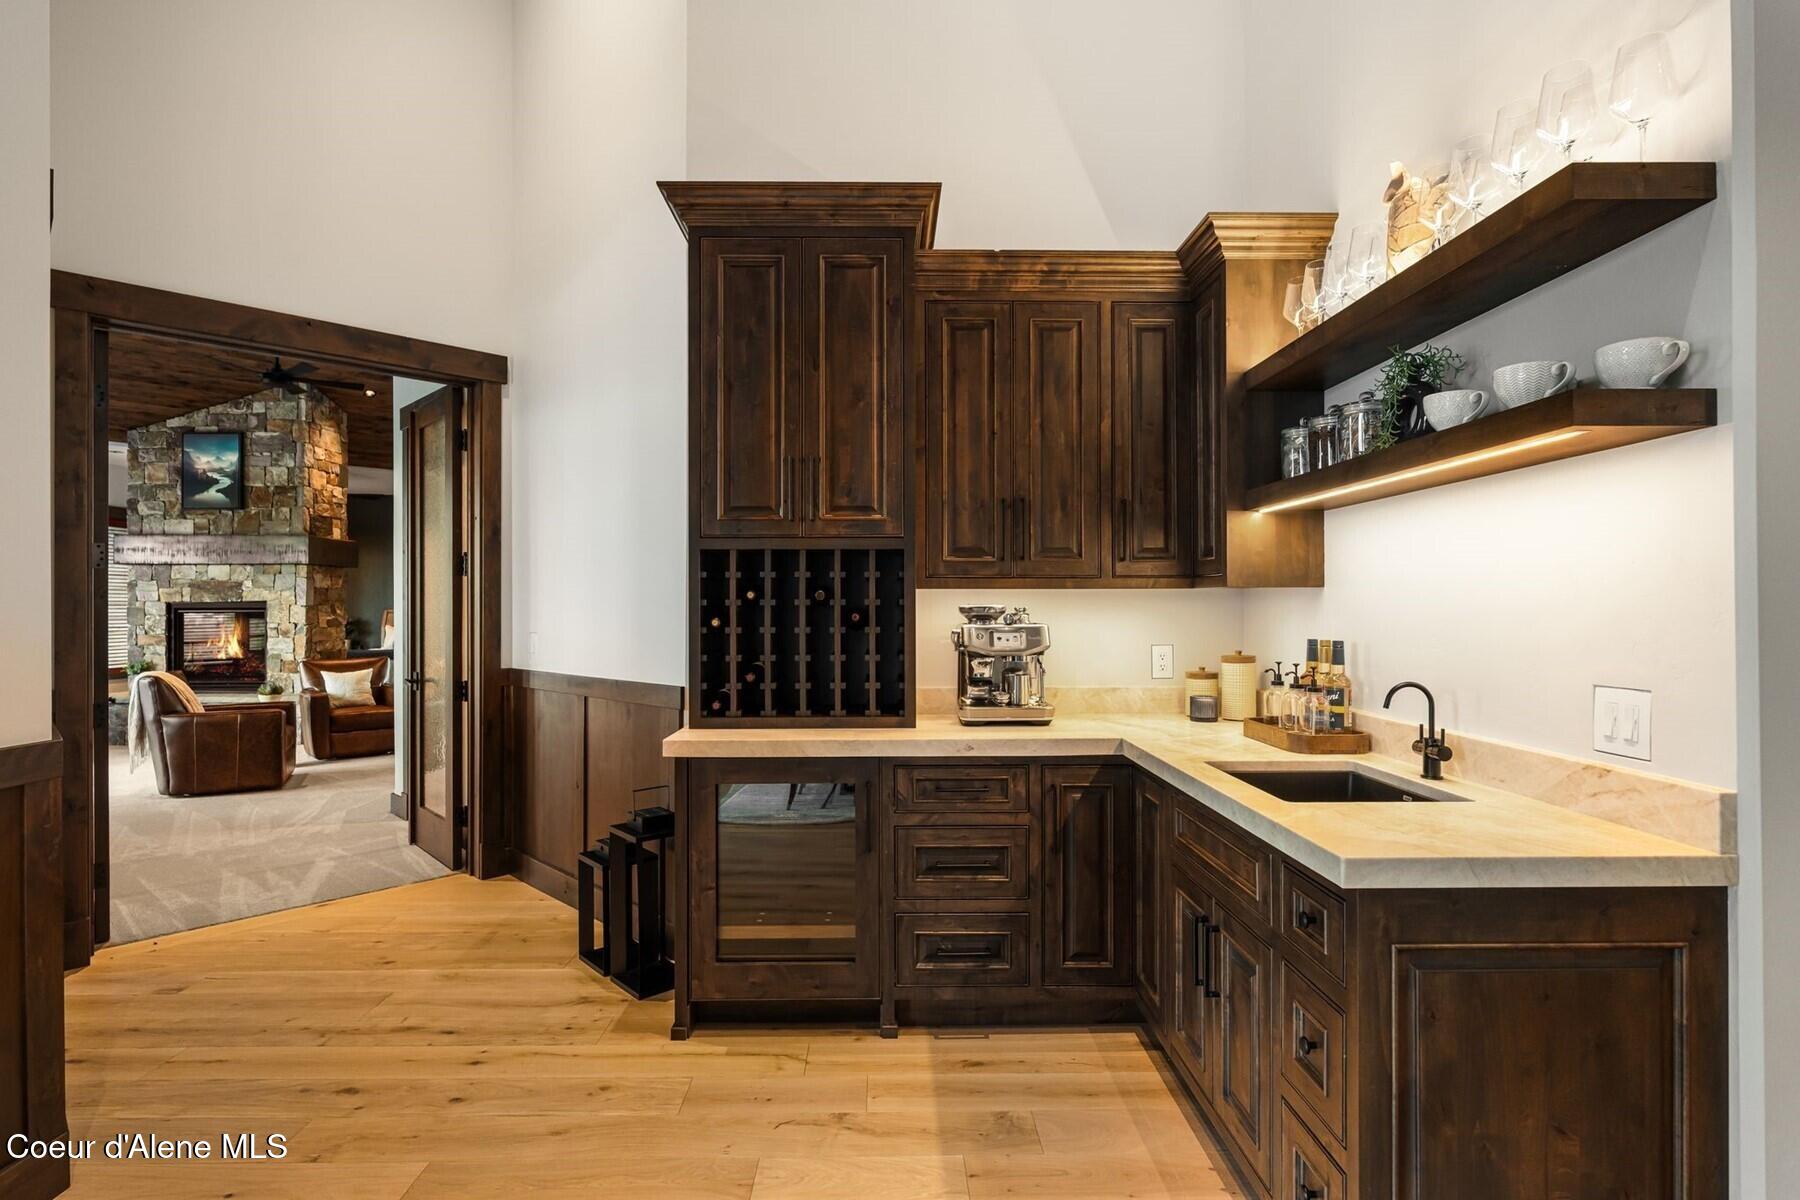
Built-in wet bar with dark wood cabinetry, wine storage, stone counter, and sink.
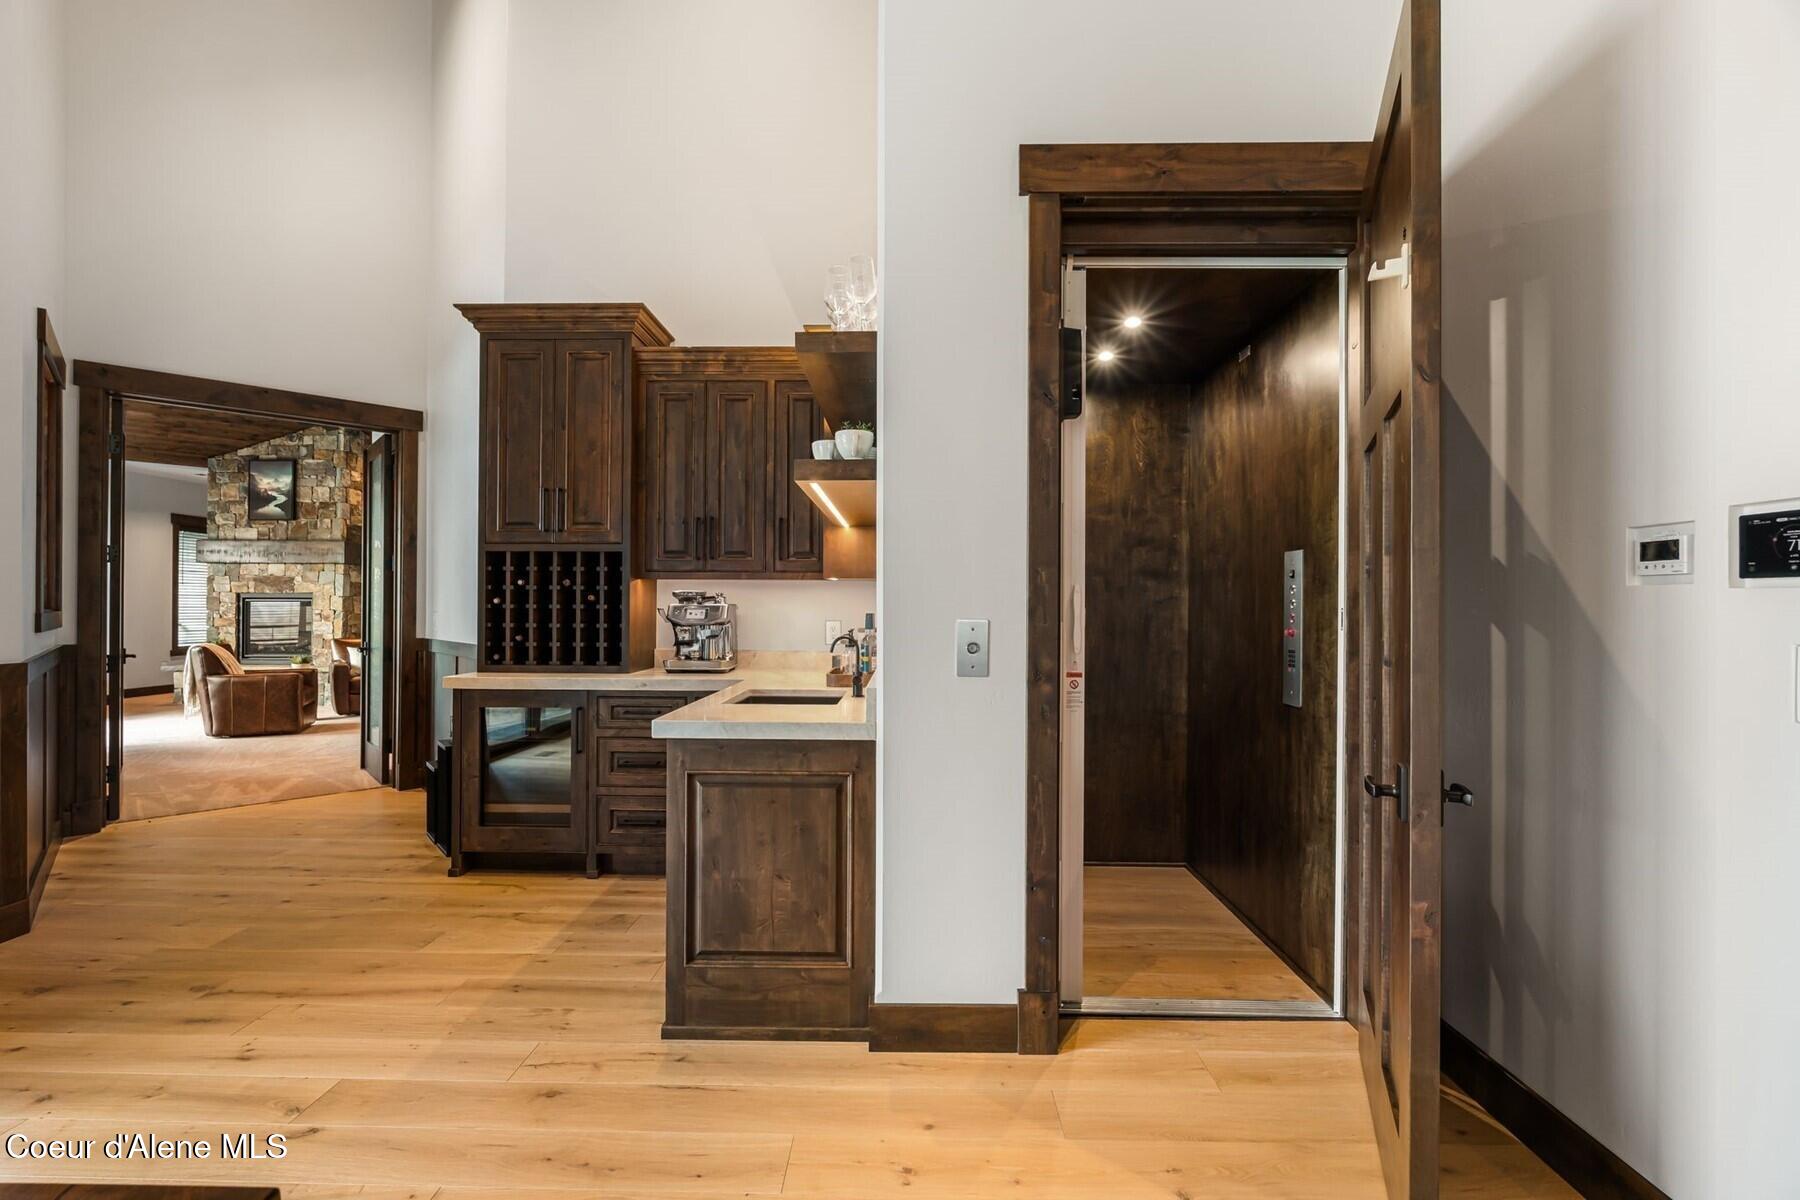
Wet bar and open wood-paneled elevator beside a doorway to a stone-fireplace sitting room.
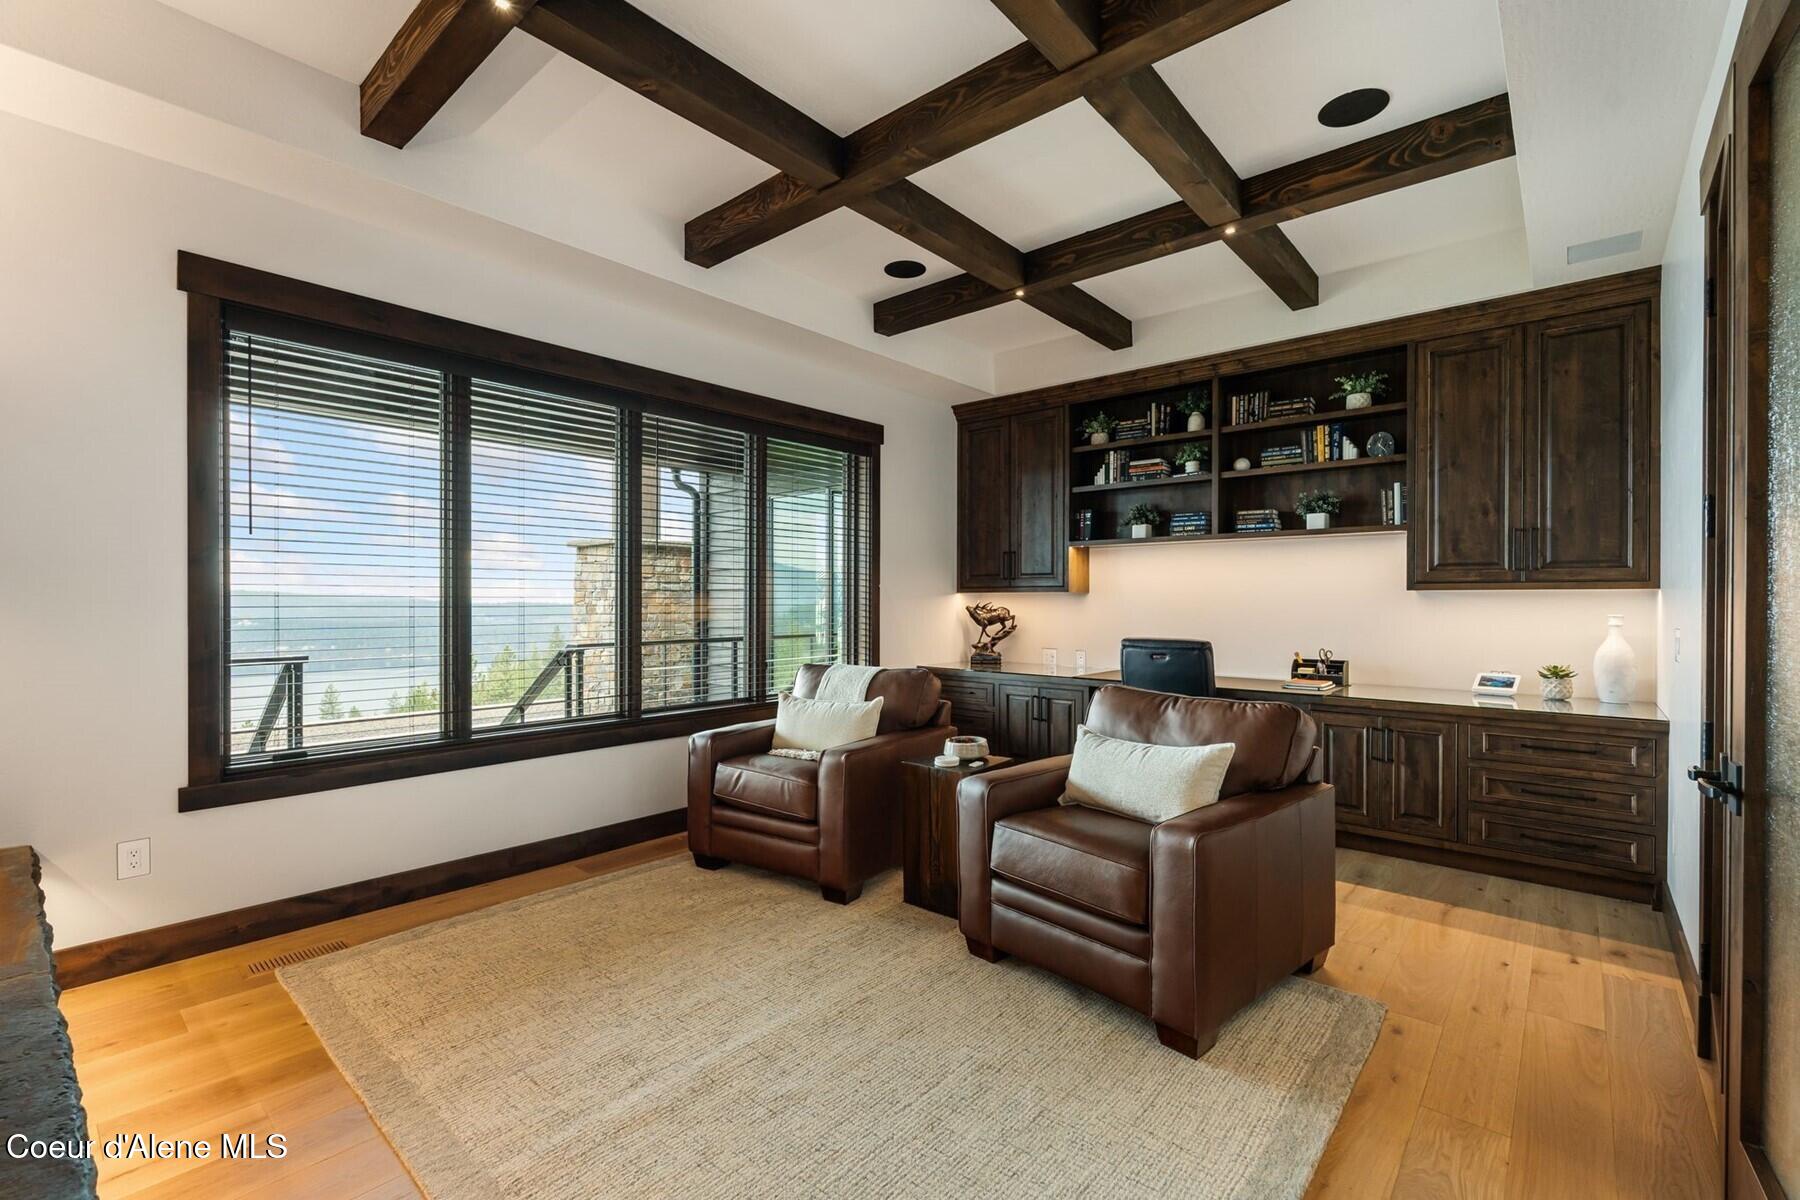
Office with dark wood built-ins, leather chairs, exposed beams, and lake views through wide windows.
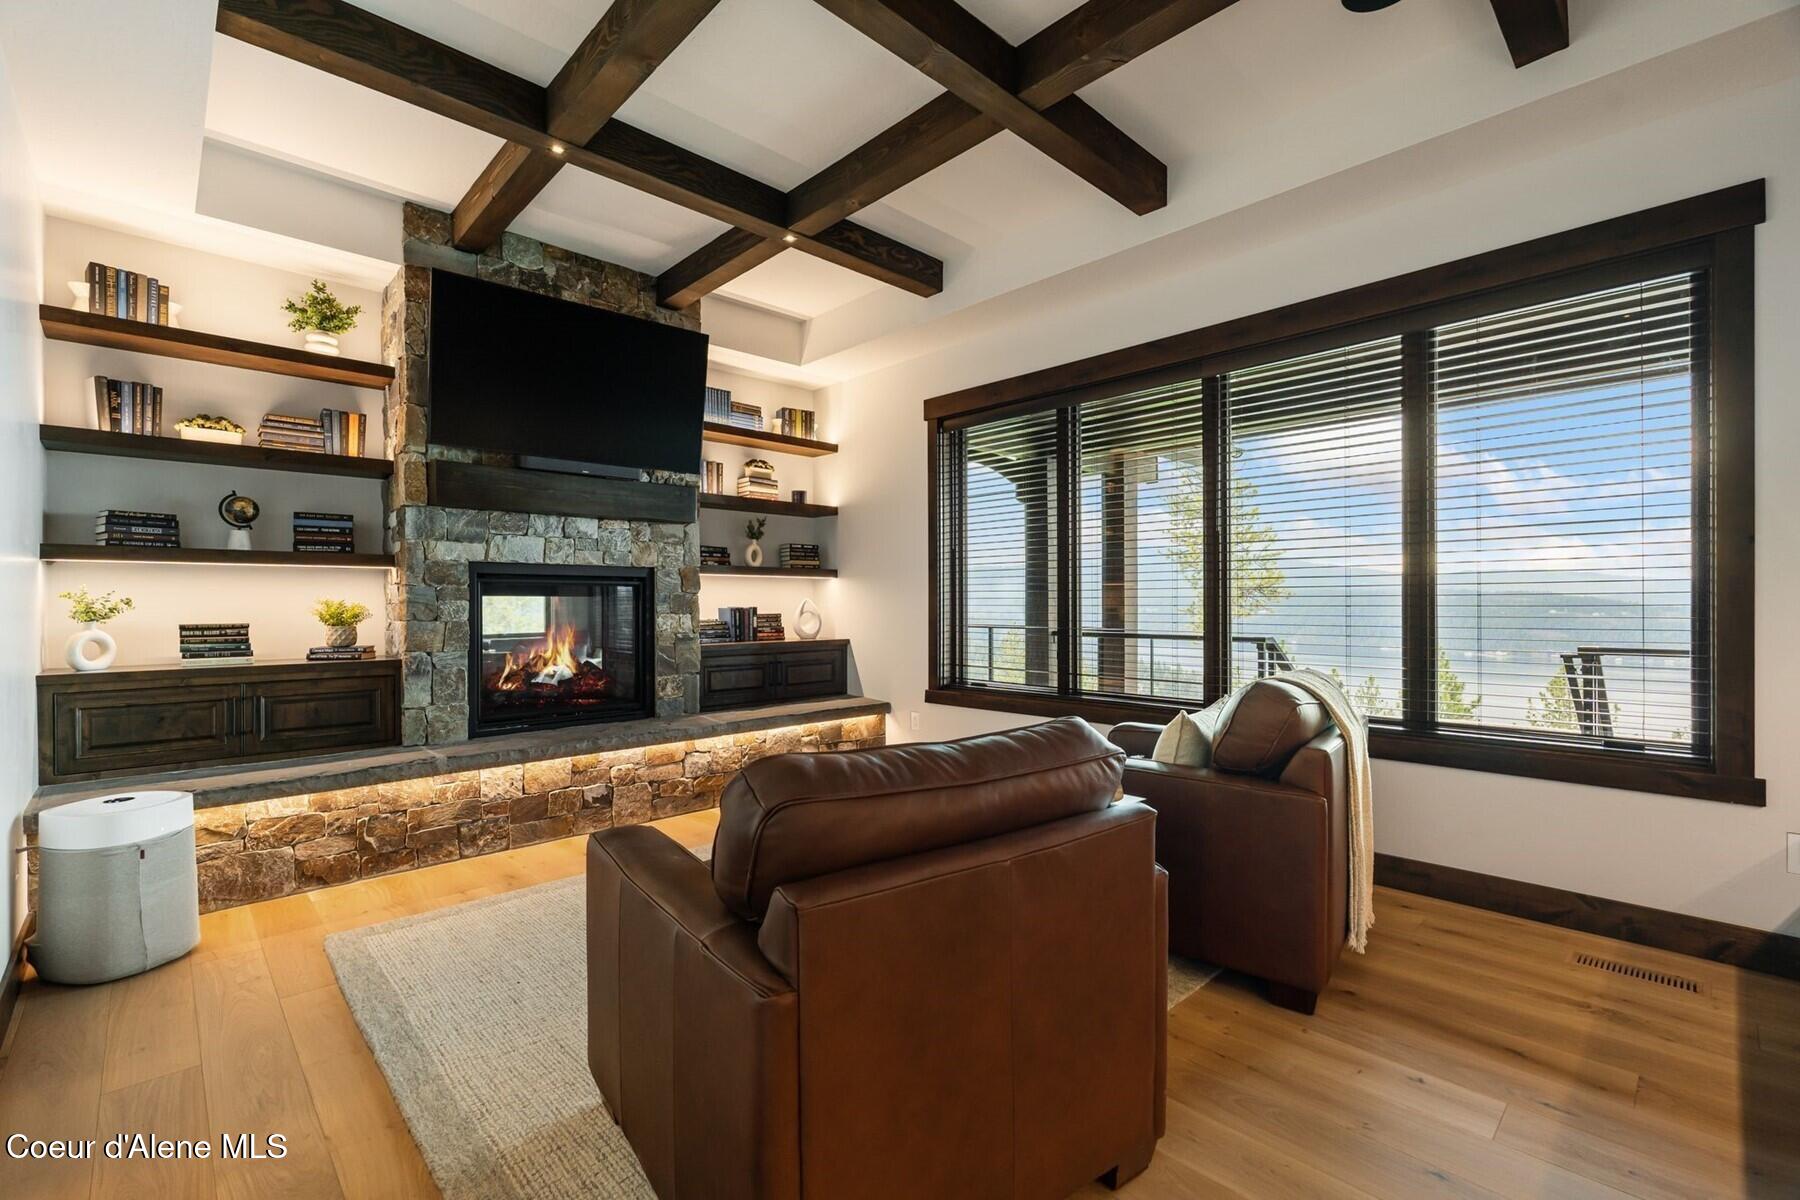
Living room with a stone fireplace, exposed ceiling beams, and large windows overlooking the water.
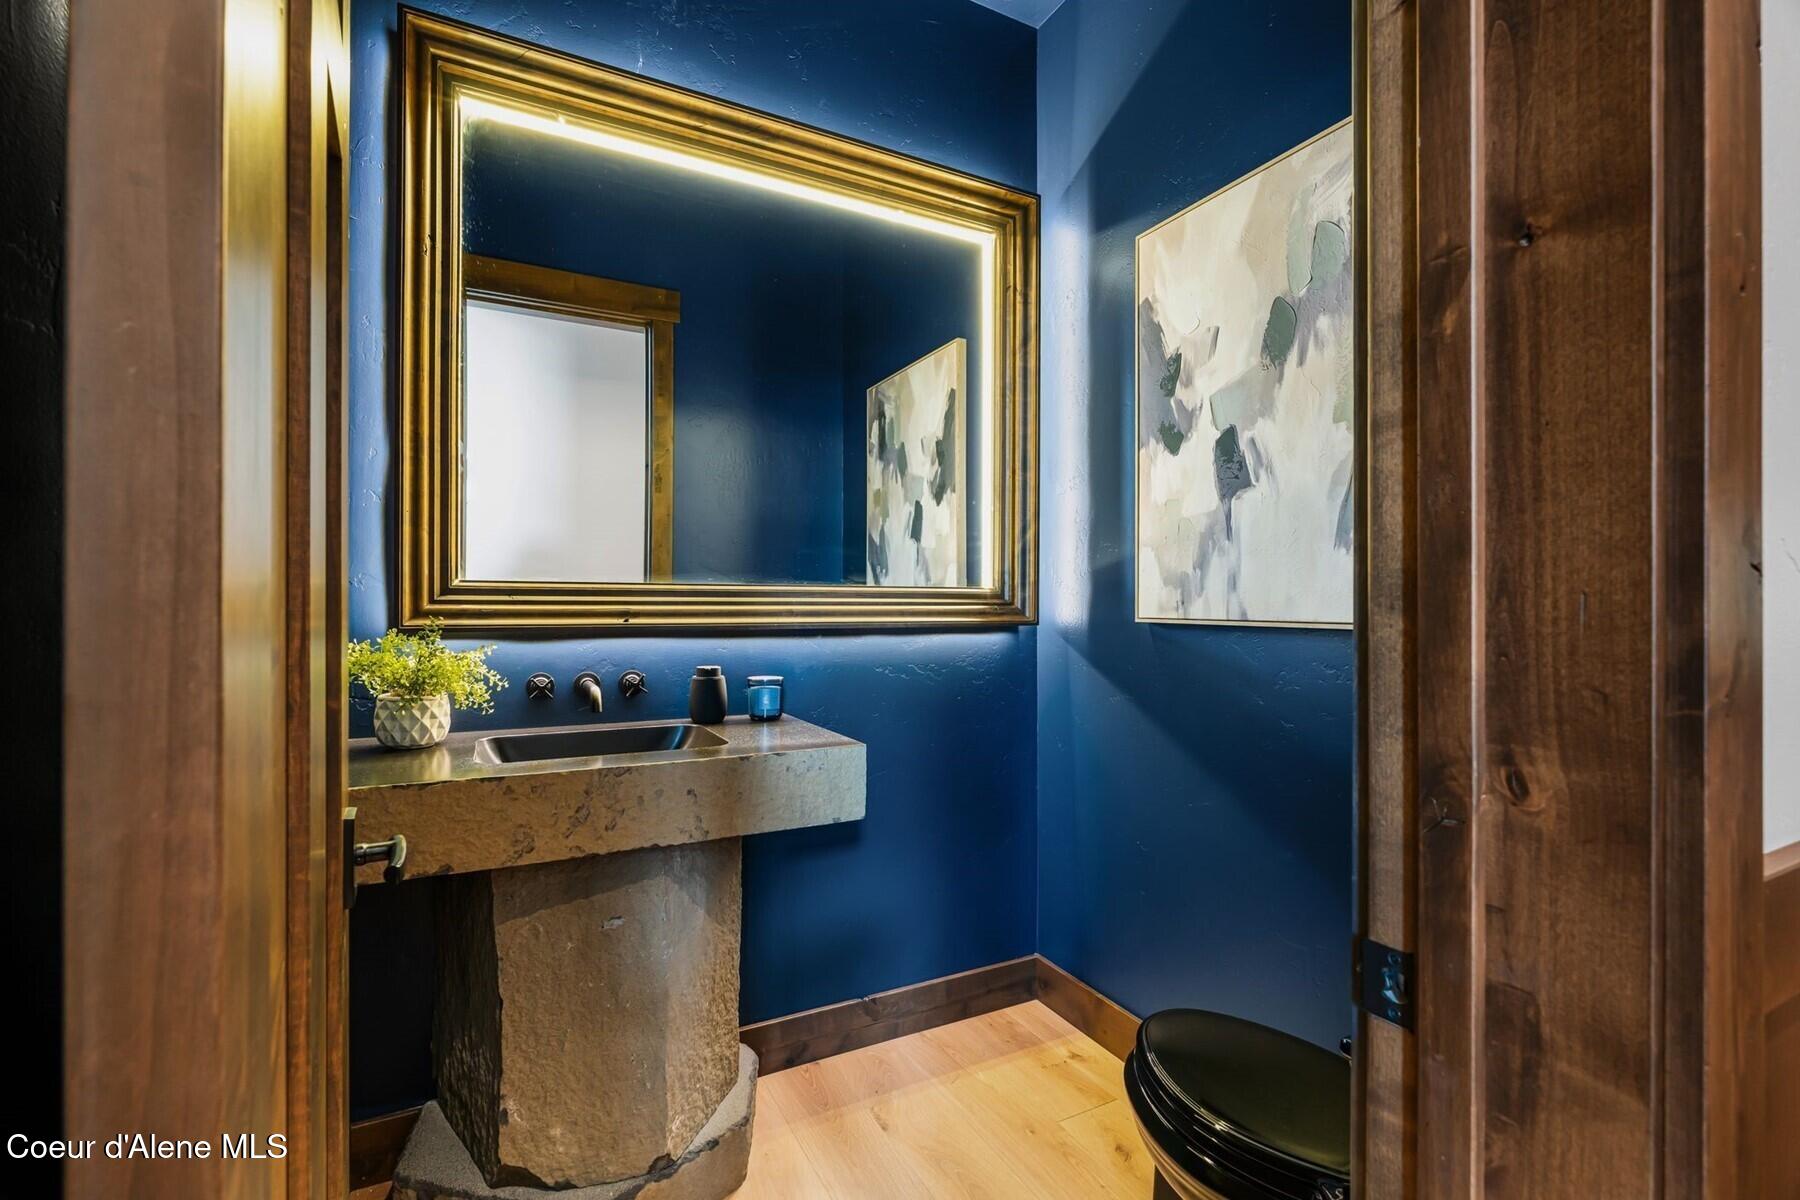
Powder room with deep blue walls, a stone vanity, gold-framed mirror, abstract art, and black toilet.
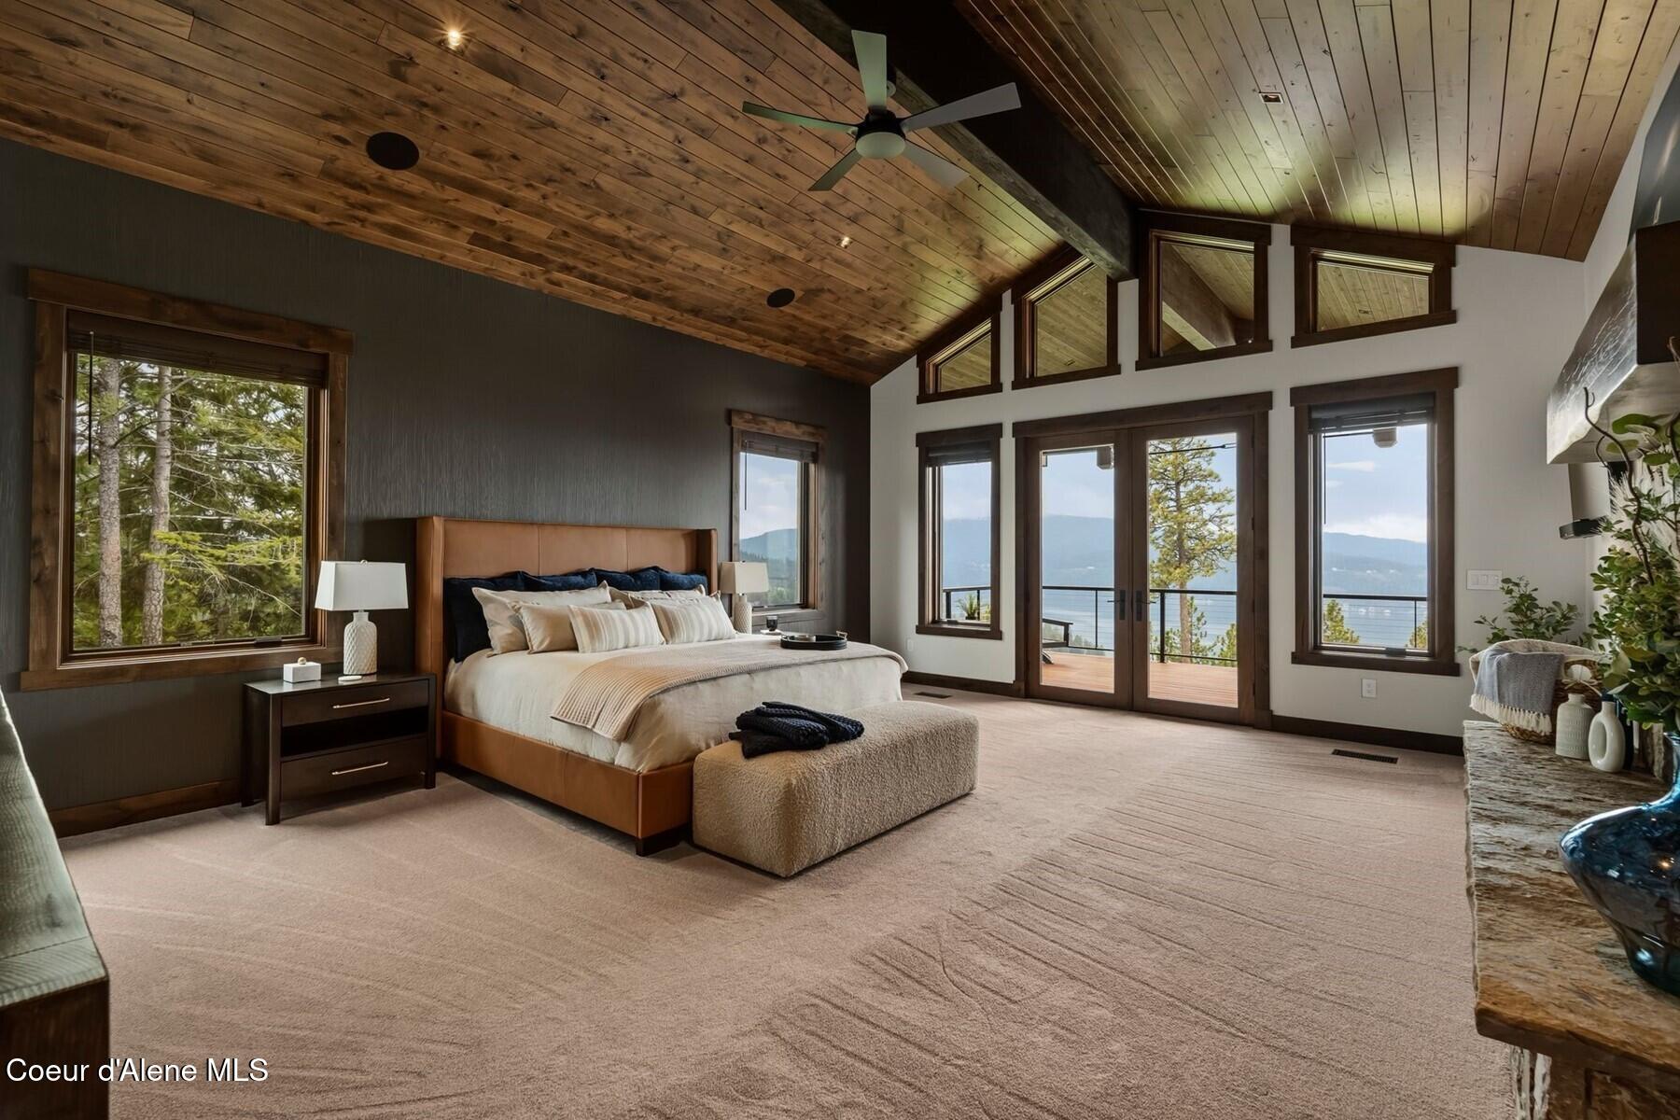
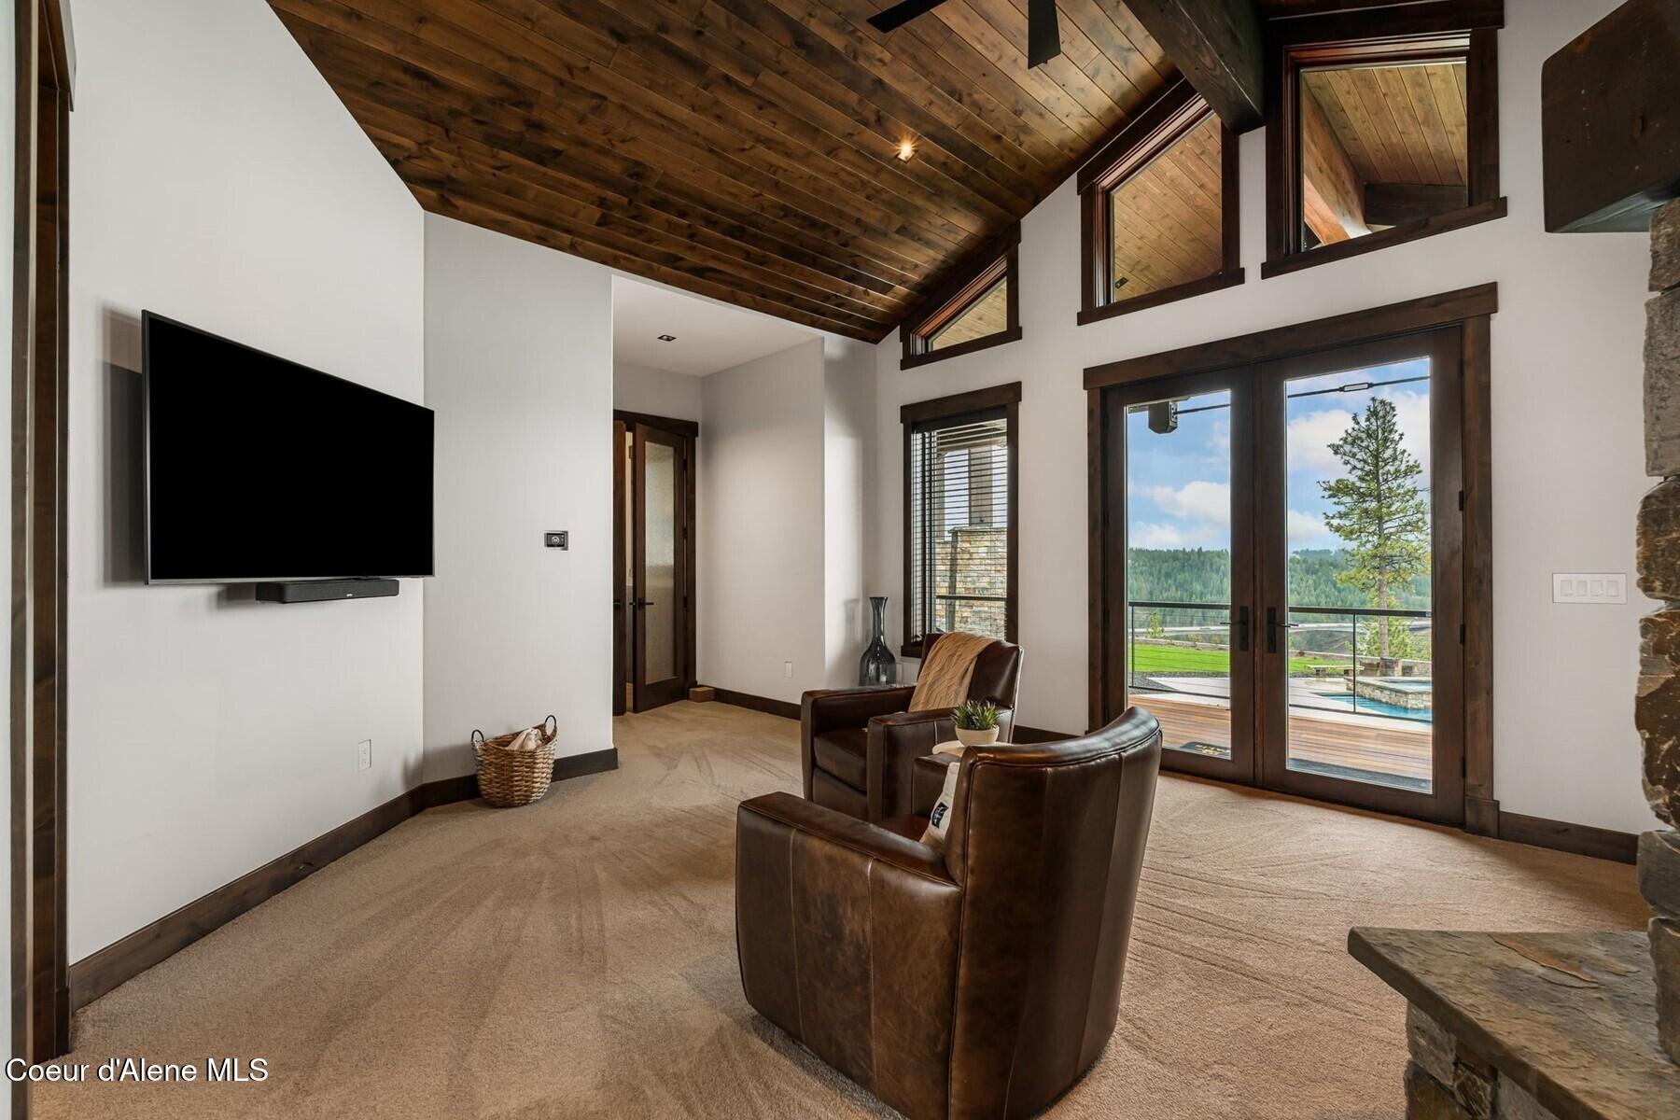
Bedroom with vaulted wood ceiling, lake and mountain views through large windows and glass doors.
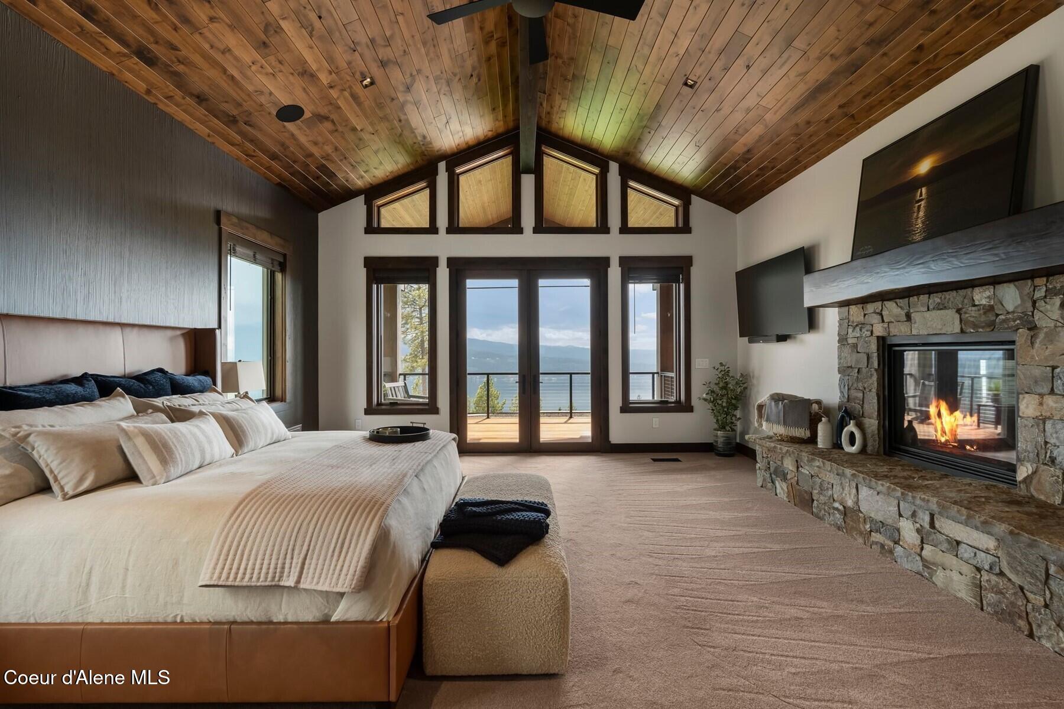
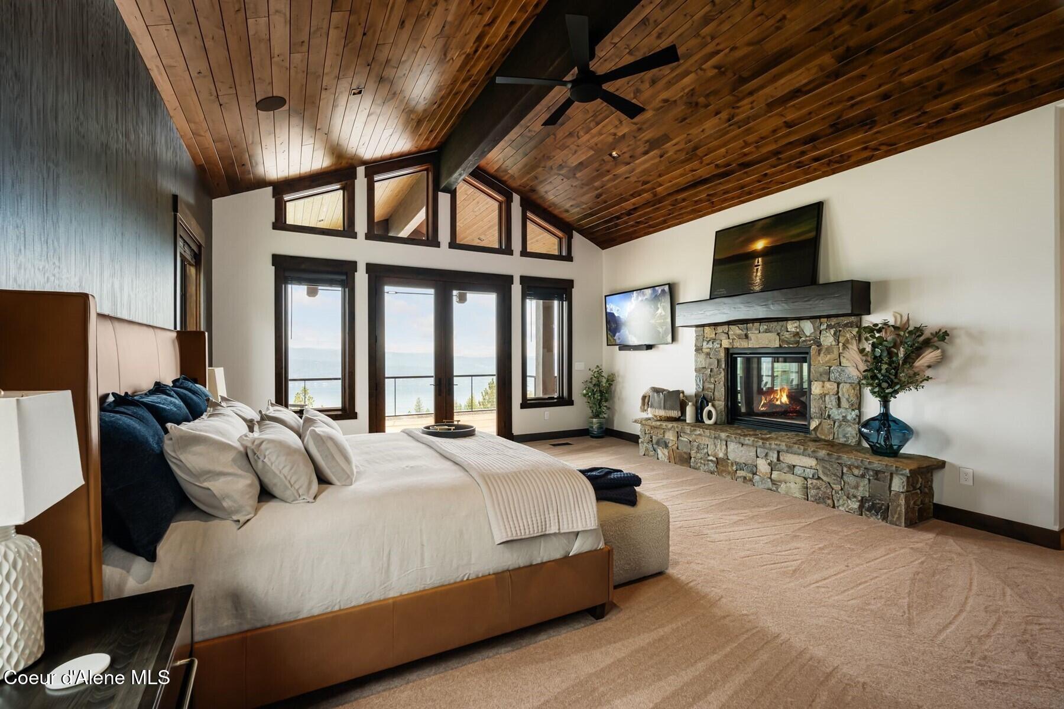
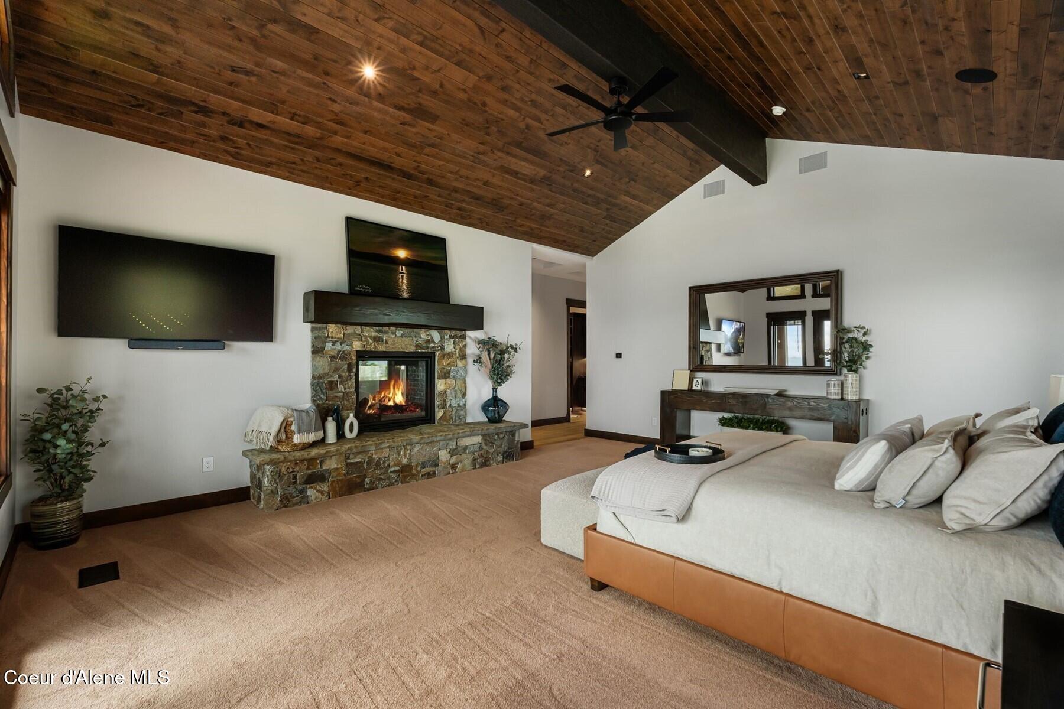
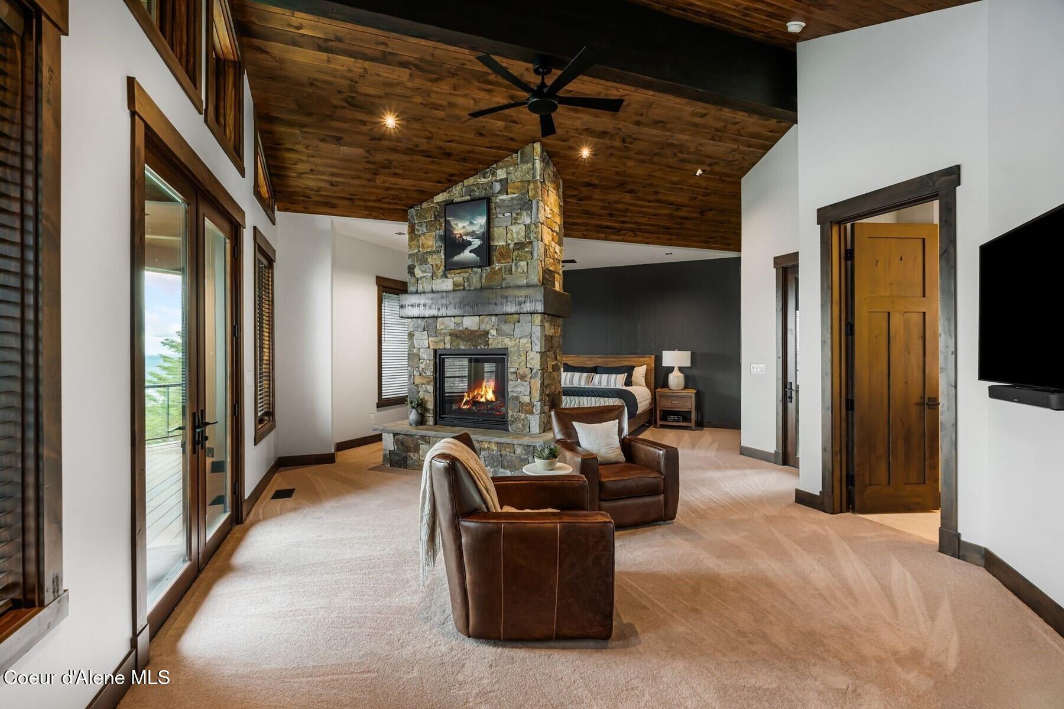
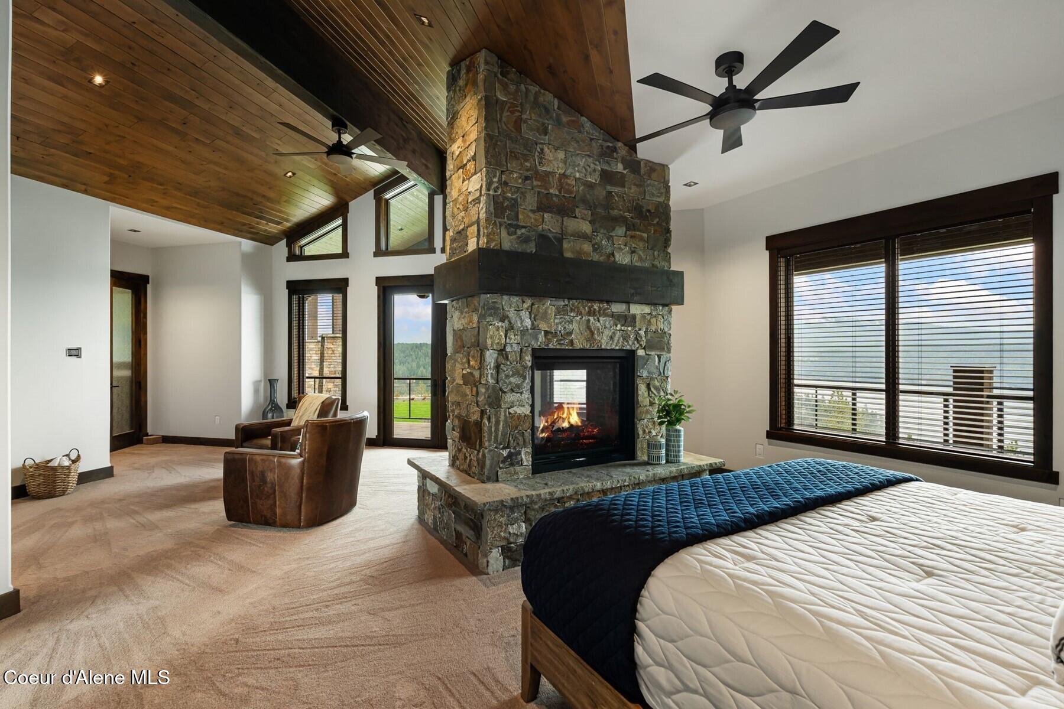
Bedroom with vaulted wood ceiling, stone fireplace, and lake and mountain views through glass doors.
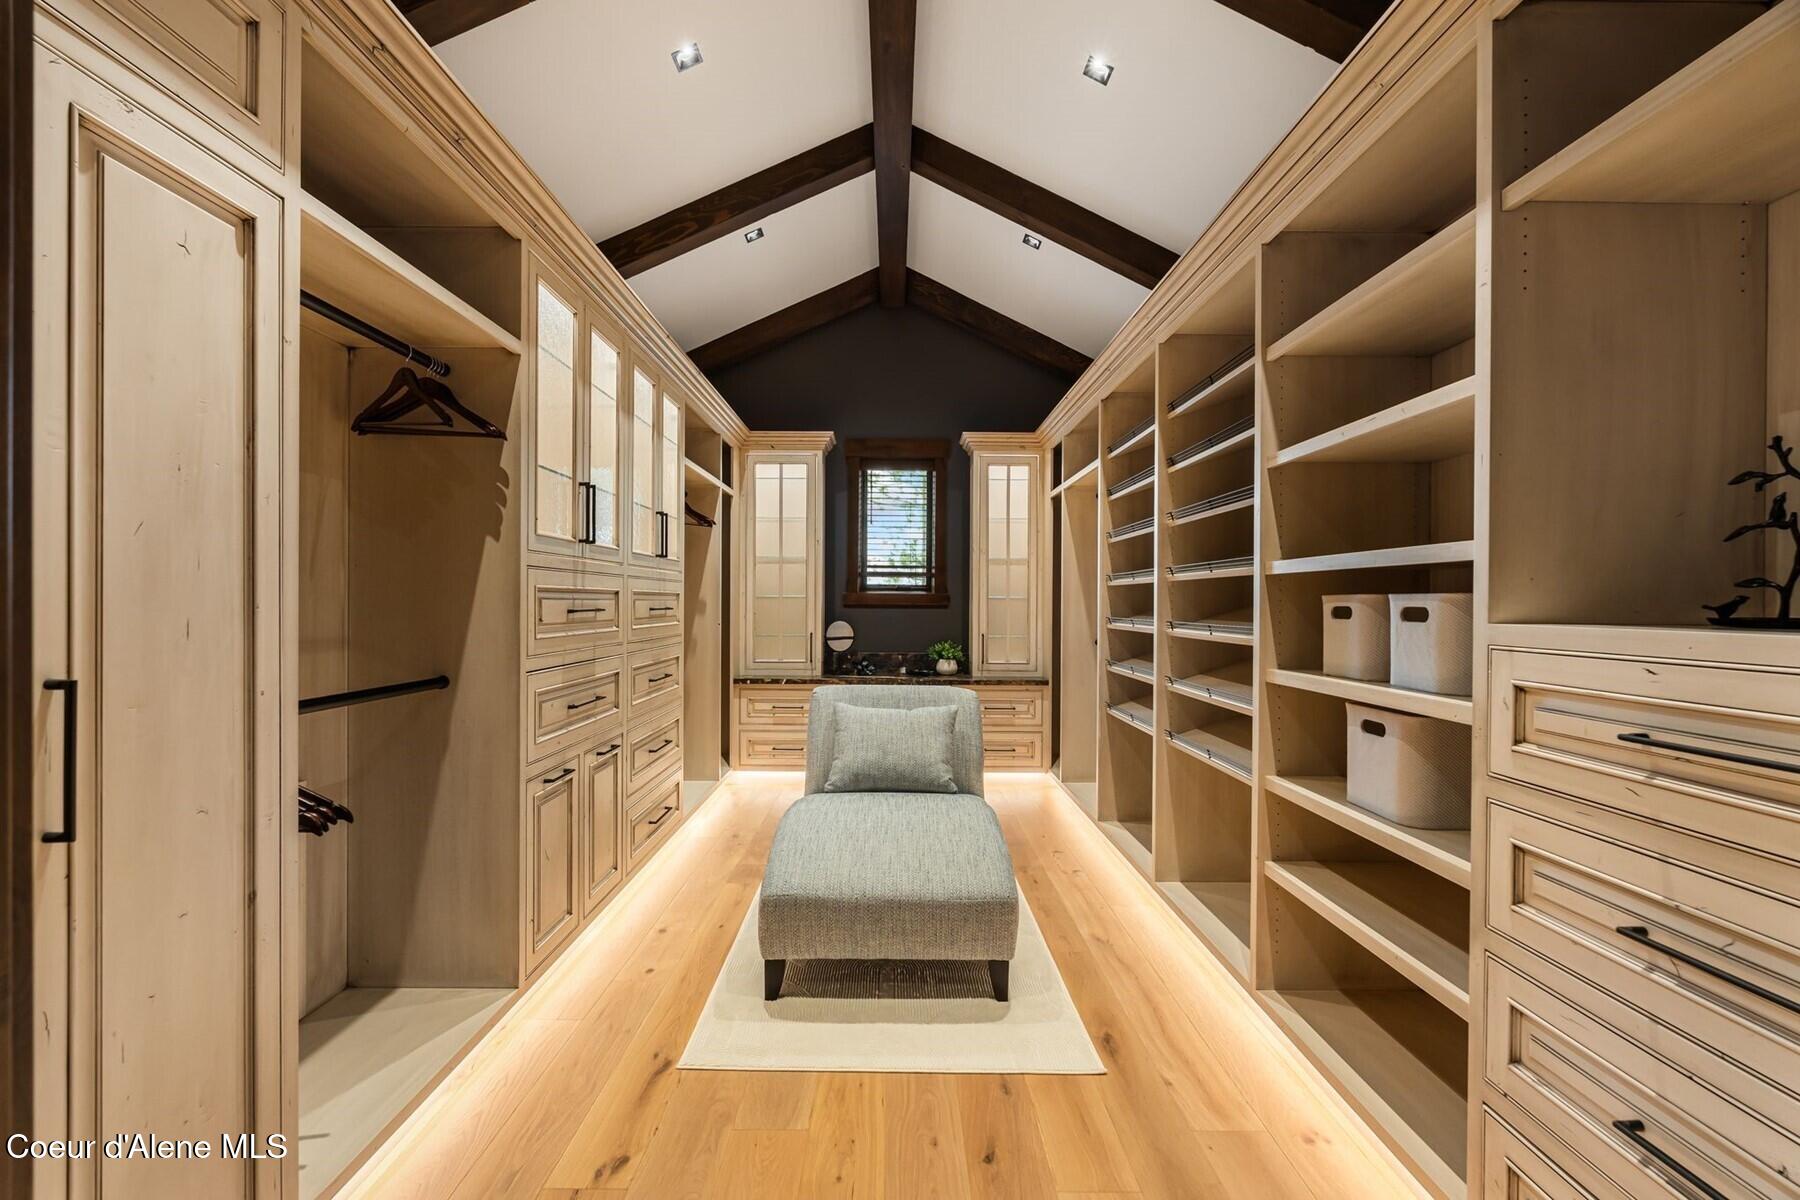
Walk-in closet with built-in wood cabinetry, shoe shelves, and a central upholstered bench.
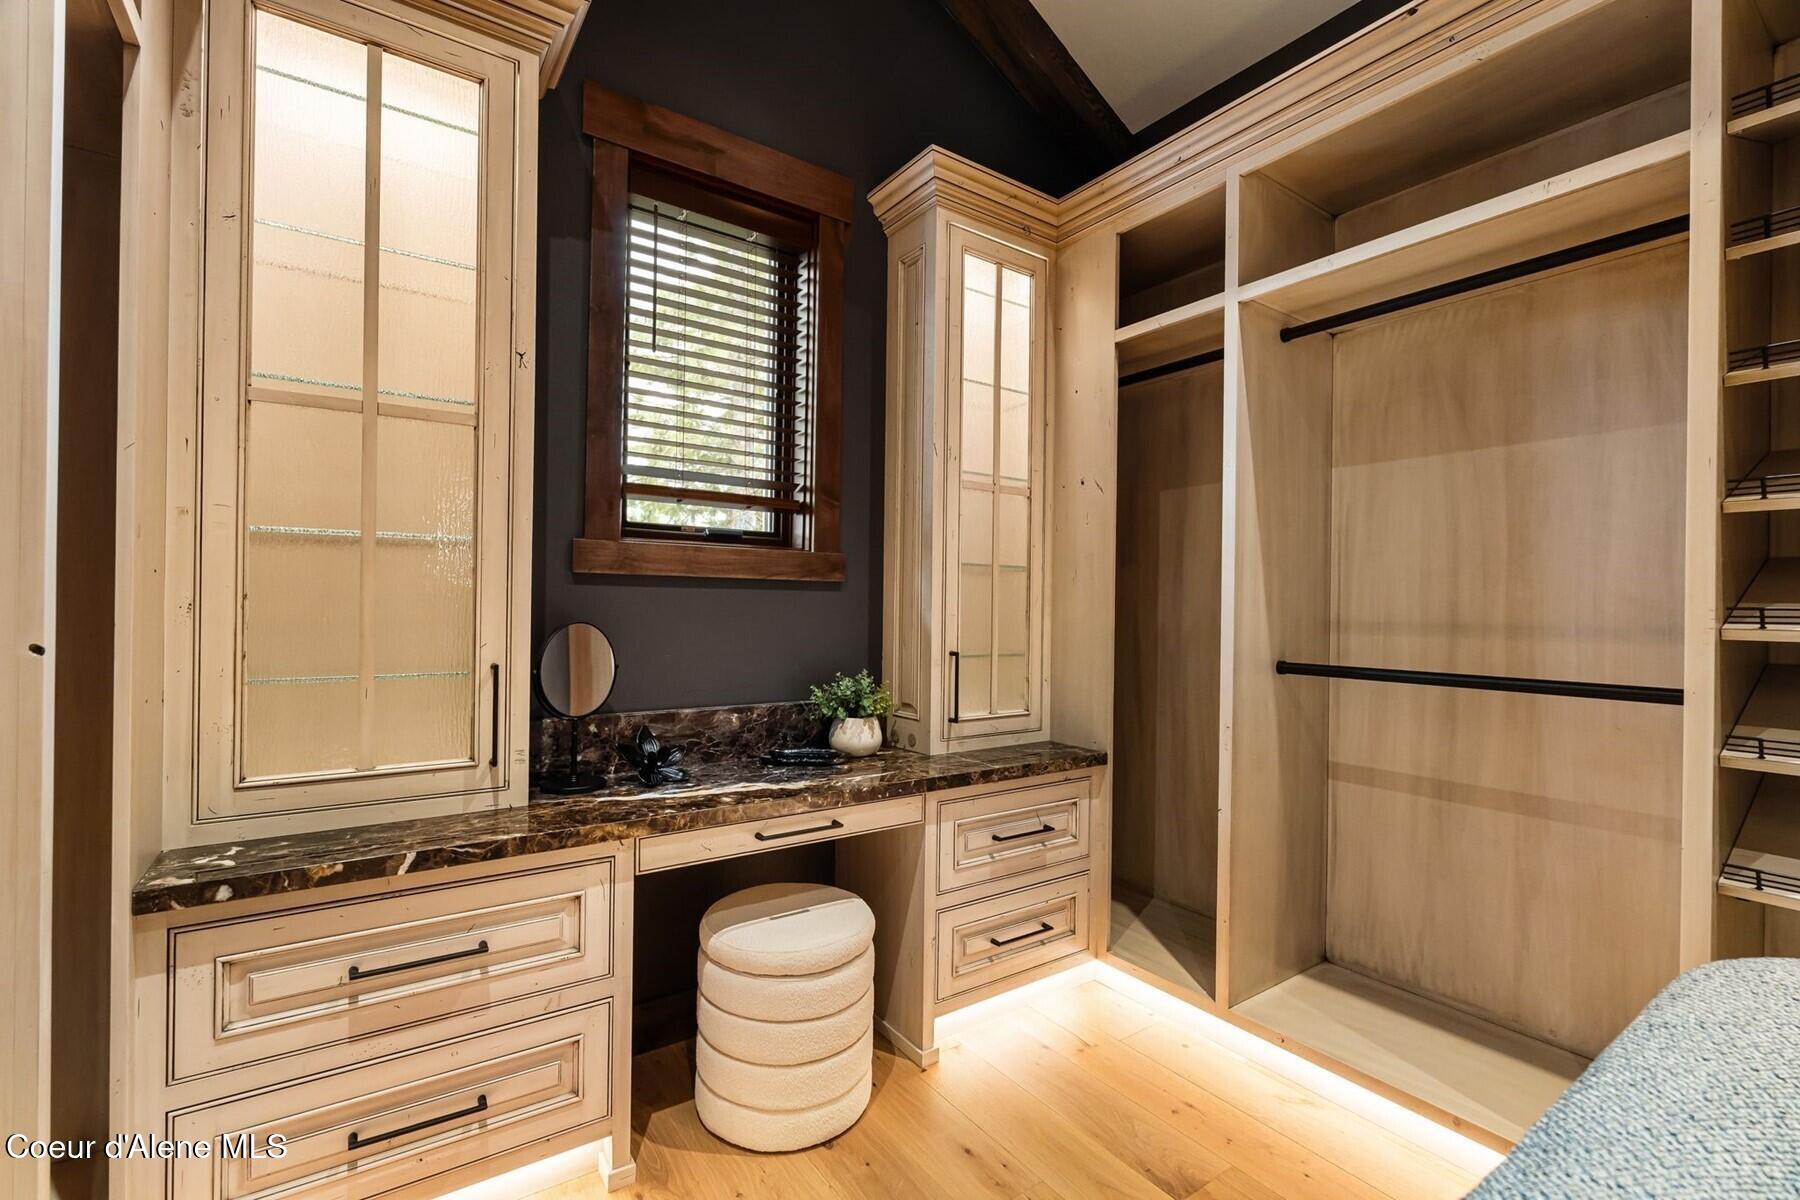
Walk-in closet with built-in wardrobes, open shelving, and a marble-topped vanity.
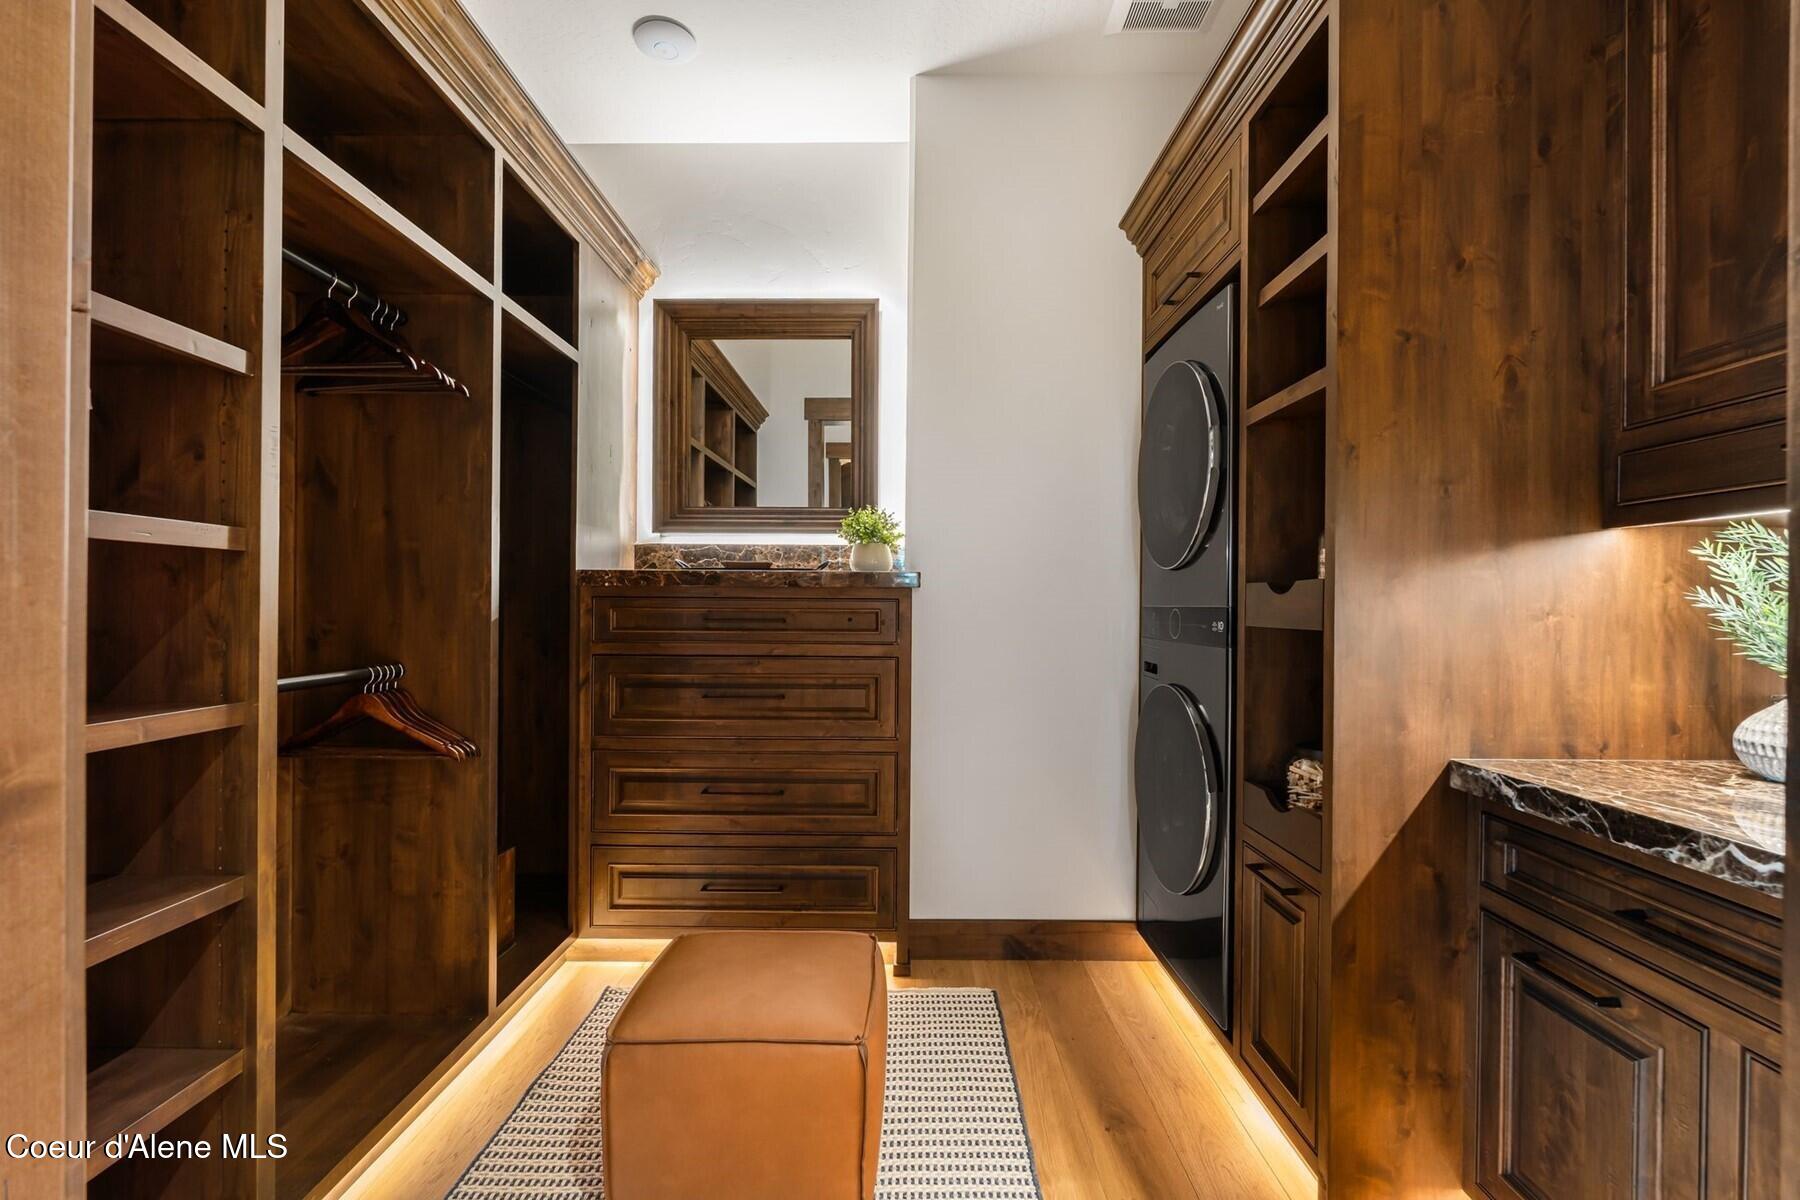
Walk-in dressing room with dark wood cabinetry, built-in laundry machines, a large mirror, and a cushioned bench.
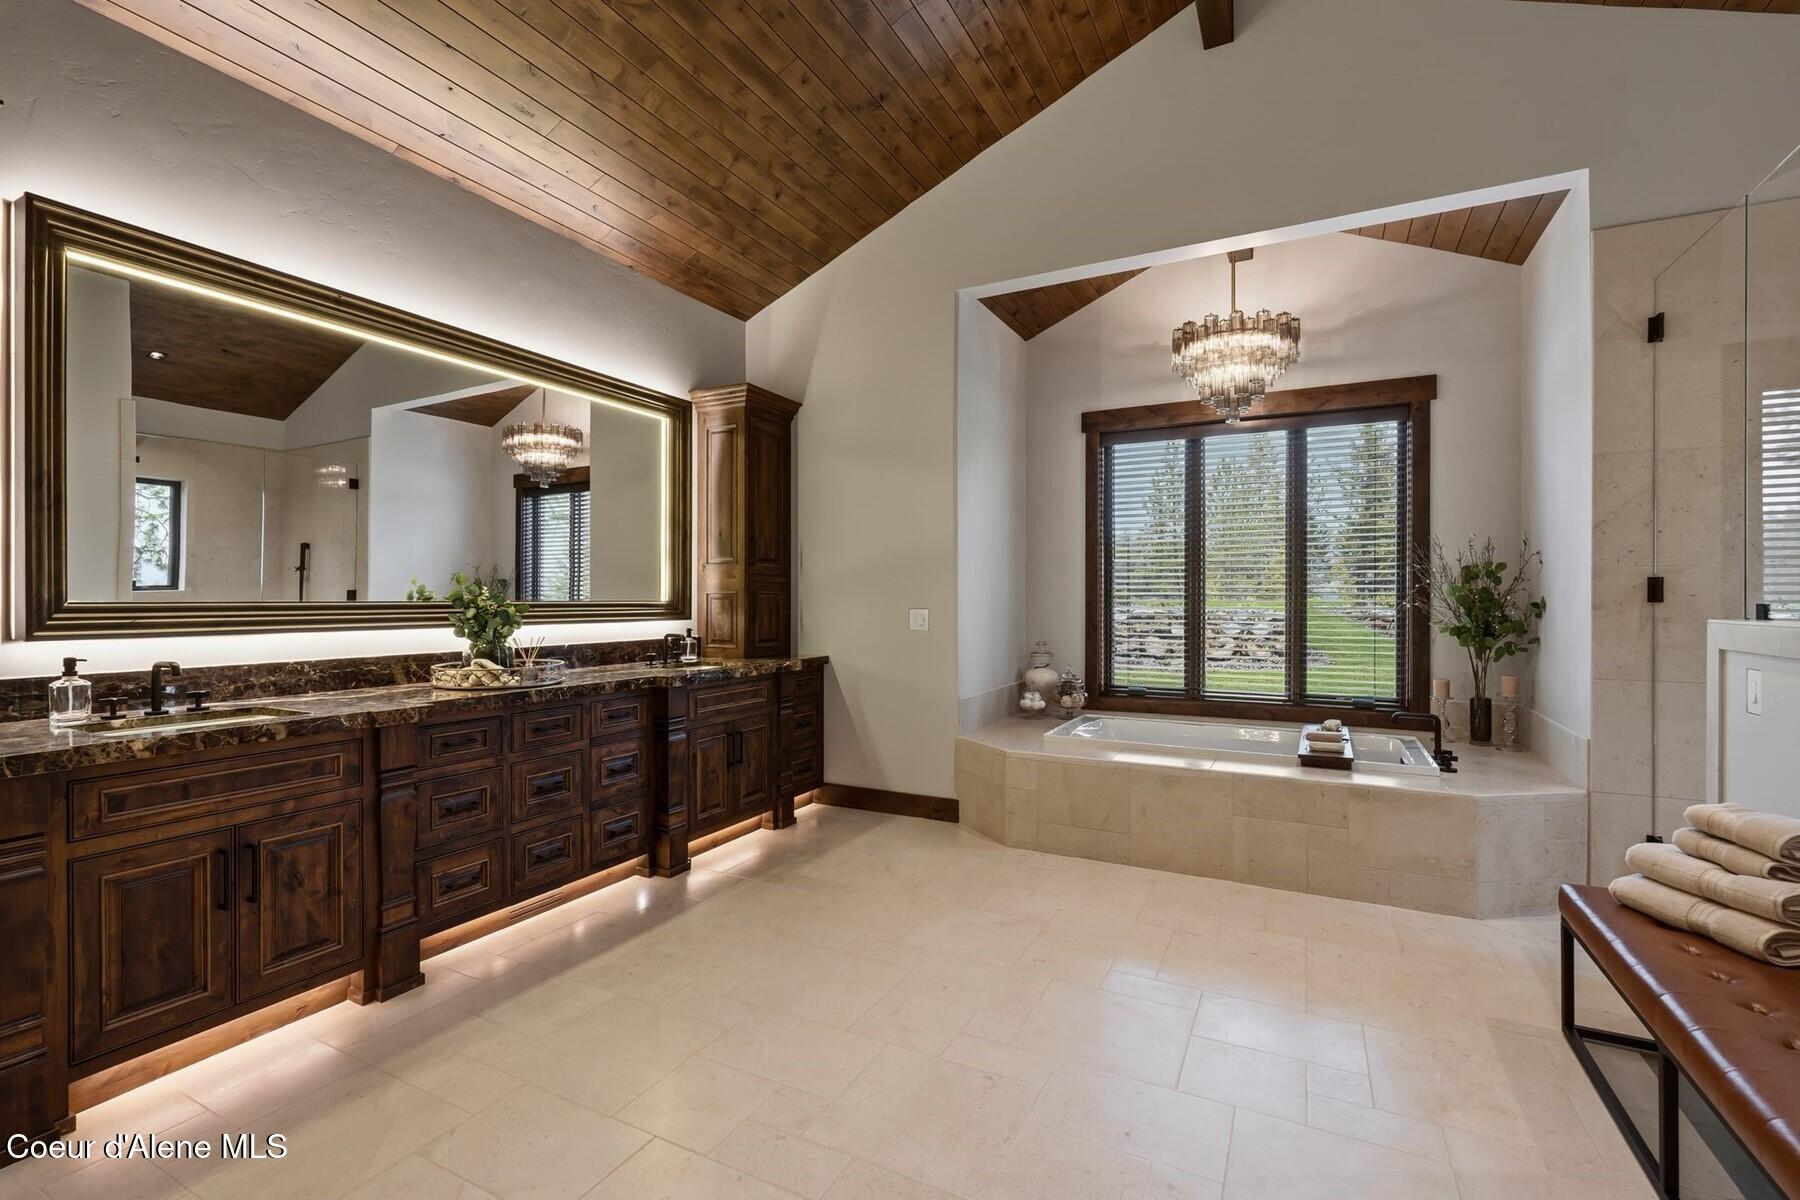
Bathroom with a dark wood double vanity, built-in soaking tub, and vaulted wood ceiling.
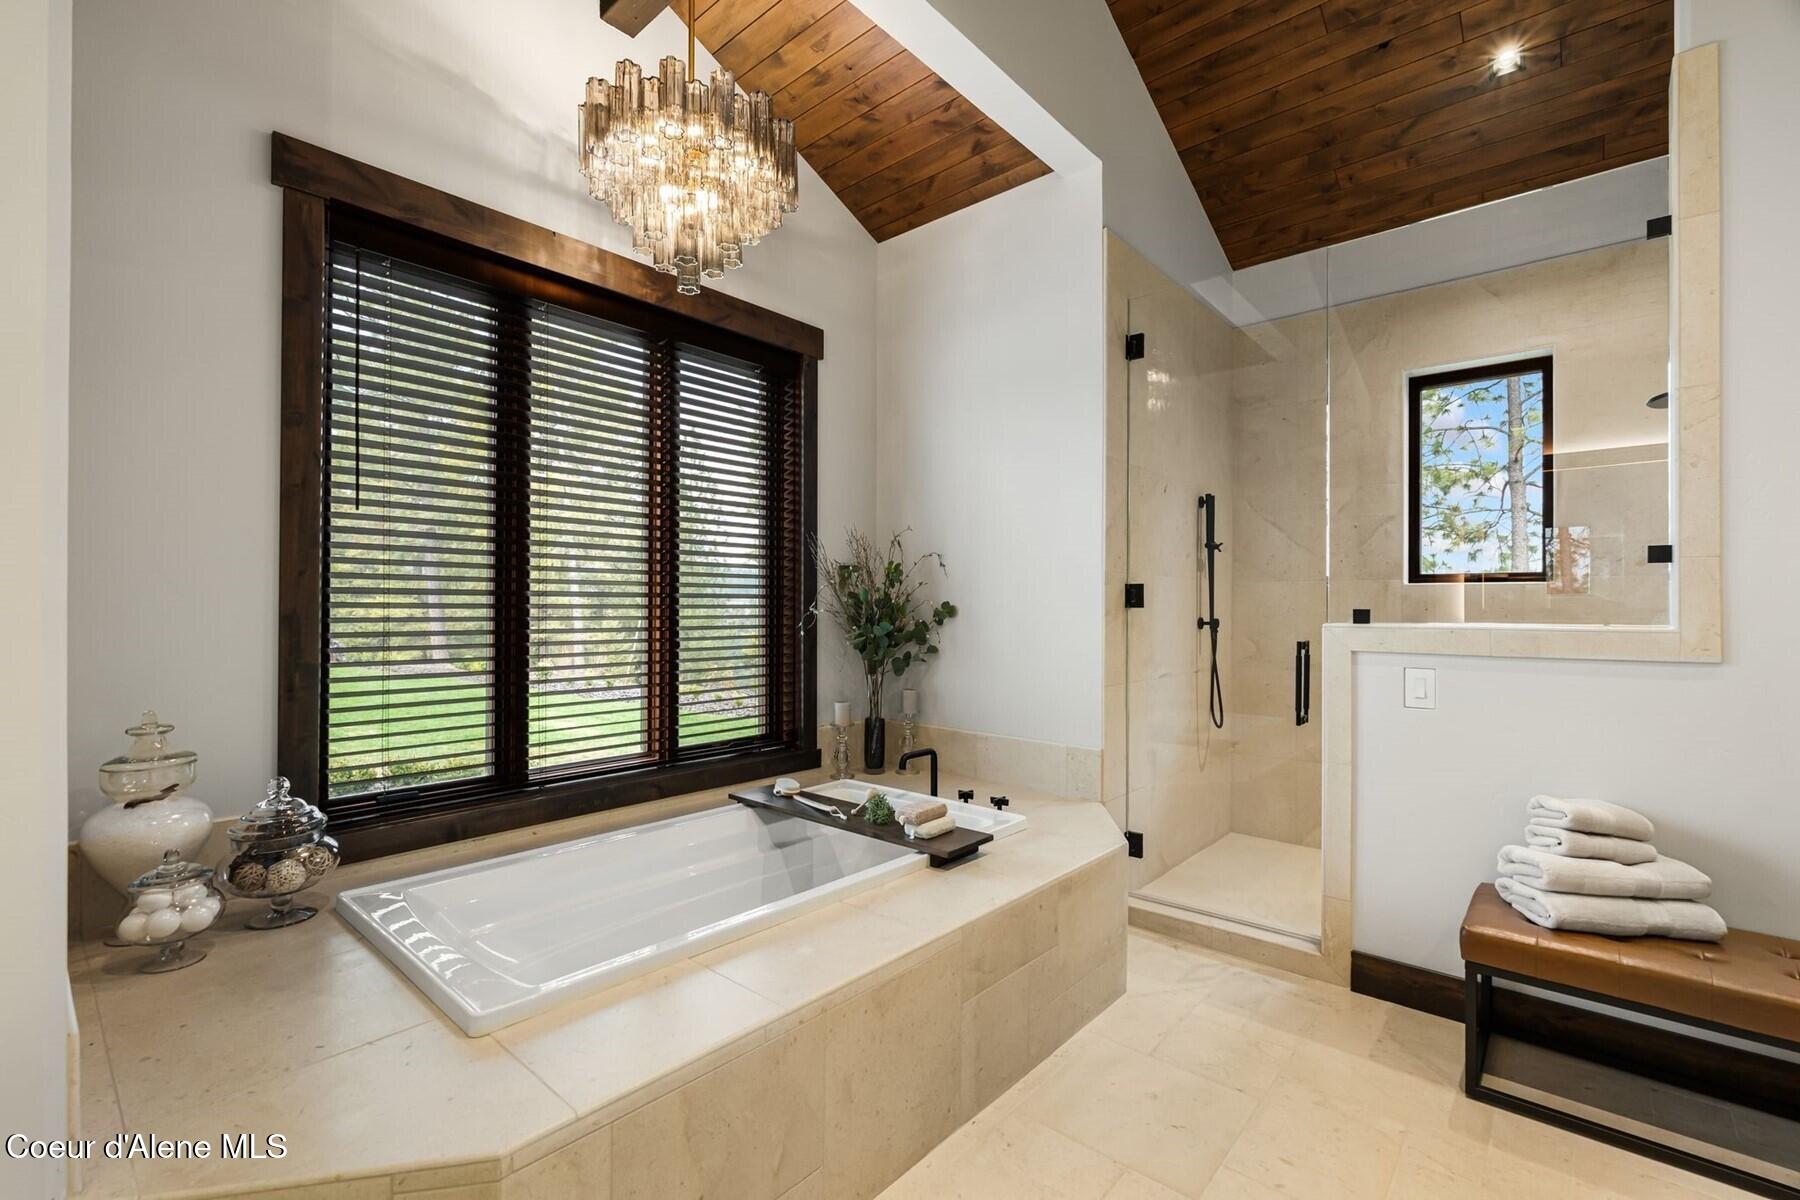
Bathroom with a soaking tub, glass-enclosed shower, wood ceiling, and large window.
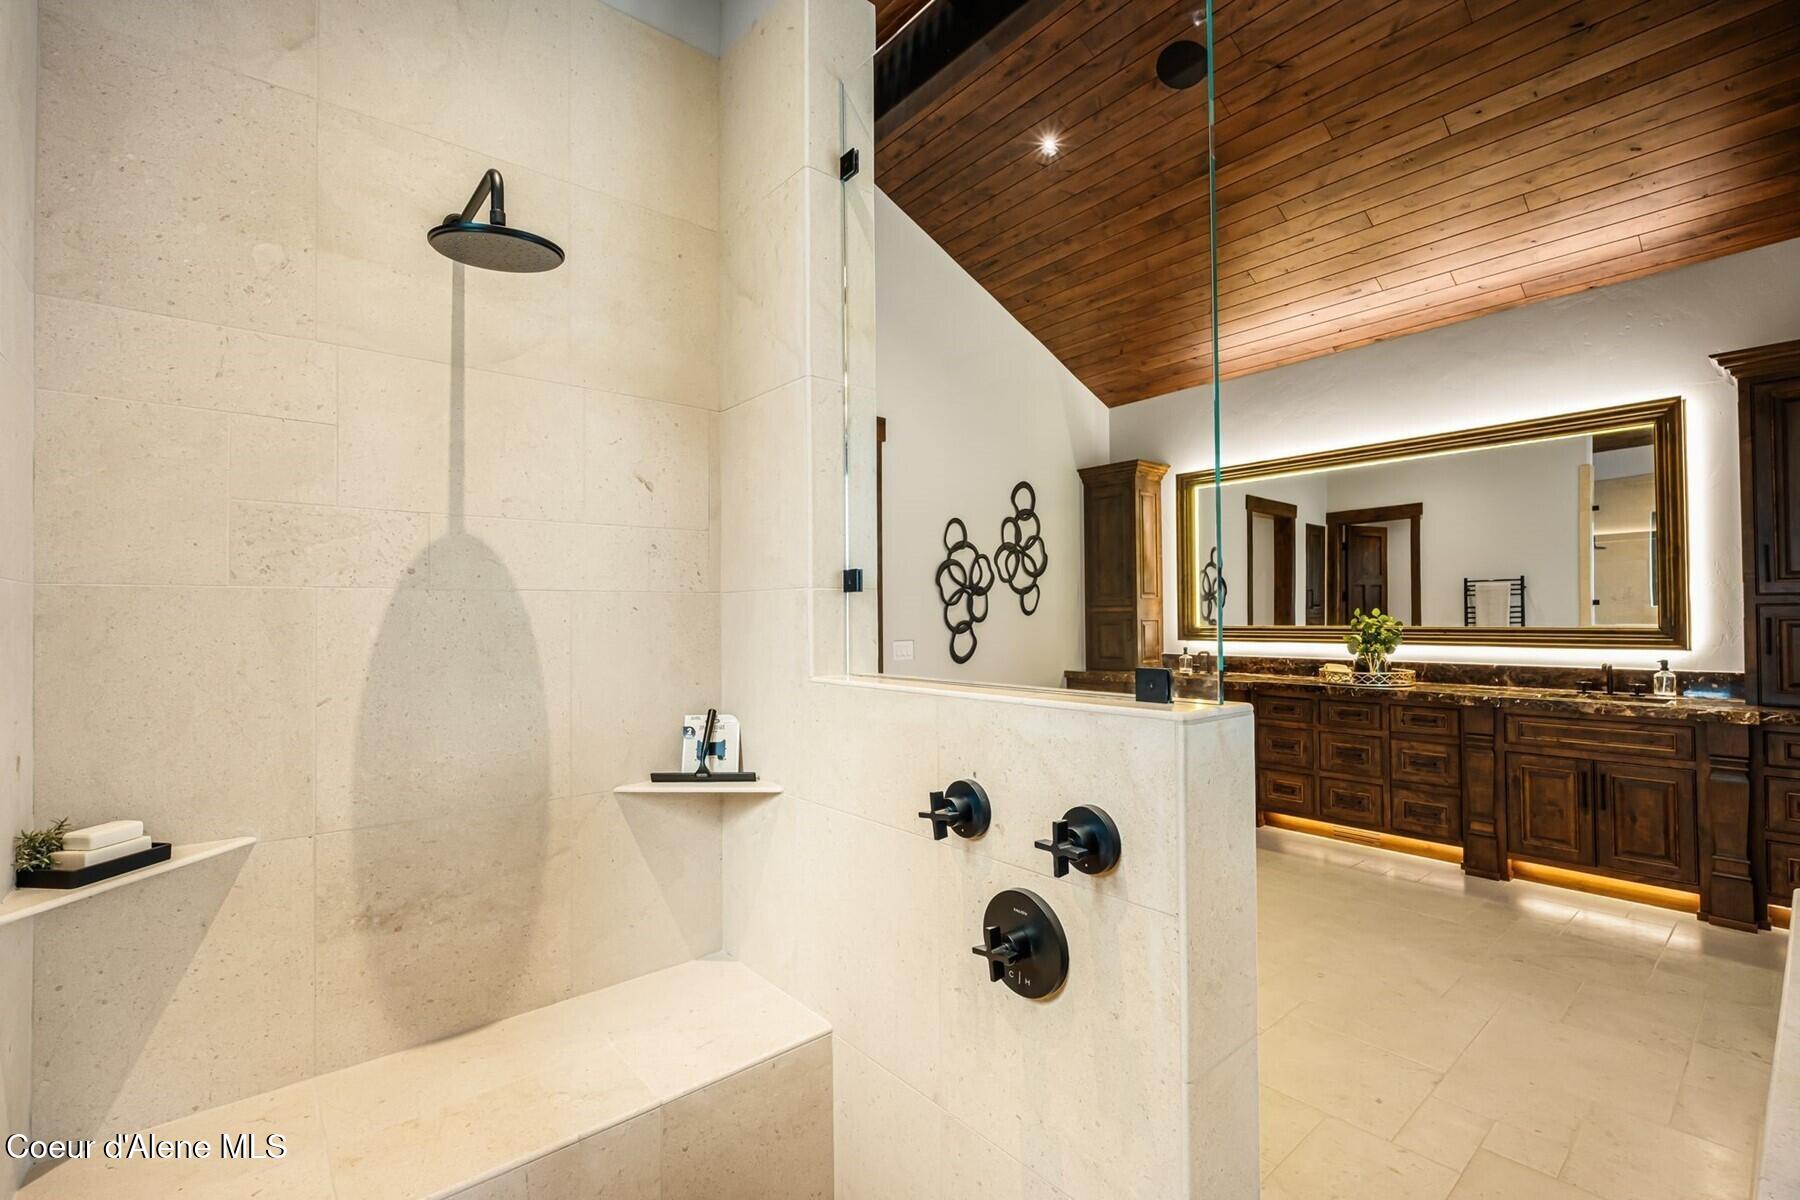
Bathroom with a stone-tiled walk-in shower, built-in bench, vaulted wood ceiling, and dark double vanity.
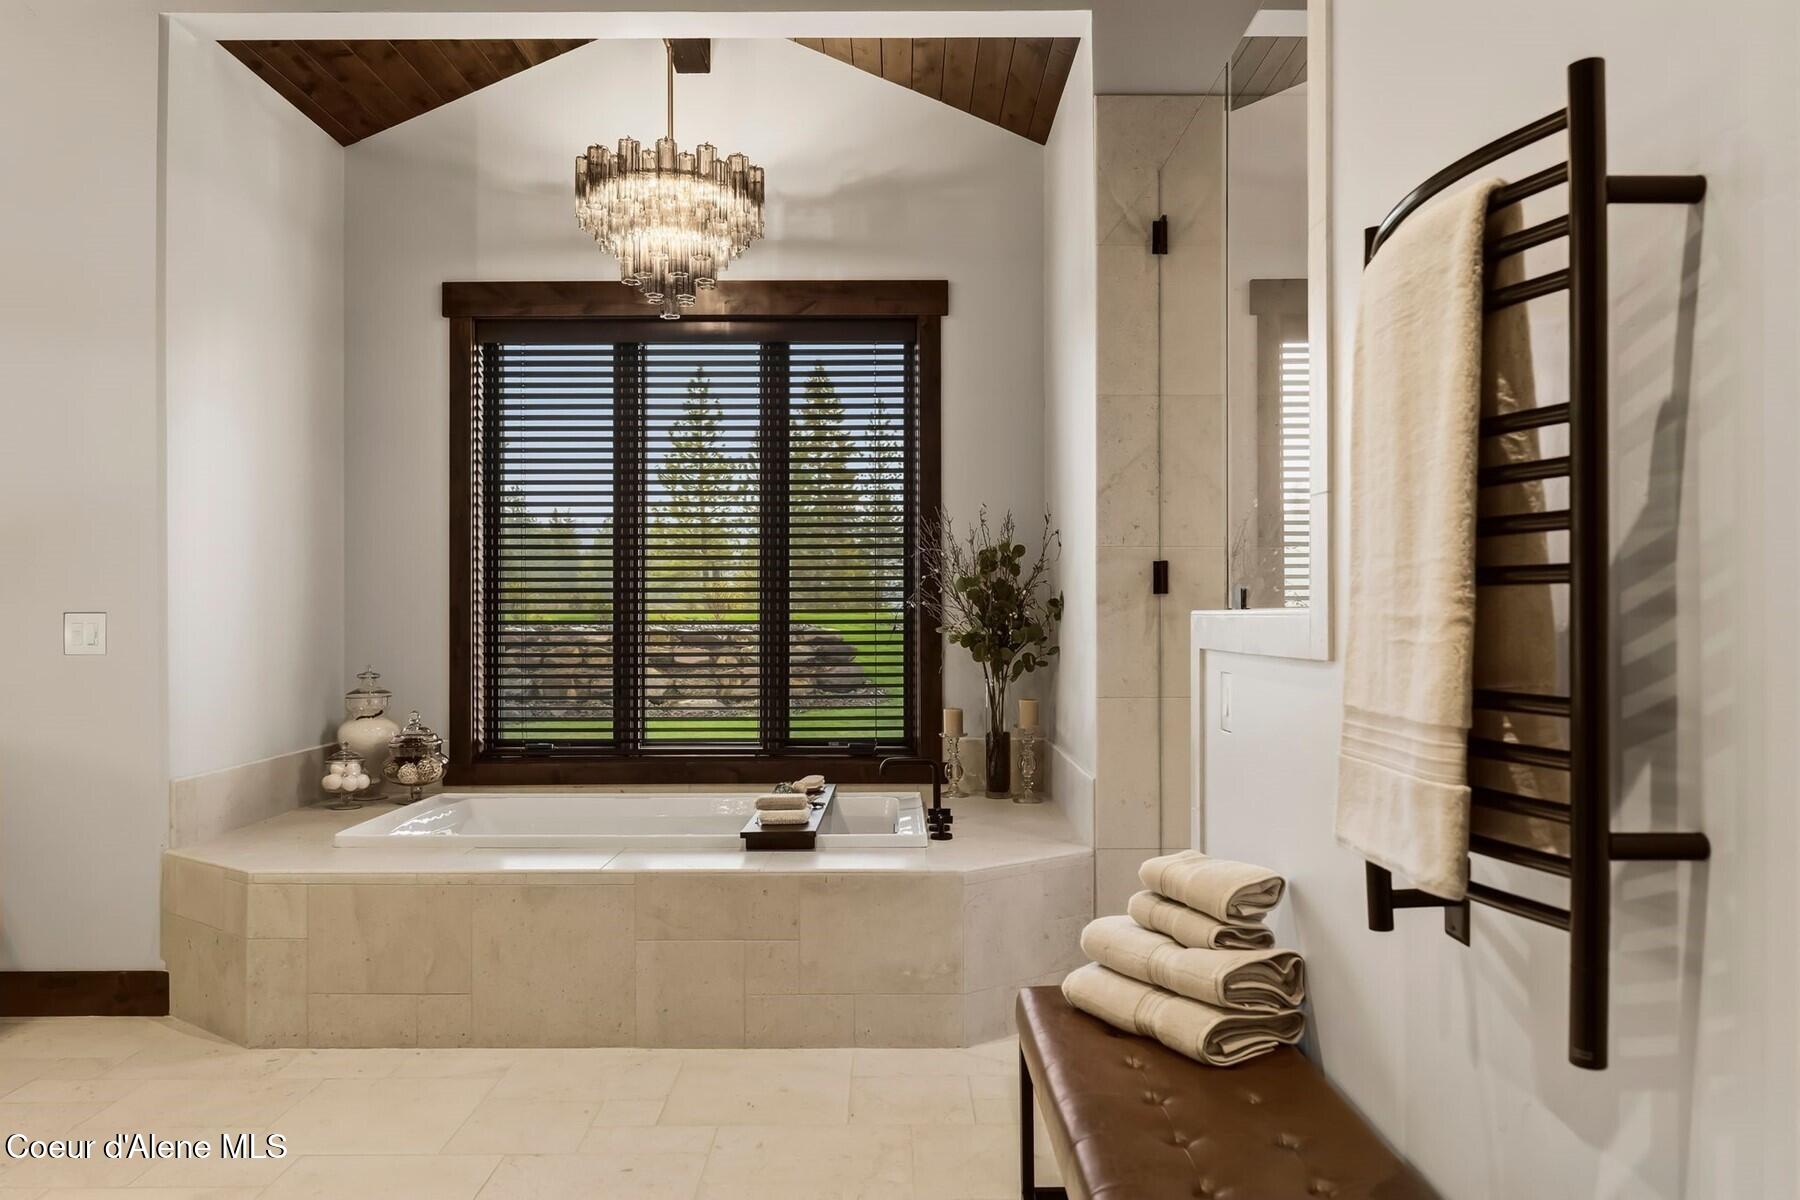
Bathroom with a built-in soaking tub, glass shower, towel warmer, and vaulted wood ceiling.
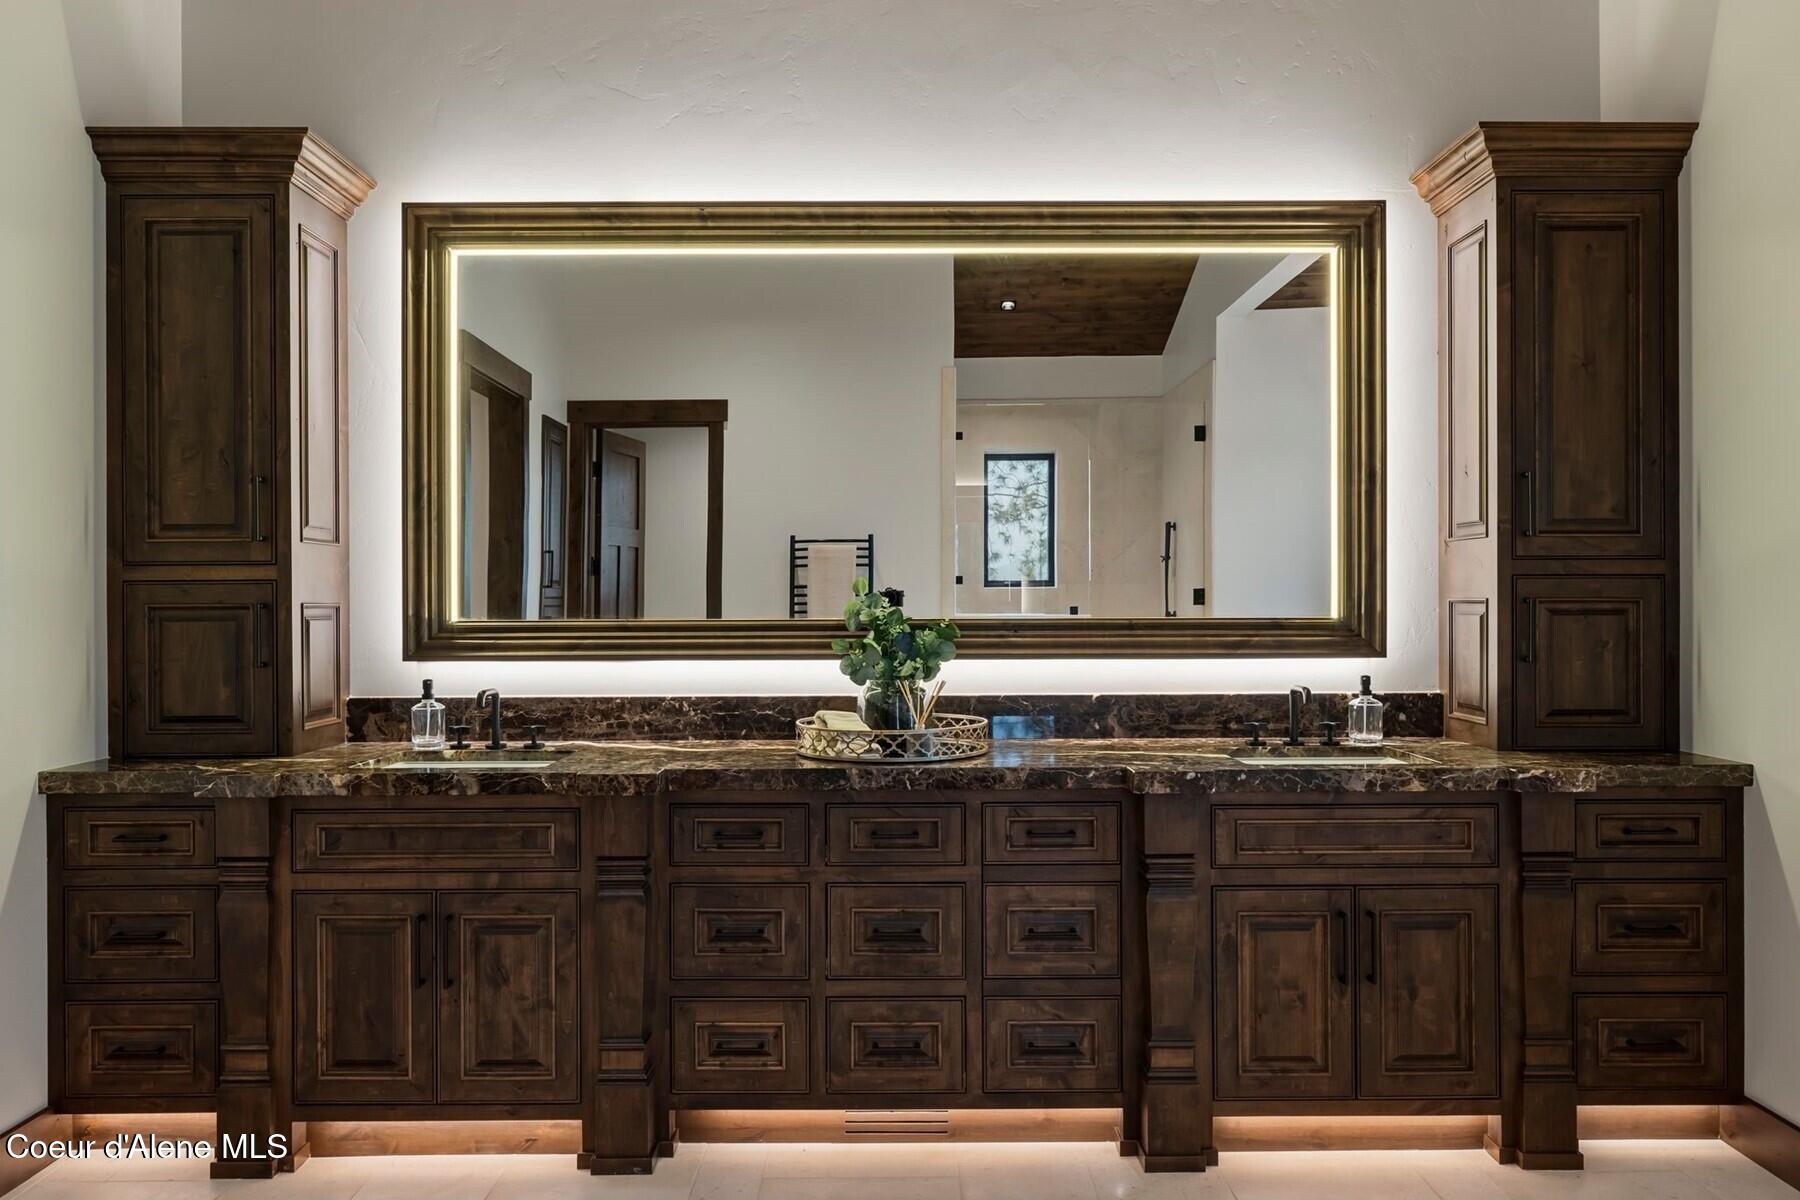
Bathroom vanity with dark wood cabinetry, a marble countertop, and a large backlit mirror.
Bedroom with vaulted wood ceiling, water views through tall windows, and a stone fireplace.
Living room with a stone fireplace, vaulted wood ceiling, and light-colored sectional sofa.
Bedroom suite with a stone fireplace, vaulted wood ceiling, and sitting area beside glass doors.
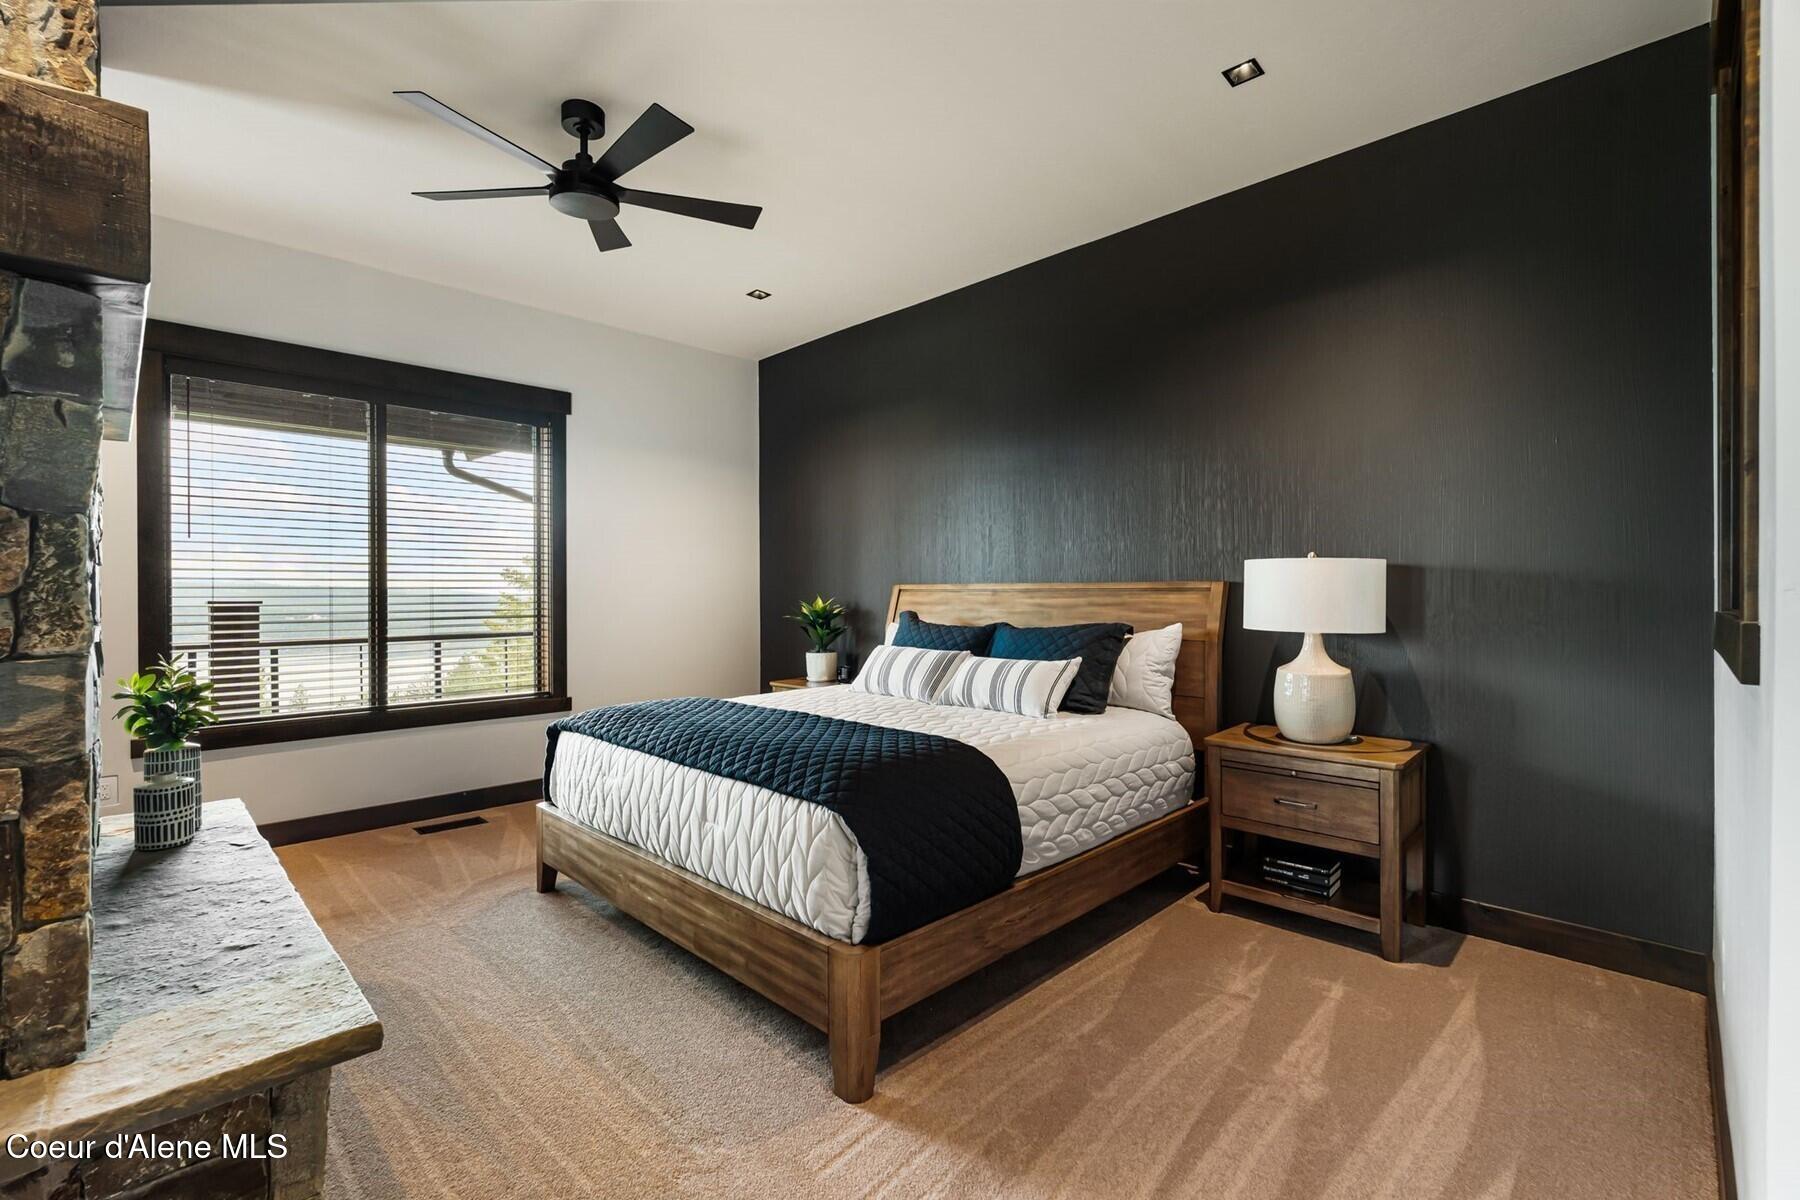
Bedroom with a wooden bed, dark accent wall, stone fireplace, and window overlooking water.
Bedroom with a floor-to-ceiling stone fireplace, vaulted wood ceiling, and lake views.
Living room with a vaulted wood ceiling, leather chairs, and glass doors overlooking a deck and pool.
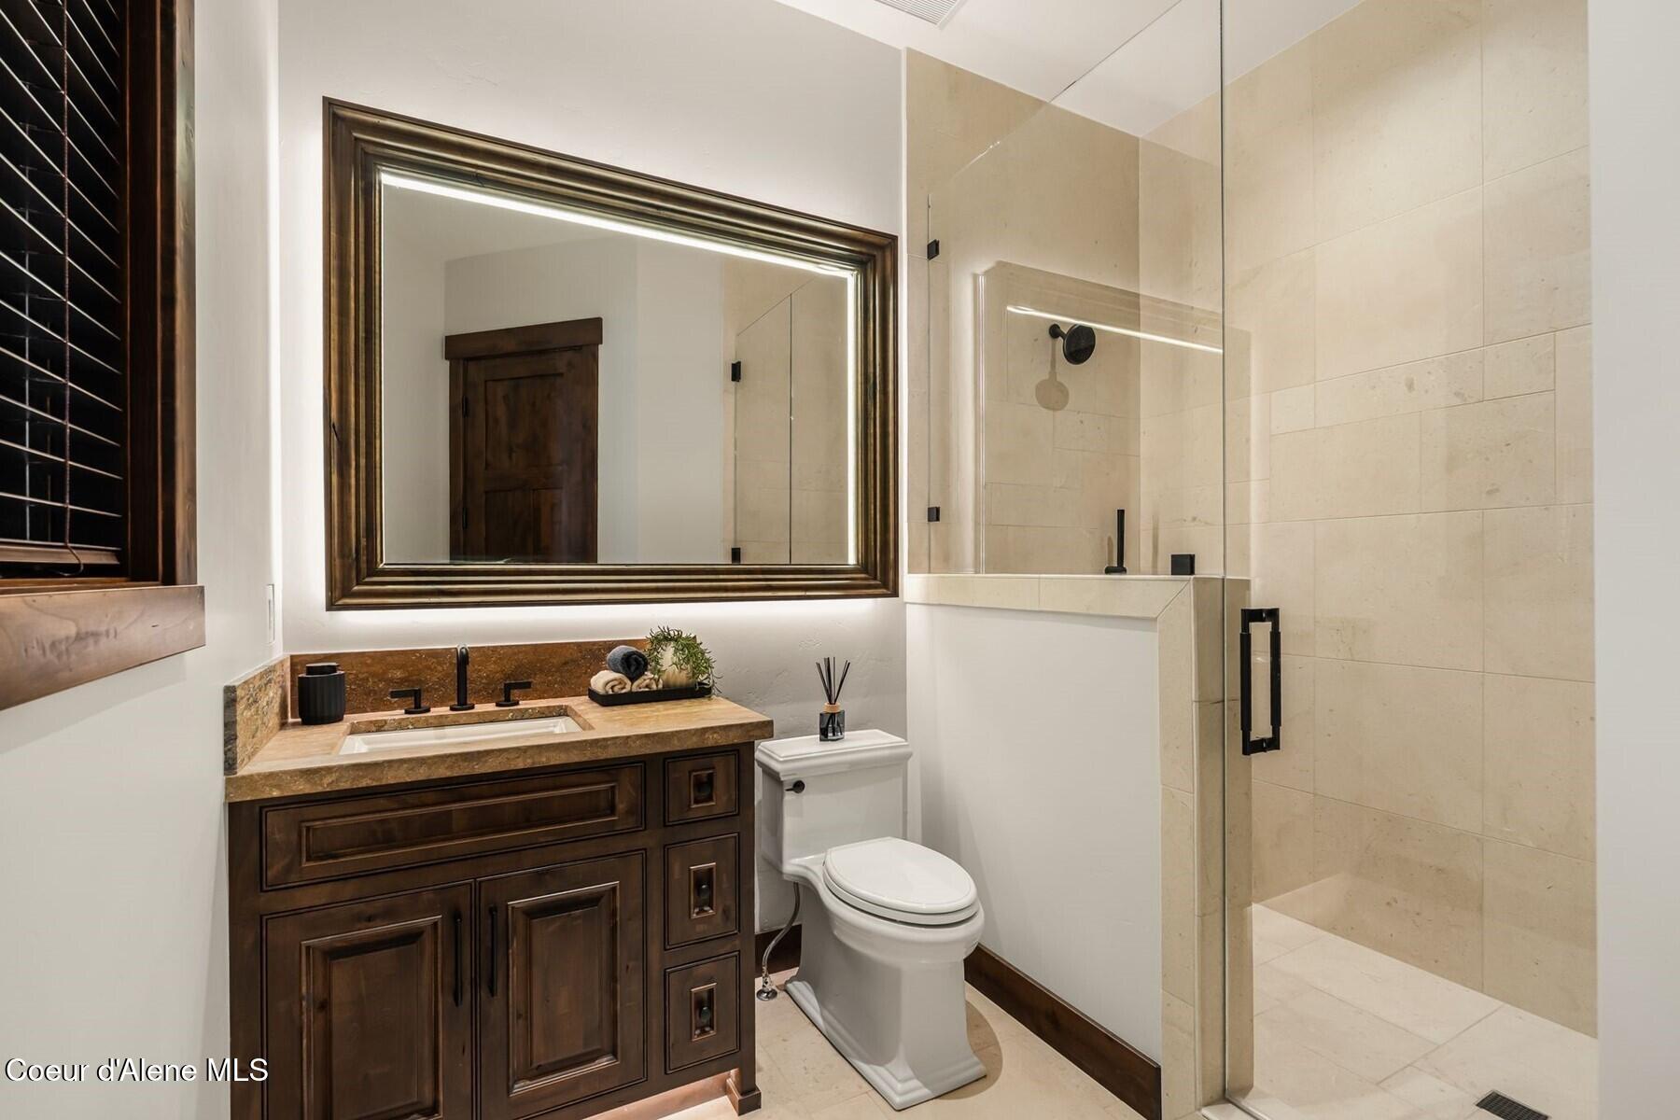
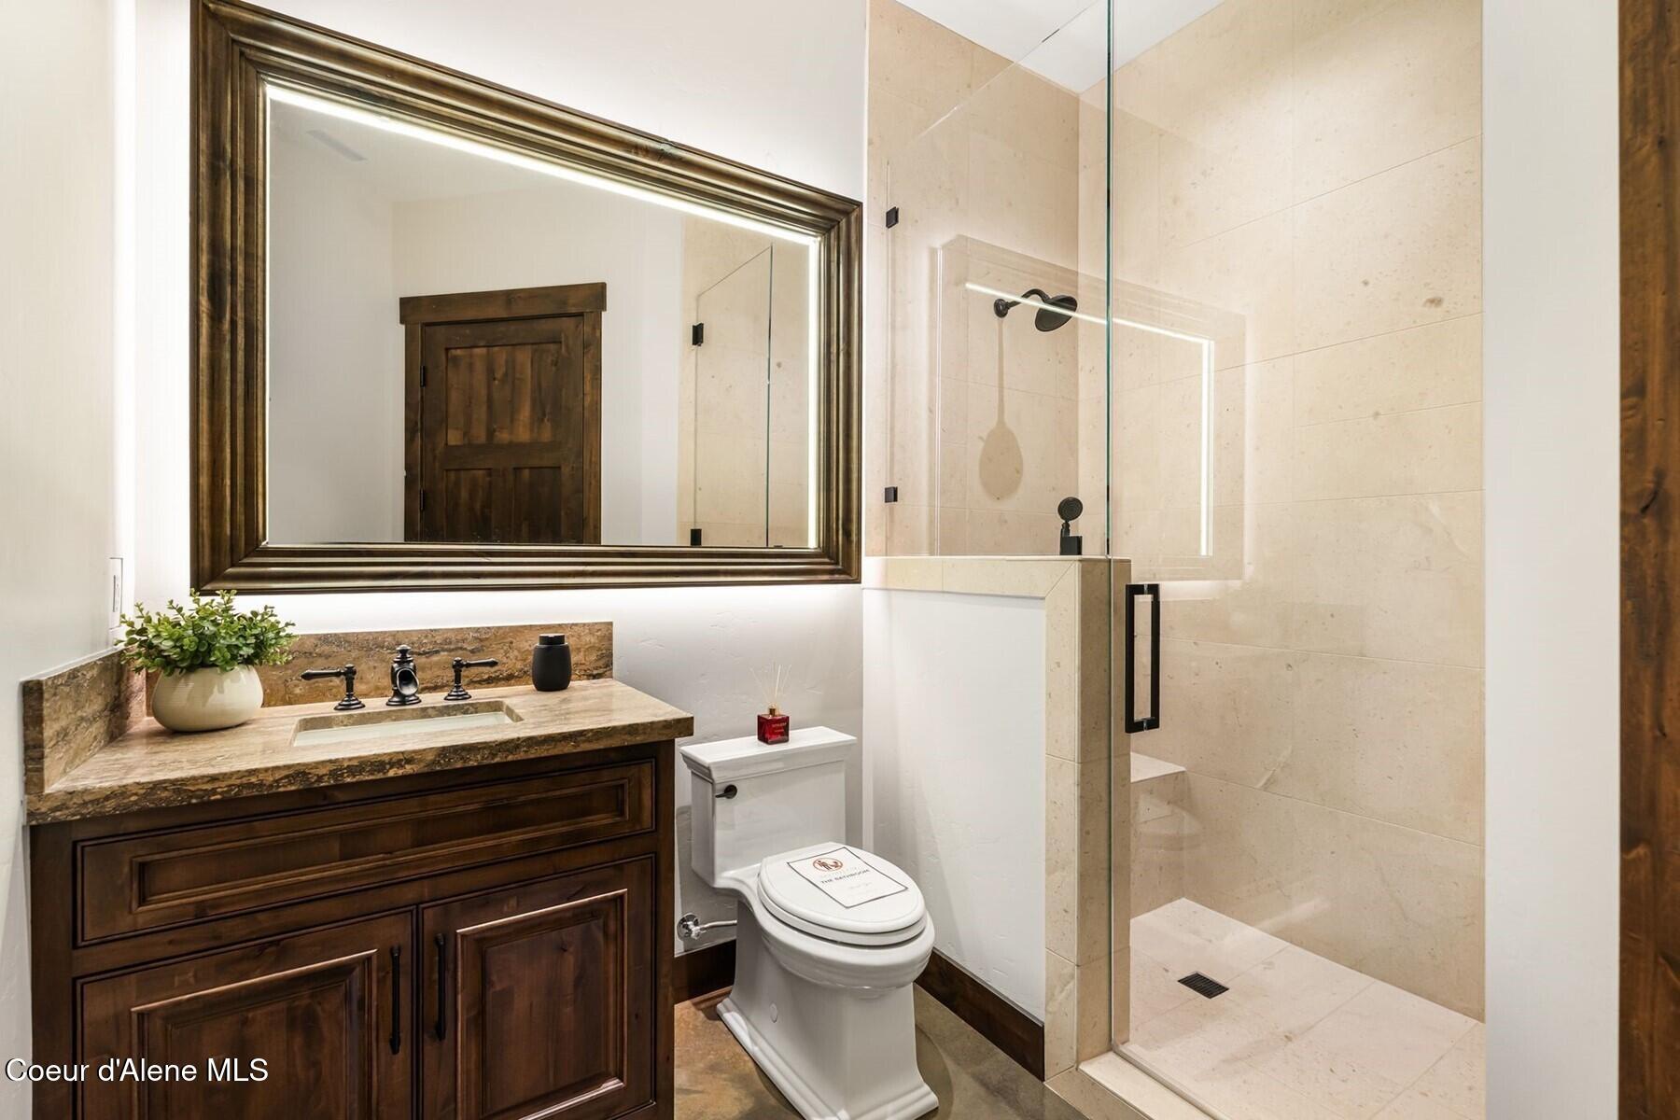
Bathroom with a dark wood vanity, large framed mirror, and beige-tiled glass shower.
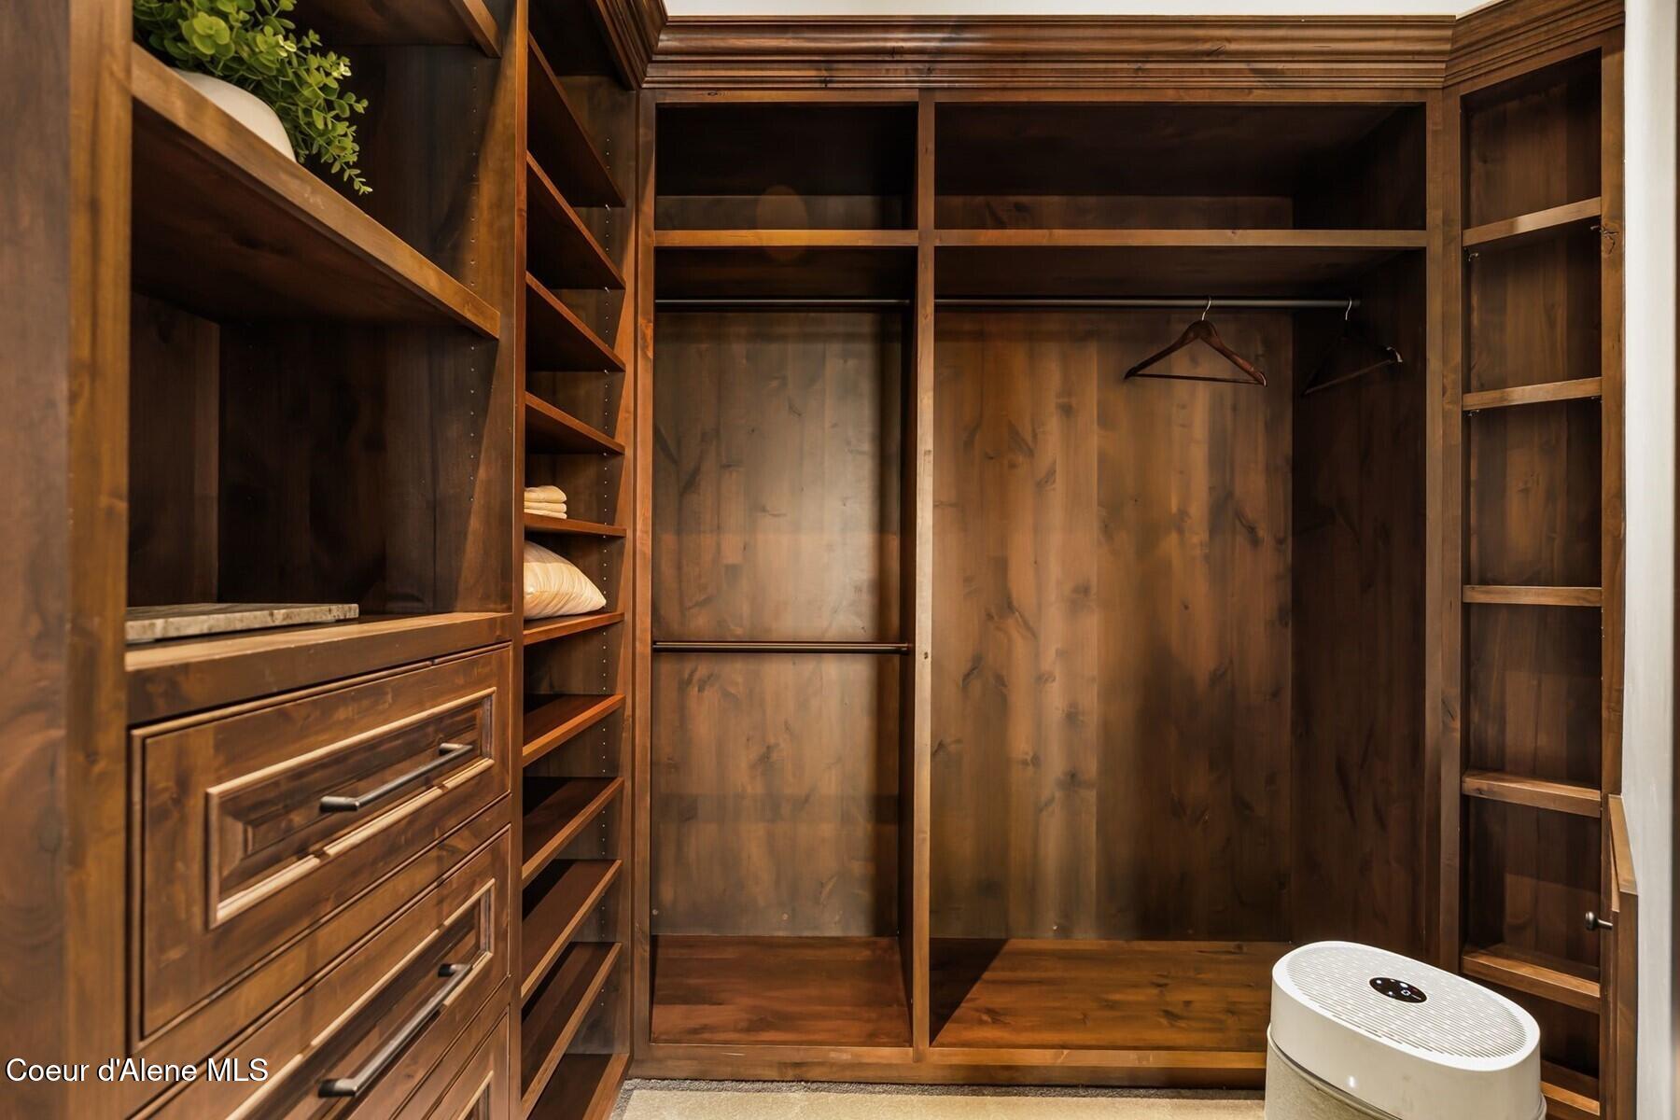
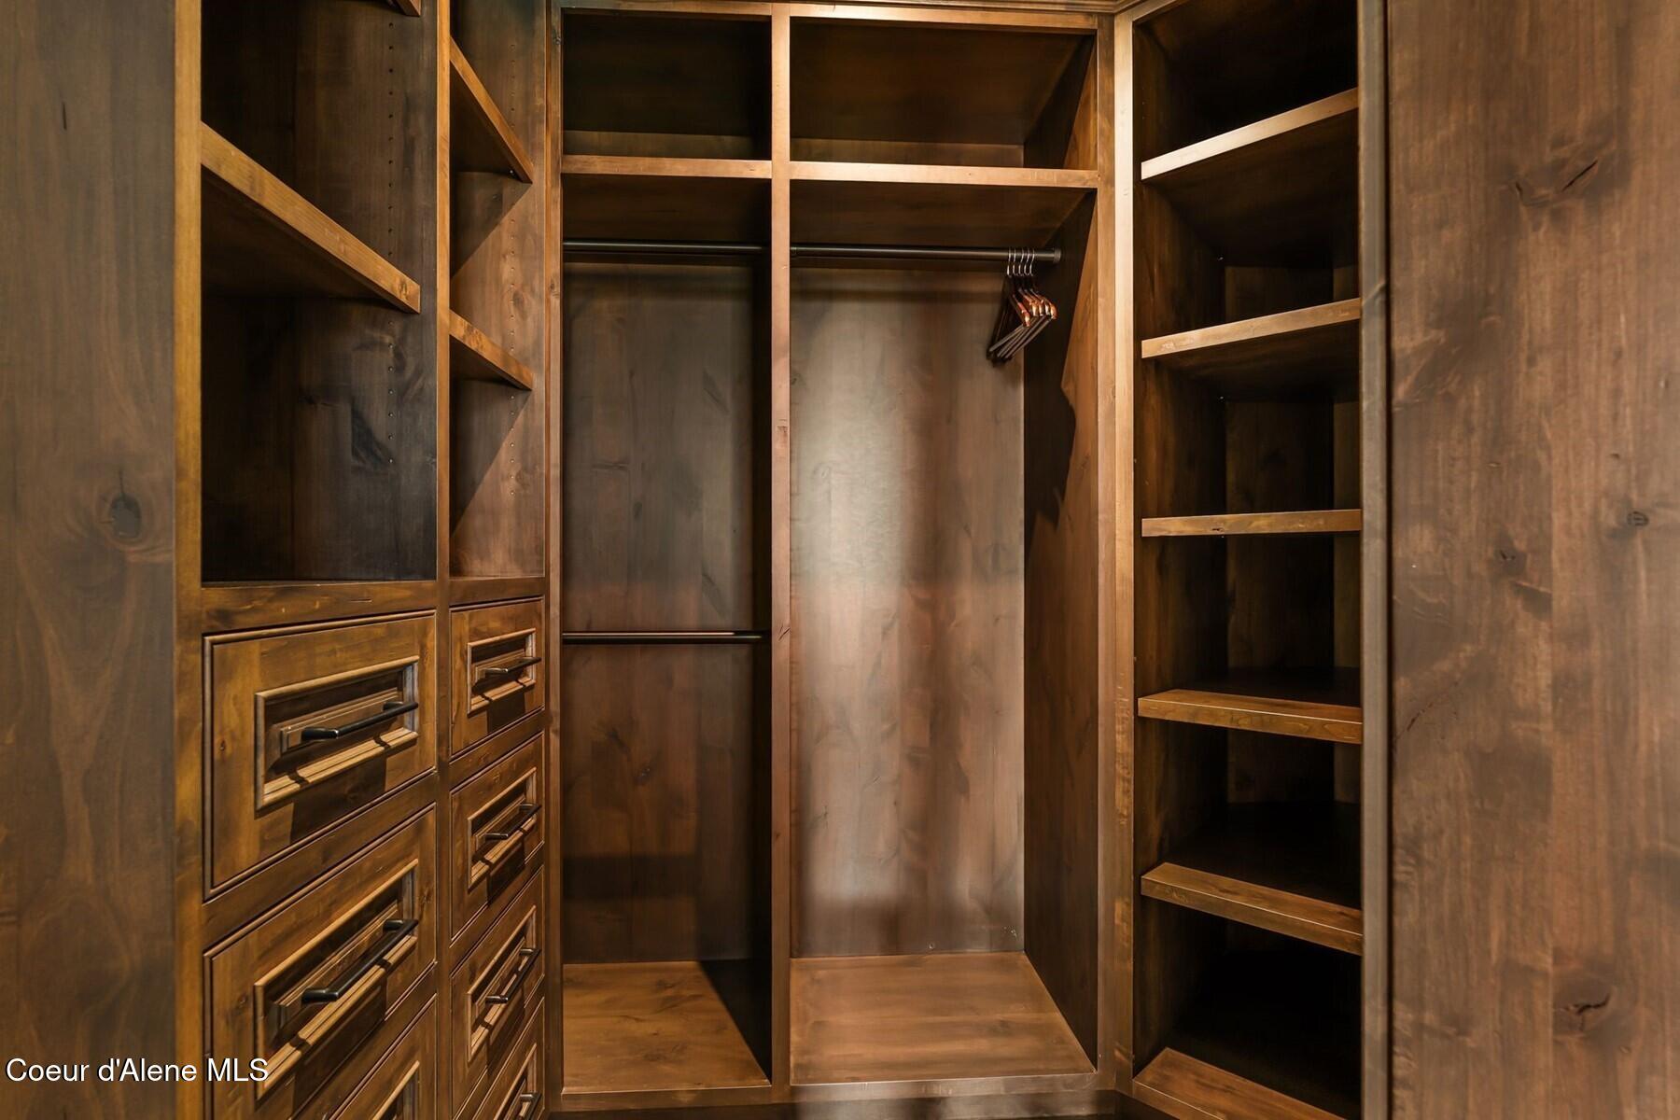
Walk-in closet with dark wood built-in drawers, shelves, and hanging space.
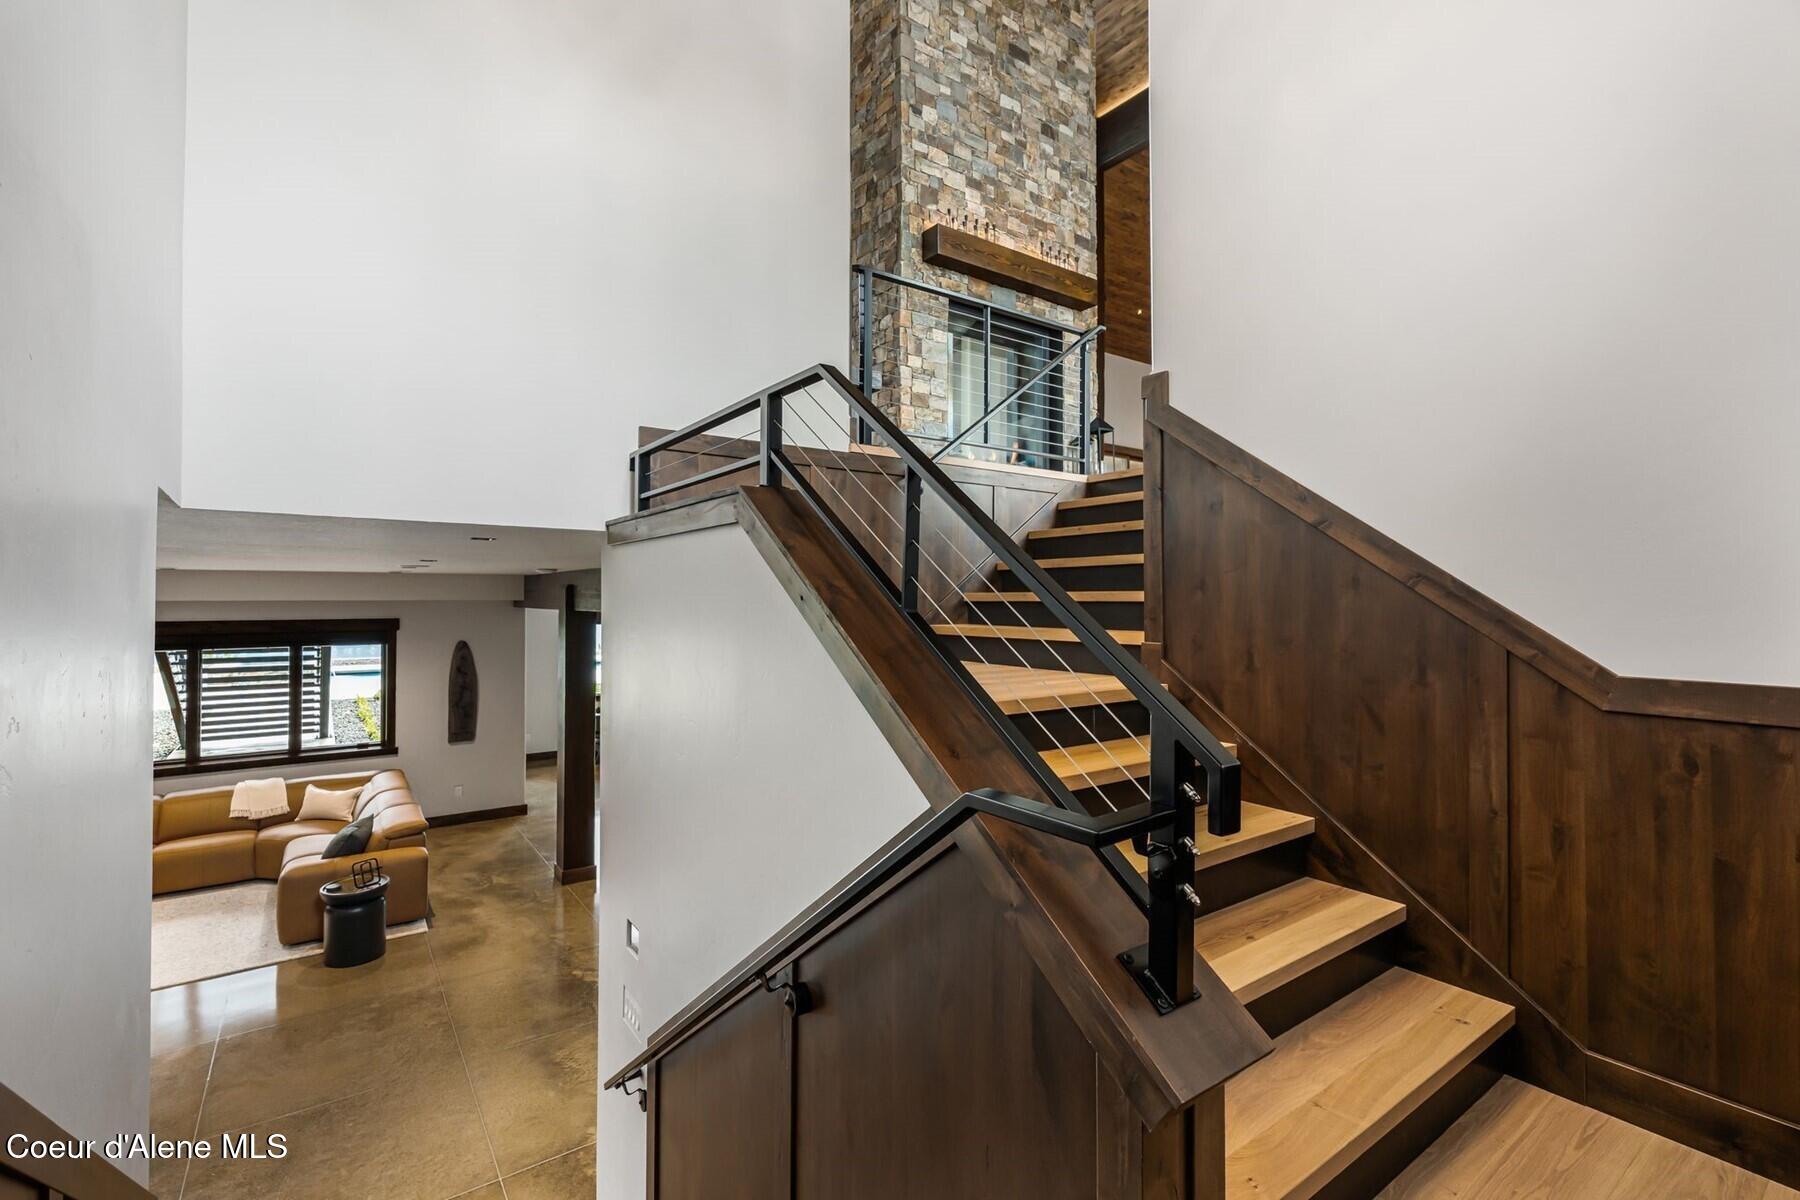
Modern wood staircase with dark metal railings beside a tall stone fireplace.
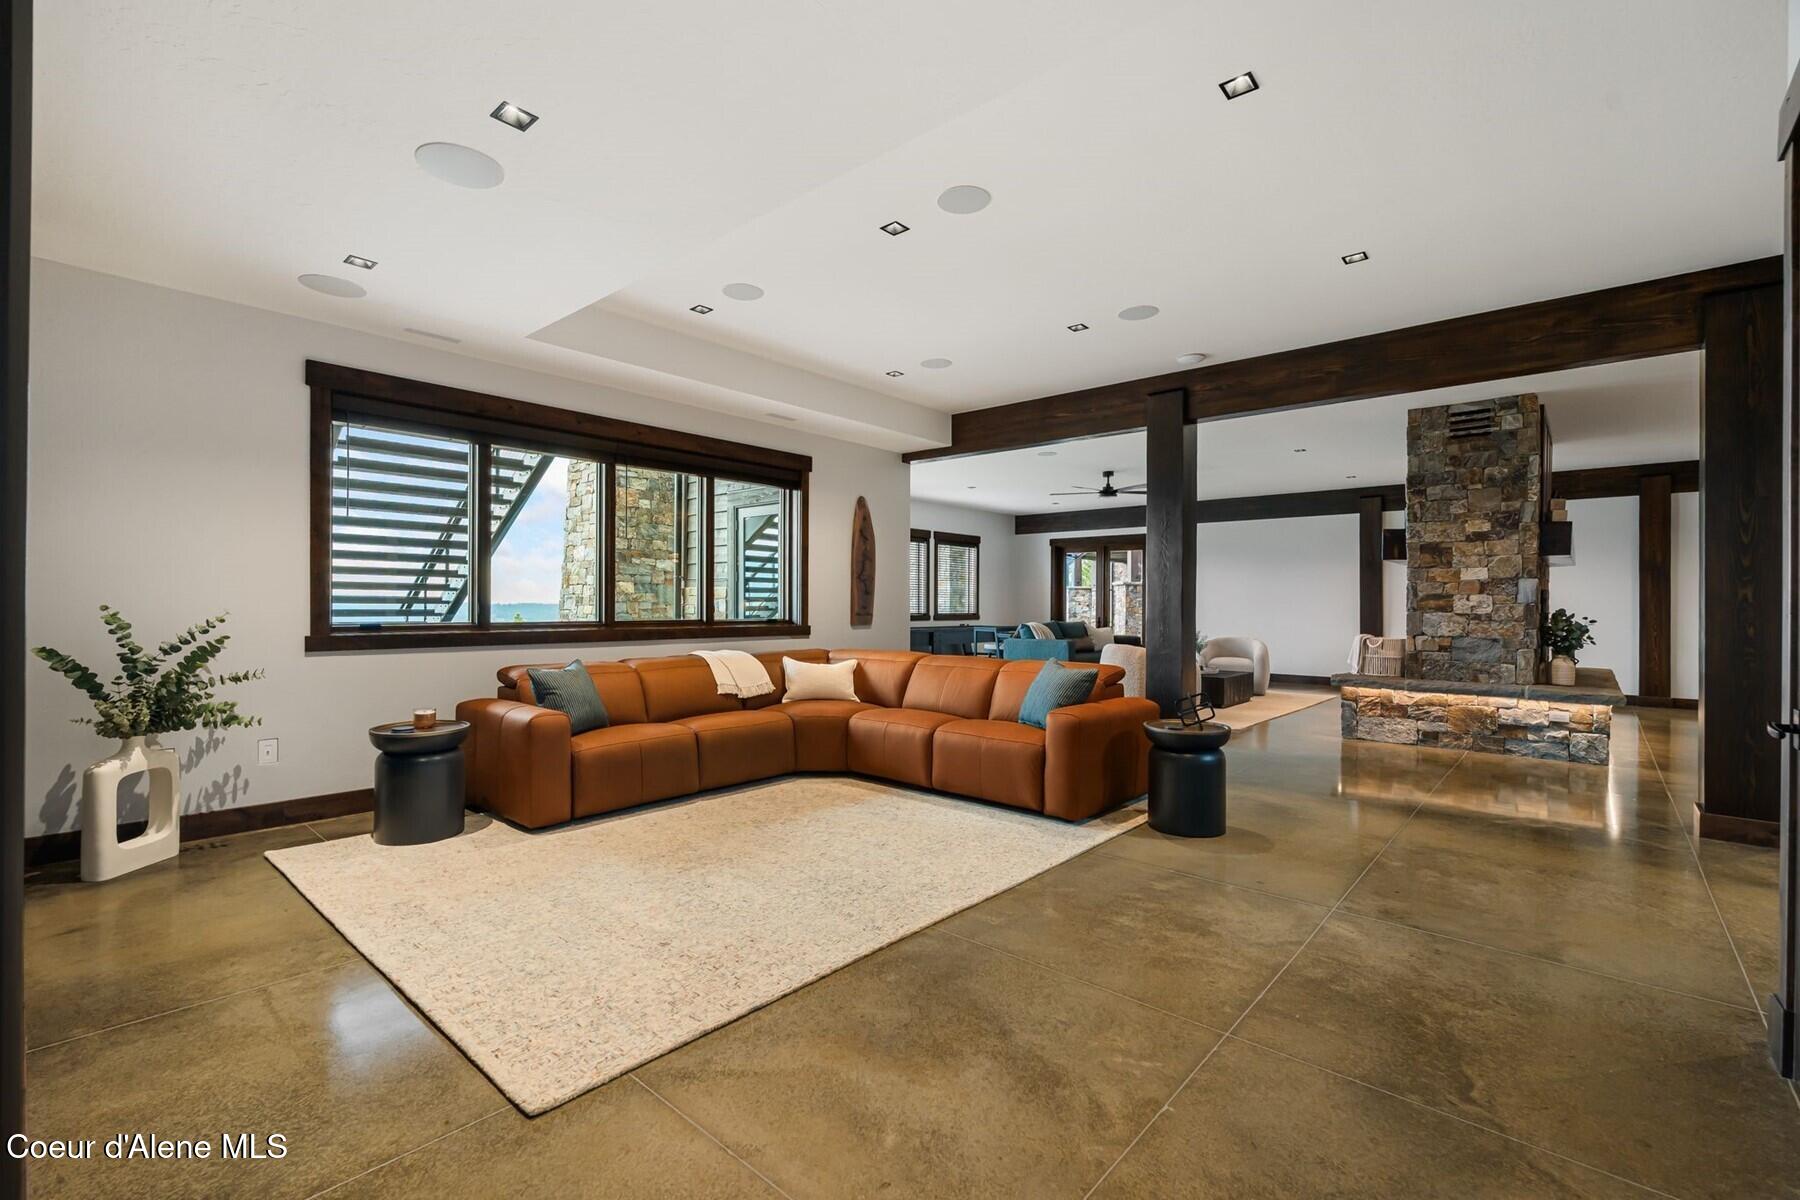
Living room with a caramel leather sectional, stone fireplace, and dark timber beams.
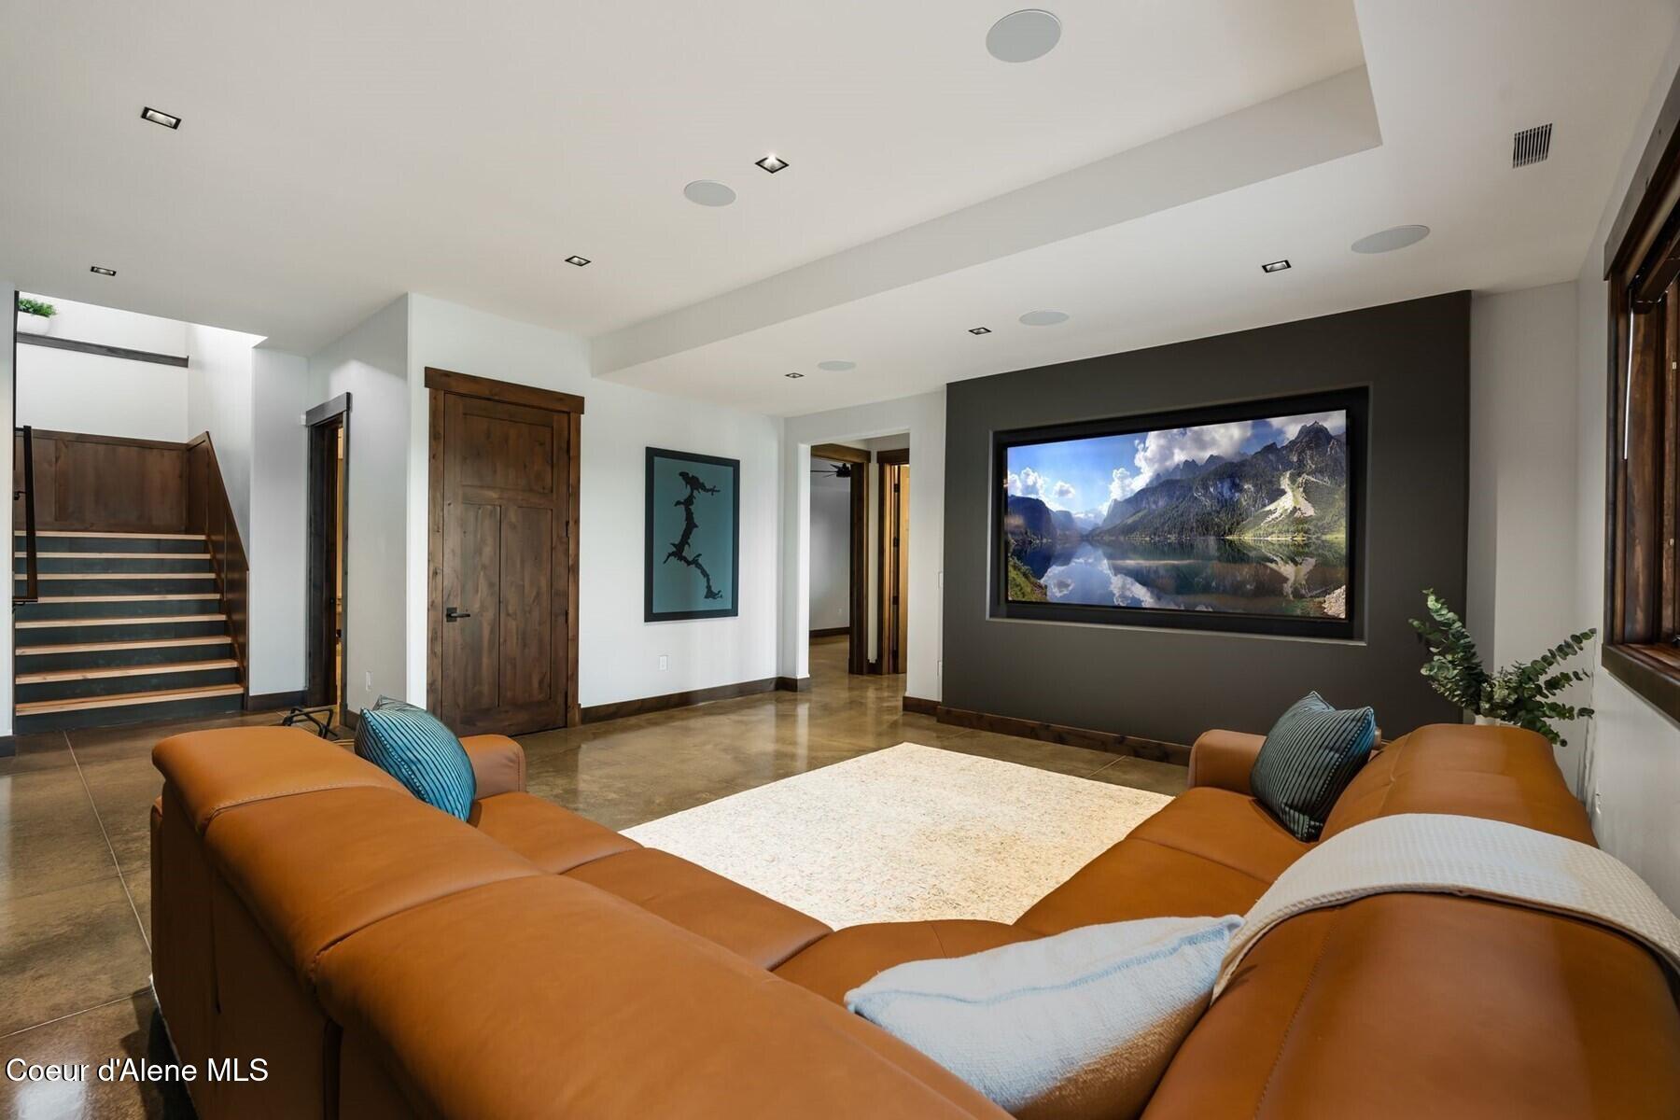
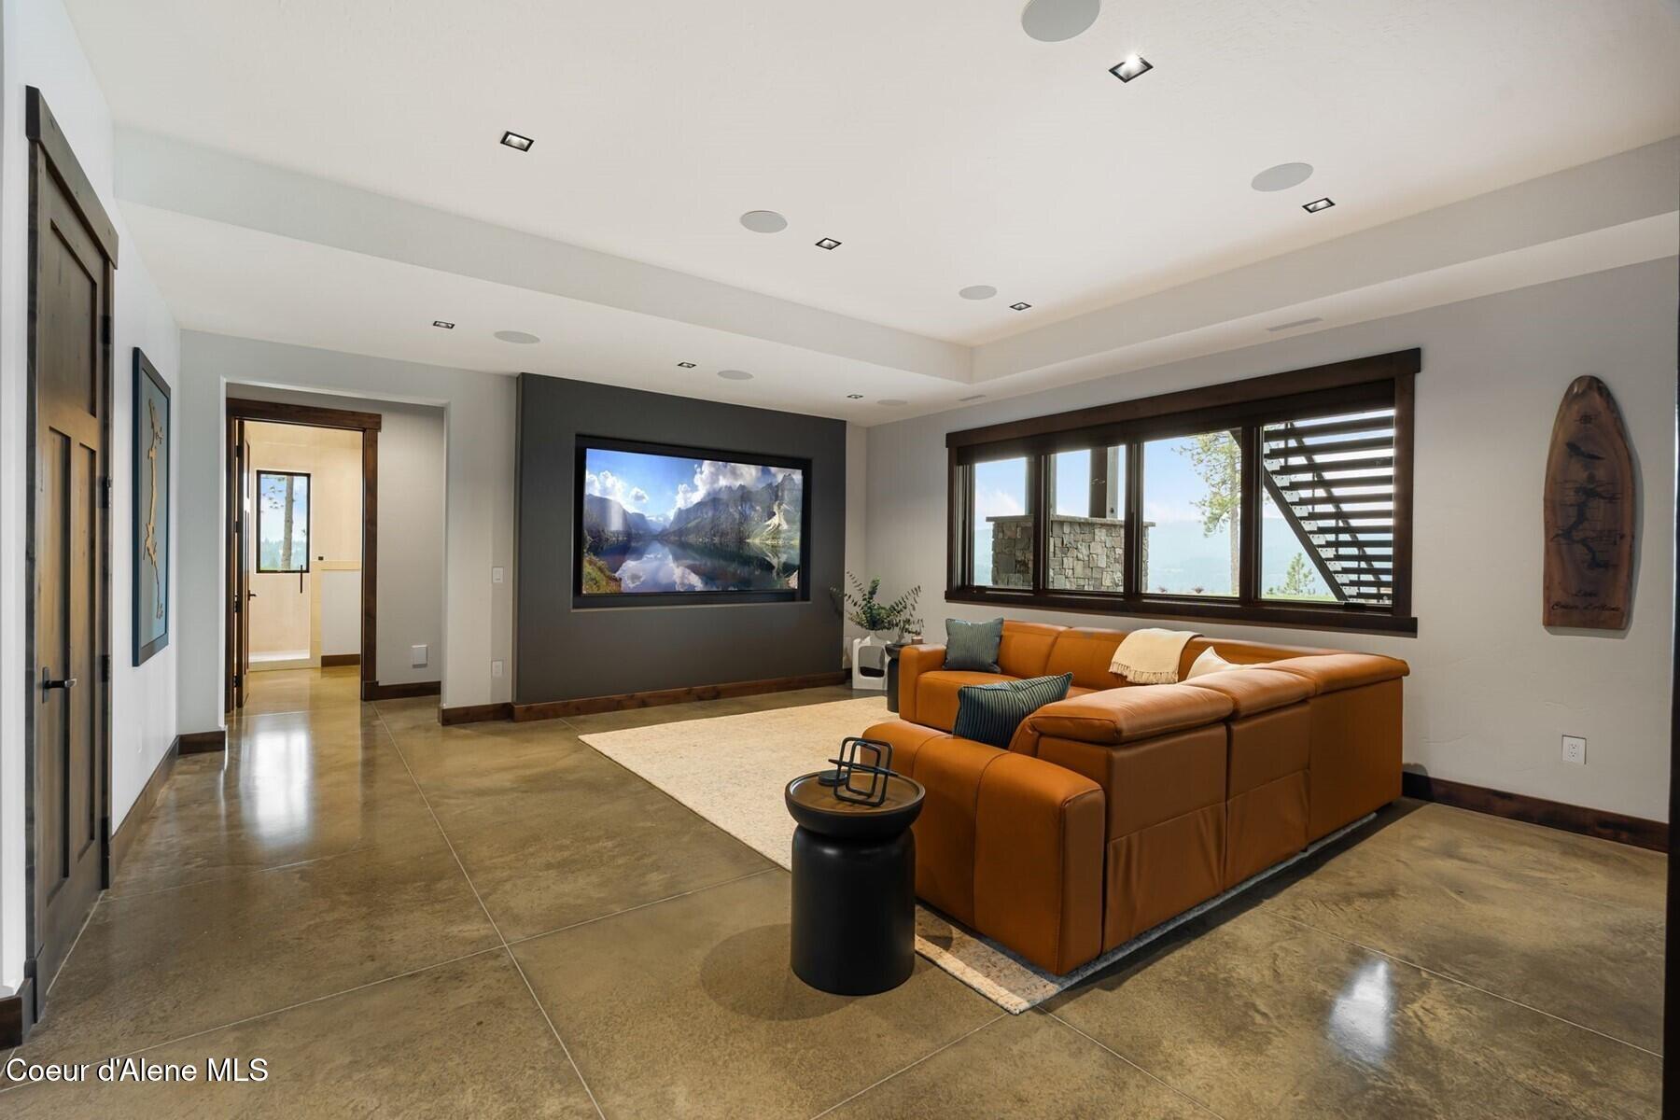
Furnished living room with a brown sectional, large wall display, and staircase.
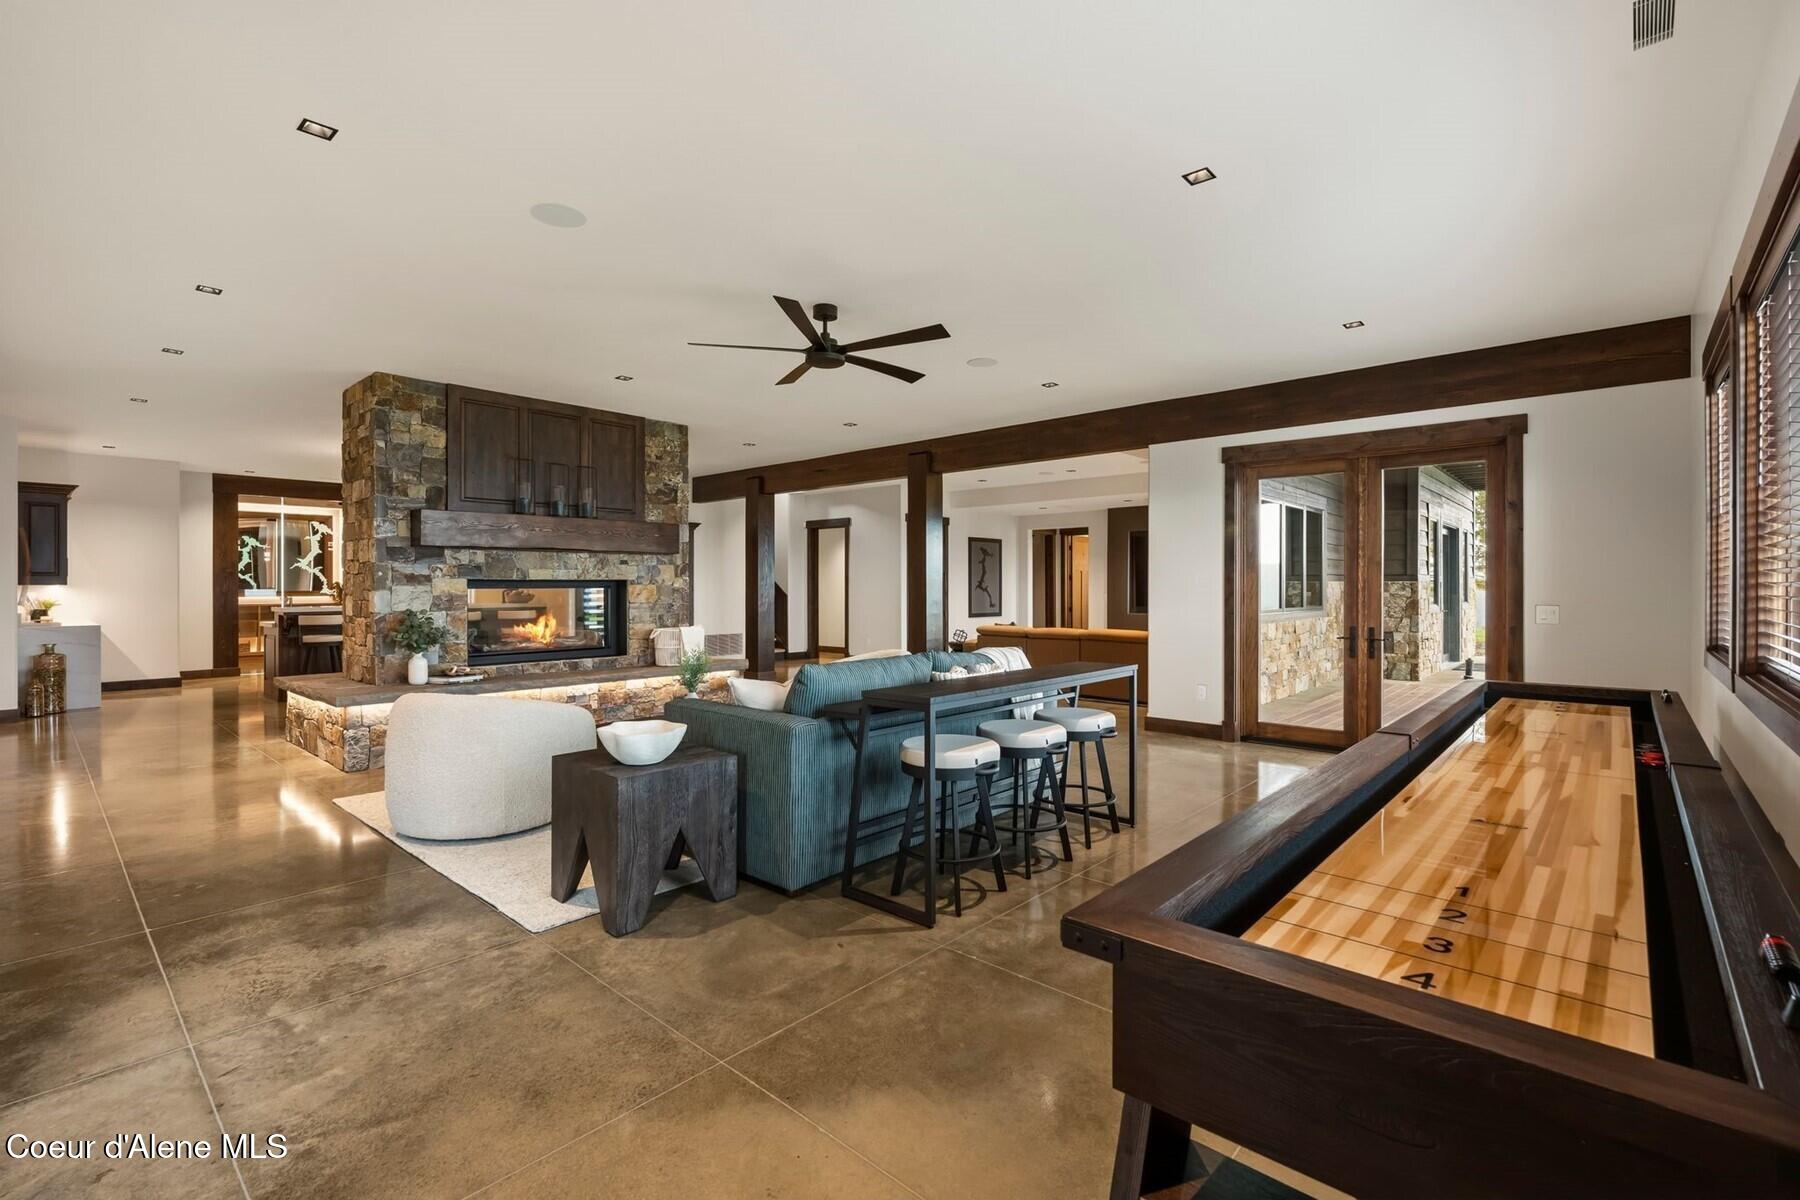
Living room with stone fireplace, teal sectional, and wooden shuffleboard table.
Living room with a caramel leather sectional, polished concrete floors, and a large window with a water view.
Open-plan kitchen and living room with a large stone fireplace, dark wood cabinetry, and an island with bar seating.
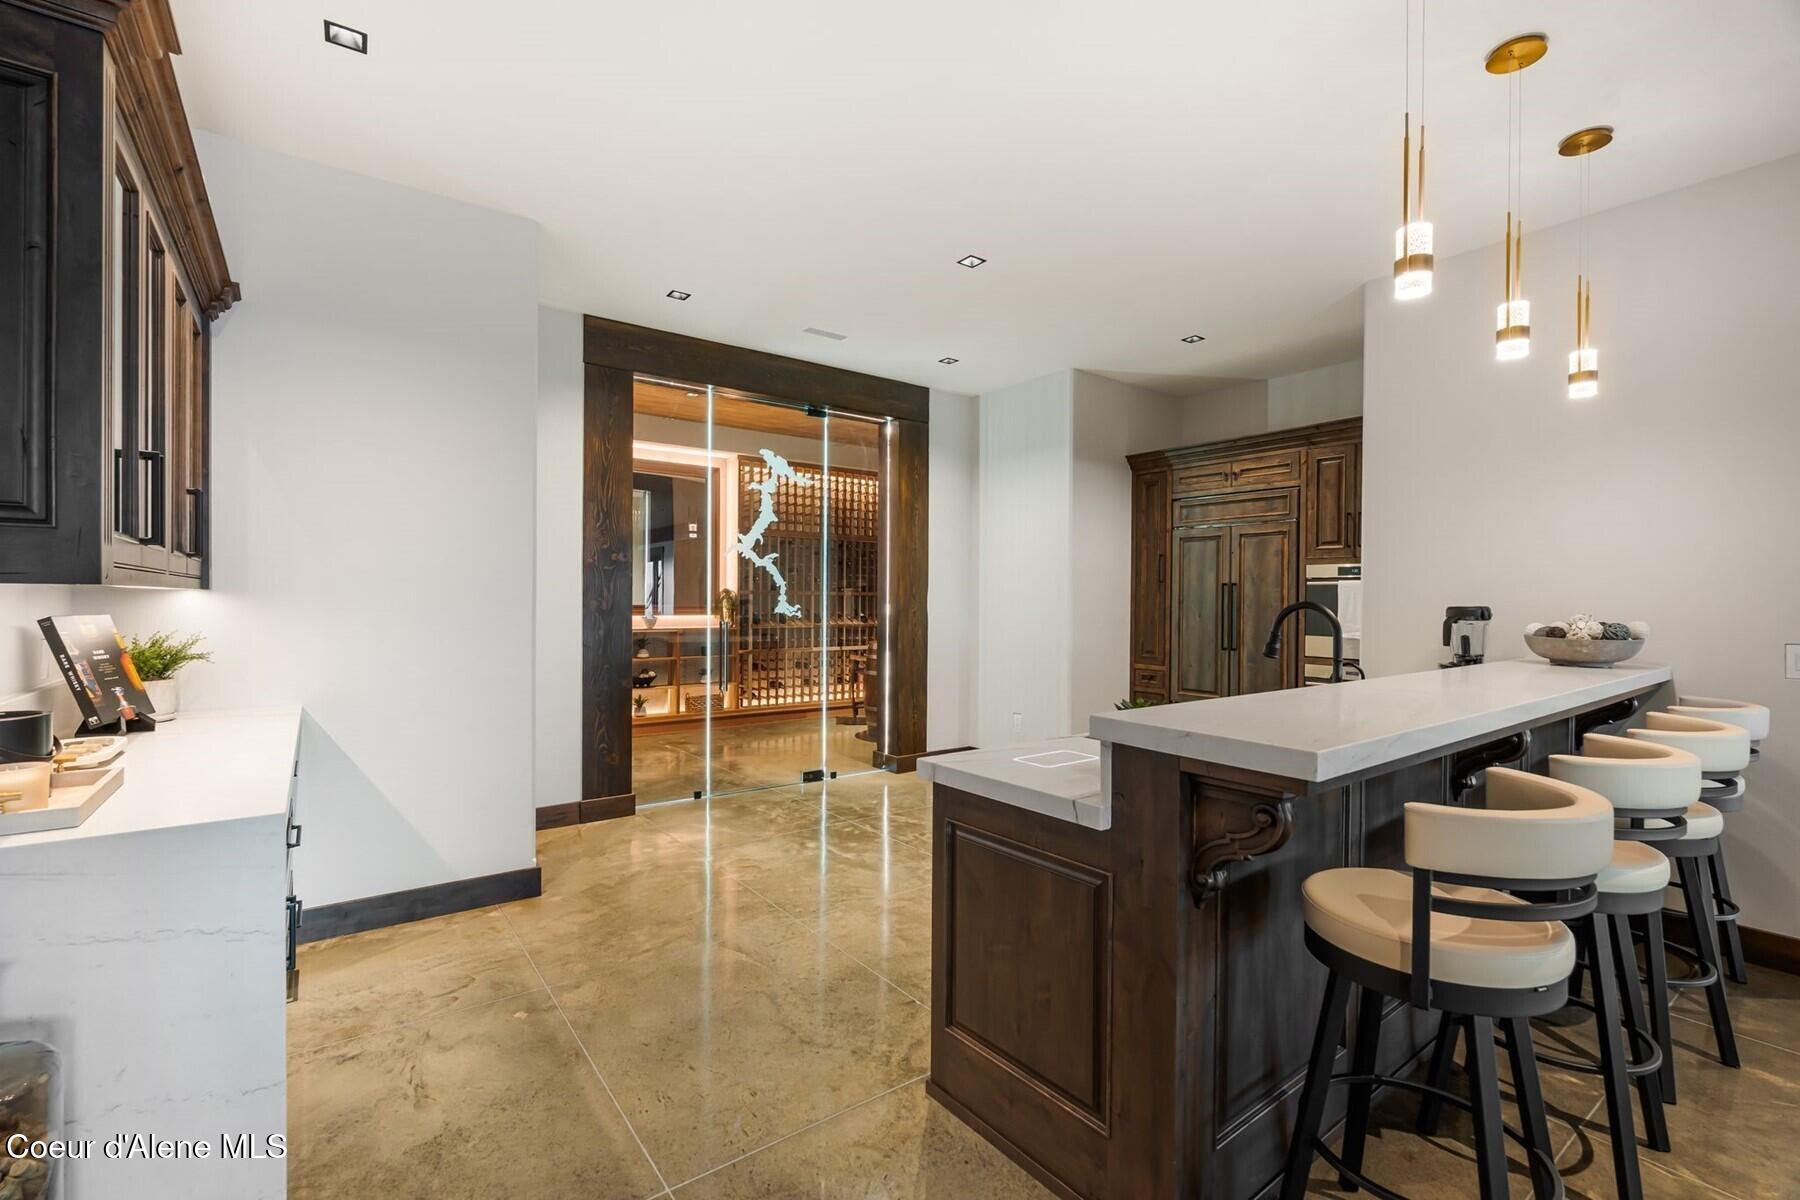
Modern kitchen with a large dark wood island, bar stools, and a glass-front wine room.
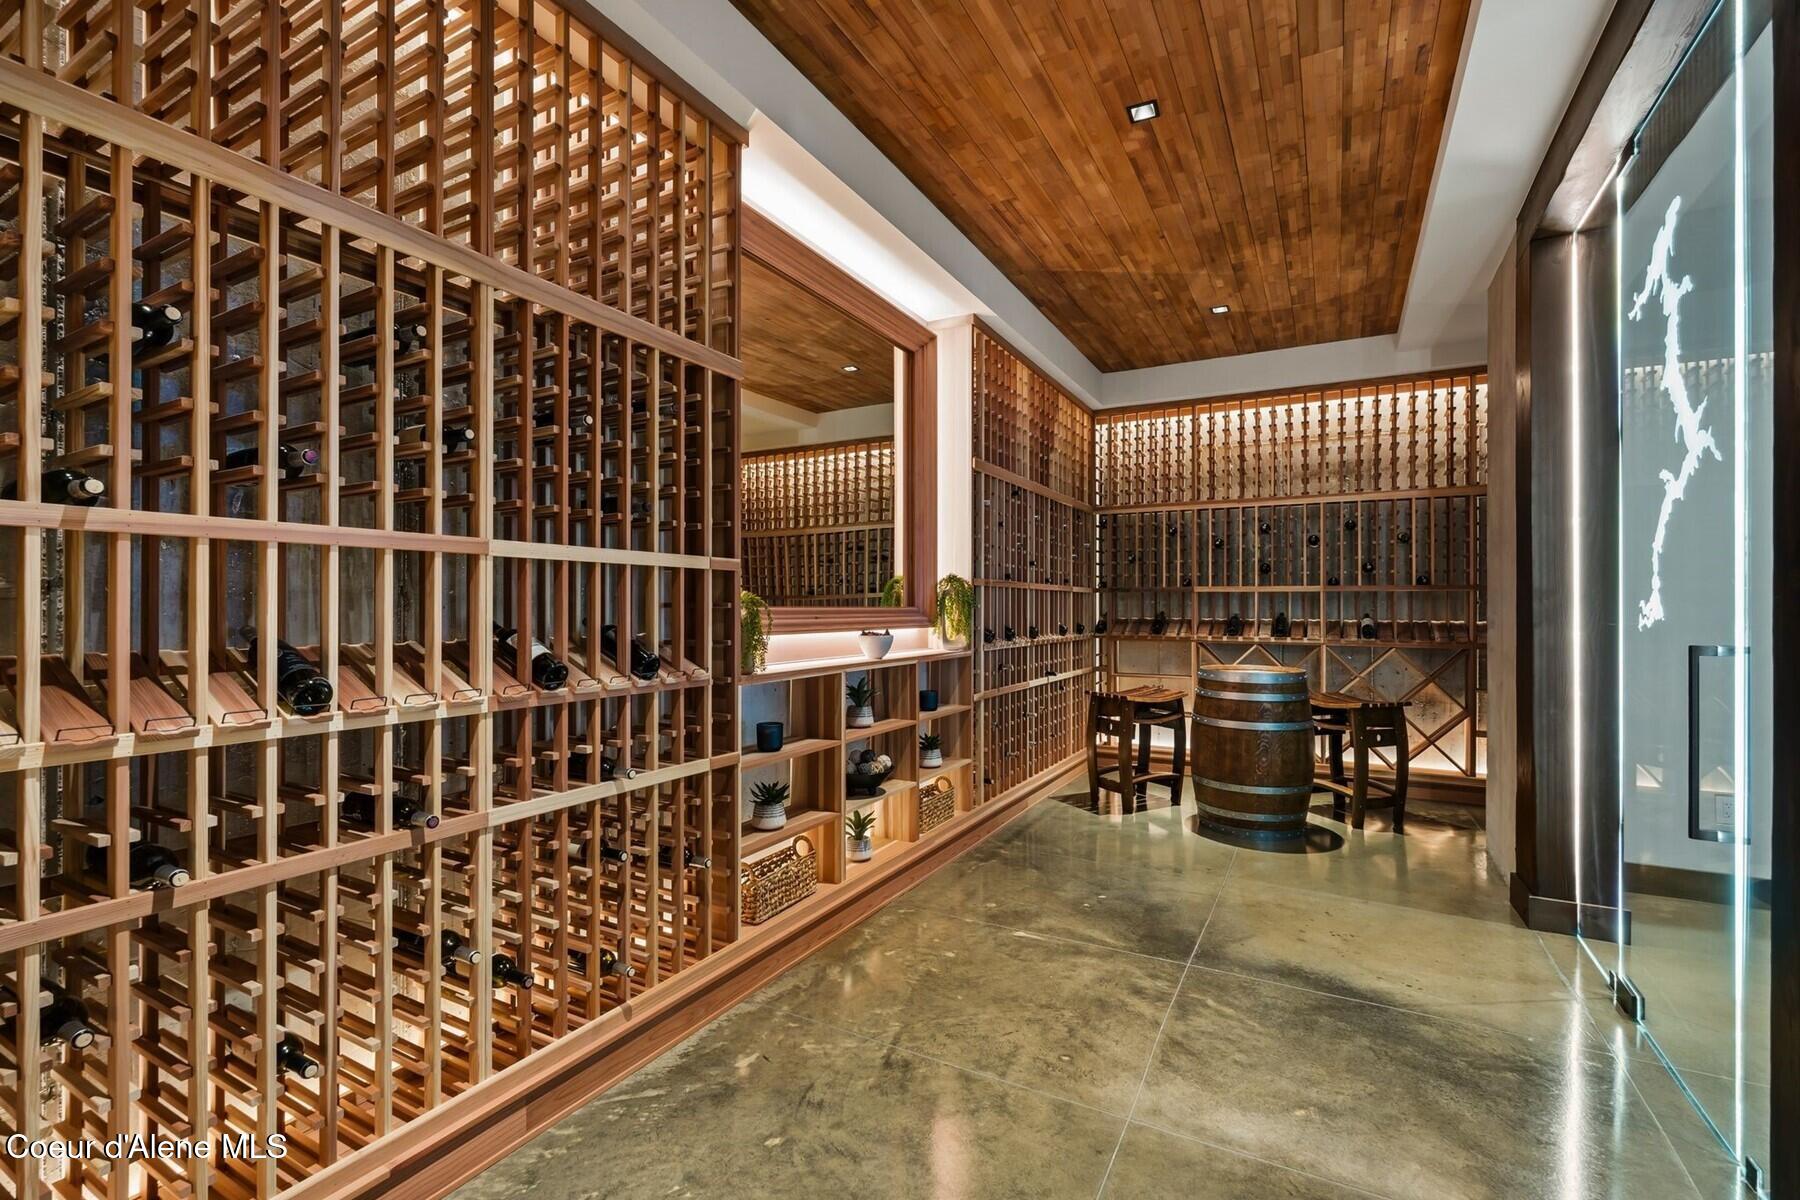
Wine cellar with extensive wooden bottle racks and a barrel table surrounded by chairs.
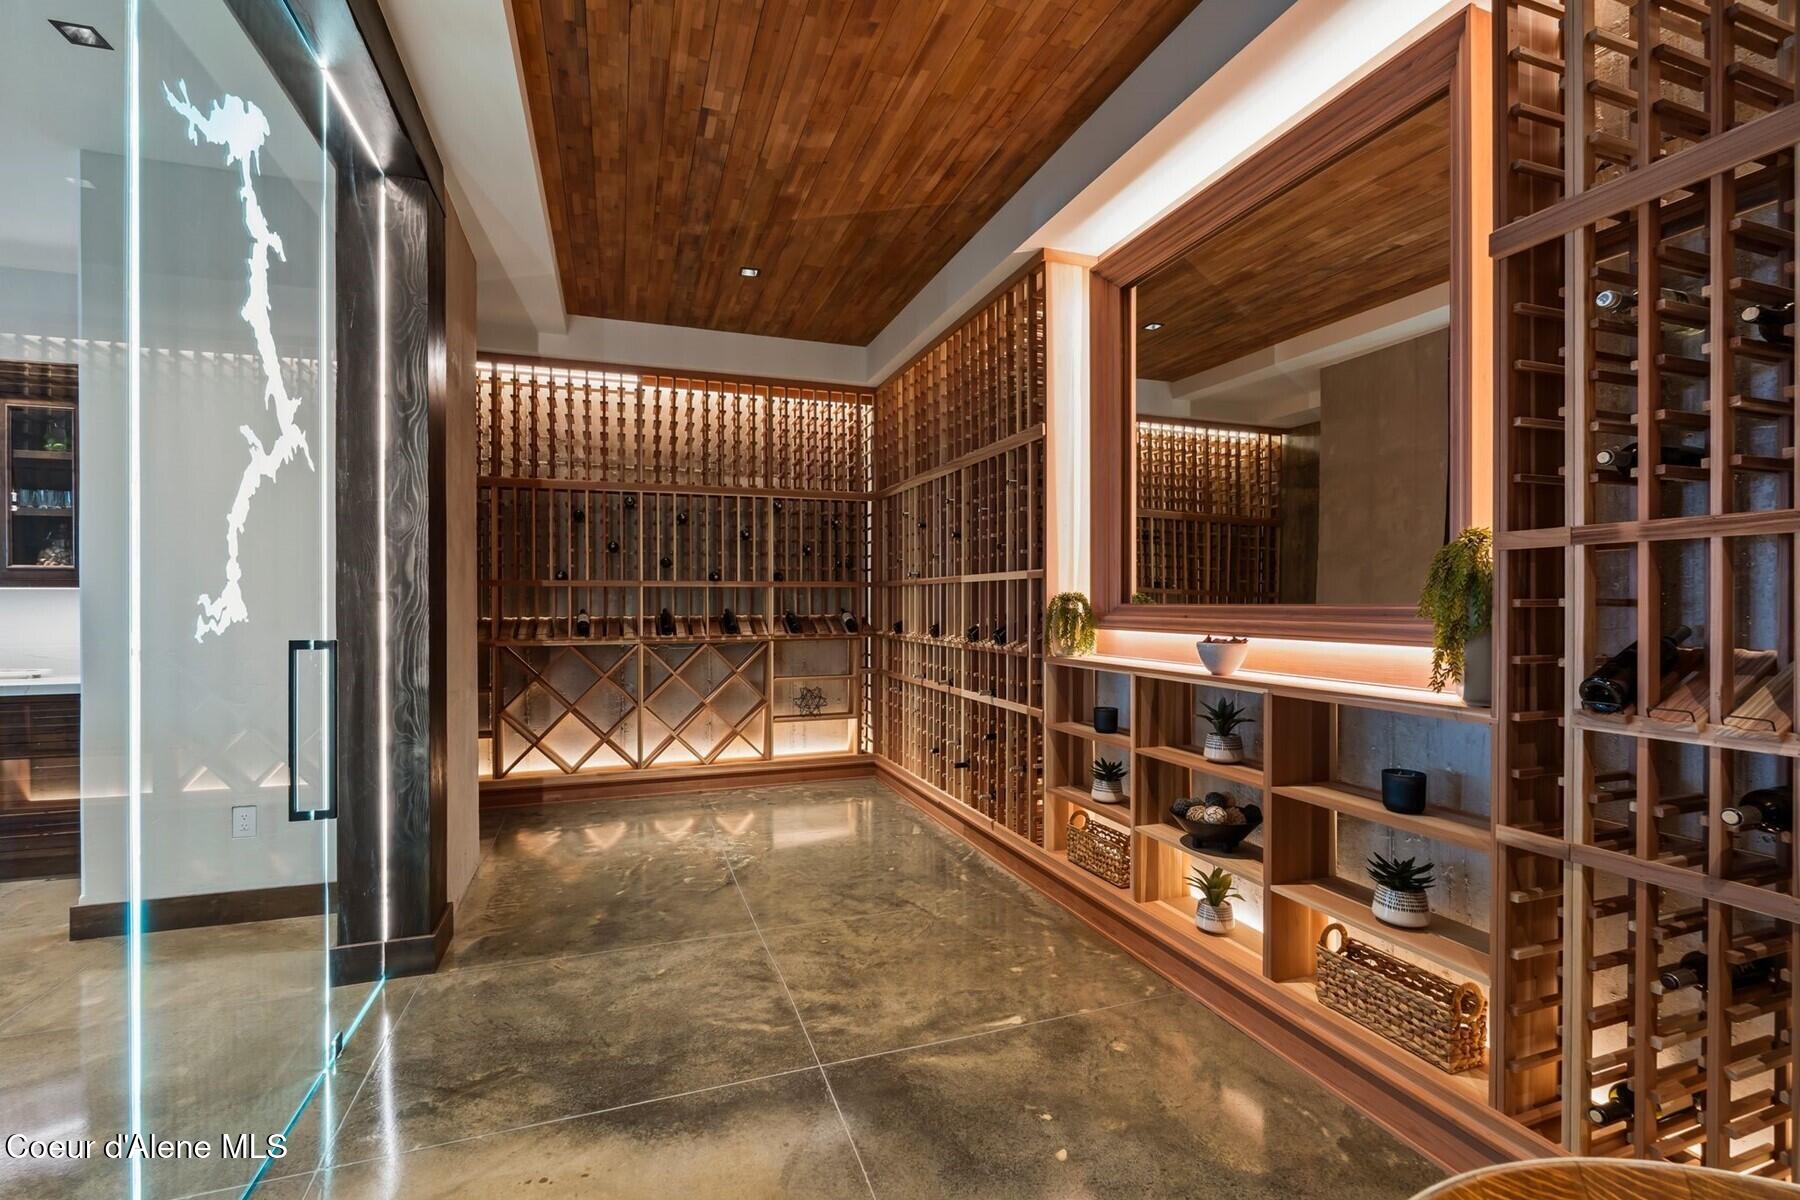
Wine cellar with extensive wood wine racks, an Idaho-shaped glass door, and polished stone flooring.
Kitchen with dark wood cabinets and a large island, opening to a living area with a stone fireplace.
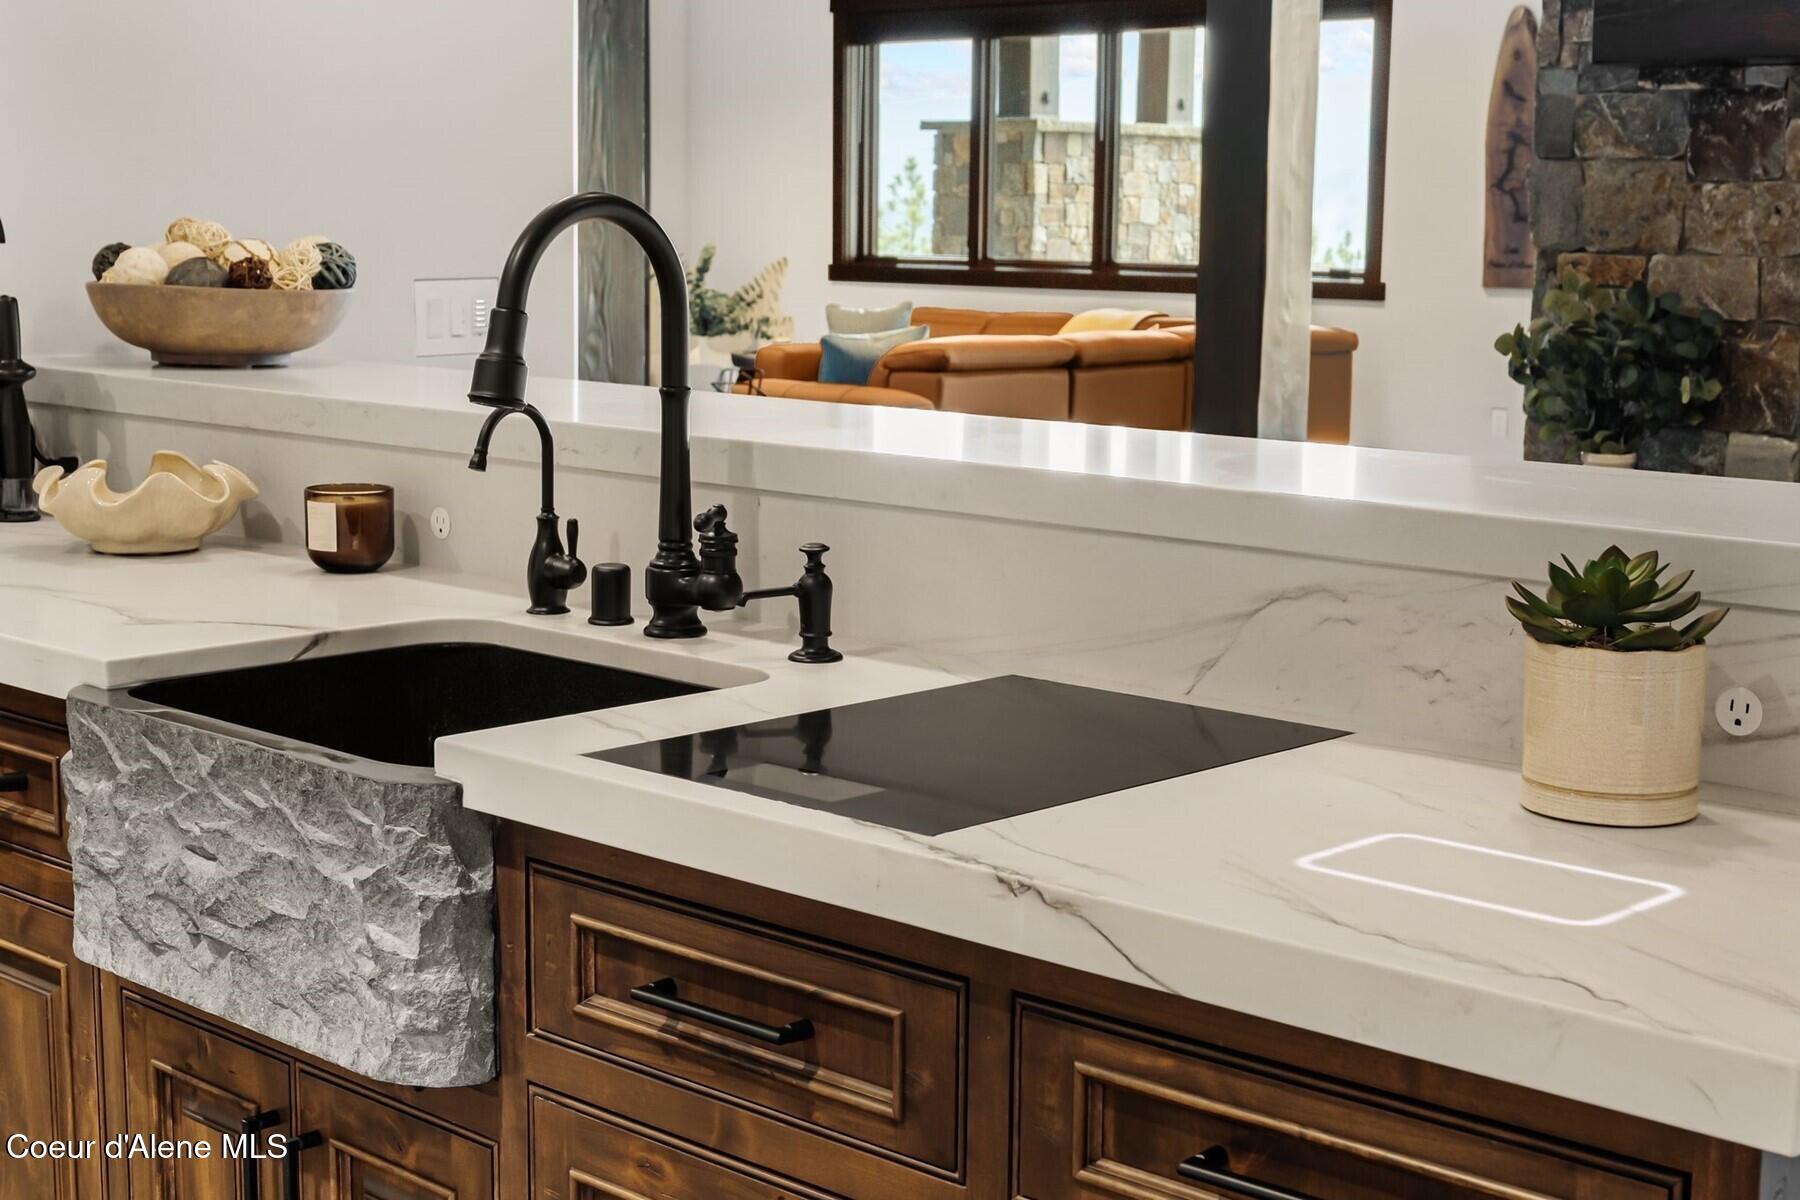
Kitchen with a veined stone counter, stone-front sink, dark cabinetry, and black fixtures.
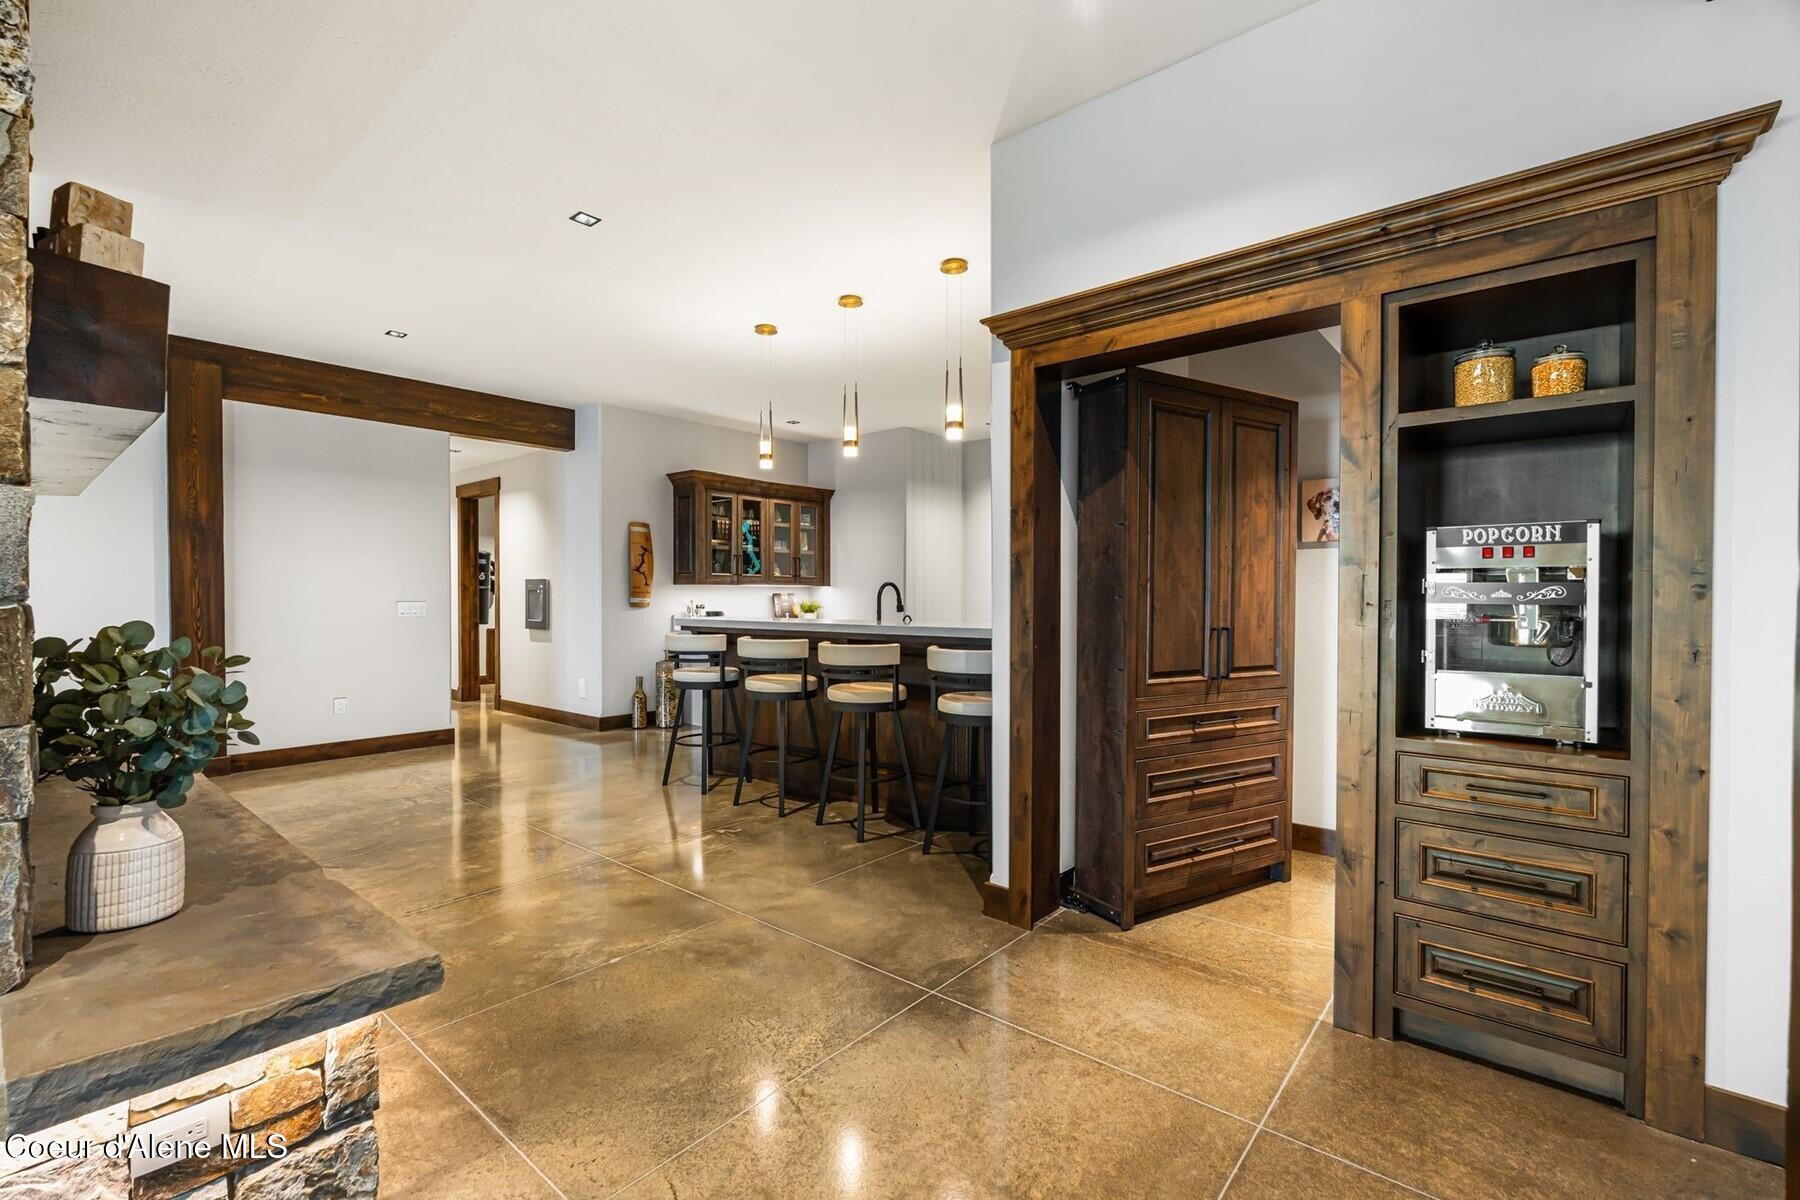
Kitchen entertaining area with a breakfast bar, dark wood cabinetry, and a built-in popcorn machine.
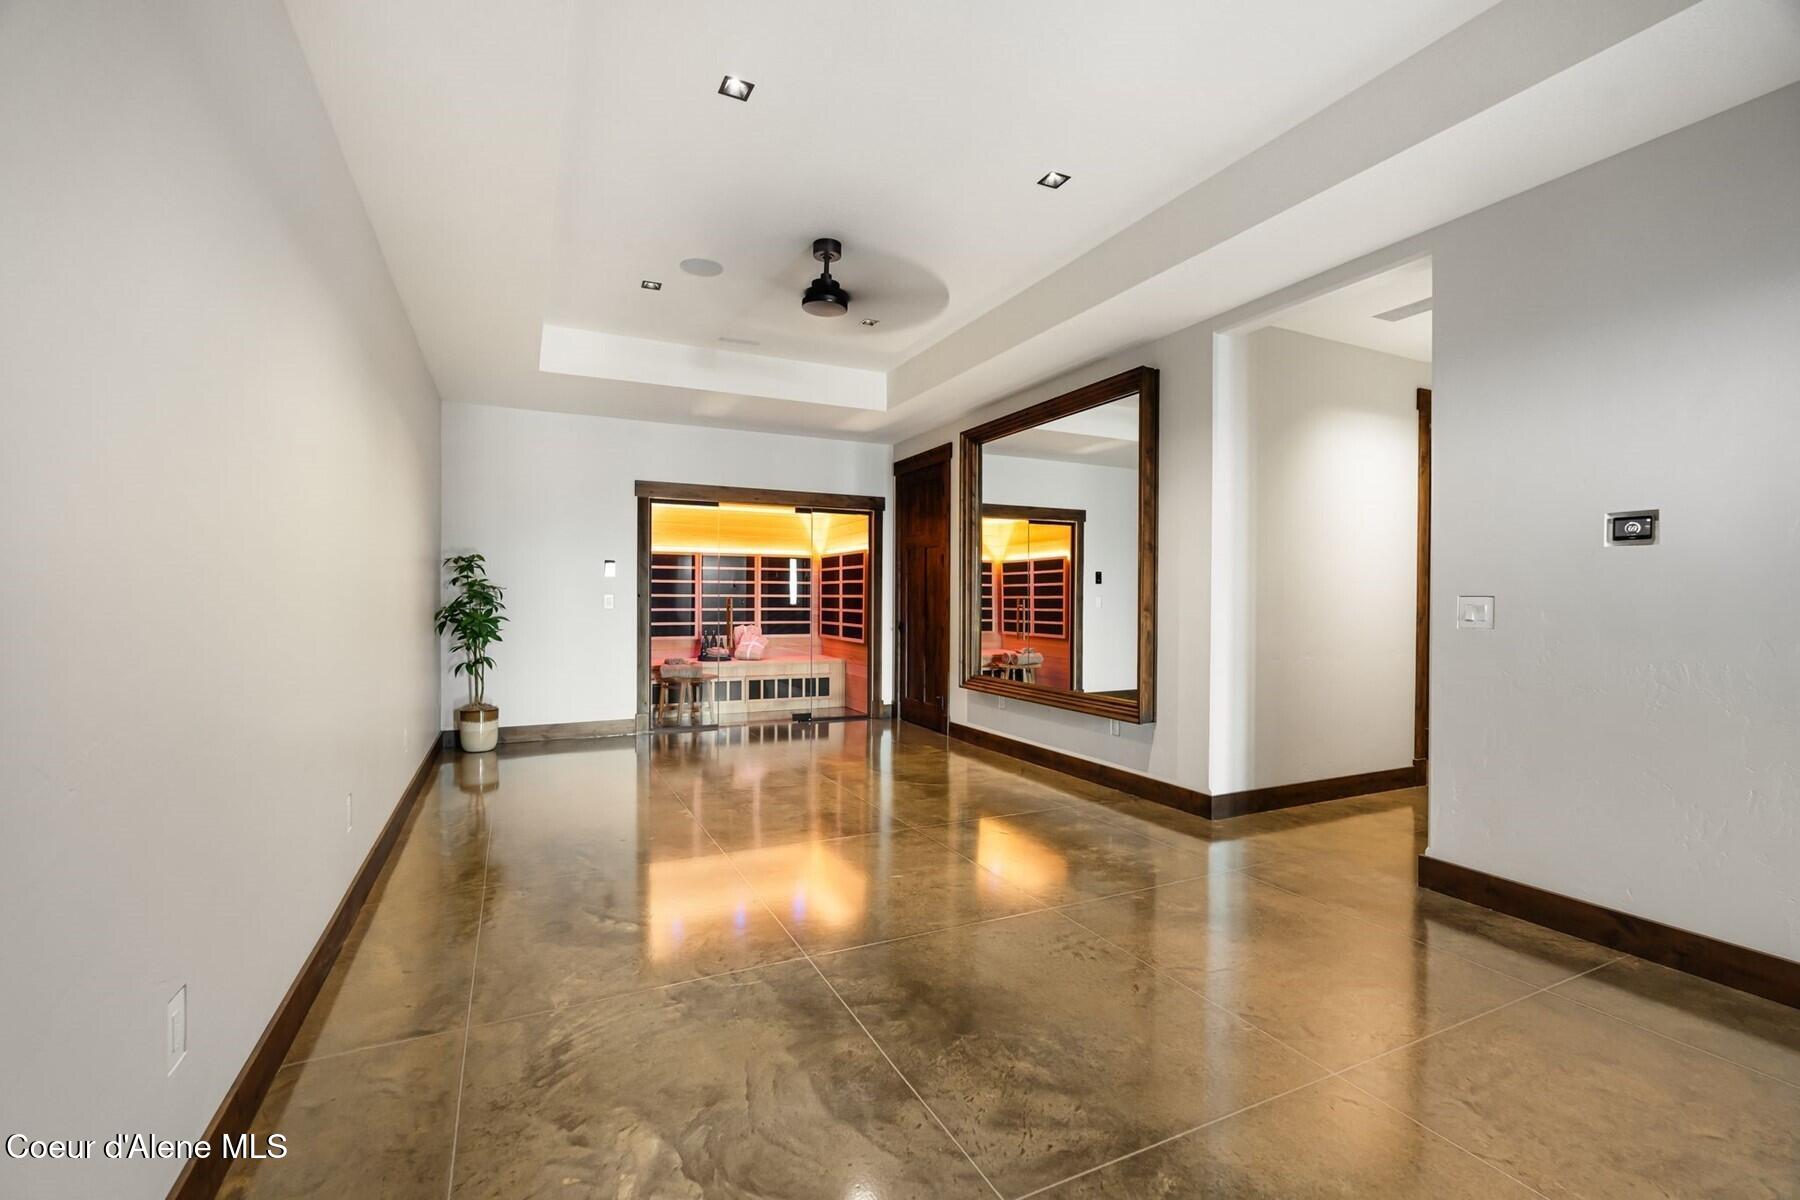
Hallway with polished tile floors and a warmly lit glass-fronted sauna.
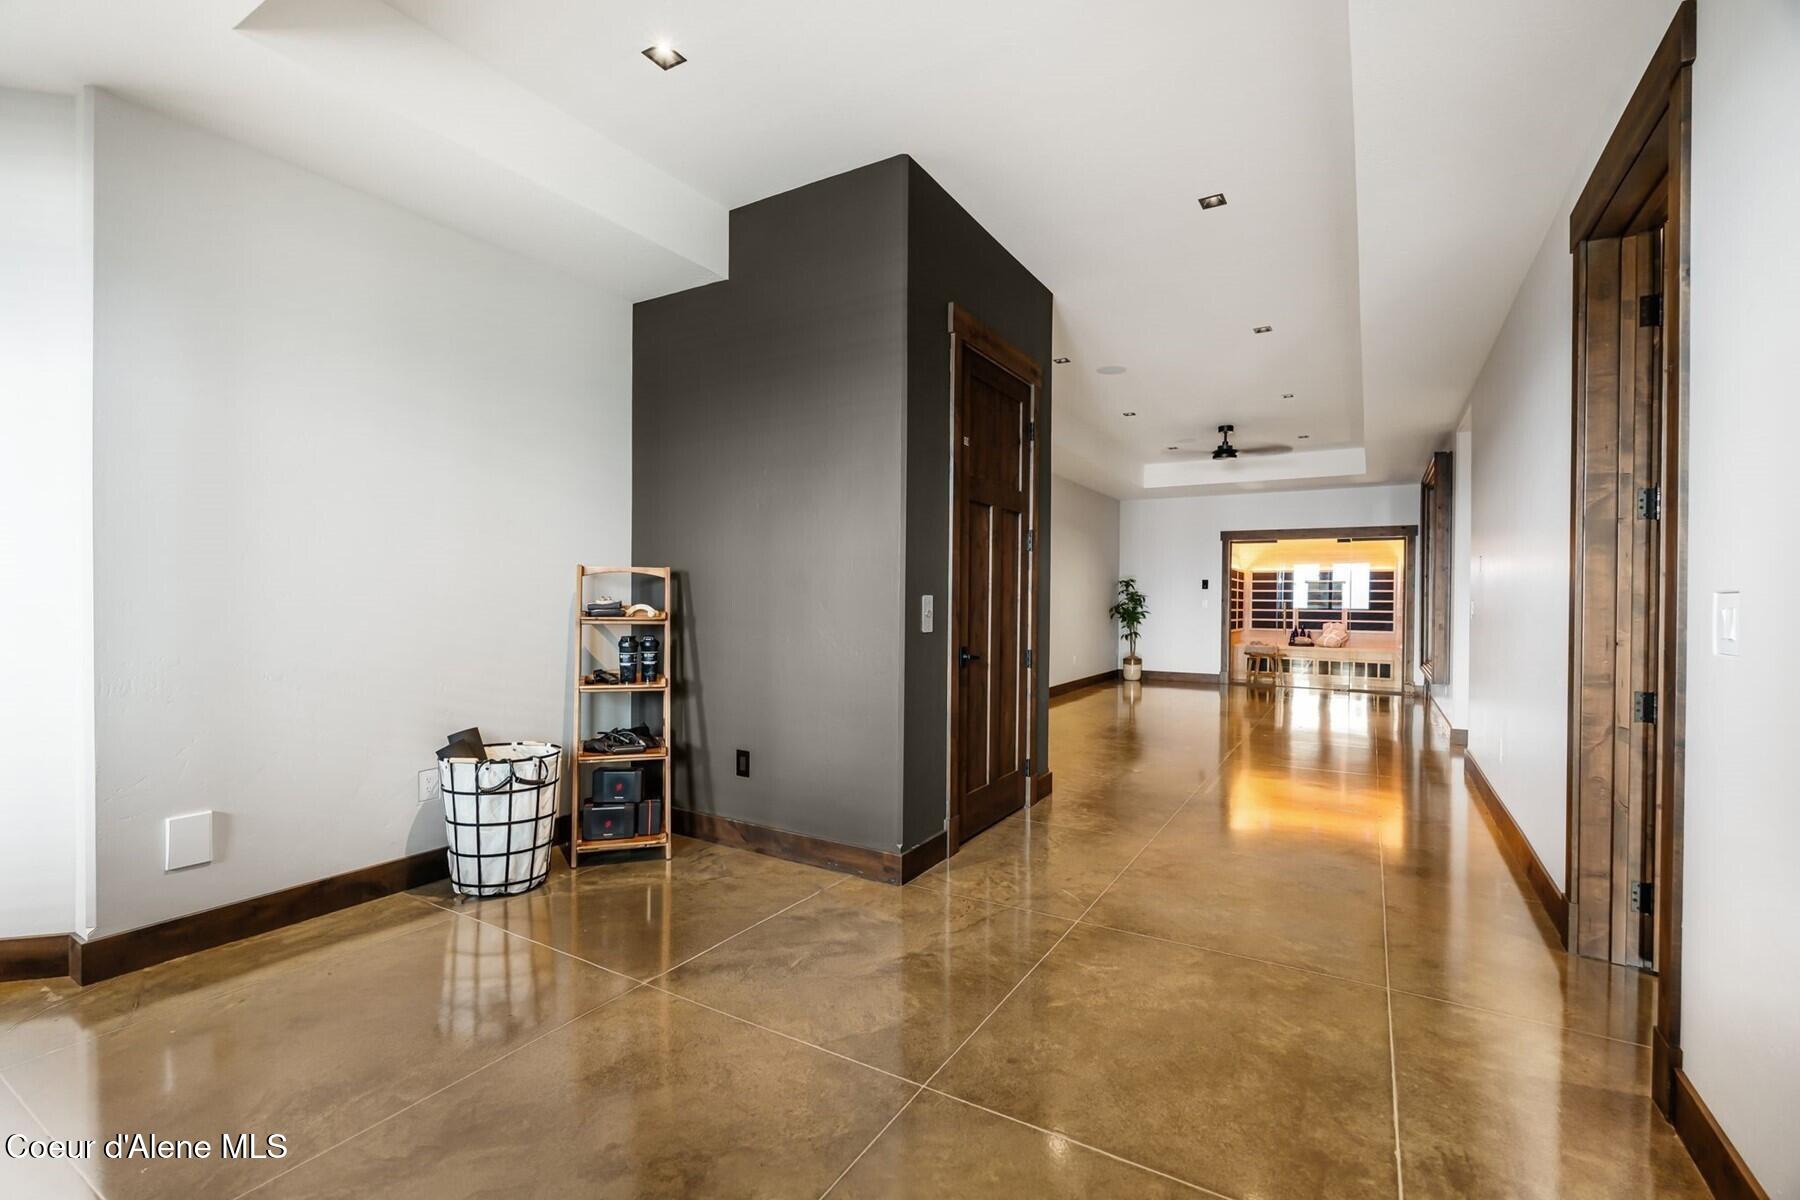
Long hallway with polished brown tile floors, dark wood doors, and a warmly lit sitting area at the far end.
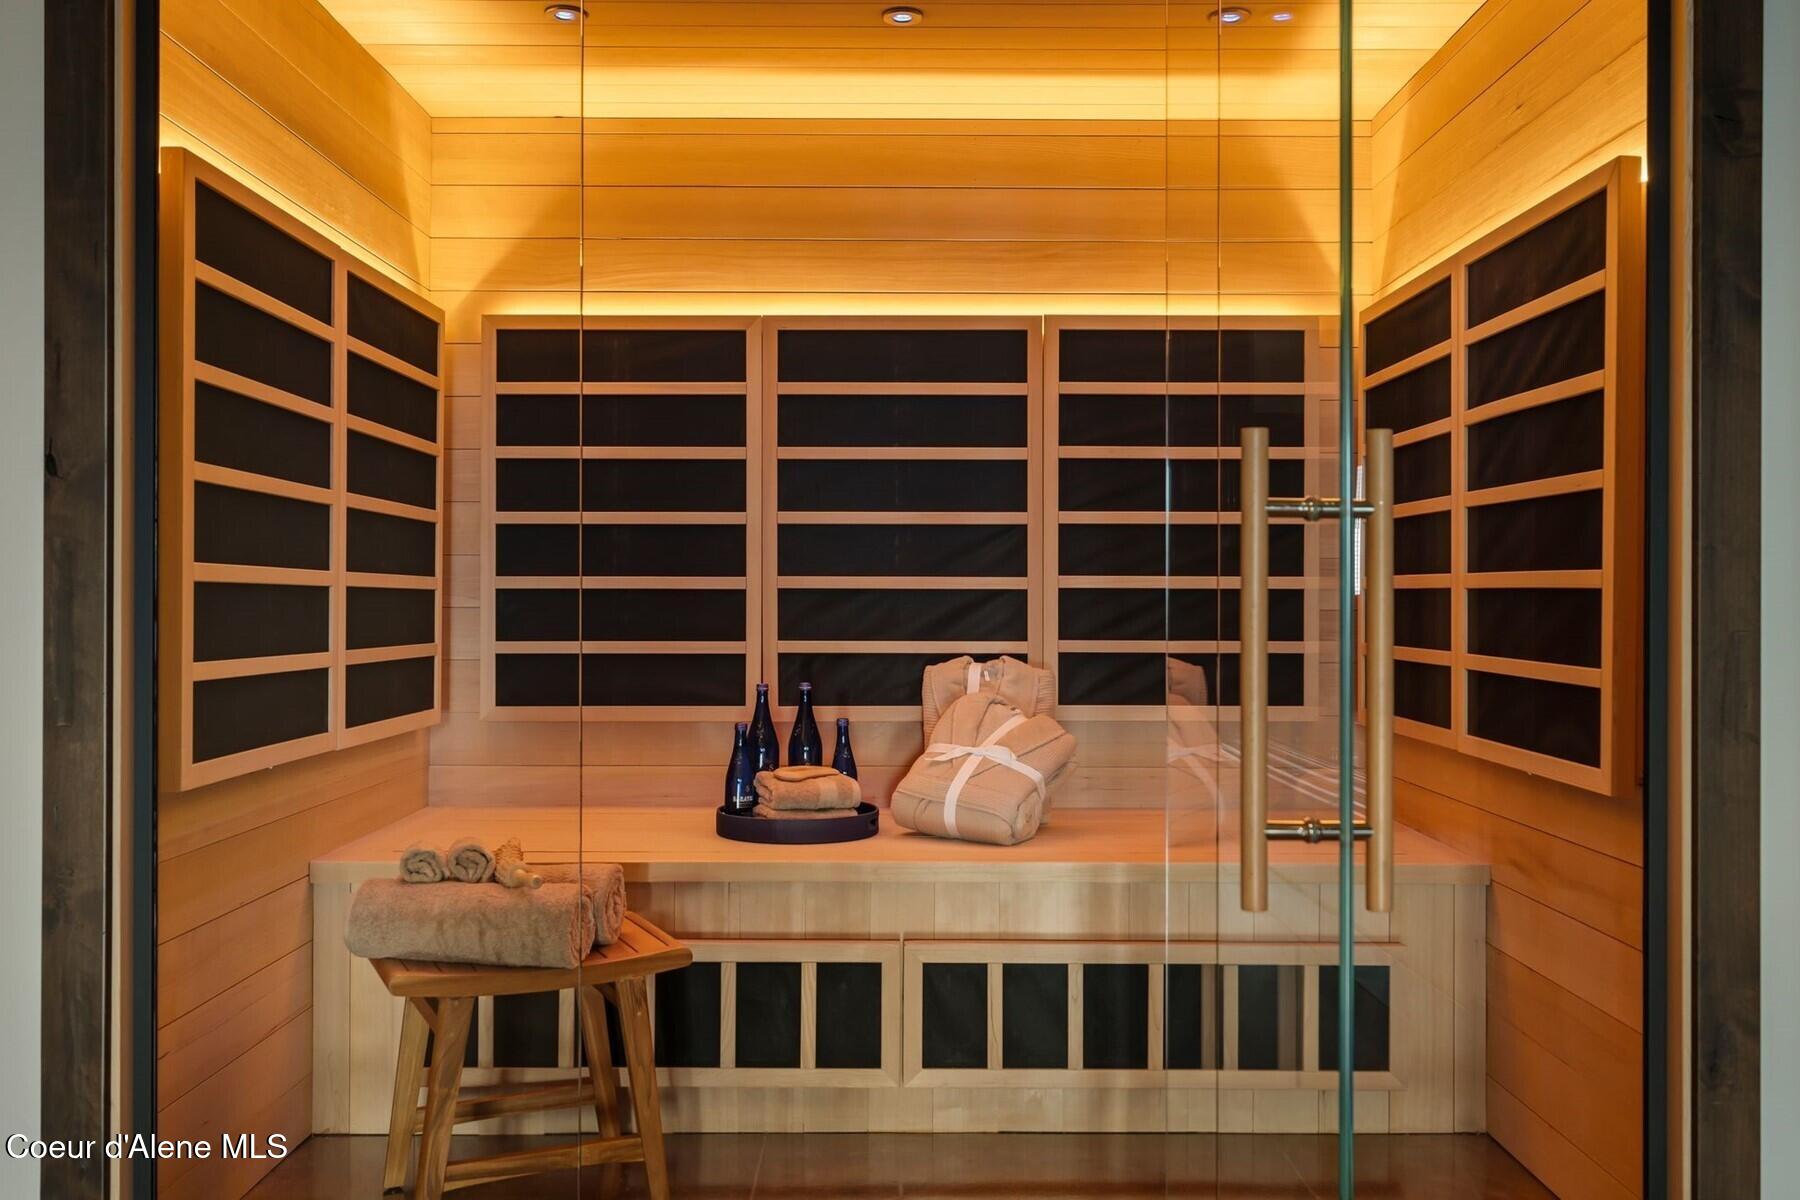
Wood-paneled sauna with tiered benches, folded towels, and glass doors.
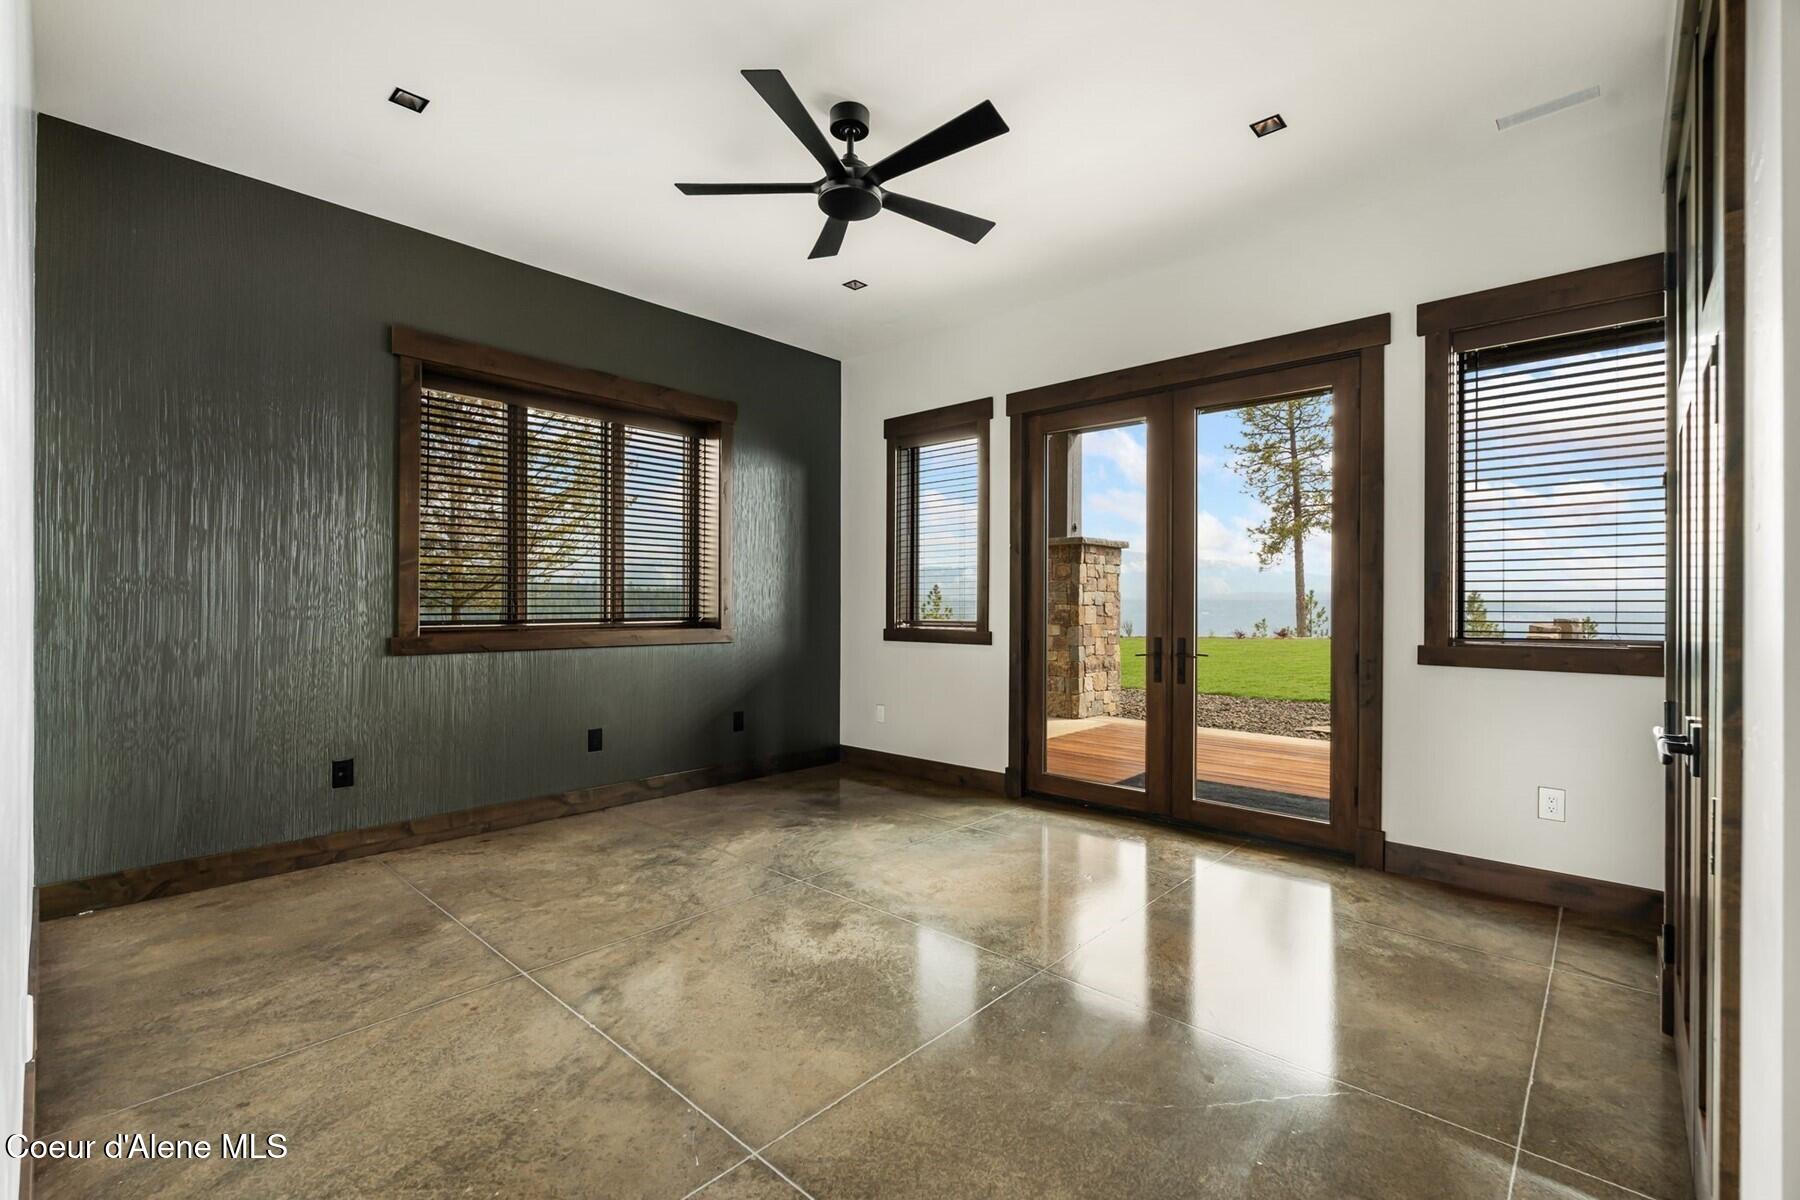
Empty room with stone tile floors and glass doors opening to a lawn and lake view.
Vacant foyer with polished stone floors, dark wood doors, and glass doors overlooking the water.
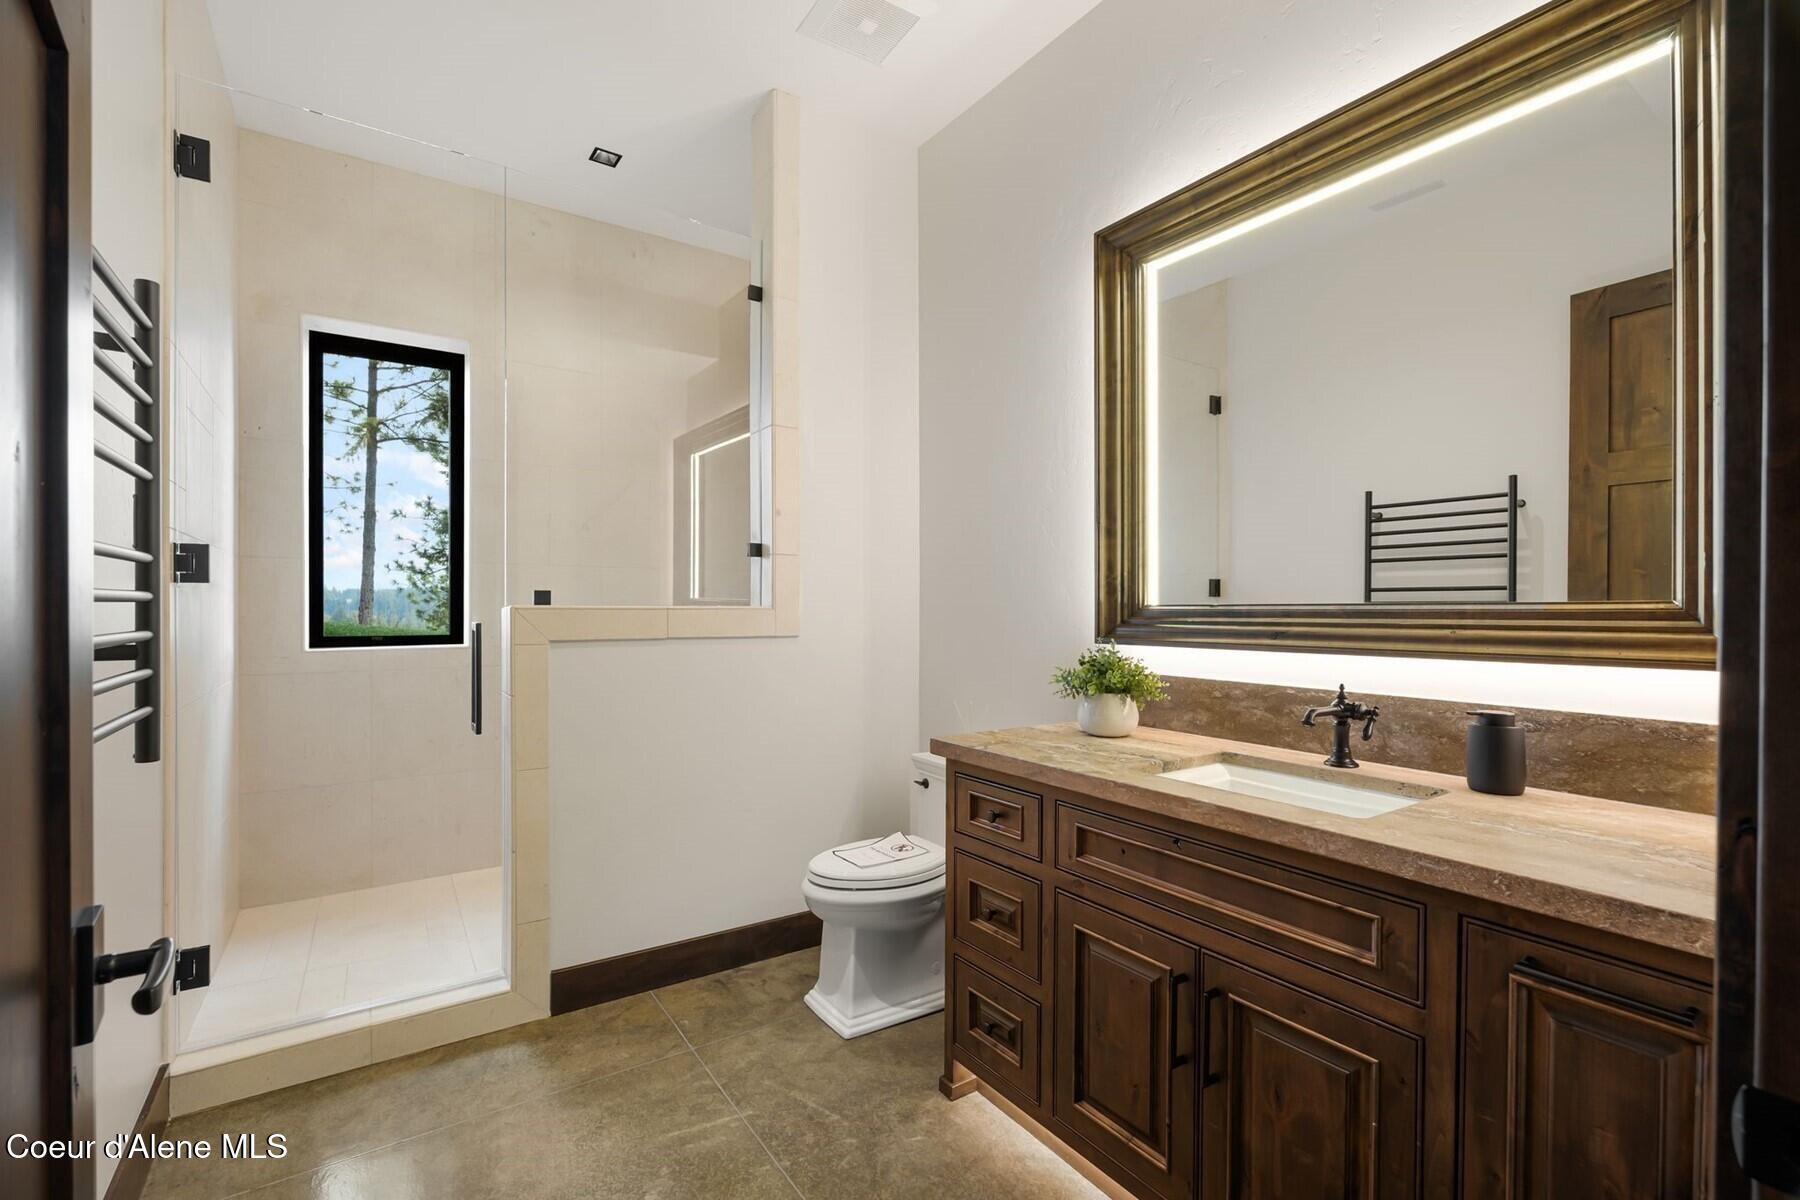
Bathroom with a glass shower, dark wood vanity, large framed mirror, and window overlooking trees.
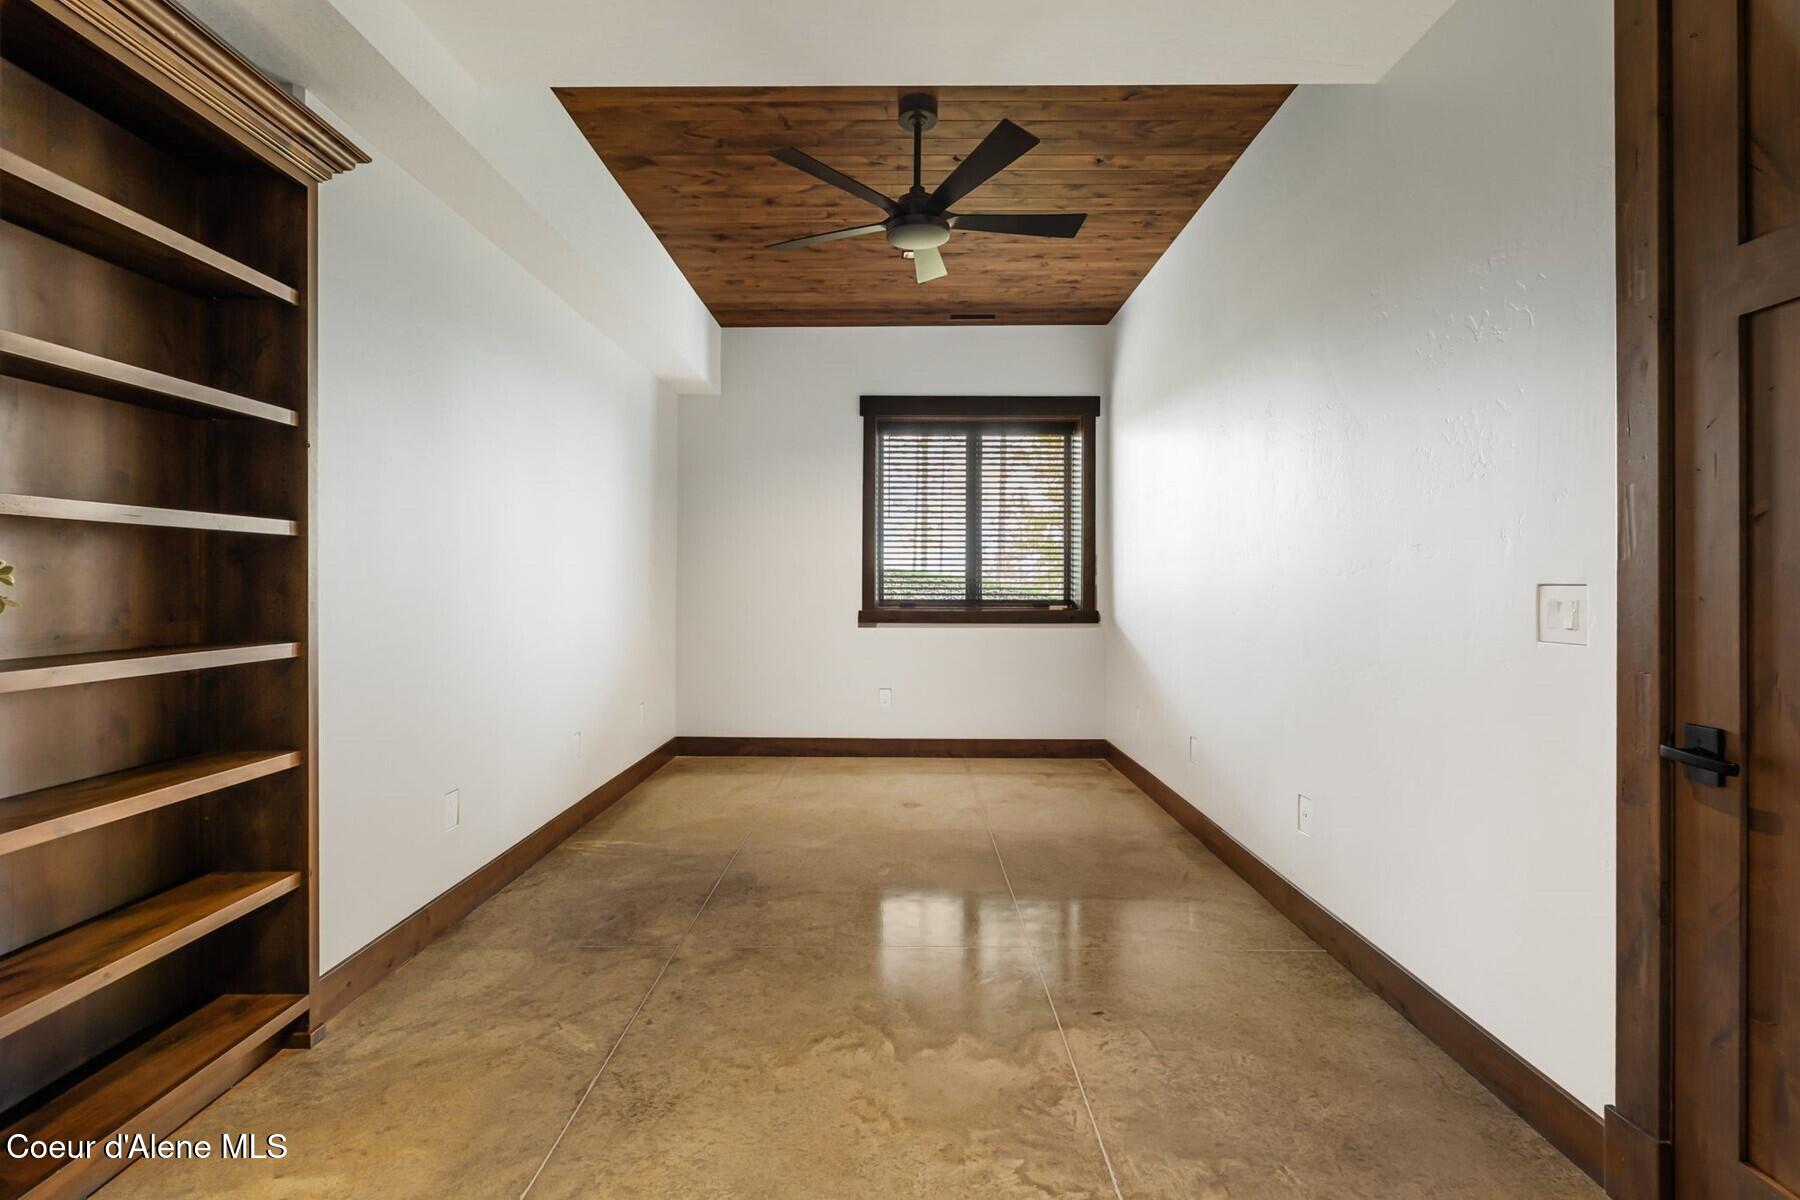
Vacant room with built-in wood shelves, a window with blinds, tile flooring, and a wood-paneled ceiling.
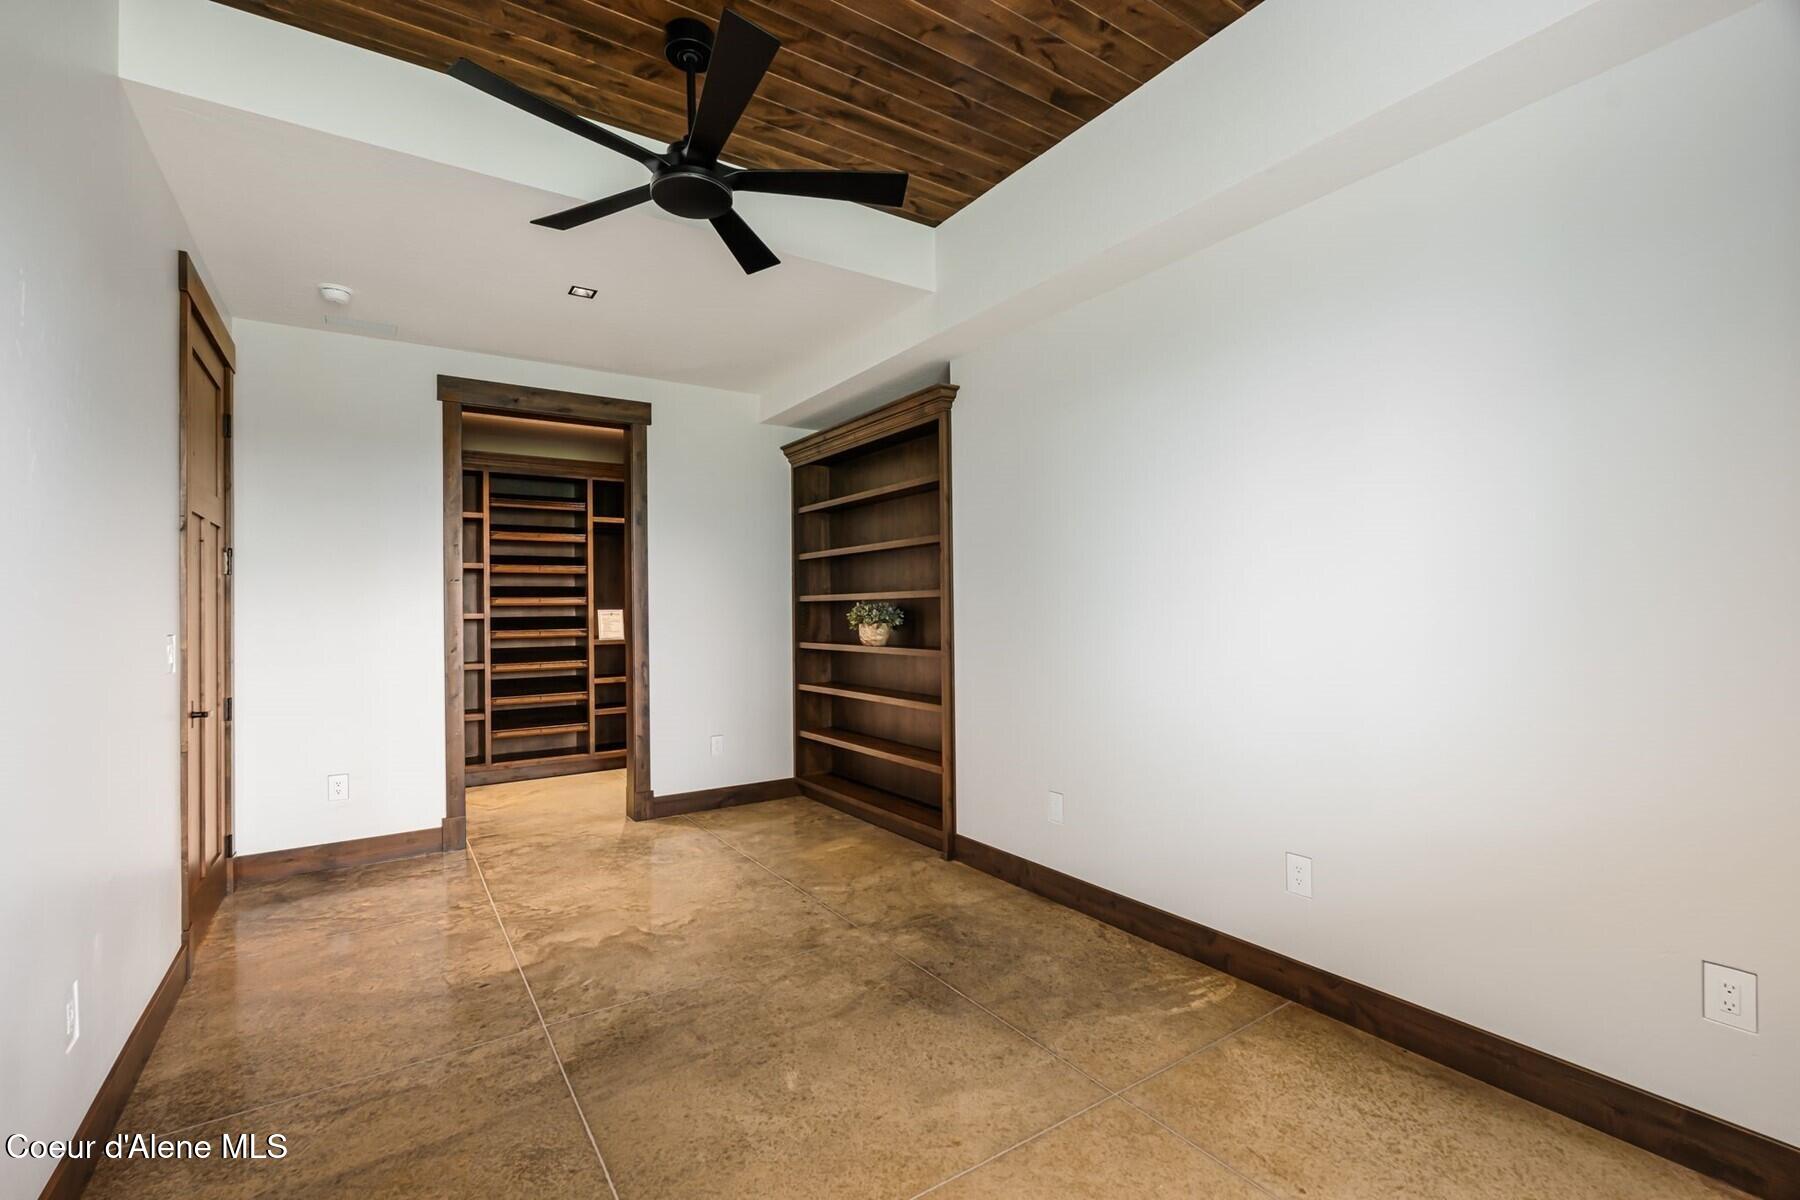
Empty room with built-in dark wood bookshelves, tan tile floor, and a wood-plank ceiling accent.
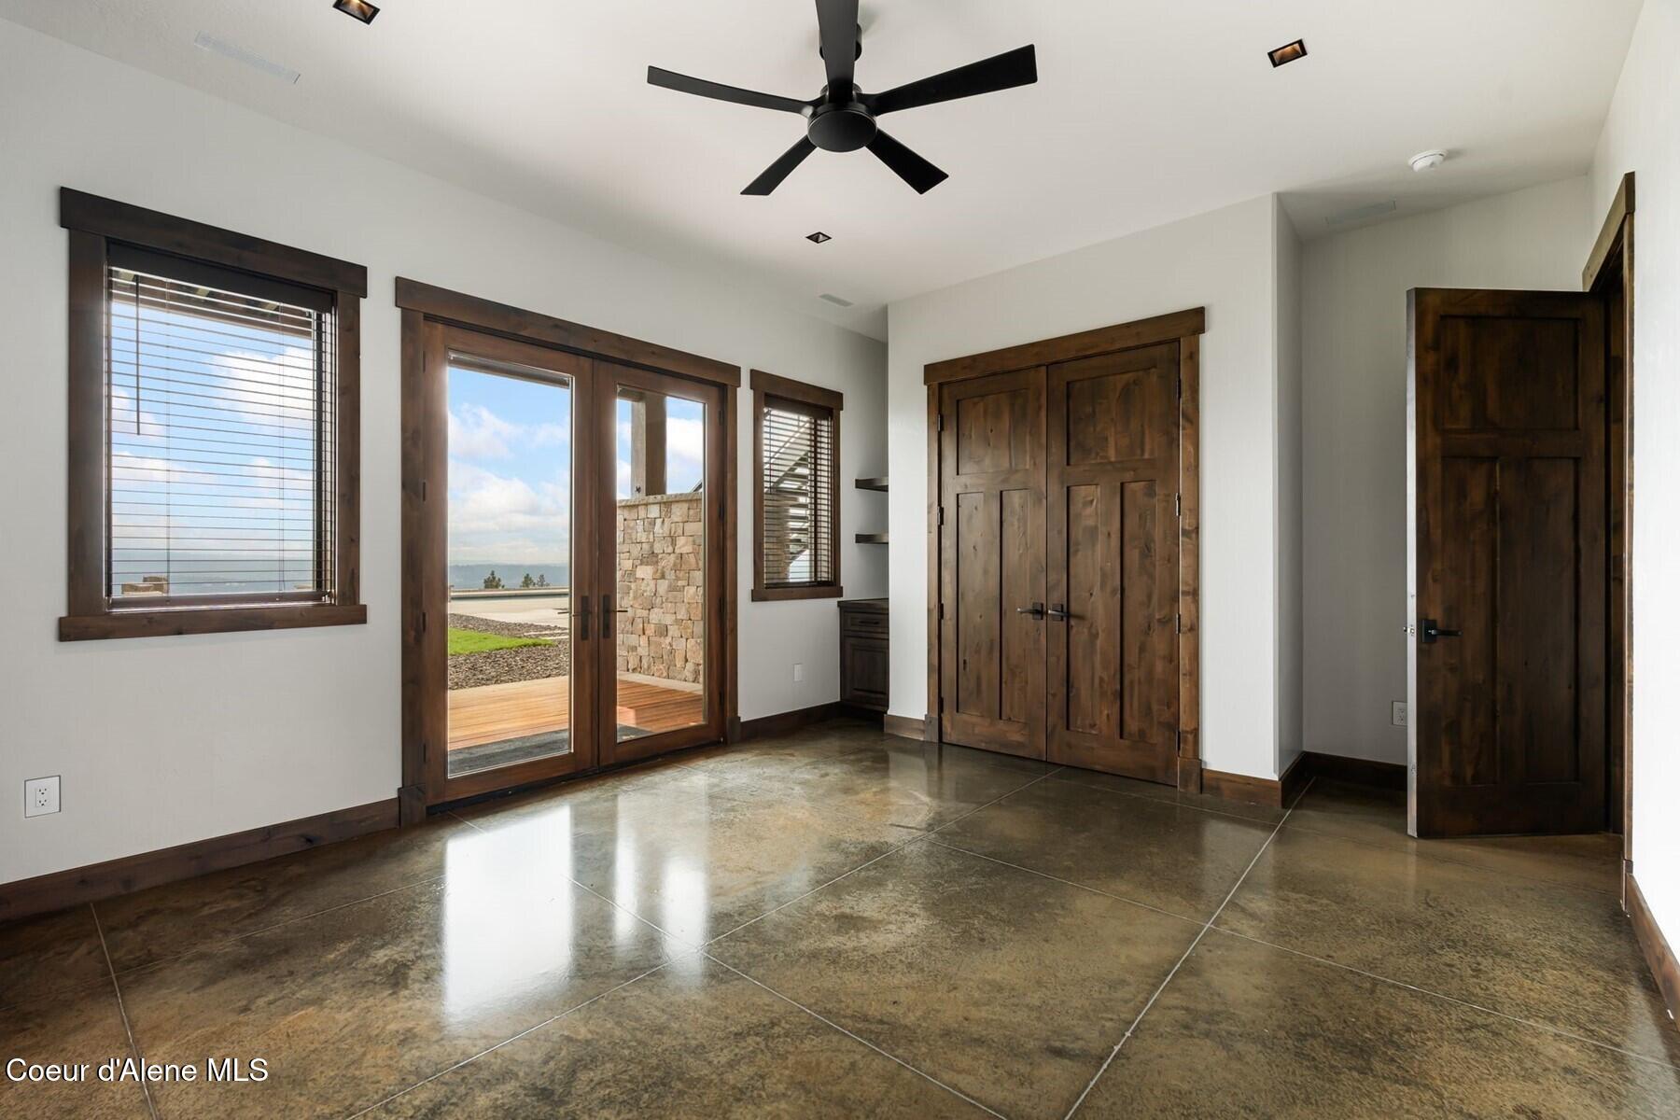
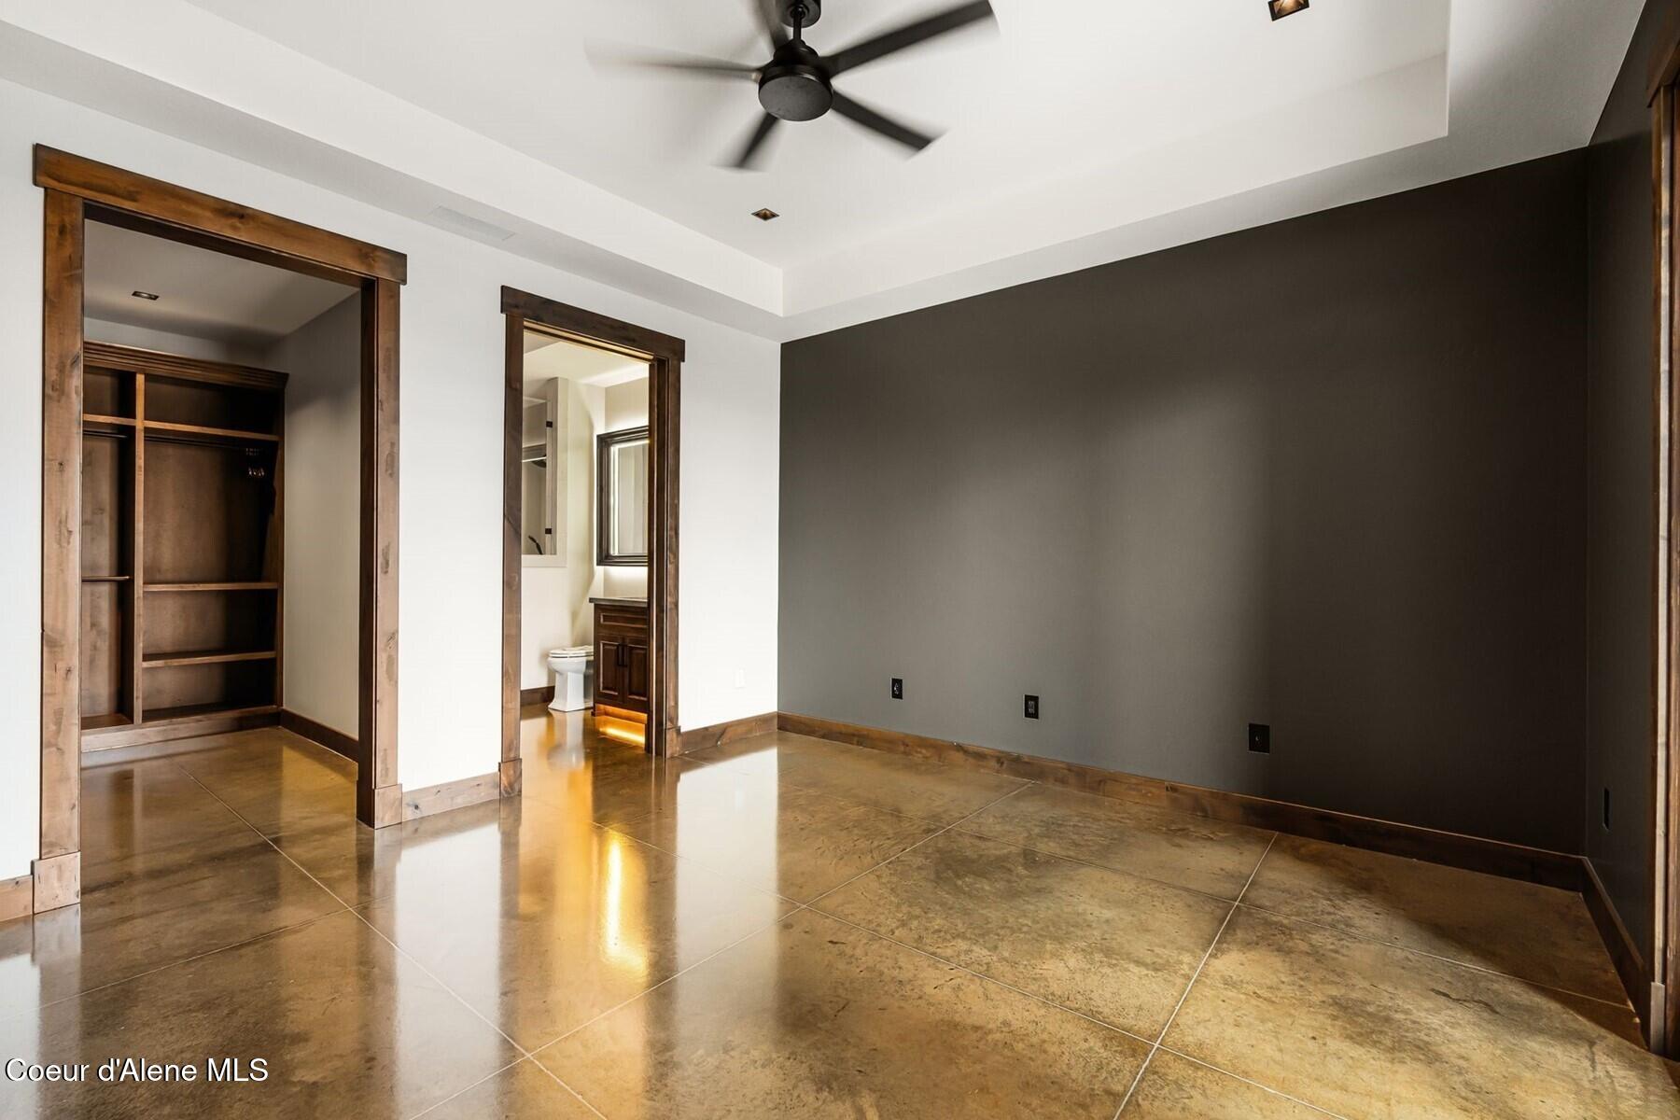
Unfurnished bedroom with a dark accent wall, polished tile floor, and wood-trimmed closet and bathroom openings.
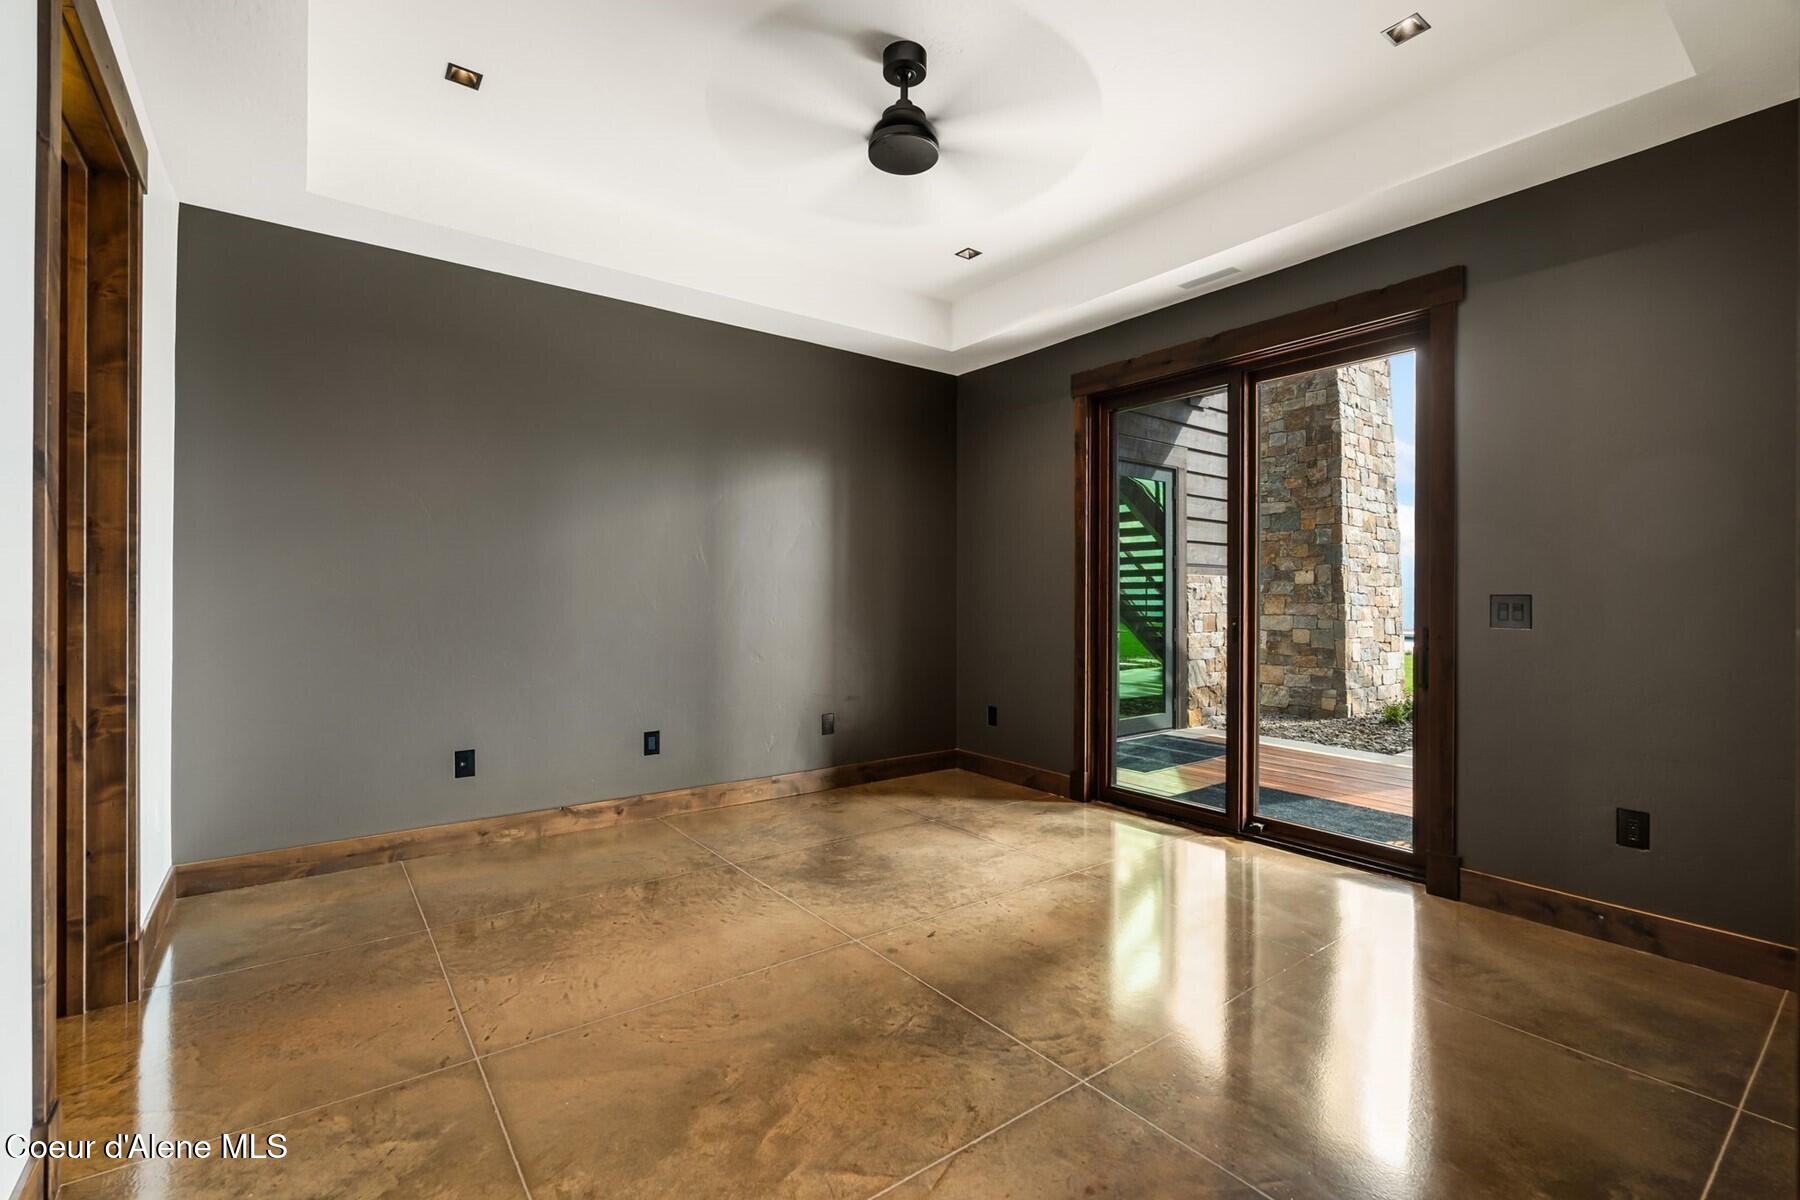
Empty room with tan tile floors, dark walls, and a sliding glass door beside a stone wall.
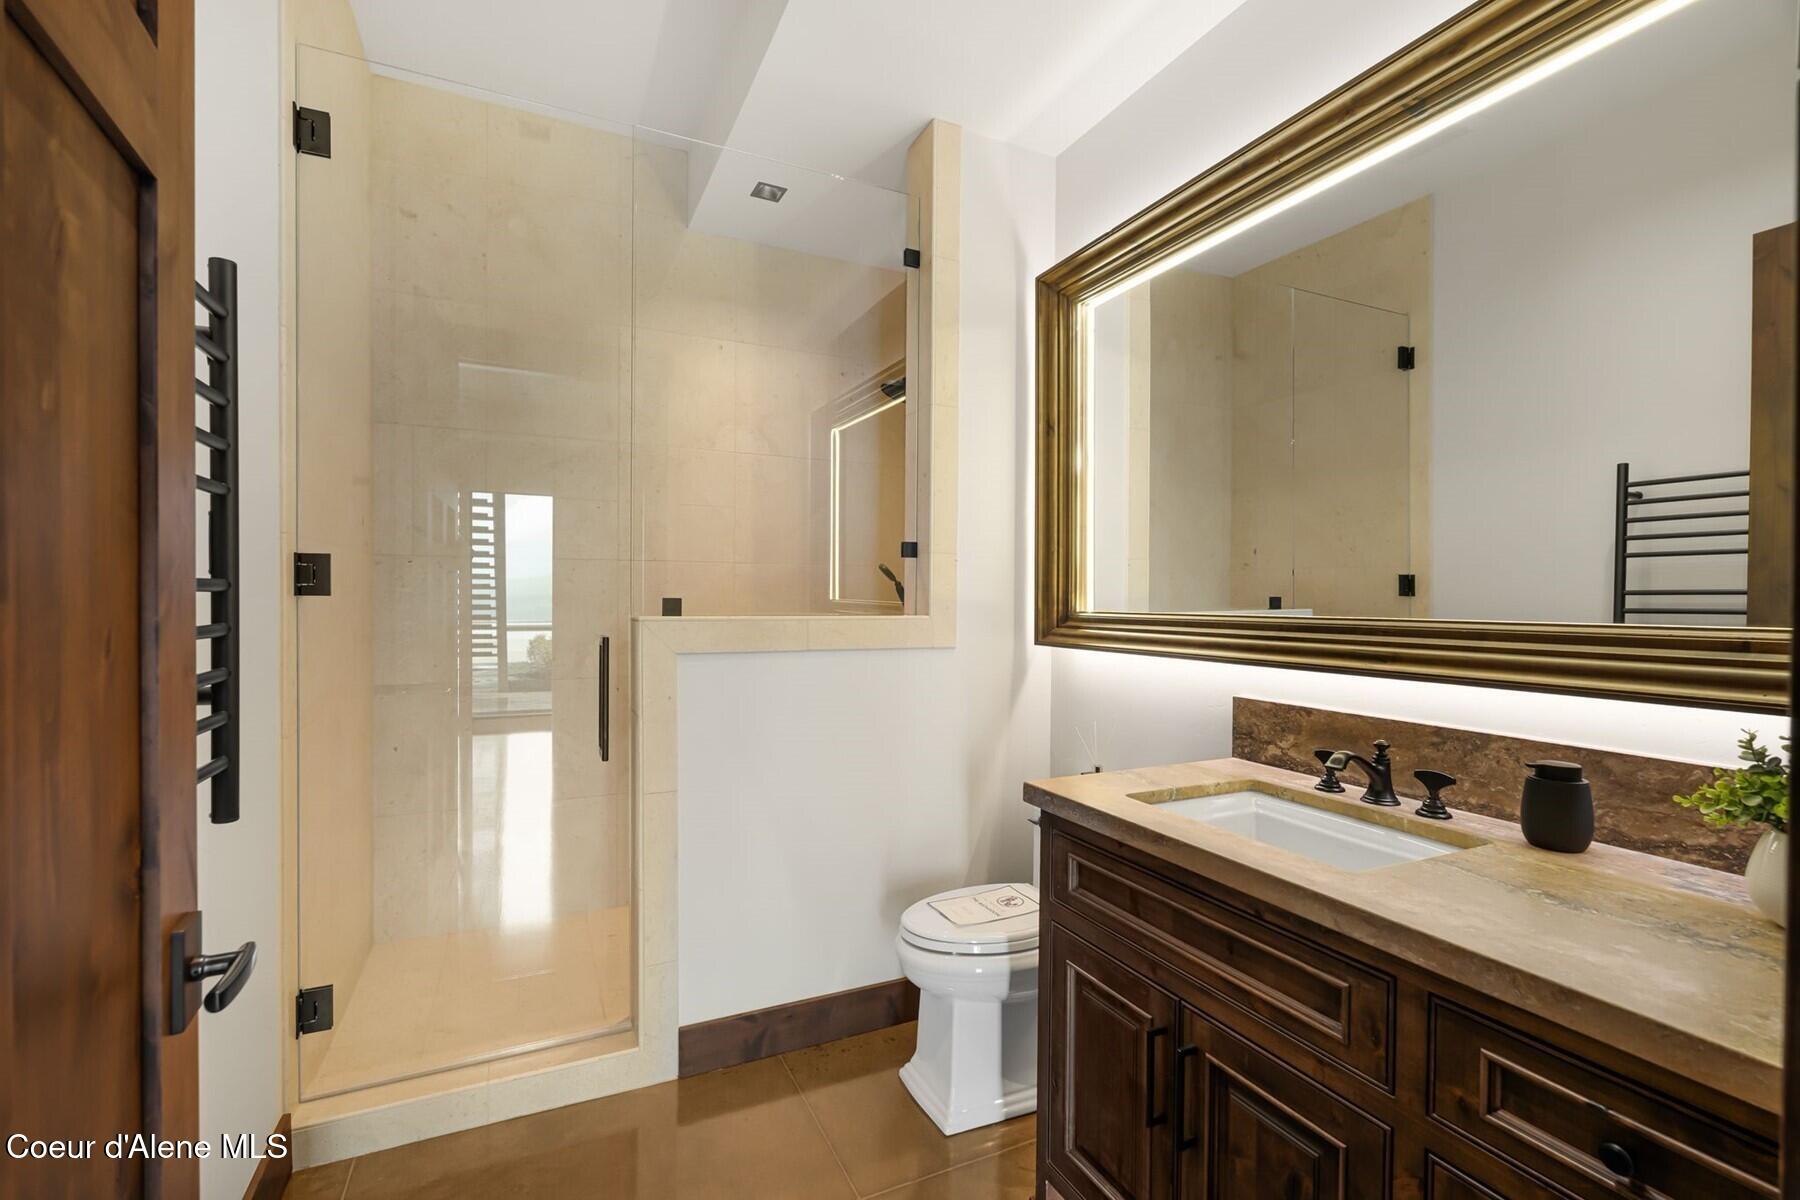
Bathroom with a glass walk-in shower, beige stone tile, and dark wood vanity beneath a large framed mirror.
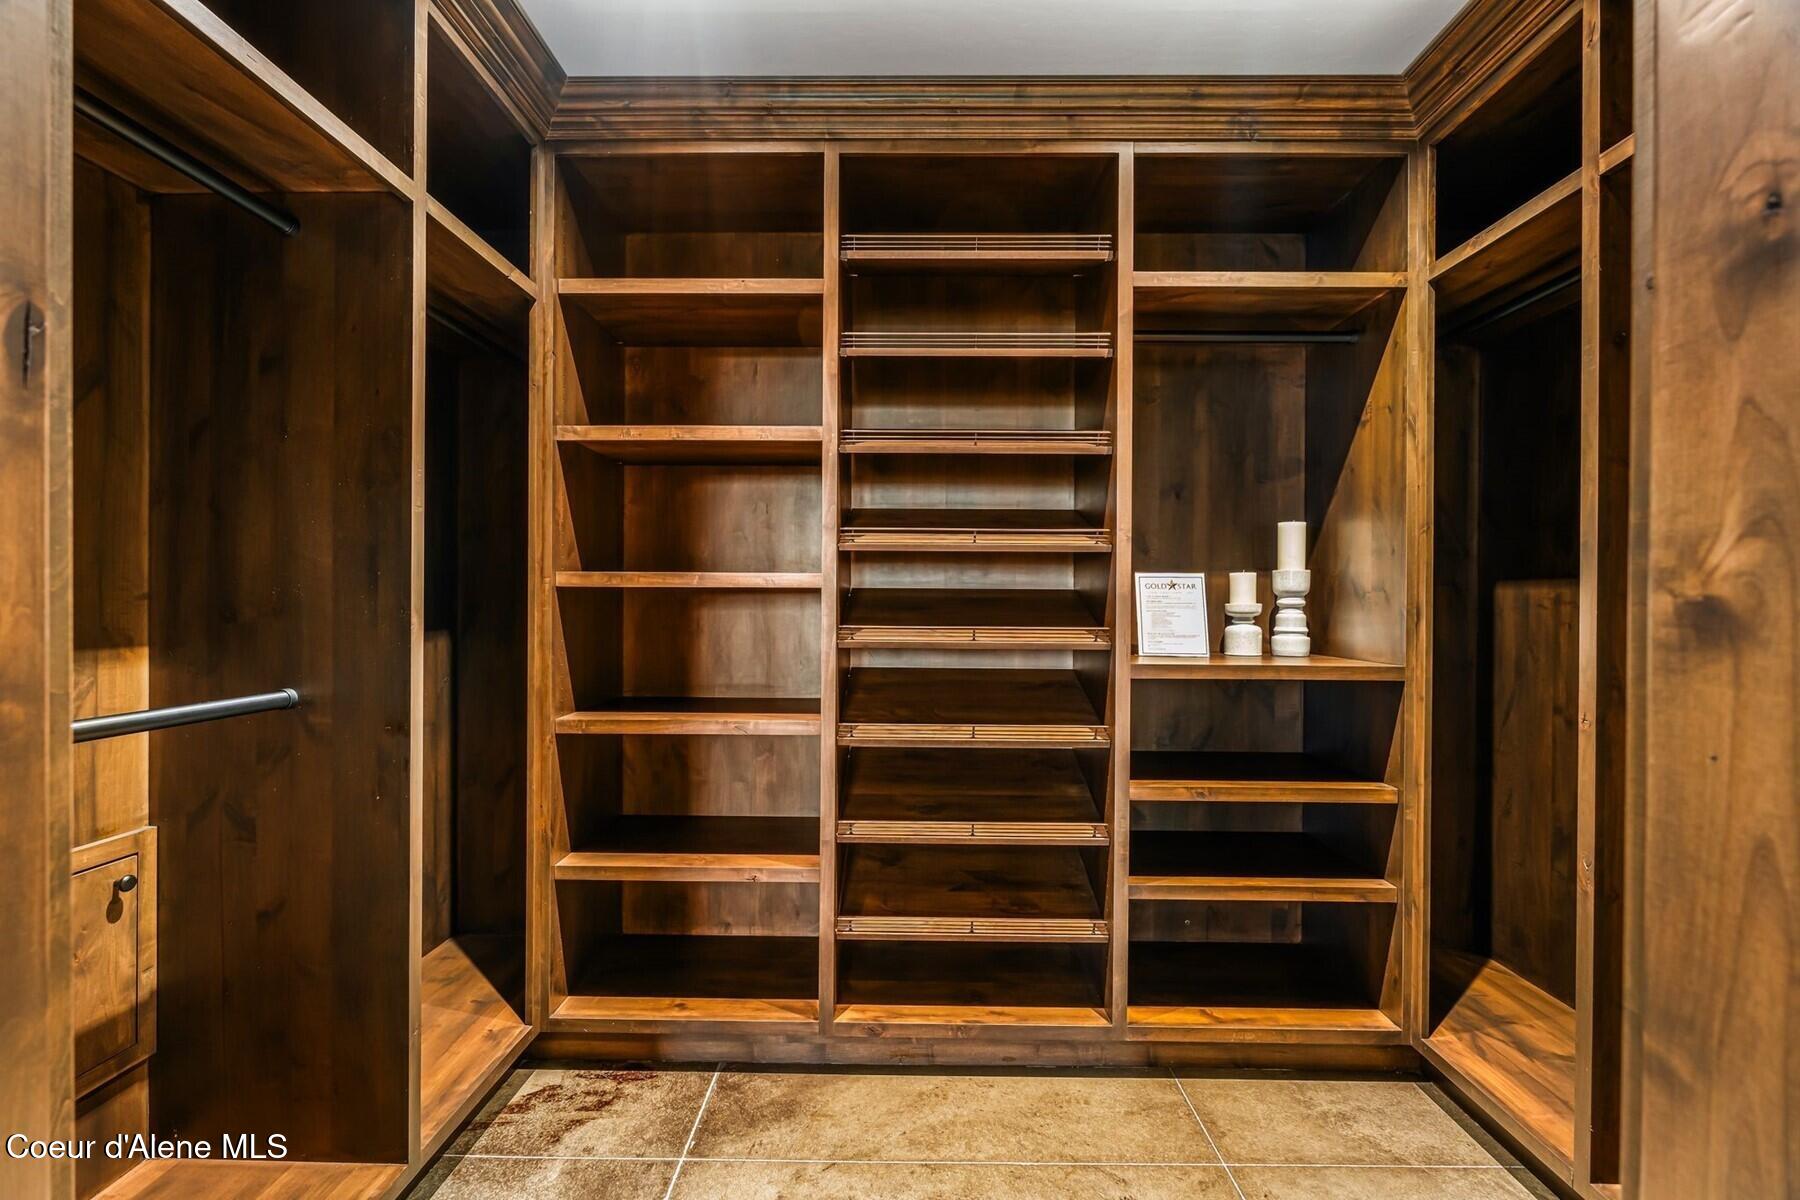
Walk-in closet with dark wood built-in shelving, shoe racks, and hanging rods.
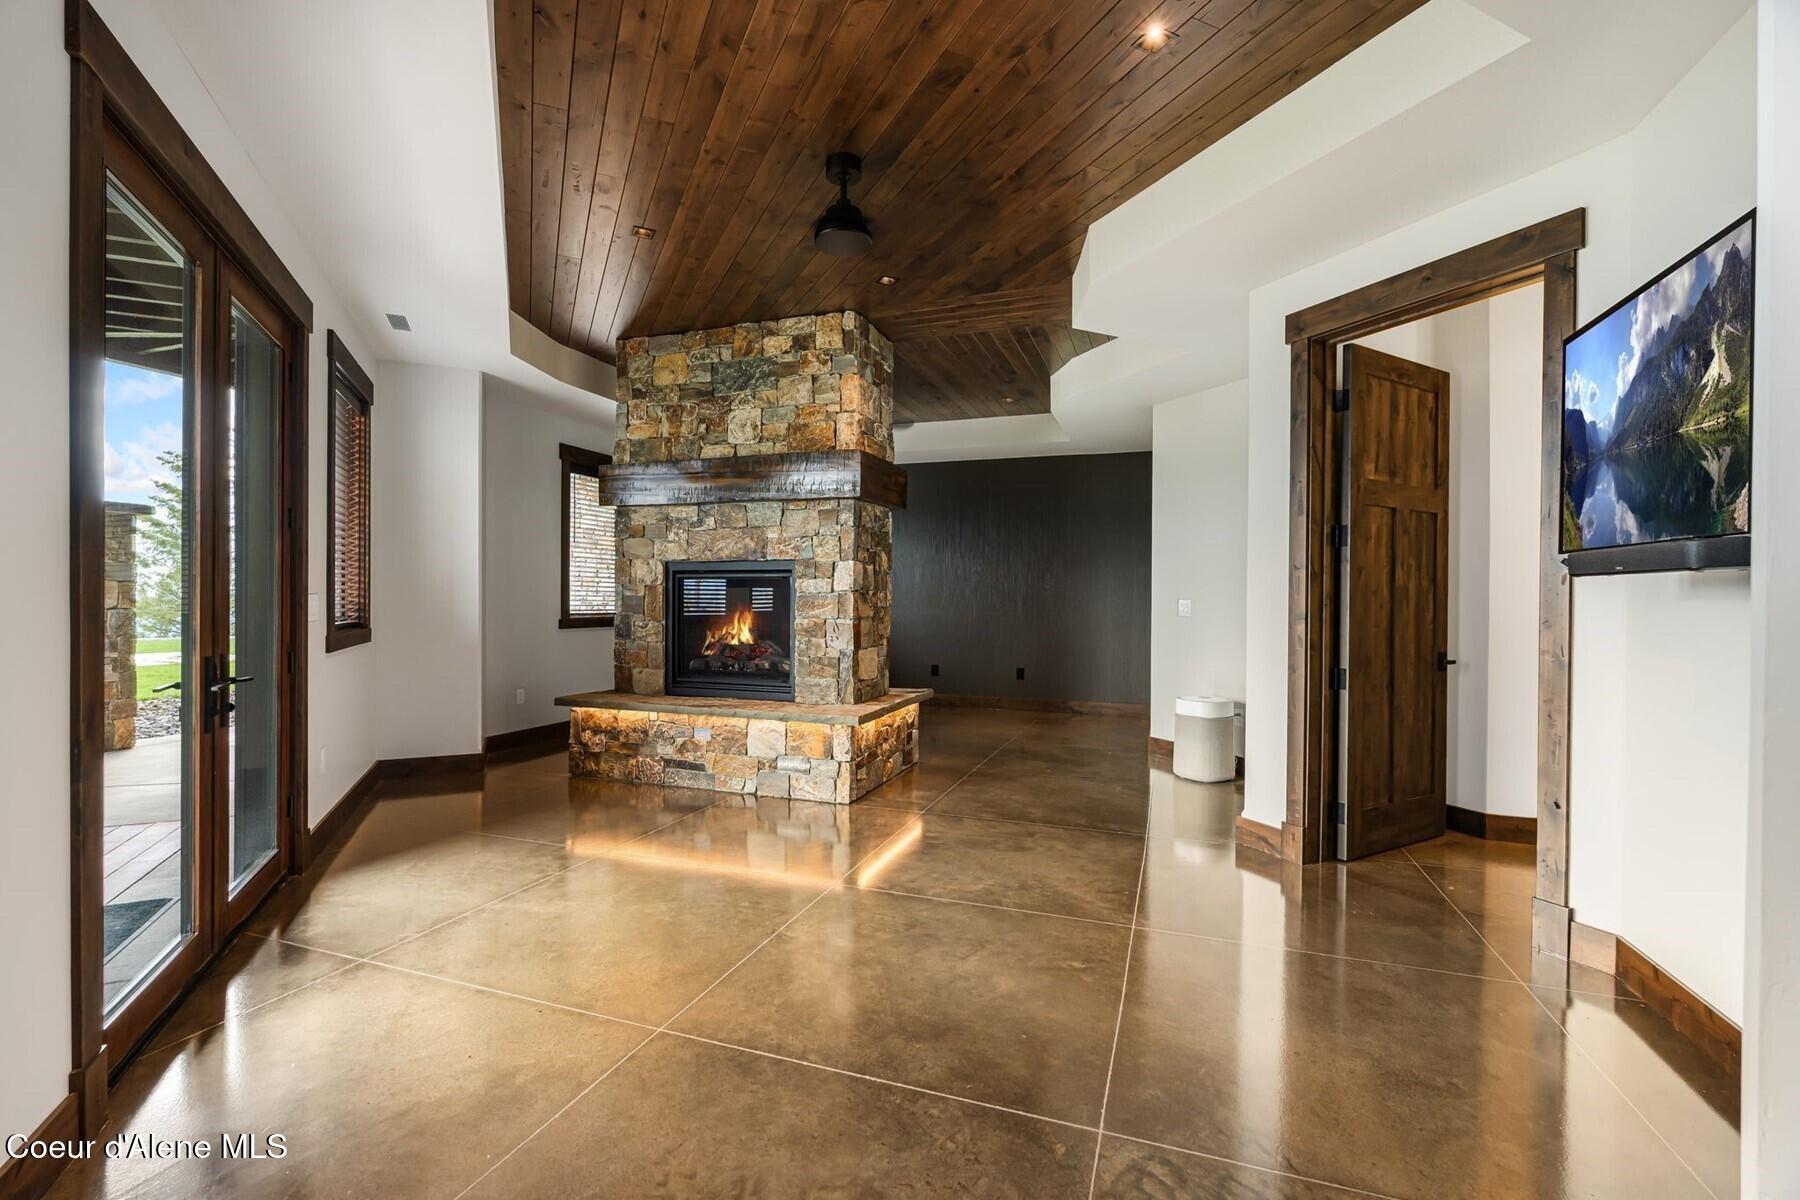
Living room with a stone fireplace, vaulted wood ceiling, and polished concrete floors.
Living room with a floor-to-ceiling stone fireplace, wood-plank ceiling, and glossy tile floors.
Bathroom with a dark wood vanity, large framed mirror, and glass-enclosed beige stone shower.
Walk-in closet with wood built-ins, open shelving, hanging space, and multiple drawers.
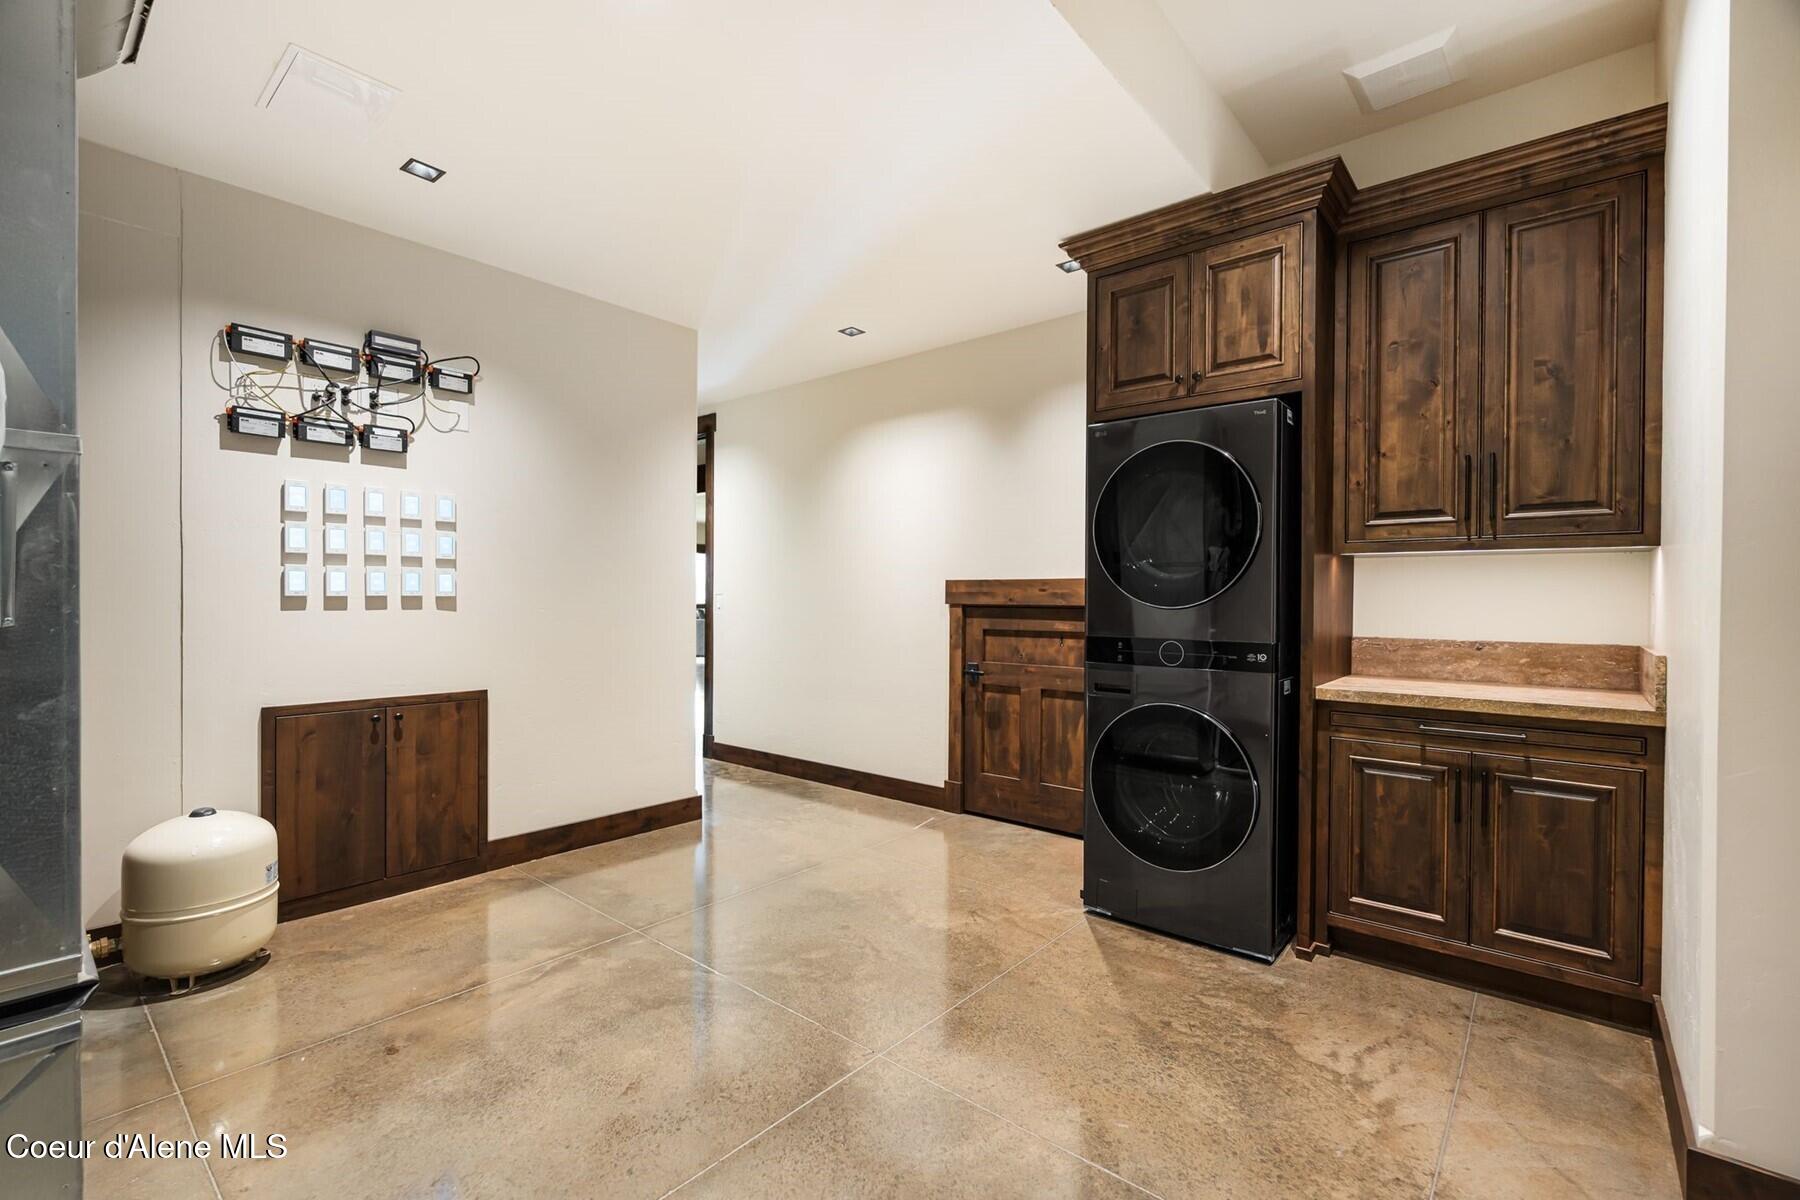
Laundry room with stacked black washer and dryer, dark wood cabinetry, and polished tile floor.
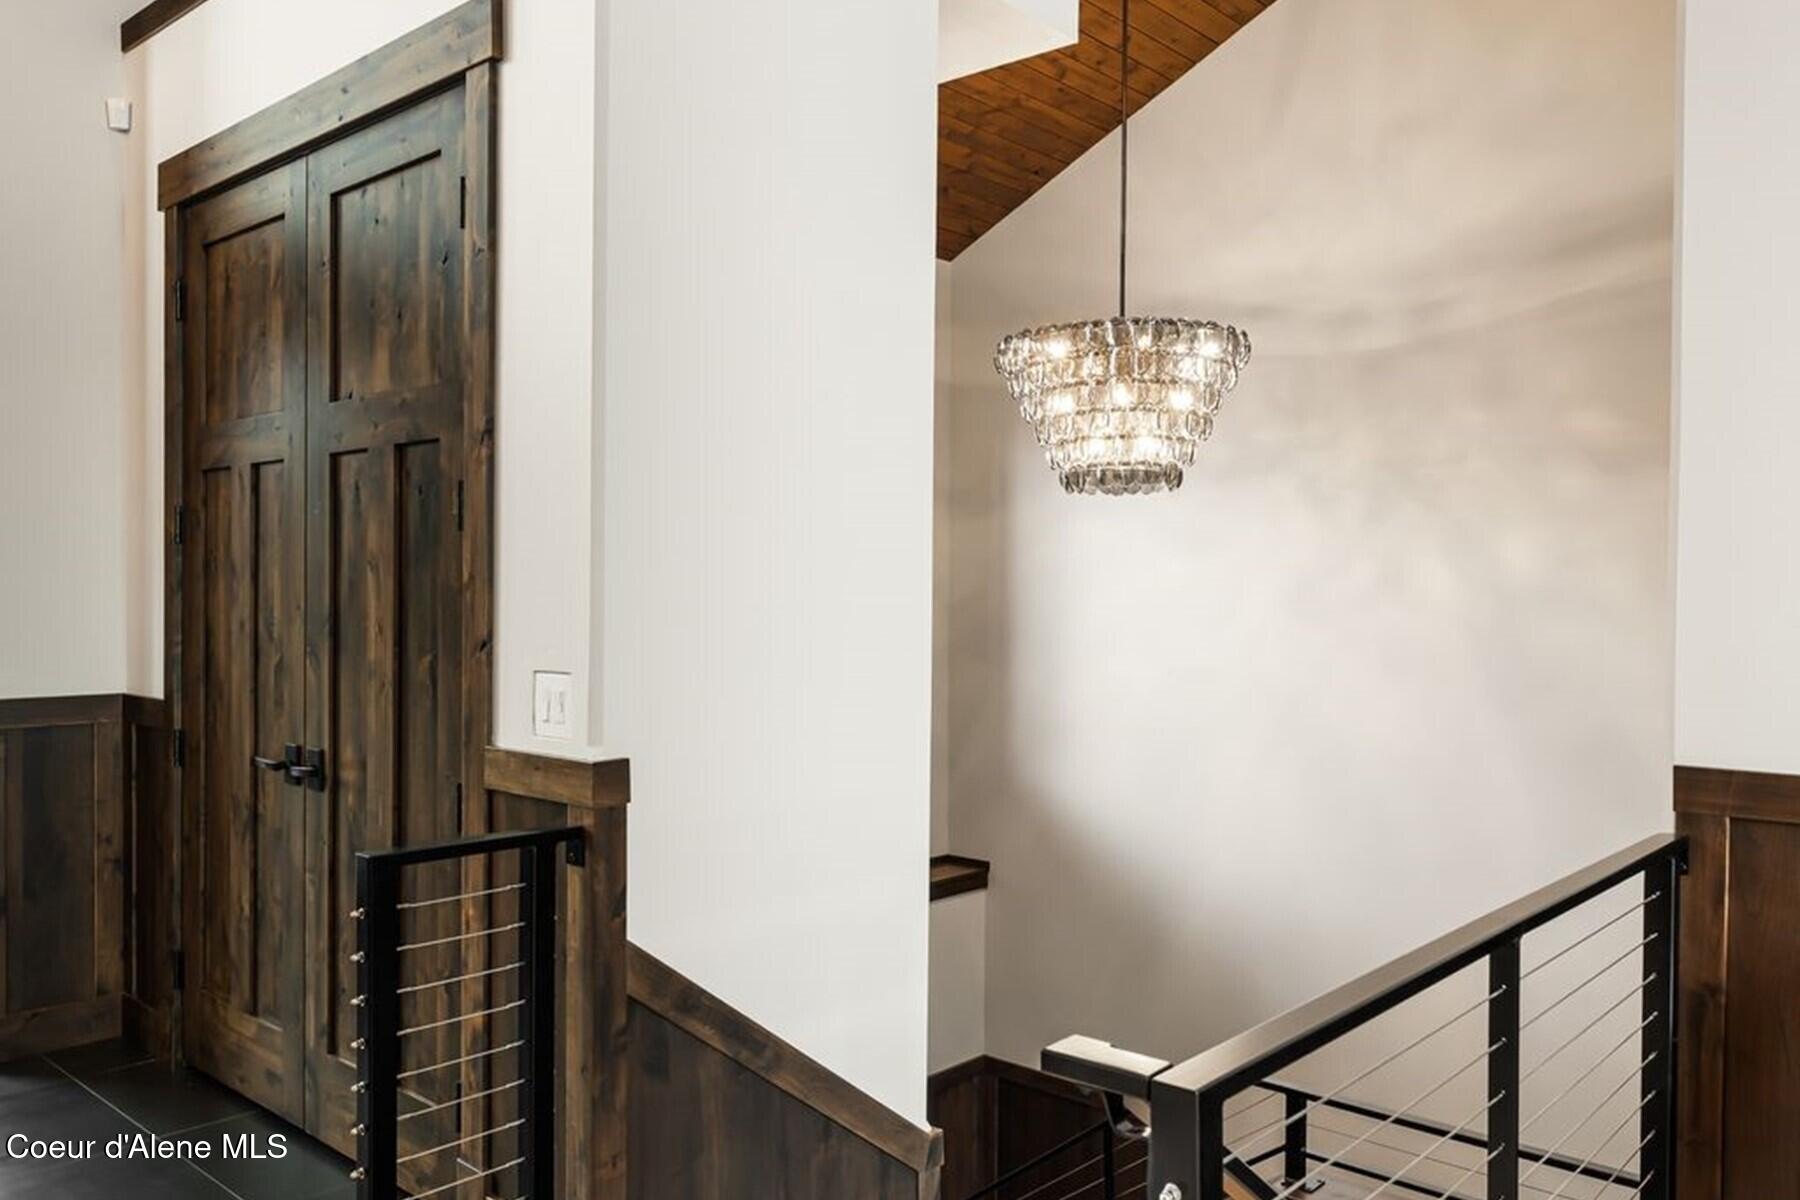
Interior landing with rustic double doors, a crystal chandelier, and black cable railing.
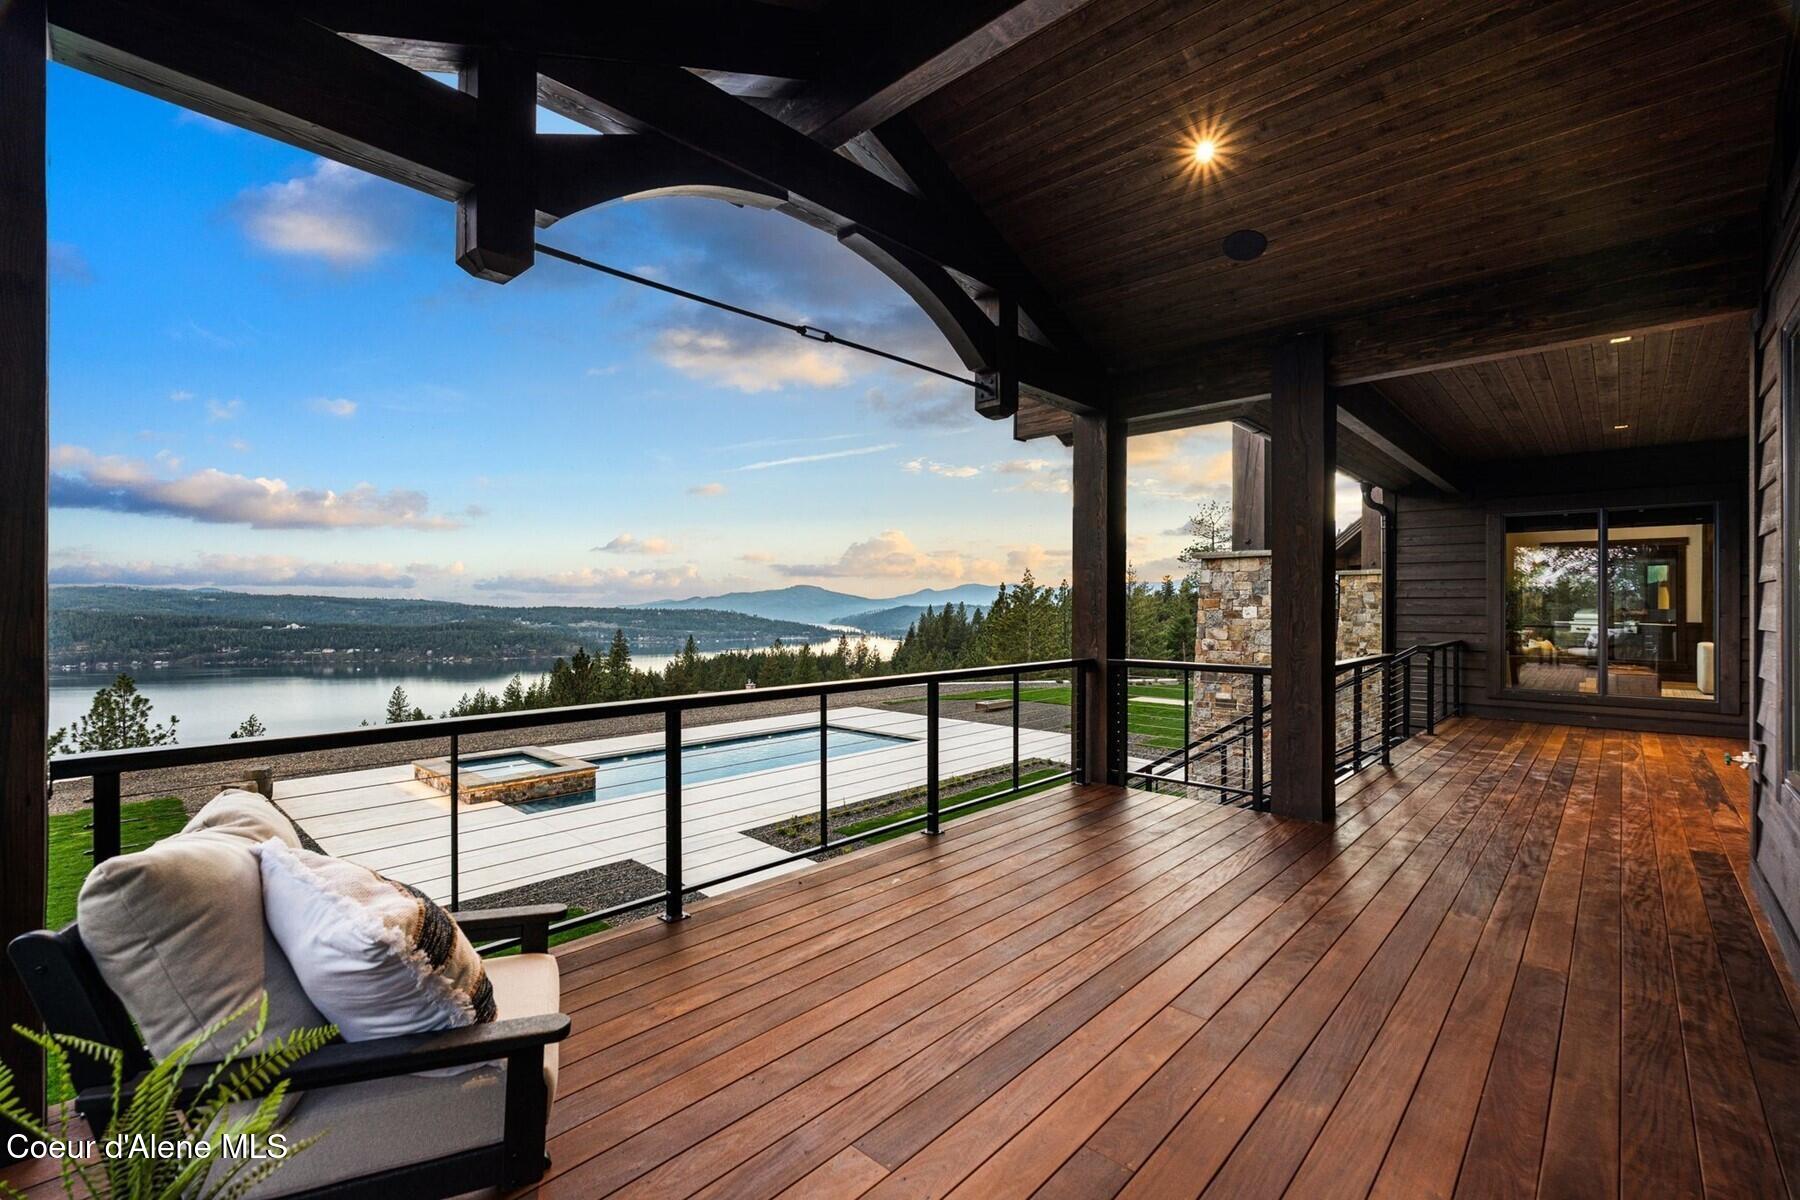
Covered wood deck overlooking a pool, lake, and forested hills.
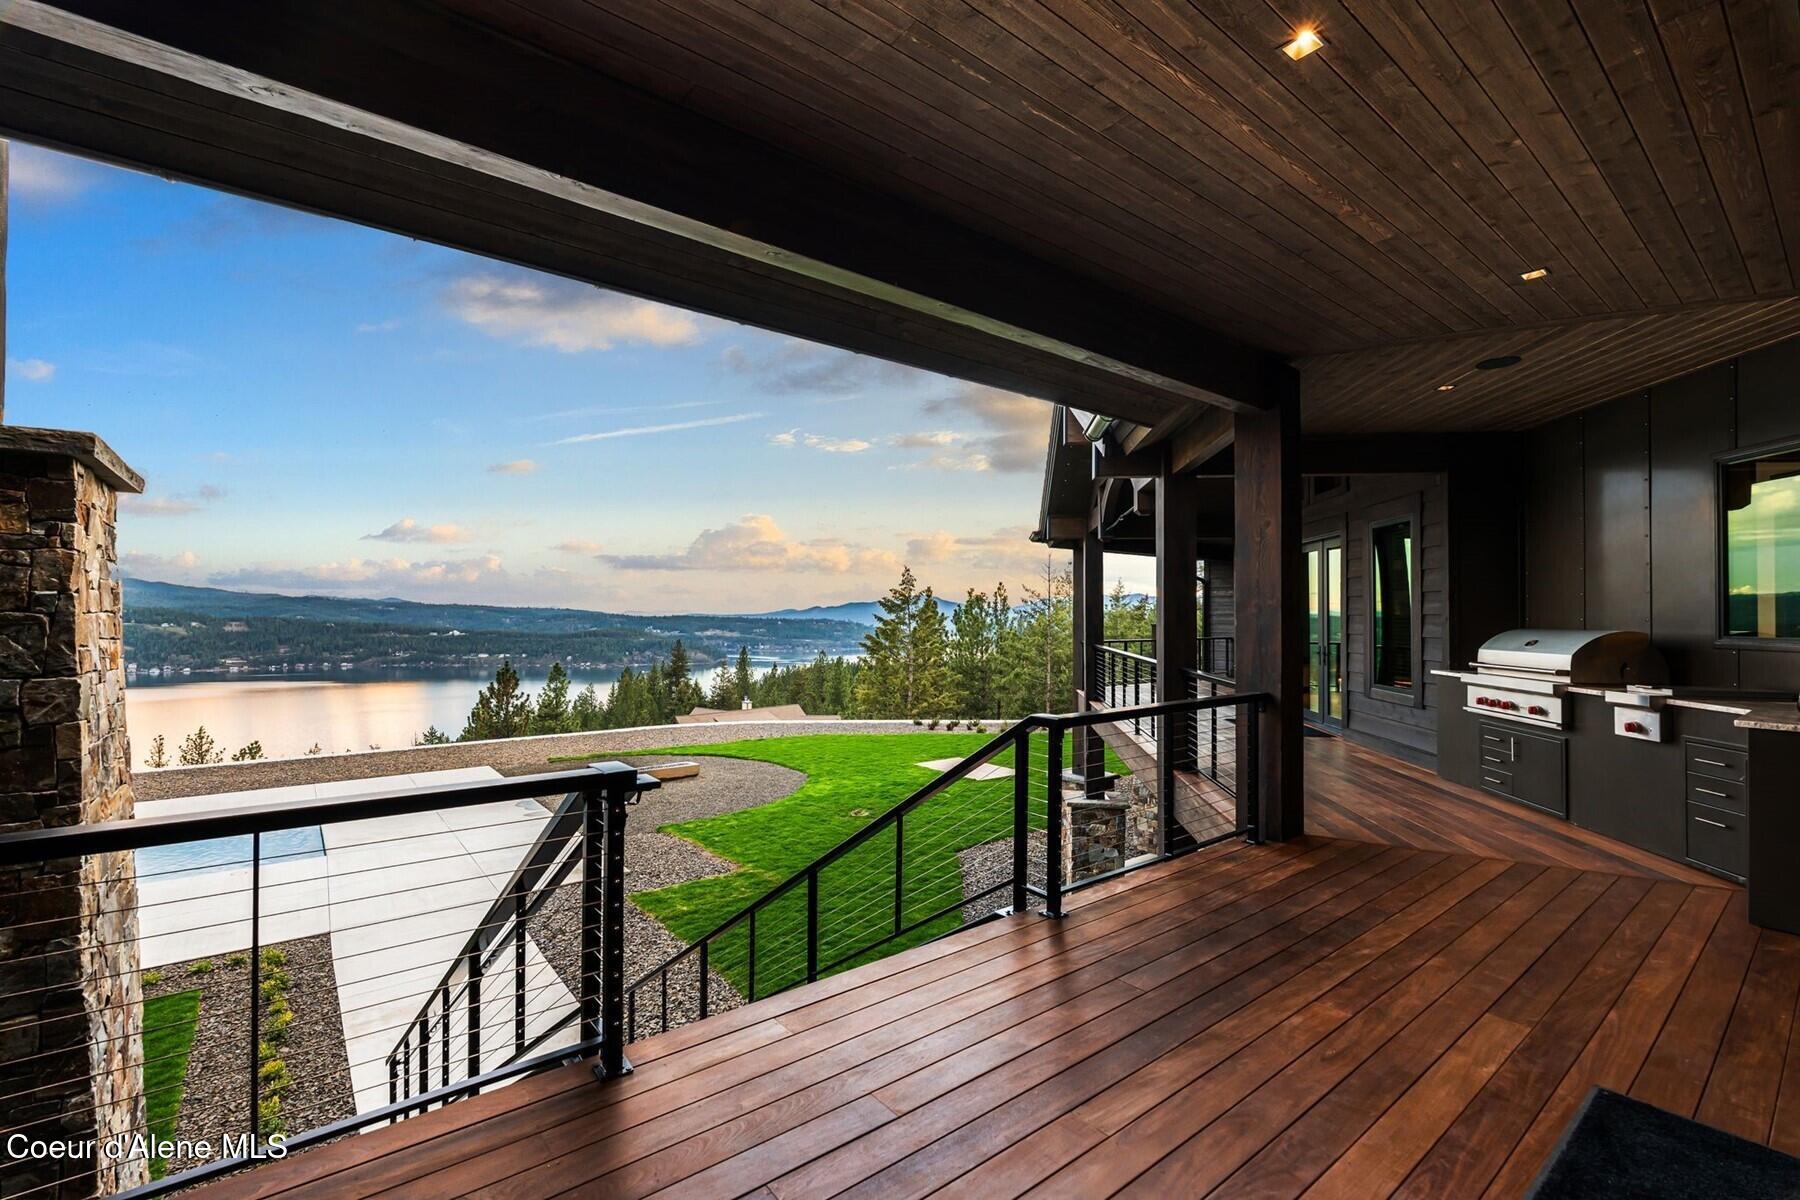
Covered wood deck with built-in grill overlooking a lake and wooded hills.
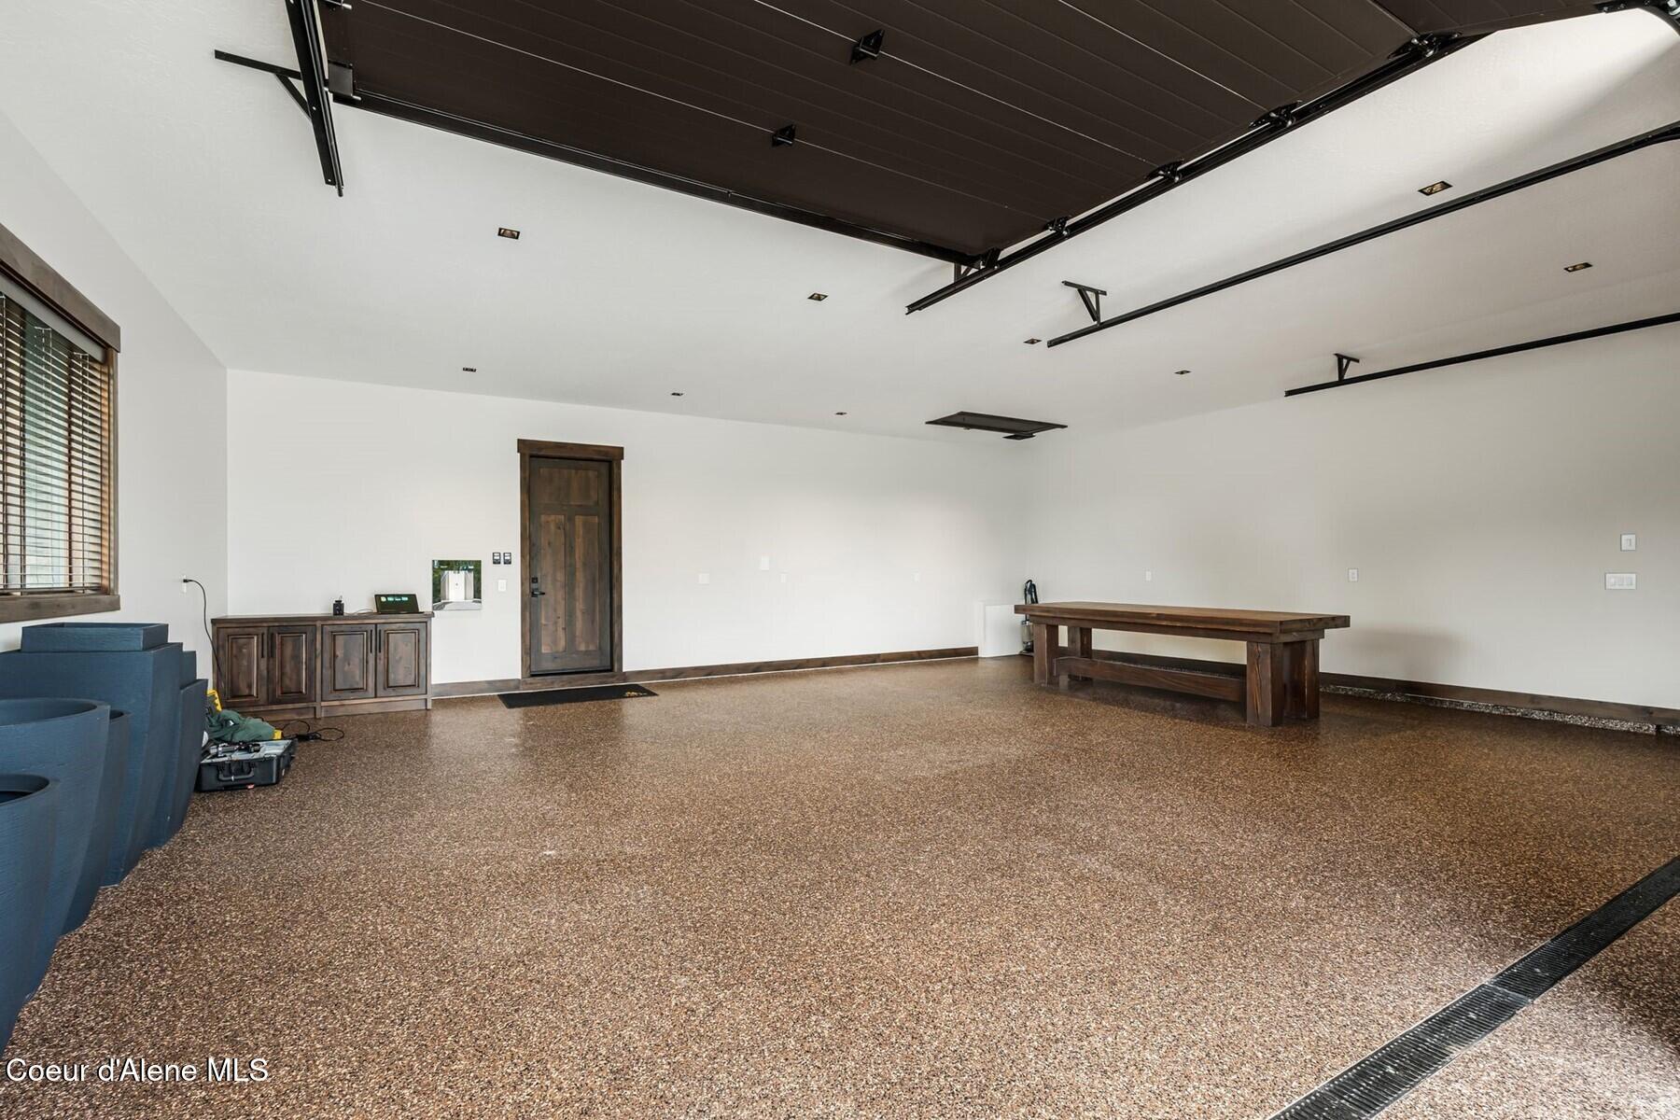
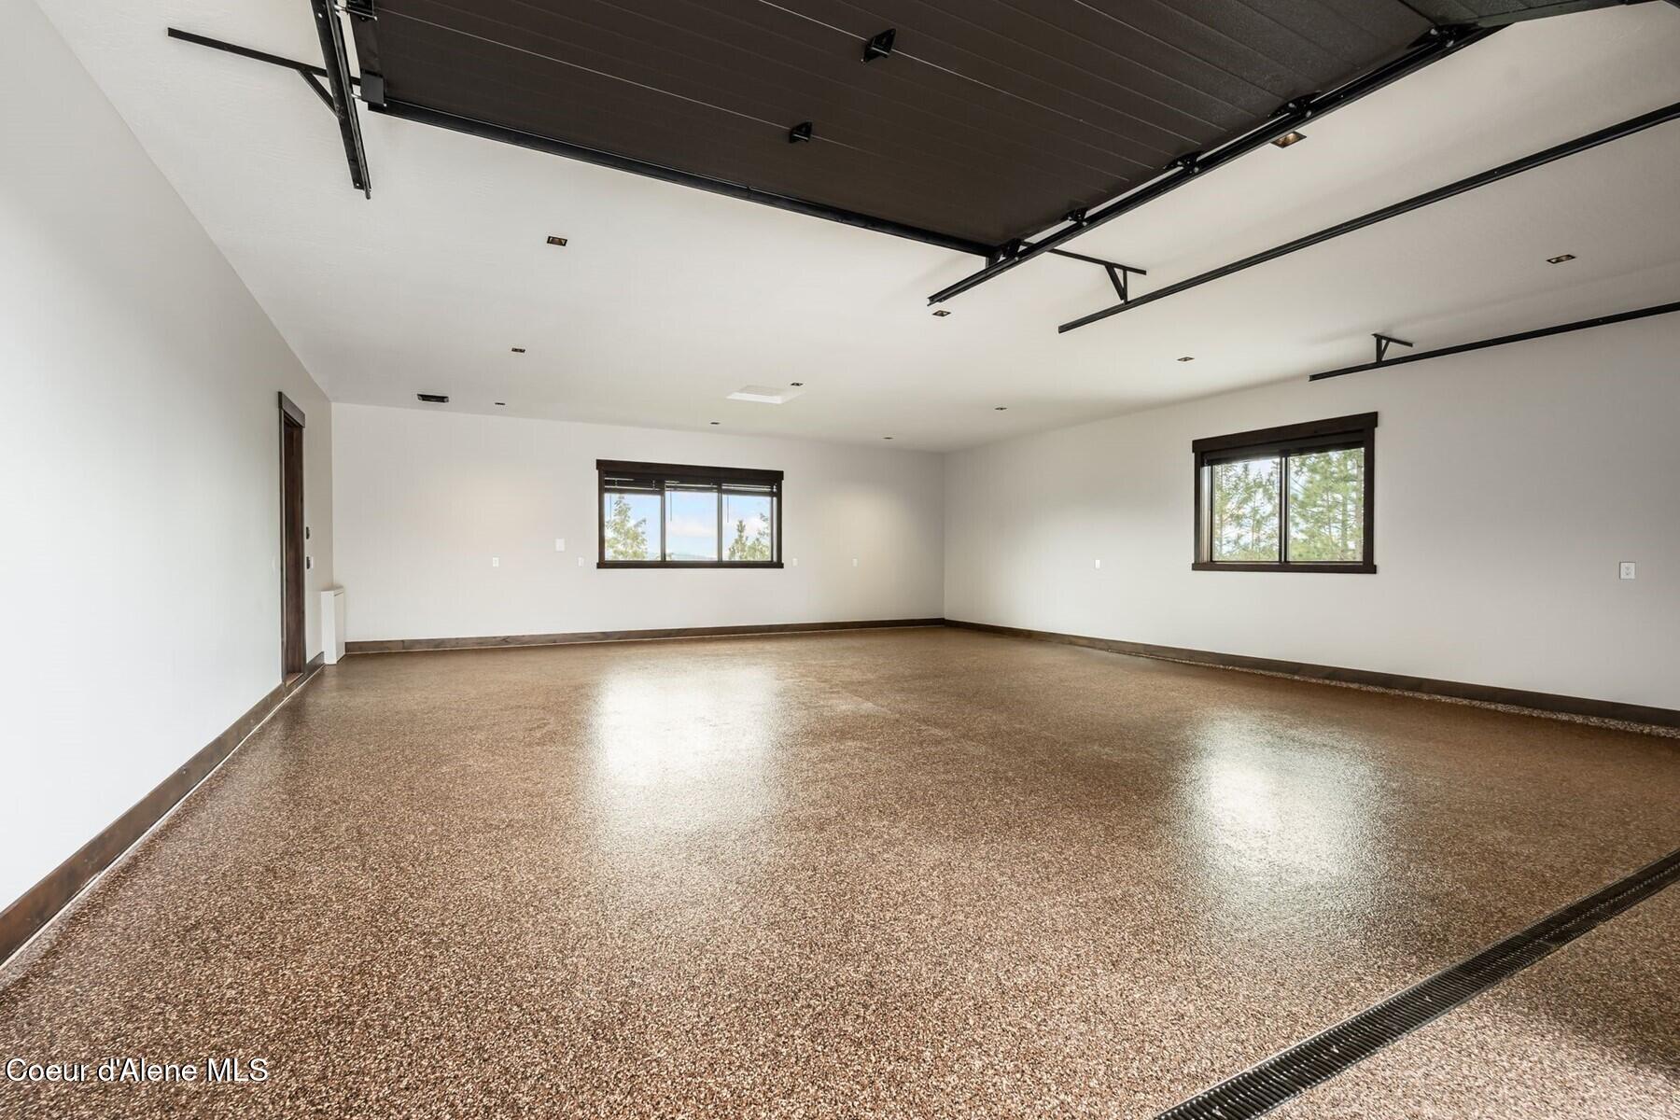
Spacious garage with speckled floor, wooden worktable, and open overhead door.
Empty garage with a speckled floor coating, raised overhead door, and two dark-trimmed windows.
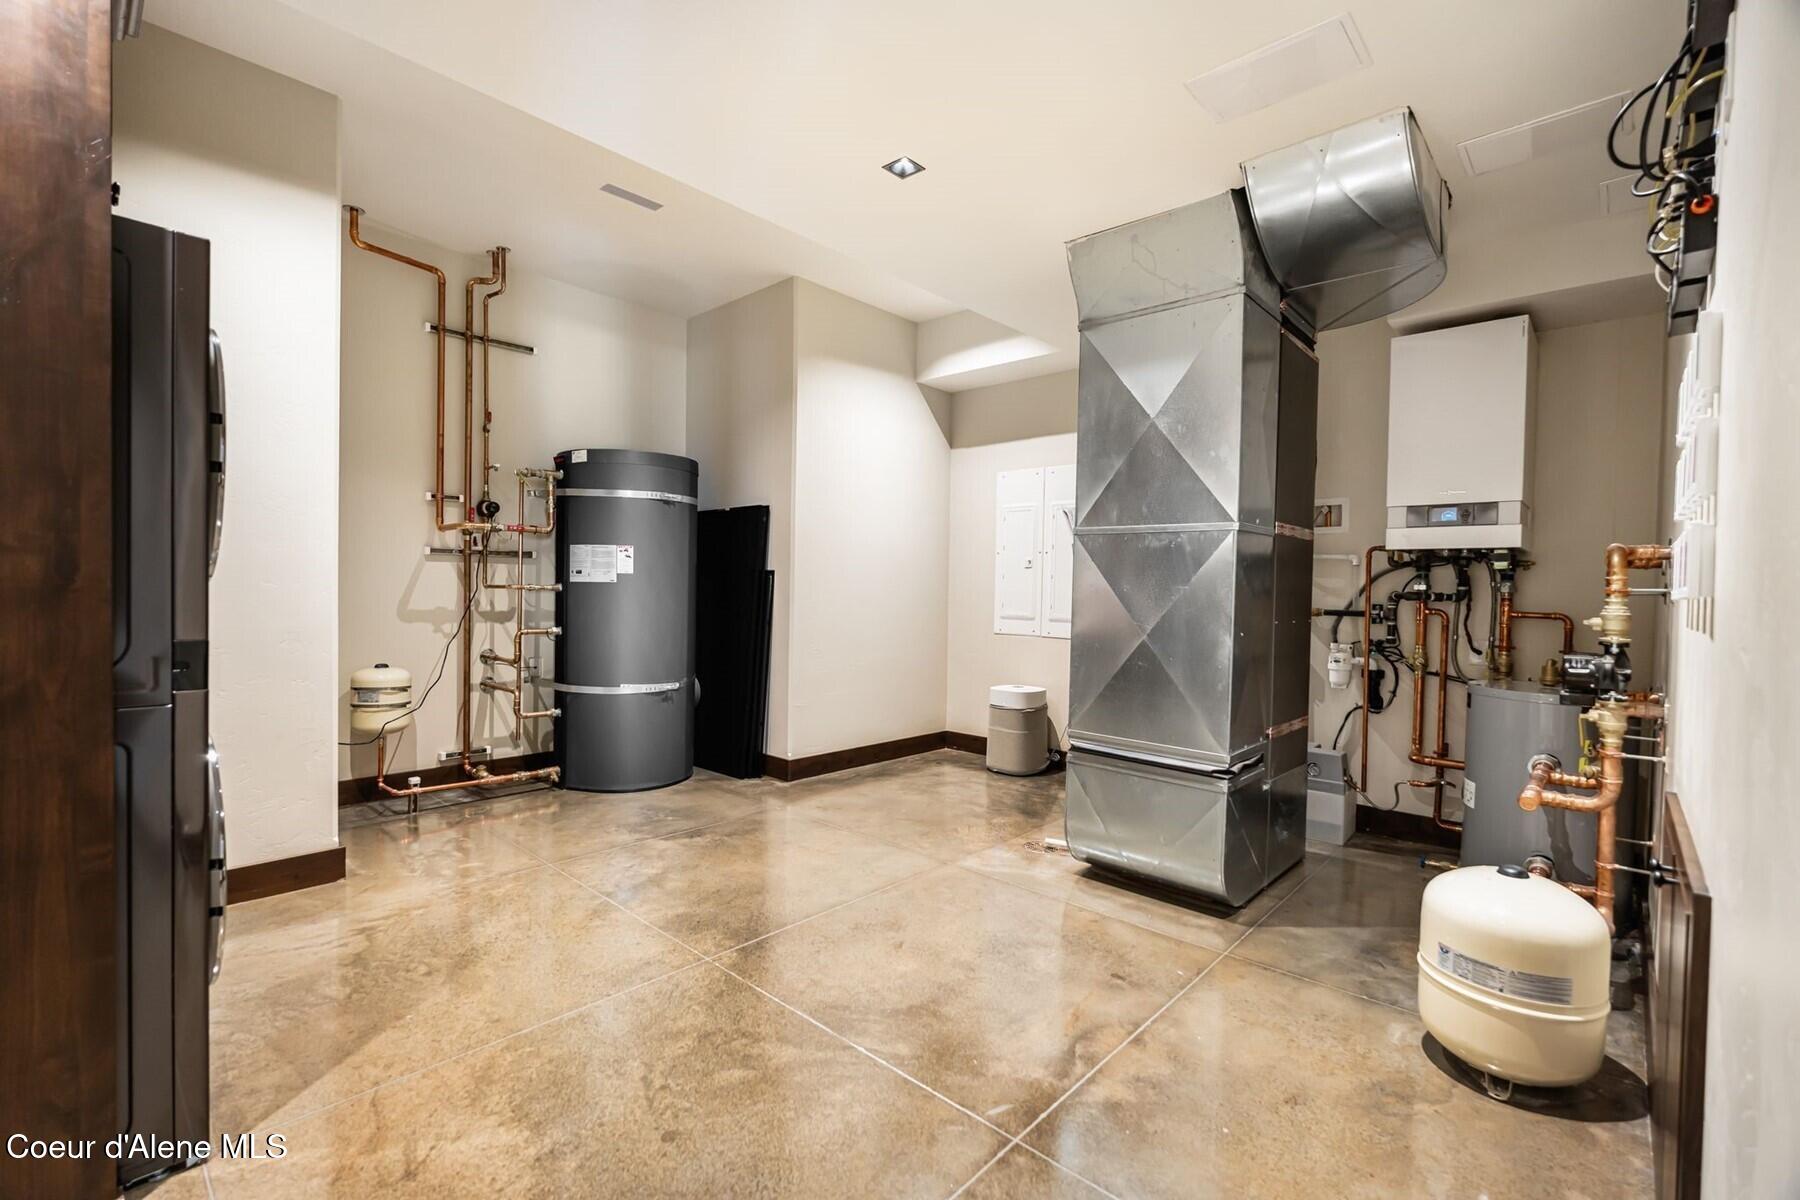
Mechanical room with large HVAC ductwork, water heaters, boilers, and exposed copper piping.
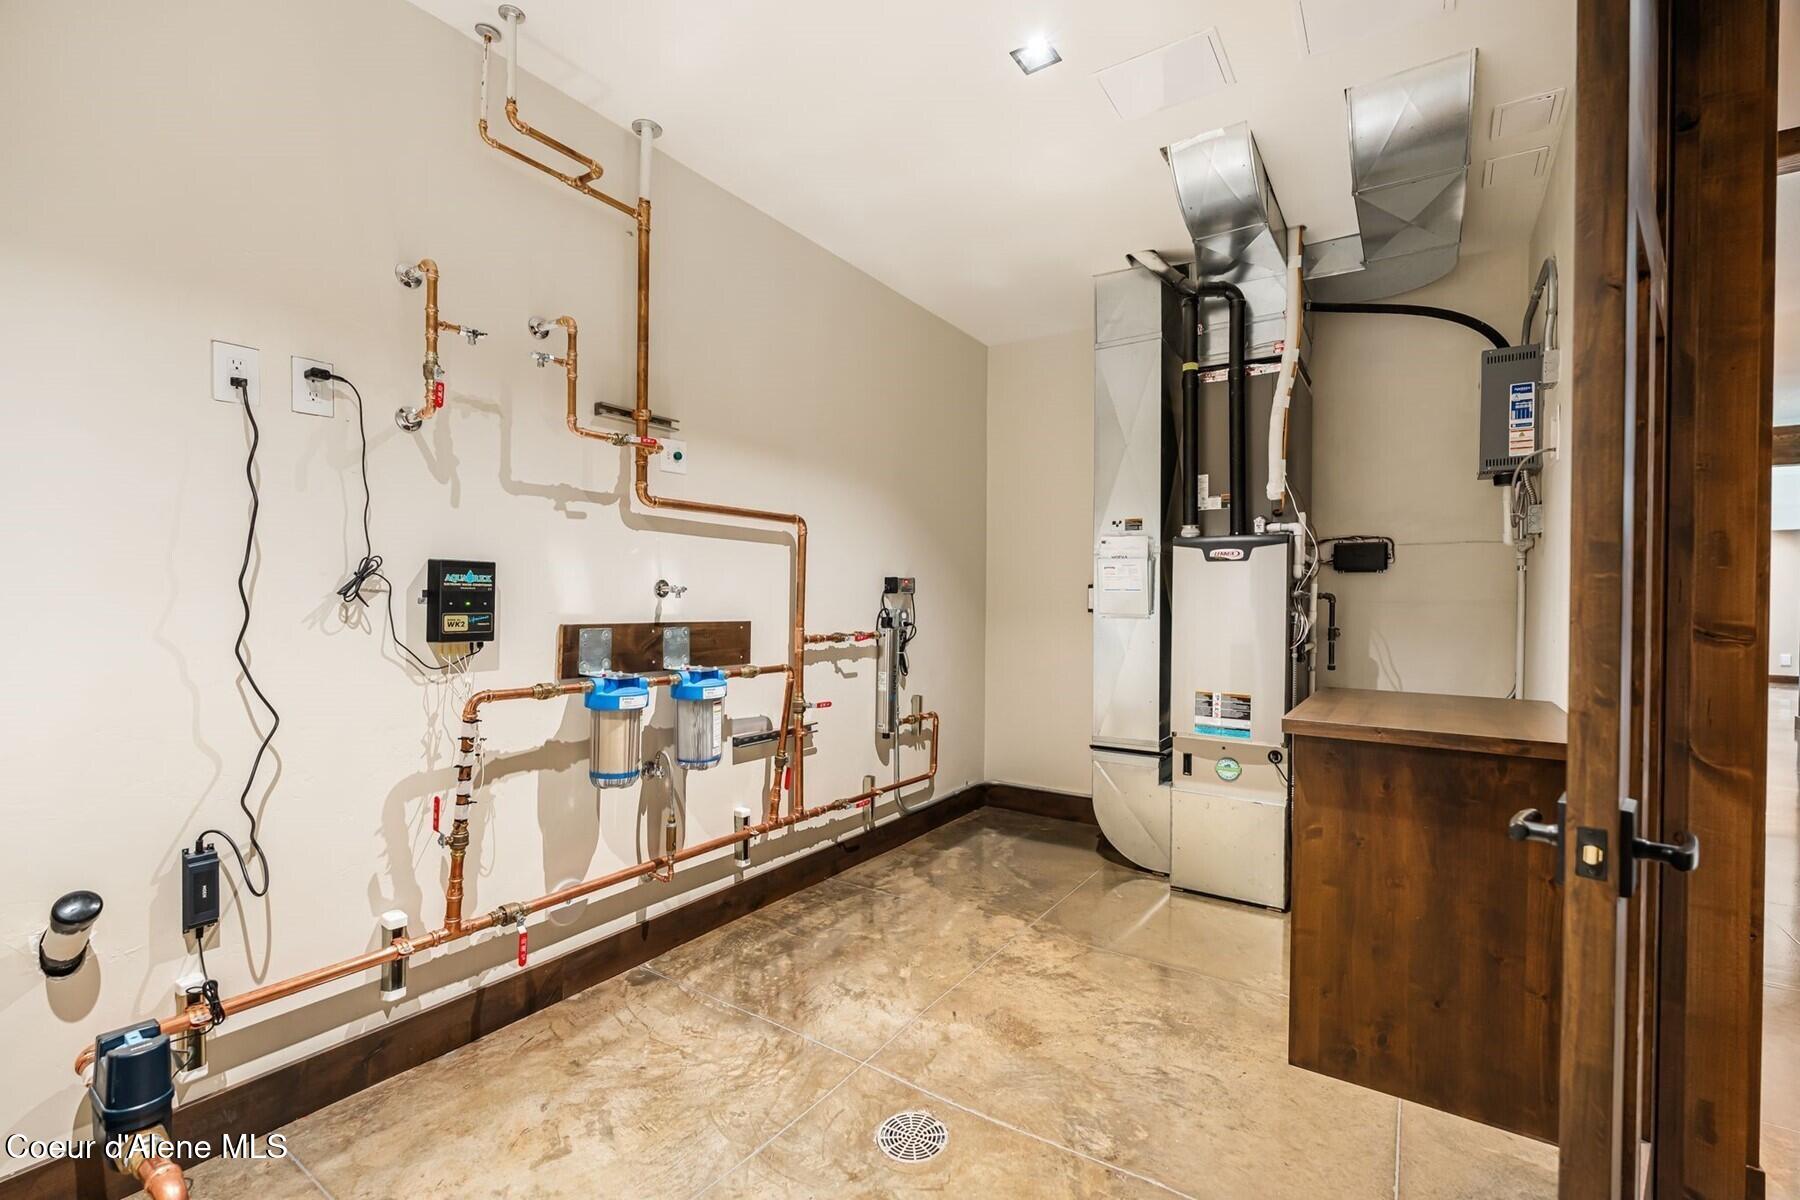
Mechanical room with furnace, exposed copper pipes, water filters, and tiled floor.
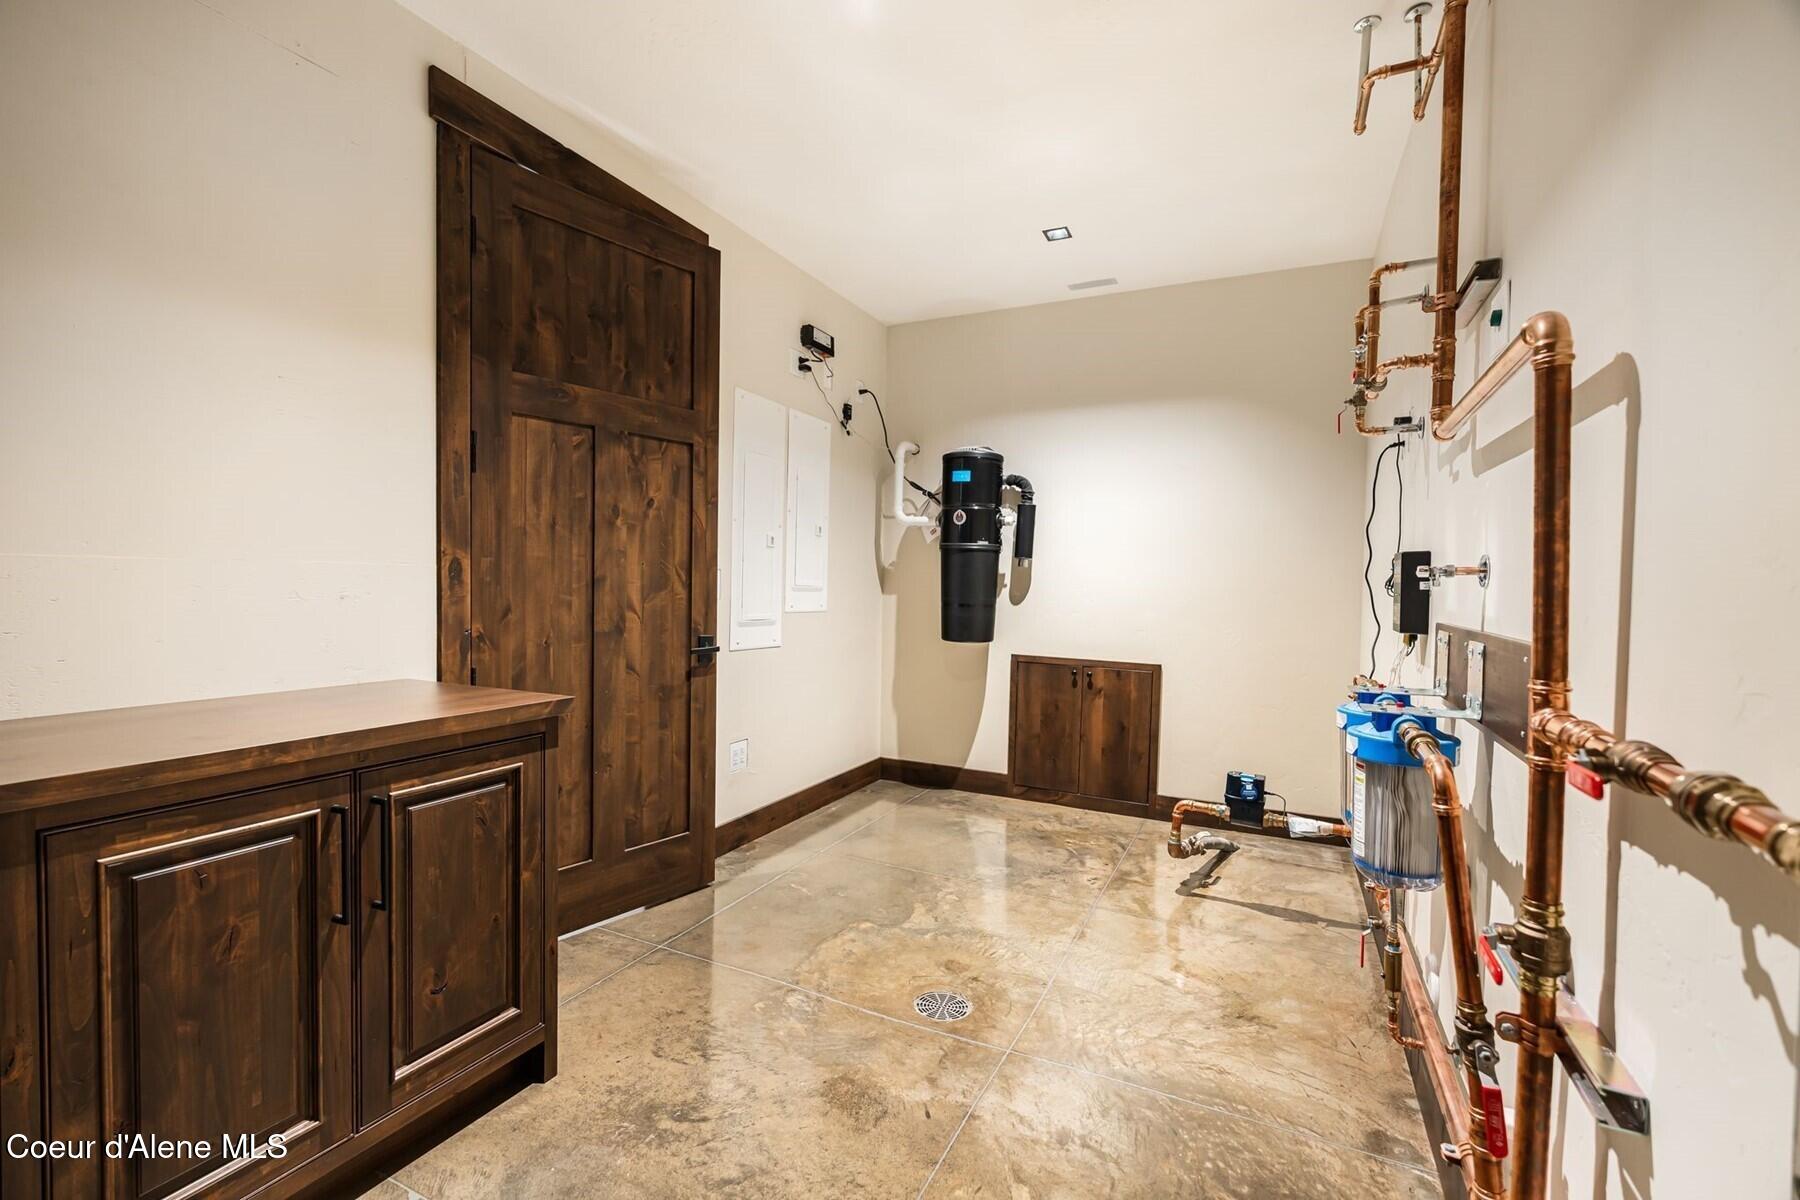
Utility room with dark wood cabinetry, water filtration equipment, and exposed copper plumbing.
Covered deck and pool overlook a lake and forested hills at golden hour.
Mountain-style home with a tall glass entry, stone facade, and mountain ridge behind it.
Aerial view of a stone-and-wood home above a lake, with forested hills in the background.
Large stone-accented home with a swimming pool and spa on a broad concrete patio.
Outdoor pool and raised stone spa overlook a lake and forested mountains at sunset.
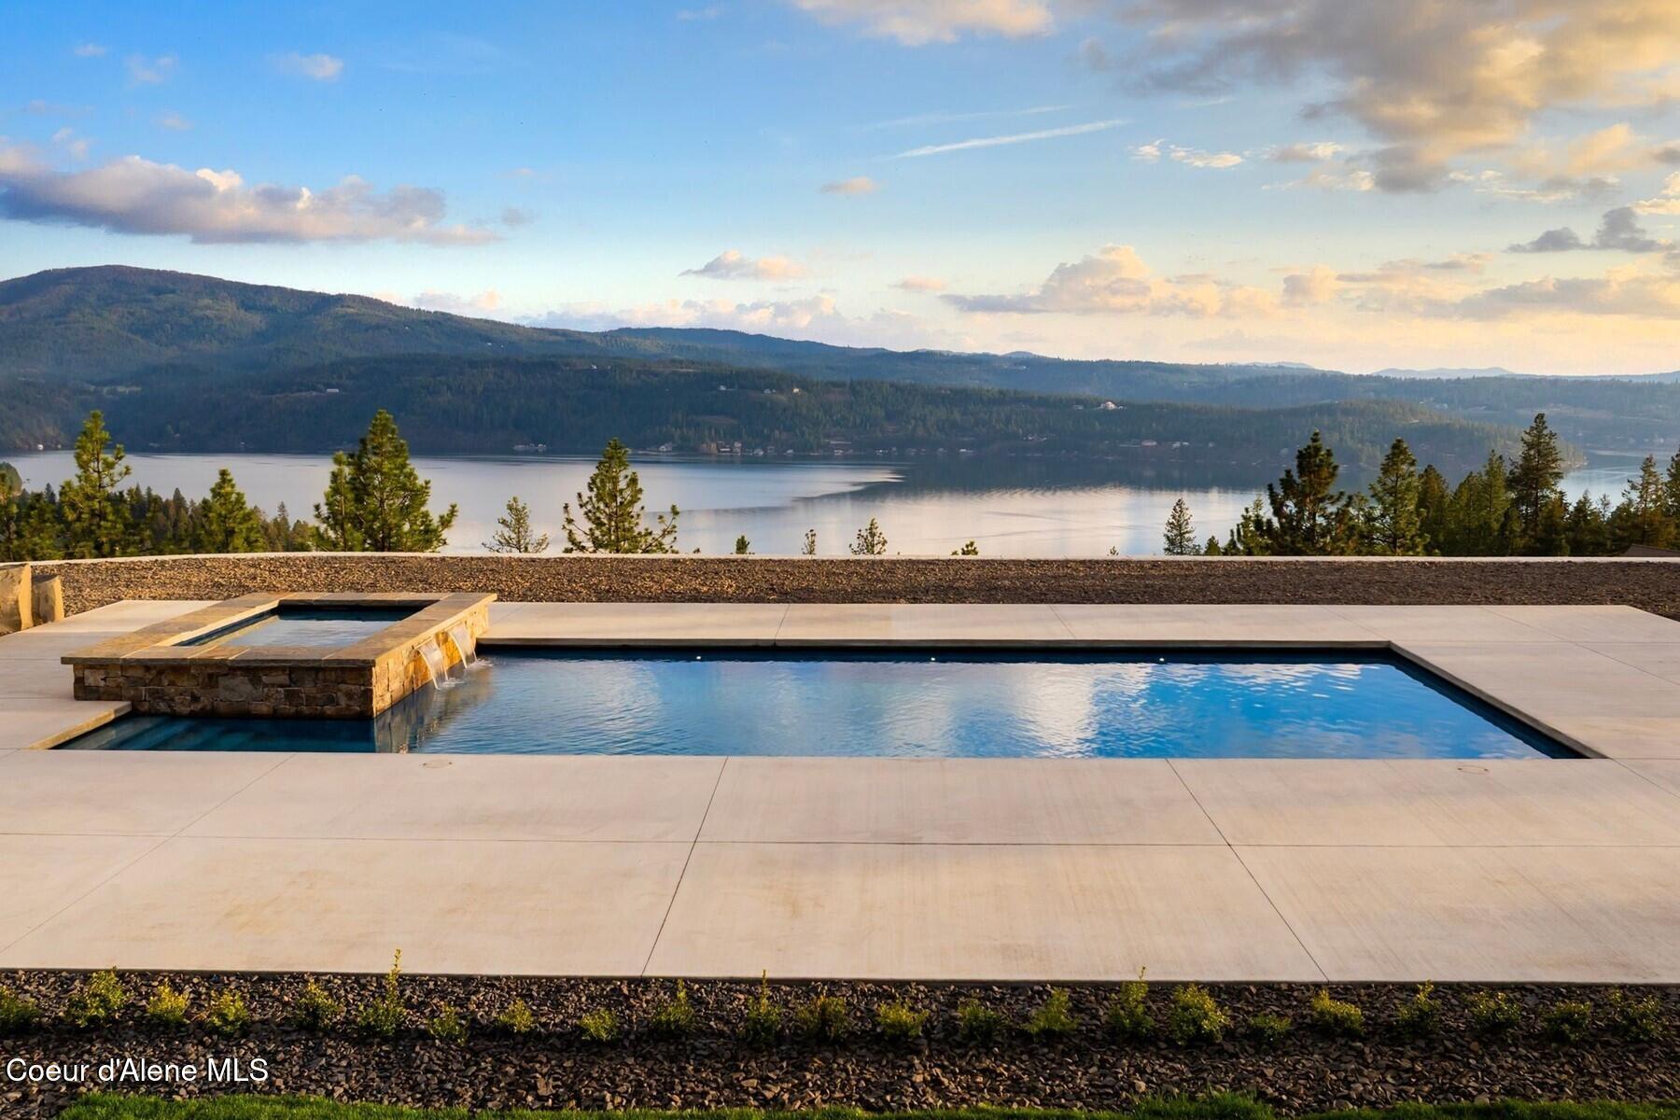
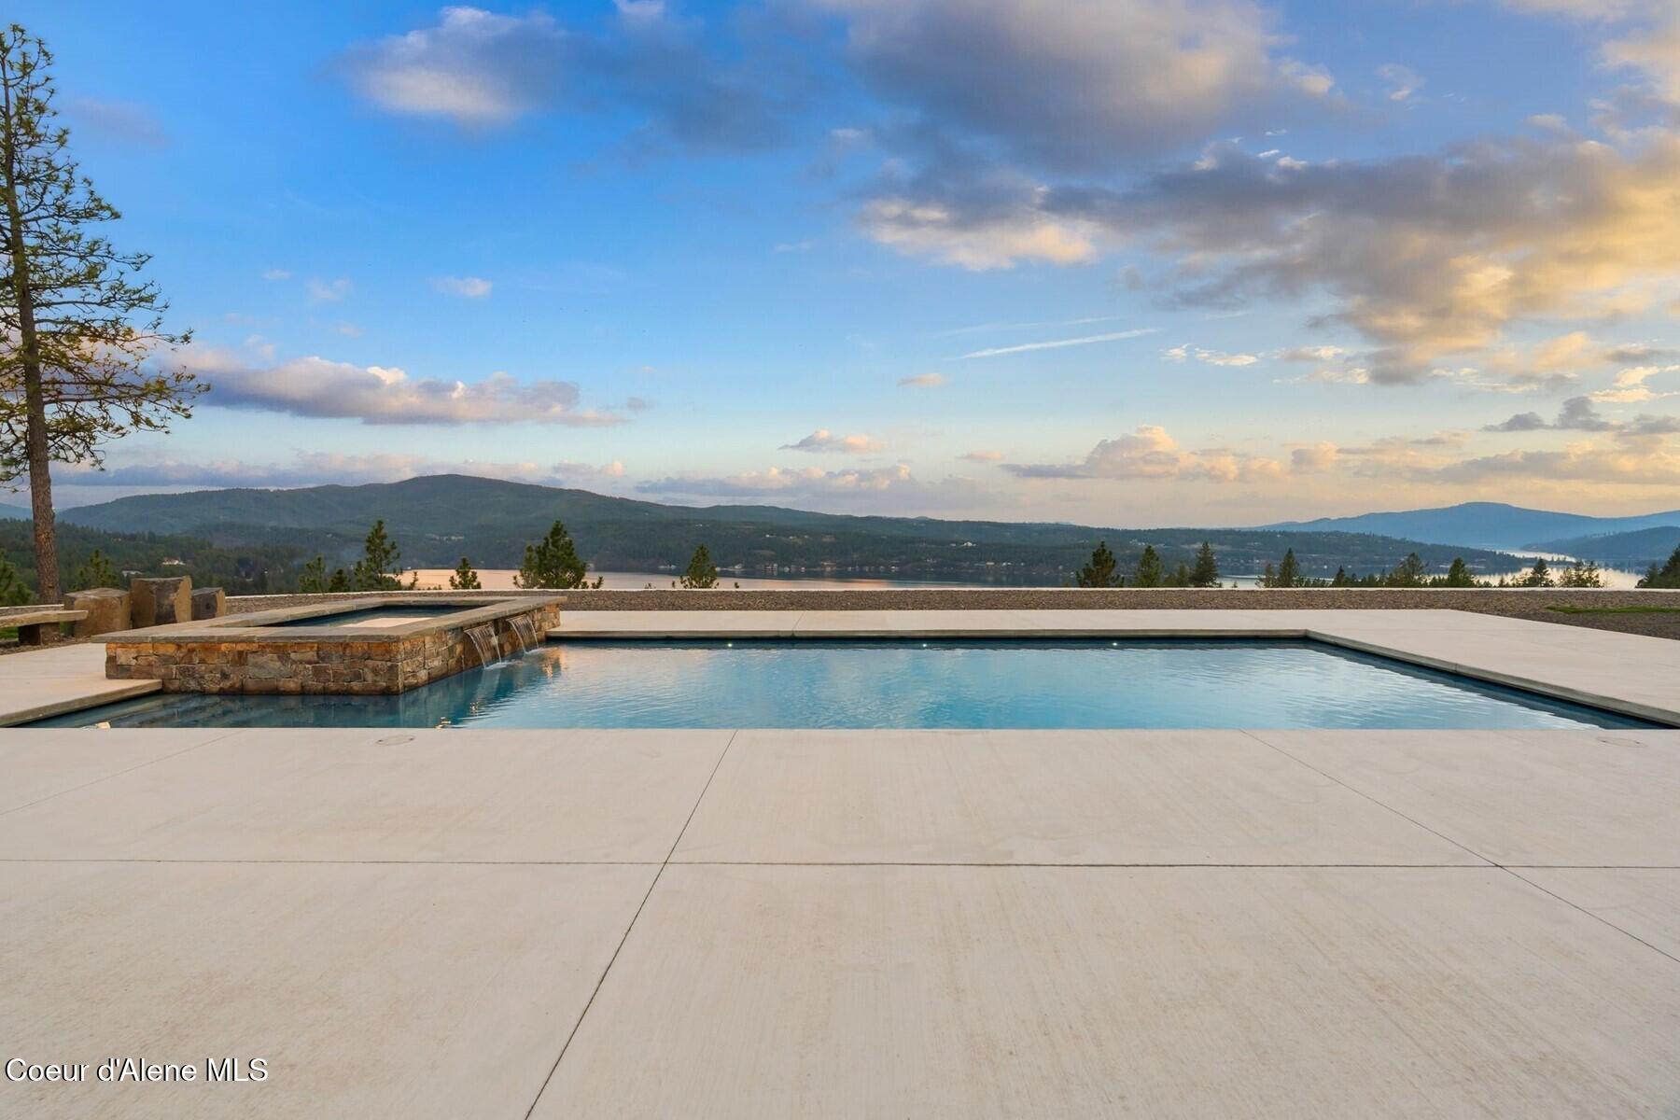
Swimming pool and stone-edged spa overlooking a lake and forested mountains.
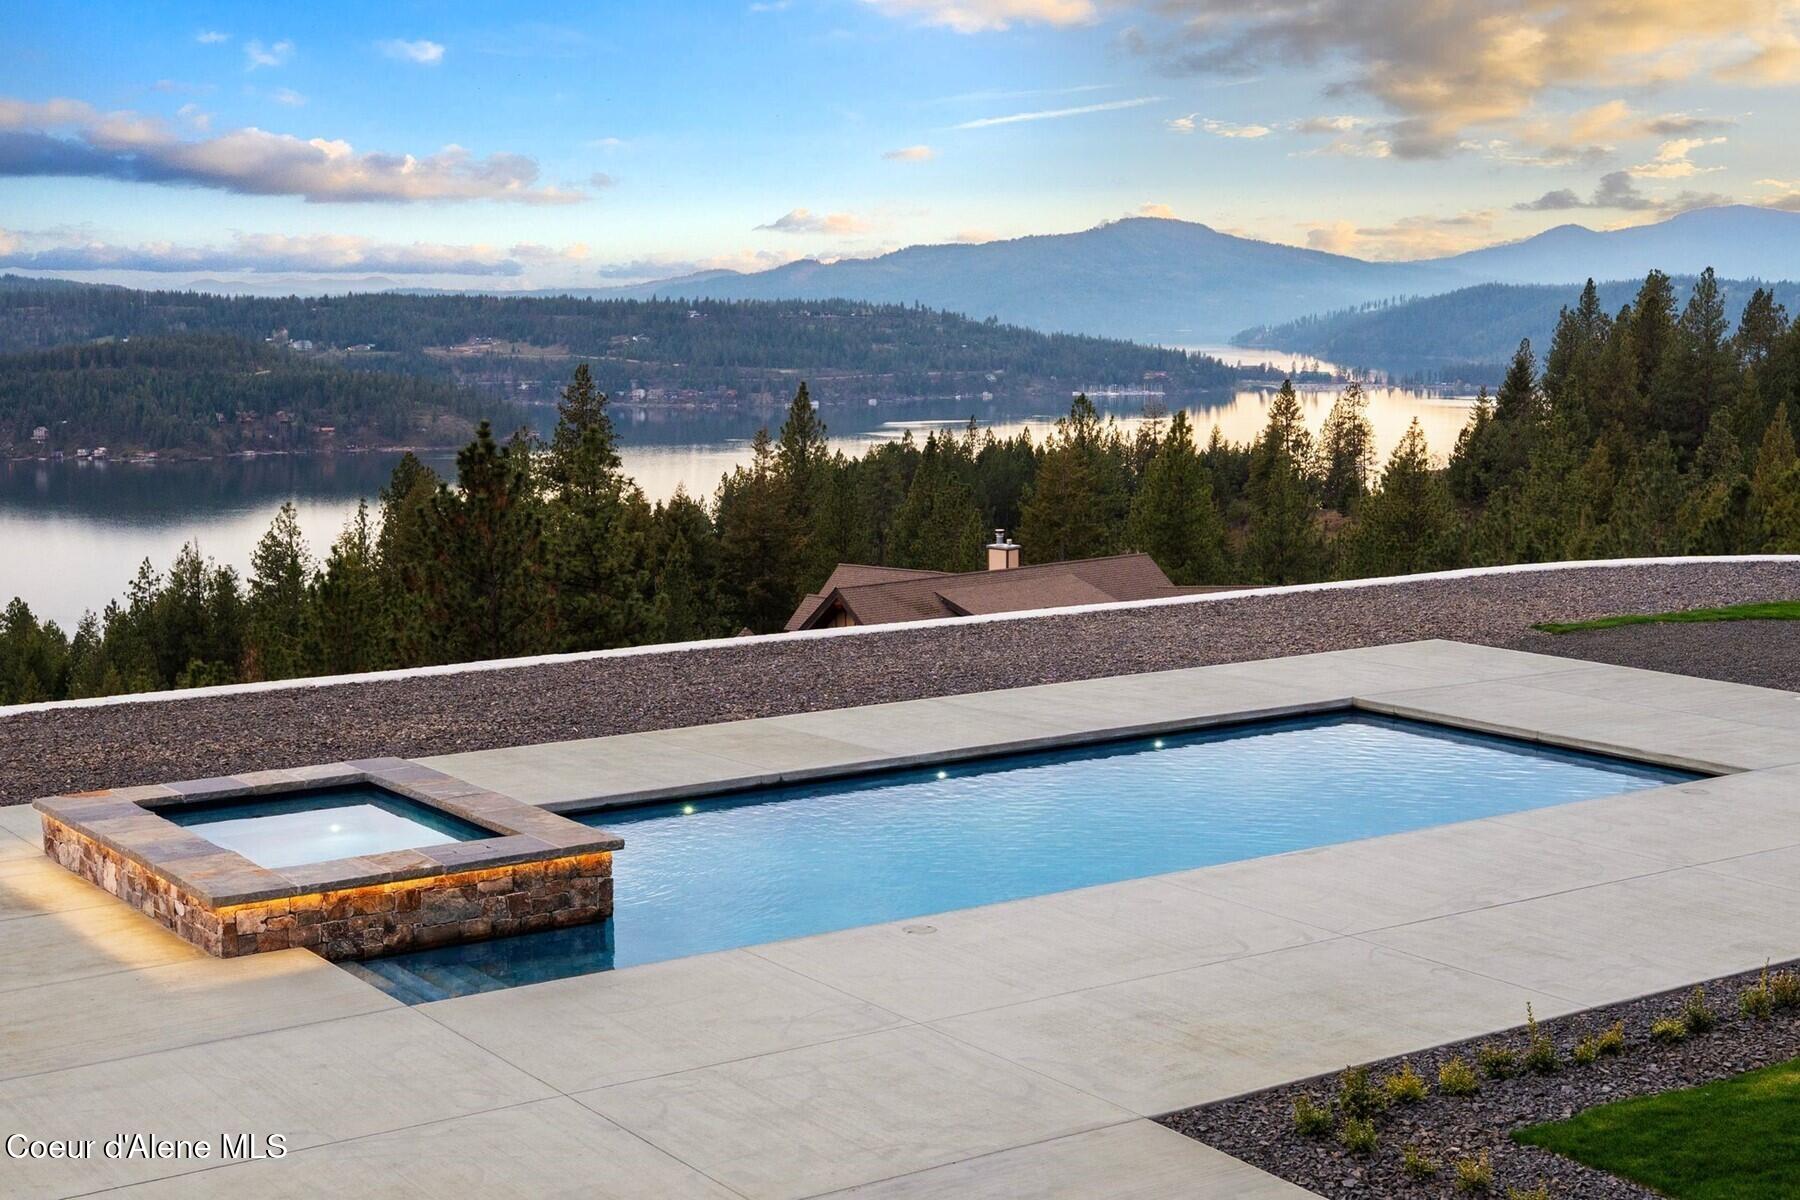
Pool and stone spa overlooking a forested lake and distant mountains.
Outdoor pool overlooking a lake and wooded hills, with a raised stone pool feature.
Large timber-and-stone home illuminated at dusk, reflected in a swimming pool.
Aerial view of a forested hillside home with a pool, winding drive, and lake beyond.
SEE ALL PHOTOS
Timber-and-stone home at dusk with illuminated windows, swimming pool, and raised spa.
Large stone-and-timber home with illuminated windows, elevated decks, and a swimming pool at dusk.
Large stone-and-wood home at dusk with illuminated windows and a backyard pool.
Aerial view of a wooded lakeside home with an illuminated pool at dusk.
Aerial view of a lakeside home with a pool, forested mountains, and a bridge at dusk.
Outdoor pool and stone spa overlooking a lake and forested mountain hills
Stone-and-wood home overlooking a lake and forested hills at dusk.
Two-story foyer with tall wood-framed windows, a chandelier, and a glass entryway.
Great room with a soaring timber ceiling and tall stone fireplace.
Vaulted entry hall with a towering stone fireplace, exposed timber beams, and dark wood furnishings.
Living room with a vaulted wood ceiling, stone fireplace, and expansive windows overlooking a lake and forested hills.
Furnished living room with a vaulted wood ceiling and tall windows overlooking a lake.
Living room with a tall stone fireplace, vaulted timber ceiling, and large windows.
Living room with soaring windows overlooking a lake and wooded hills.
Open kitchen and dining area with vaulted wood ceiling, dark cabinetry, and a tall stone fireplace.
Dining room with exposed timber beams, lake views, and a long wood table set for dinner.
Kitchen with a large dark-wood island, vaulted timber ceiling, stone chimney, and mountain views through tall windows.
Kitchen with dark wood cabinetry, a large black sink, vaulted wood ceiling, and stone fireplace.
Open-plan kitchen and dining room with a vaulted wood ceiling, exposed beams, and tall stone fireplace.
Kitchen with dark wood cabinets, a large island, bar stools, and a vaulted timber ceiling.
Kitchen with dark wood cabinets, a large island, vaulted wood ceiling, and windows overlooking wooded hills.
Kitchen with dark wood cabinetry, a sculpted range hood, and dramatic veined stone backsplash.
Kitchen cooktop set into a veined stone countertop and backsplash.
Kitchen with a large stone island, dark wood cabinetry, gas cooktop, and open stainless-steel warming drawer.
Walk-in pantry with dark wood cabinetry, open shelves, and built-in counters.
Laundry room with dark wood cabinets, front-loading appliances, desk, and vaulted wood ceiling.
Laundry room with dark wood cabinetry, side-by-side washer and dryer, and a vaulted wood ceiling.
Office with a wood desk featuring a bright blue map-shaped inlay and a wide window with dark blinds.
Built-in wet bar with dark wood cabinetry, wine storage, stone counter, and sink.
Wet bar and open wood-paneled elevator beside a doorway to a stone-fireplace sitting room.
Office with dark wood built-ins, leather chairs, exposed beams, and lake views through wide windows.
Living room with a stone fireplace, exposed ceiling beams, and large windows overlooking the water.
Powder room with deep blue walls, a stone vanity, gold-framed mirror, abstract art, and black toilet.
Bedroom with vaulted wood ceiling, lake and mountain views through large windows and glass doors.
Bedroom with vaulted wood ceiling, stone fireplace, and lake and mountain views through glass doors.
Walk-in closet with built-in wood cabinetry, shoe shelves, and a central upholstered bench.
Walk-in closet with built-in wardrobes, open shelving, and a marble-topped vanity.
Walk-in dressing room with dark wood cabinetry, built-in laundry machines, a large mirror, and a cushioned bench.
Bathroom with a dark wood double vanity, built-in soaking tub, and vaulted wood ceiling.
Bathroom with a soaking tub, glass-enclosed shower, wood ceiling, and large window.
Bathroom with a stone-tiled walk-in shower, built-in bench, vaulted wood ceiling, and dark double vanity.
Bathroom with a built-in soaking tub, glass shower, towel warmer, and vaulted wood ceiling.
Bathroom vanity with dark wood cabinetry, a marble countertop, and a large backlit mirror.
Bedroom with vaulted wood ceiling, water views through tall windows, and a stone fireplace.
Living room with a stone fireplace, vaulted wood ceiling, and light-colored sectional sofa.
Bedroom suite with a stone fireplace, vaulted wood ceiling, and sitting area beside glass doors.
Bedroom with a wooden bed, dark accent wall, stone fireplace, and window overlooking water.
Bedroom with a floor-to-ceiling stone fireplace, vaulted wood ceiling, and lake views.
Living room with a vaulted wood ceiling, leather chairs, and glass doors overlooking a deck and pool.
Bathroom with a dark wood vanity, large framed mirror, and beige-tiled glass shower.
Walk-in closet with dark wood built-in drawers, shelves, and hanging space.
Modern wood staircase with dark metal railings beside a tall stone fireplace.
Living room with a caramel leather sectional, stone fireplace, and dark timber beams.
Furnished living room with a brown sectional, large wall display, and staircase.
Living room with stone fireplace, teal sectional, and wooden shuffleboard table.
Living room with a caramel leather sectional, polished concrete floors, and a large window with a water view.
Open-plan kitchen and living room with a large stone fireplace, dark wood cabinetry, and an island with bar seating.
Modern kitchen with a large dark wood island, bar stools, and a glass-front wine room.
Wine cellar with extensive wooden bottle racks and a barrel table surrounded by chairs.
Wine cellar with extensive wood wine racks, an Idaho-shaped glass door, and polished stone flooring.
Kitchen with dark wood cabinets and a large island, opening to a living area with a stone fireplace.
Kitchen with a veined stone counter, stone-front sink, dark cabinetry, and black fixtures.
Kitchen entertaining area with a breakfast bar, dark wood cabinetry, and a built-in popcorn machine.
Hallway with polished tile floors and a warmly lit glass-fronted sauna.
Long hallway with polished brown tile floors, dark wood doors, and a warmly lit sitting area at the far end.
Wood-paneled sauna with tiered benches, folded towels, and glass doors.
Empty room with stone tile floors and glass doors opening to a lawn and lake view.
Vacant foyer with polished stone floors, dark wood doors, and glass doors overlooking the water.
Bathroom with a glass shower, dark wood vanity, large framed mirror, and window overlooking trees.
Vacant room with built-in wood shelves, a window with blinds, tile flooring, and a wood-paneled ceiling.
Empty room with built-in dark wood bookshelves, tan tile floor, and a wood-plank ceiling accent.
Unfurnished bedroom with a dark accent wall, polished tile floor, and wood-trimmed closet and bathroom openings.
Empty room with tan tile floors, dark walls, and a sliding glass door beside a stone wall.
Bathroom with a glass walk-in shower, beige stone tile, and dark wood vanity beneath a large framed mirror.
Walk-in closet with dark wood built-in shelving, shoe racks, and hanging rods.
Living room with a stone fireplace, vaulted wood ceiling, and polished concrete floors.
Living room with a floor-to-ceiling stone fireplace, wood-plank ceiling, and glossy tile floors.
Bathroom with a dark wood vanity, large framed mirror, and glass-enclosed beige stone shower.
Walk-in closet with wood built-ins, open shelving, hanging space, and multiple drawers.
Laundry room with stacked black washer and dryer, dark wood cabinetry, and polished tile floor.
Interior landing with rustic double doors, a crystal chandelier, and black cable railing.
Covered wood deck overlooking a pool, lake, and forested hills.
Covered wood deck with built-in grill overlooking a lake and wooded hills.
Spacious garage with speckled floor, wooden worktable, and open overhead door.
Empty garage with a speckled floor coating, raised overhead door, and two dark-trimmed windows.
Mechanical room with large HVAC ductwork, water heaters, boilers, and exposed copper piping.
Mechanical room with furnace, exposed copper pipes, water filters, and tiled floor.
Utility room with dark wood cabinetry, water filtration equipment, and exposed copper plumbing.
Covered deck and pool overlook a lake and forested hills at golden hour.
Mountain-style home with a tall glass entry, stone facade, and mountain ridge behind it.
Aerial view of a stone-and-wood home above a lake, with forested hills in the background.
Large stone-accented home with a swimming pool and spa on a broad concrete patio.
Outdoor pool and raised stone spa overlook a lake and forested mountains at sunset.
Swimming pool and stone-edged spa overlooking a lake and forested mountains.
Pool and stone spa overlooking a forested lake and distant mountains.
Outdoor pool overlooking a lake and wooded hills, with a raised stone pool feature.
Large timber-and-stone home illuminated at dusk, reflected in a swimming pool.
Aerial view of a forested hillside home with a pool, winding drive, and lake beyond.
For Sale

4579 E Plum RD, Coeur d'Alene

4579 E Plum Rd, Coeur d'Alene, Coeur d Alene, ID 83814

$17,900,000
Arriving through a private gated hillside enclave just east of Coeur d'Alene, Idaho-Talis is a newly completed legacy estate where privacy, craftsmanship, and panoramic beauty meet at an extraordinary level. This 11,000-square-foot residence was personally designed and built by its creator as the culmination of a lifetime devoted to building exceptionally well. Set on 3.77 acres with no visible neighbors, the property offers a rare sense of seclusion only minutes from the amenities of town. Inside, the defining first impression is unforgettable: stepping through the front door, your eye is drawn through a dramatic 60-inch two-way fireplace to the lake and mountains beyond. Towering 26-foot ceilings are framed by monumental hand-hewn Douglas Fir beams, custom milled and crafted with traditional mortise-and-tenon joinery. Walls of windows flood the interiors with natural light while framing the surrounding landscape like living art. The home's mountain lodge architecture is timelessly suited to North Idaho, pairing grandeur with warmth. European white oak floors, Spanish limestone tile, handcrafted timber trusses, and substantial stonework across the estate create a palette of natural sophistication. The chef's kitchen is both elegant and innovative, featuring bespoke cabinetry, expansive stone surfaces, and PITT Cooking burners seamlessly integrated into the countertop. Designed equally for everyday comfort and elevated entertaining, the residence includes six bedrooms, five-and-a-half baths, beautiful office spaces, theater room, fitness areas, guest accommodations, and a remarkable 3,500-bottle wine room. Outdoors, resort-style amenities include a heated saltwater pool and spa, outdoor kitchen, firepit, manicured lawn, expansive terraces, and a large four-car garage. Further enhancing the lifestyle offering, the property includes an arrangement for a boat slip on Lake Coeur d'Alene, allowing effortless access to one of the region's most coveted recreational assets. Built without compromise and impossible to replicate, Talis is more than a home--it is a generational North Idaho estate of enduring quality and rare presence.

6
beds

6
baths

11,000 Sq.Ft. LIVING AREA

3.77 Acres lot

Chris Neu

Chris Neu

Features & Amenities

Interior

  • total bedrooms6
  • Total bathrooms6
  • Laundry room Electric Dryer Hookup
  • Flooring Wood, Tile, Stone, Carpet, Concrete
  • Fireplace Gas
  • APPLIANCES Gas Range, Electric Dryer, Gas Water Heater, Wine Refrigerator, Washer, Wall Oven, Refrigerator, Microwave, Disposal, Dishwasher, Cooktop
  • other interior Features Central Vacuum, Fireplace, High Speed Internet, Smart Thermostat, Washer Hookup

Area & Lot

  • Status For Sale
  • Living Area11,000 Sq.Ft.
  • Total Area11,000 Sq.Ft.
  • Lot Area3.77 Acres
  • MLS® ID26-3928
  • TypeResidential
  • YEAR BUILT2026
  • View DescriptionMountain(s), Territorial, Lake
  • School DistrictCDA - 271

Exterior

  • Garage Space2.0
  • water SourceCommunity System
  • PoolIn Ground
  • roofComposition, Metal
  • lot featuresSprinklers In Front, Open Lot, Sloped, Landscaped, Level, Southern Exposure, Wooded
  • parkingPaved Parking
  • HEAT TYPENatural Gas, Fireplace(s), Electric, Forced Air, Radiant
  • AIR CONDITIONINGCentral Air
  • sewerPrivate Sewer
  • SubstructureConcrete Perimeter, Slab
  • security FeaturesSecurity System
  • other exterior FeaturesFire Pit, Lighting, Rain Gutters, Spa/Hot Tub, Lawn

Financial

  • Sales Price$17,900,000
  • Real Estate Tax $3,600/yr
  • Zoning residential
Large stone-and-timber home with illuminated windows, elevated decks, and a swimming pool at dusk.

Schedule a Showing

We would love to show you our beautiful property. Please select your preferred date and time below. An agent will be in touch shortly to confirm your appointment.

Schedule a Showing

We would love to show you our beautiful property. Please select your preferred date and time below. An agent will be in touch shortly to confirm your appointment.

Thank you for your interest in 4579 E Plum Rd, Coeur d'Alene, Coeur d Alene, ID 83814. We are reviewing your request and will be in touch shortly!

Mortgage Calculator

Estimate your monthly mortgage payment, including the principal and interest, property taxes, and HOA. Adjust the values to generate a more accurate rate.

All estimates are provided for informational purposes only. Actual amounts may vary.
$0,000 Your Payment 20 15 65
$0,000 Your Payment

Your Next Chapter Starts Here—Let's Make It Happen

Your next great adventure in Sandpoint real estate starts with a partnership built on trust, passion, and expertise. Join forces with our team and experience a customized, seamless approach to finding your ideal mountain retreat. Contact us today!

Follow Me on Instagram